Heritage Study
Copenhagen Central Station
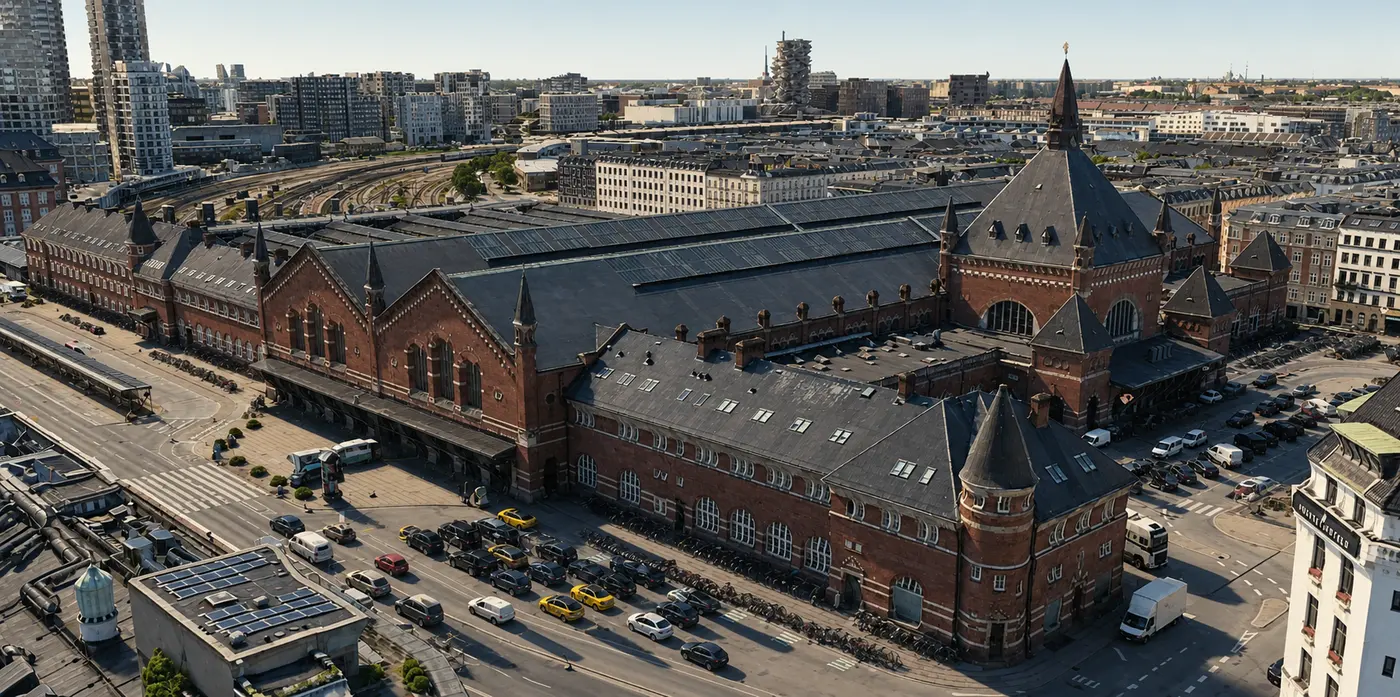
Bernstorffsgade 10–22, Copenhagen. Heinrich Wenck, 1904–1911.
The building in brief
- Built
- 1904–1911
- Opened
- 30 November 1911
- Architect
- Heinrich Wenck, chief architect to the State Railways
- Extension
- South wing to Bernstorffsgade extended 1922–1925, also by Wenck
- The main hall
- 138 m long, 20 m high
- Platform halls
- Six arched bays, each 12 m high, spanning about 19 m
- Roof structure
- Timber arches in six bays, carried on exposed riveted iron columns
- Materials
- Red brick laid fair-faced; pitched roofs hung with slate
- Address
- Bernstorffsgade 10–22, Copenhagen V
- Protection
- Listed, registered 31 December 1983
- What the listing covers
- The vestibule, the main hall, the six platform halls, the two wings to Bernstorffsgade and the extension of the south wing
- Area
- The main hall about 7,700 m²; the six platform halls about 12,500 m²
- Levels
- Two public levels: the concourse sits on a deck over the platforms
- Tracks
- 15 platform tracks at 8 public platforms
- Passengers
- More than 100,000 a day; 29,207,935 in 2024
- Direct services
- Without changing train to Hamburg, Berlin, Prague and Gothenburg among others
Hear the study read aloud
Every chapter, start to finish · 67:47
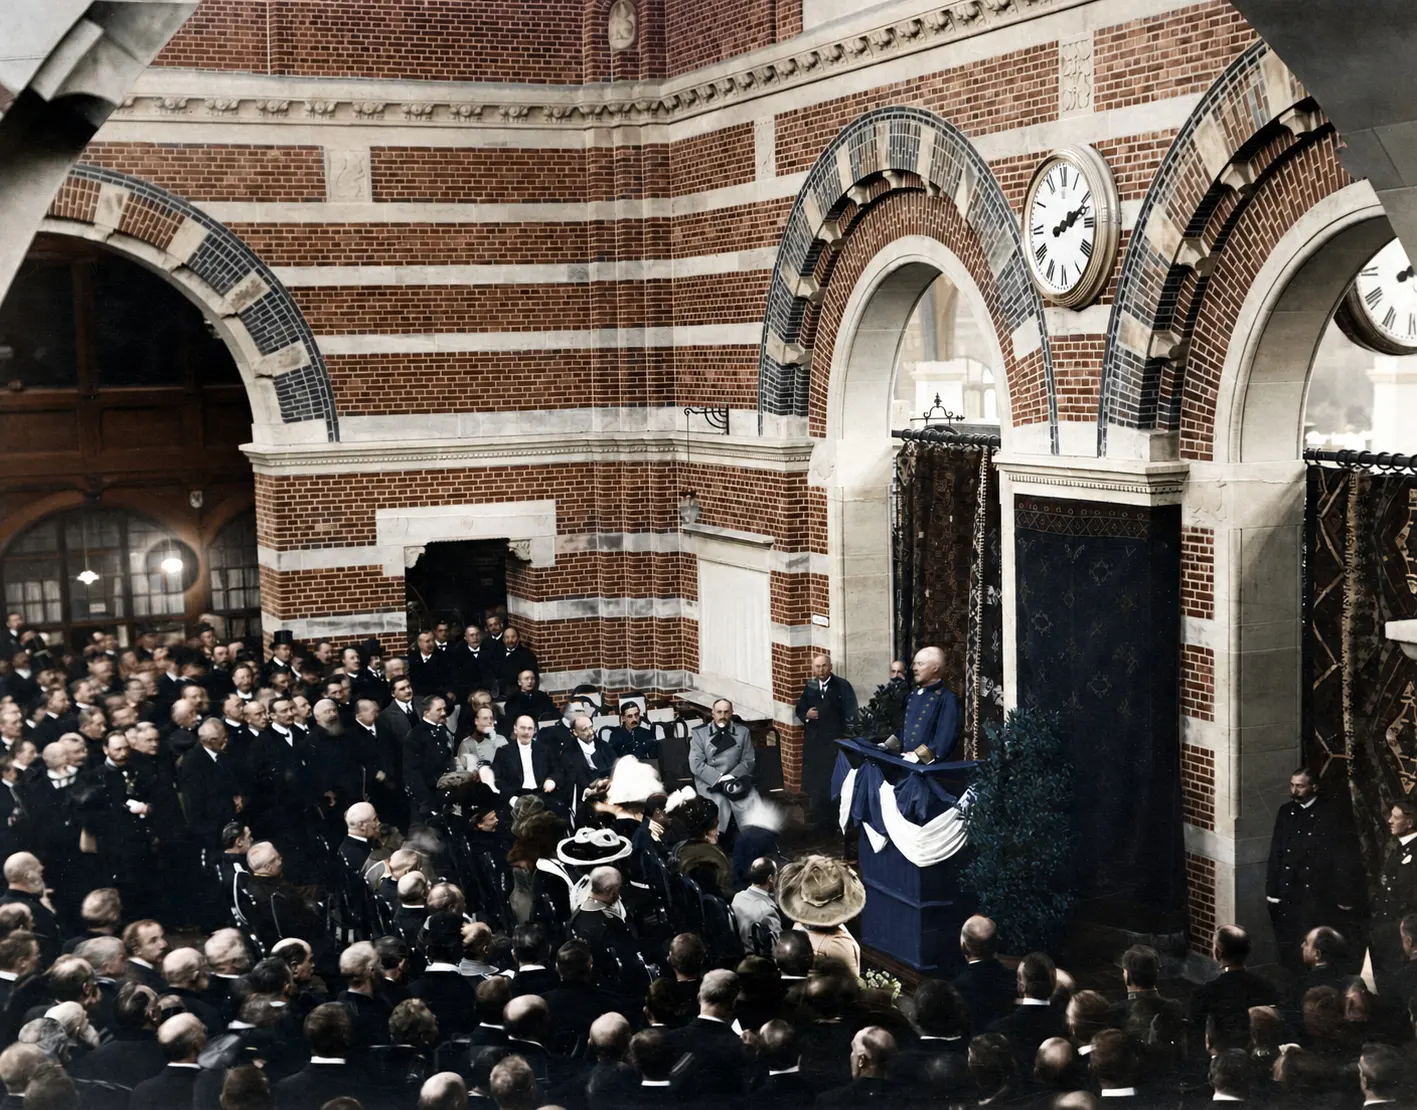
More than a hundred thousand people cross this floor every day. Few have the time to stop and look at “something Danish”.*
* The two words long attached to the architect, Heinrich Wenck, for what he wanted from this building.
The whole country is up there. Ten districts of Denmark stand in stone across the front, each in the dress people actually wore. Twelve town arms are painted into the brickwork, and every one of them is a harbour. Inside, Danish animals hold up the arches, two engineers sit above the doors, and a dial in the ceiling still shows which way the wind is blowing outside.
None of it is decoration. Denmark has one architectural style it can call its own, and this is the building it was asked to speak for the whole country on. Nothing else that style built came close to this size.
Why there is a station here
This is Copenhagen's third main station, and the two before it are the reason this one exists.
The first opened in 1847, roughly where the square is now. It was built of timber, and not by choice: this ground was the field of fire outside the city ramparts, and the army would permit only light buildings that could be cleared away if war came. The ramparts came down in 1856, and with them the reason for a wooden station.
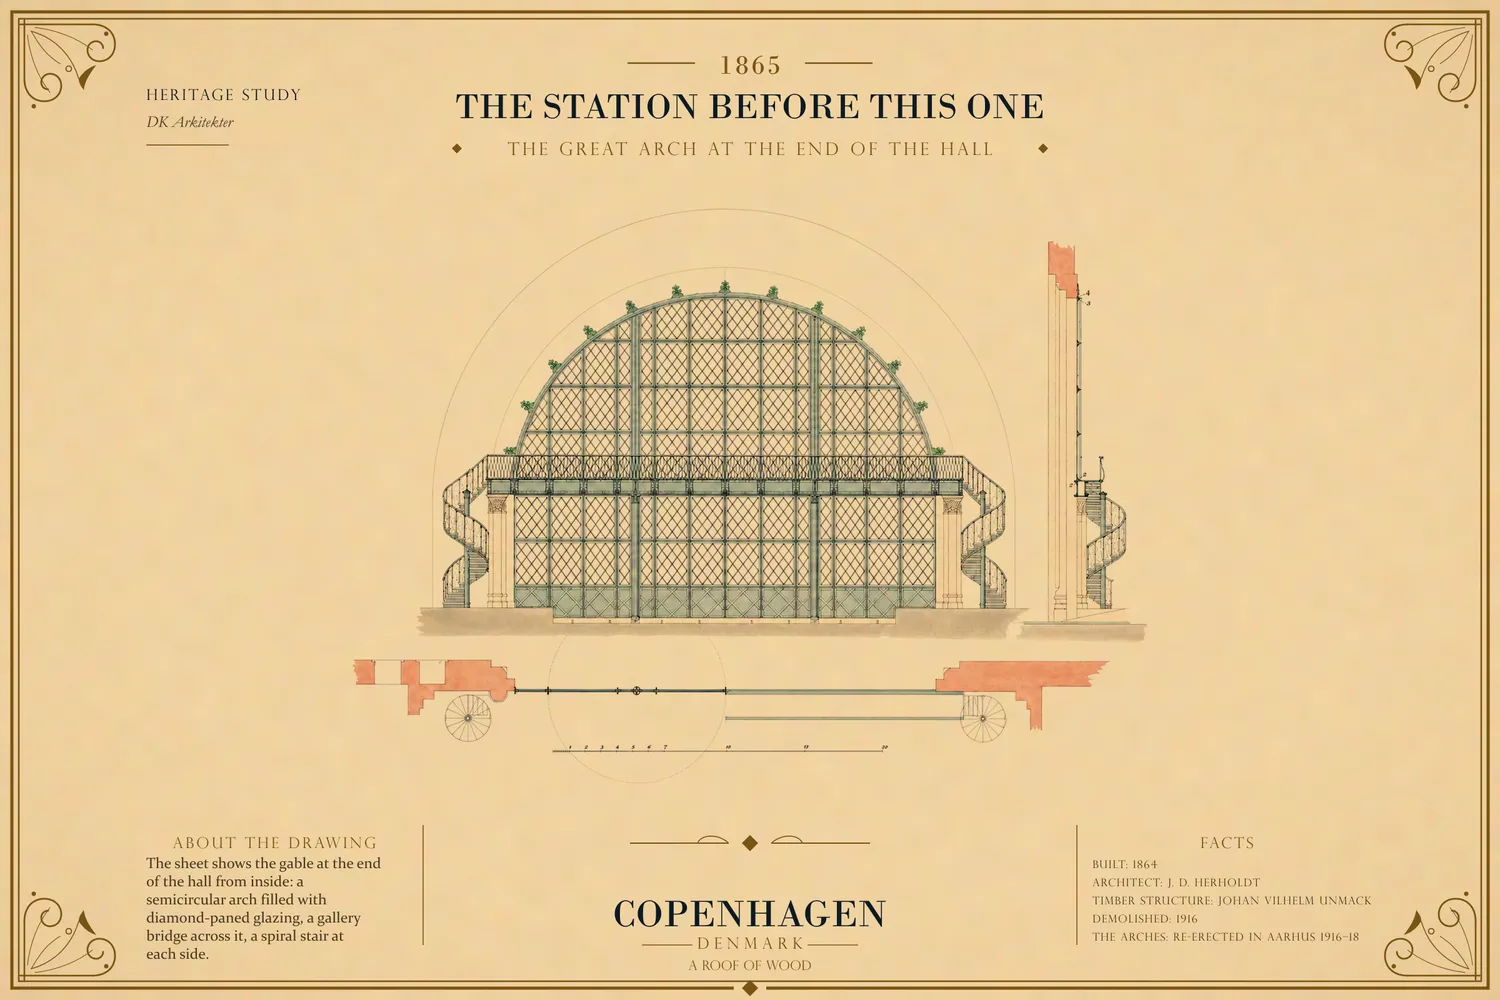
The second was J. D. Herholdt's station of 1864, in brick, where Axeltorv meets Vesterbrogade today. It was a good building. It worked for about thirty years, and then it stopped working.
By 1900 the railway had three problems. This building is the answer to all three.
The station had run out of room. Herholdt's was too short, and there was no way to lengthen it. By the 1900s 235 trains a day were being squeezed through the narrow gap between the station and the lakes.
The city's streets were being cut in half. The tracks ran at ground level, so barriers dropped across the streets every few minutes. Copenhagen and Frederiksberg paid a large share of the cost of this station, and what the two councils were buying was not a station at all. They were buying the level crossings gone.
And the railway did not join up. Trains from the north — the Coast Line from Helsingør and the Klampenborg trains — ended on Østerbro. Everything else ended at Herholdt's station on Vesterbro. The two ends lay on opposite sides of the vanished ramparts, close enough to walk between, with nothing at all connecting them. Passengers crossed the city on foot. A train could not: to move a single carriage from one system to the other, the railway sent it out to Valby, around the western edge of the city through Nørrebro, and back in from the north.
The answer to all three was the same. Put the railway underneath the city.
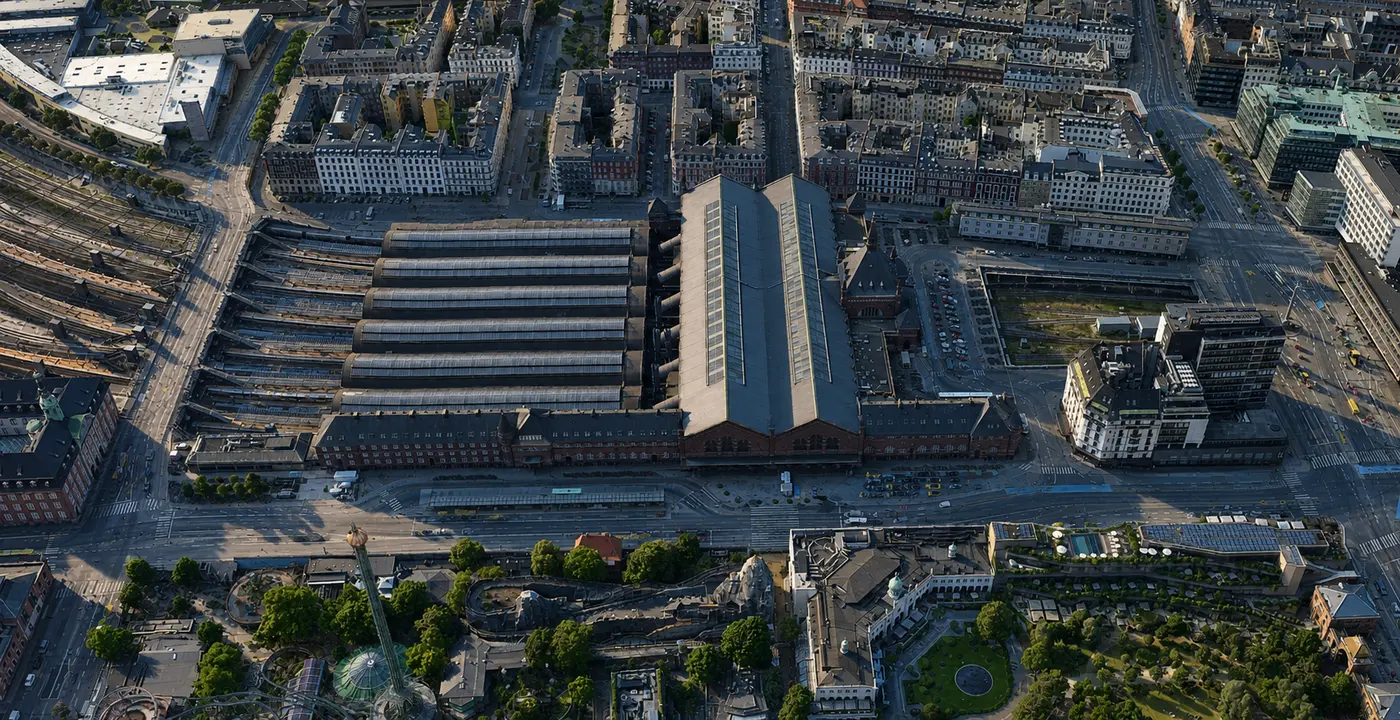
That single decision produced everything else. It is why the tracks here run in a cutting, why the concourse is a bridge over them, and why the building had to be built across its own tracks instead of at the end of them. It even decided the roof.
It took a long time to arrive. Wenck was drawing proposals from 1892. Parliament voted the money in 1904. The doors opened on 1 December 1911, and the tunnel that finally joined the northern railway to this station opened on 1 December 1917 — six years later, to the day.
So the station was finished for a railway that did not yet exist, and built large enough to wait for it.
Something Danish
National Romanticism was asked, once, to speak for the whole of Denmark on a single building, and this is that building.
What Heinrich Wenck wanted from this building is remembered in two words: something Danish.
Those two words name a style, and the style has a name of its own: Danish National Romanticism. It ran from about 1890 to about 1915, and it is the one stretch in which Danish architecture stopped importing.
Everything before it wore borrowed clothes. A nineteenth-century Danish public building was dressed as an Italian palace, a French town hall or a Greek temple, with the orders and the proportions learned from books about other countries. Everything after it borrowed again: from about 1920 Denmark went neoclassical and returned to the columns.
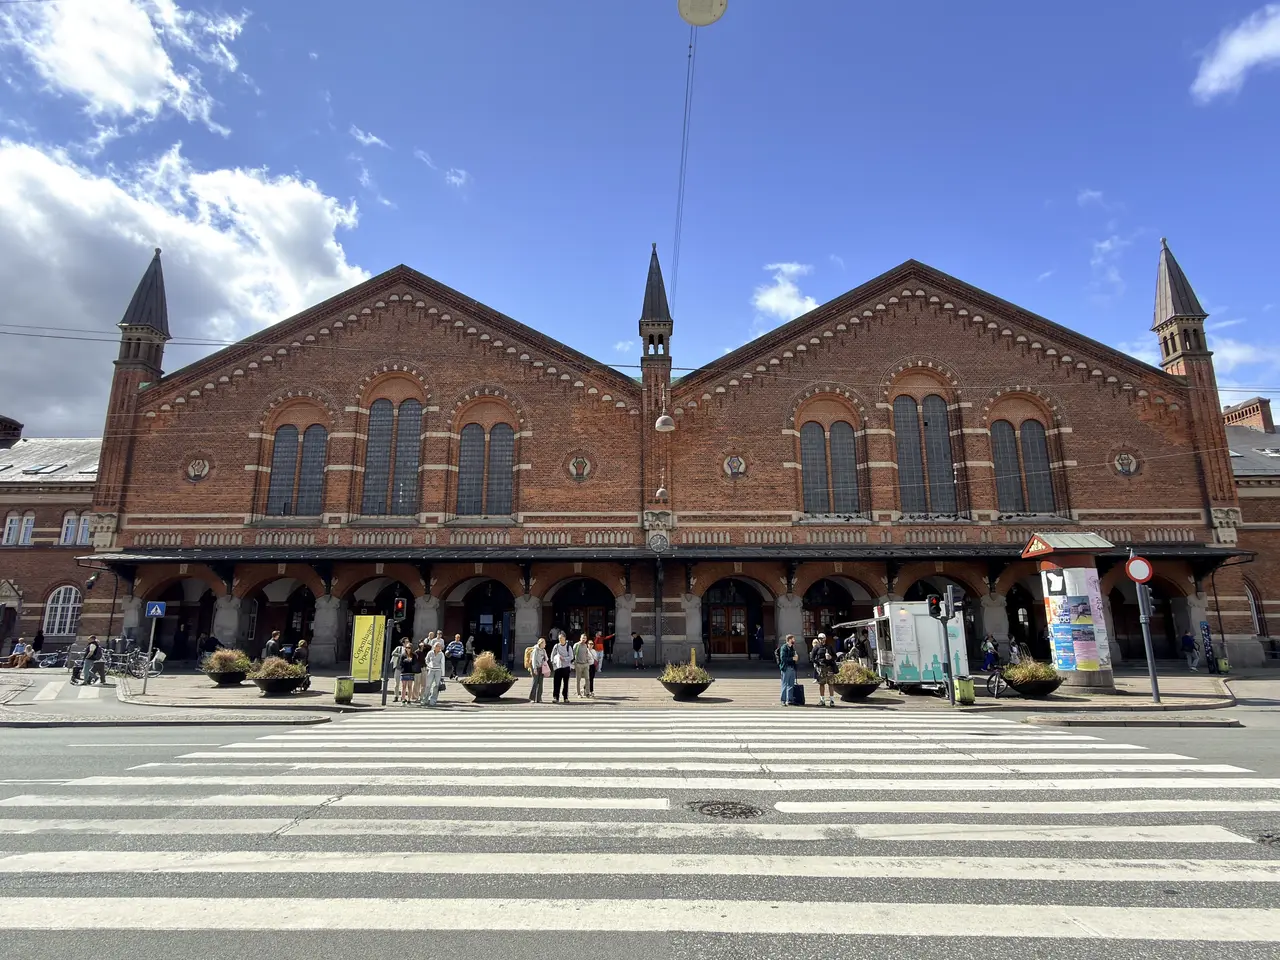
In between, for roughly twenty-five years, Danish architects built out of what Denmark already had — its medieval brick churches, its manor houses, its ordinary building trade. Not a style anyone travelled to fetch. The one that was already here.
That is why the period matters more than its length suggests, and why the two buildings from it that everyone in Copenhagen can name — the City Hall and this station — are the ones people are thinking of when they say a building looks Danish.
How you recognise it
Six things, and all six are on this building.
The wall is bare brick. Unrendered, unpainted, the brick itself the finished surface. No stucco, no facing, nothing pretending to be stone. What the wall is made of is what you see.
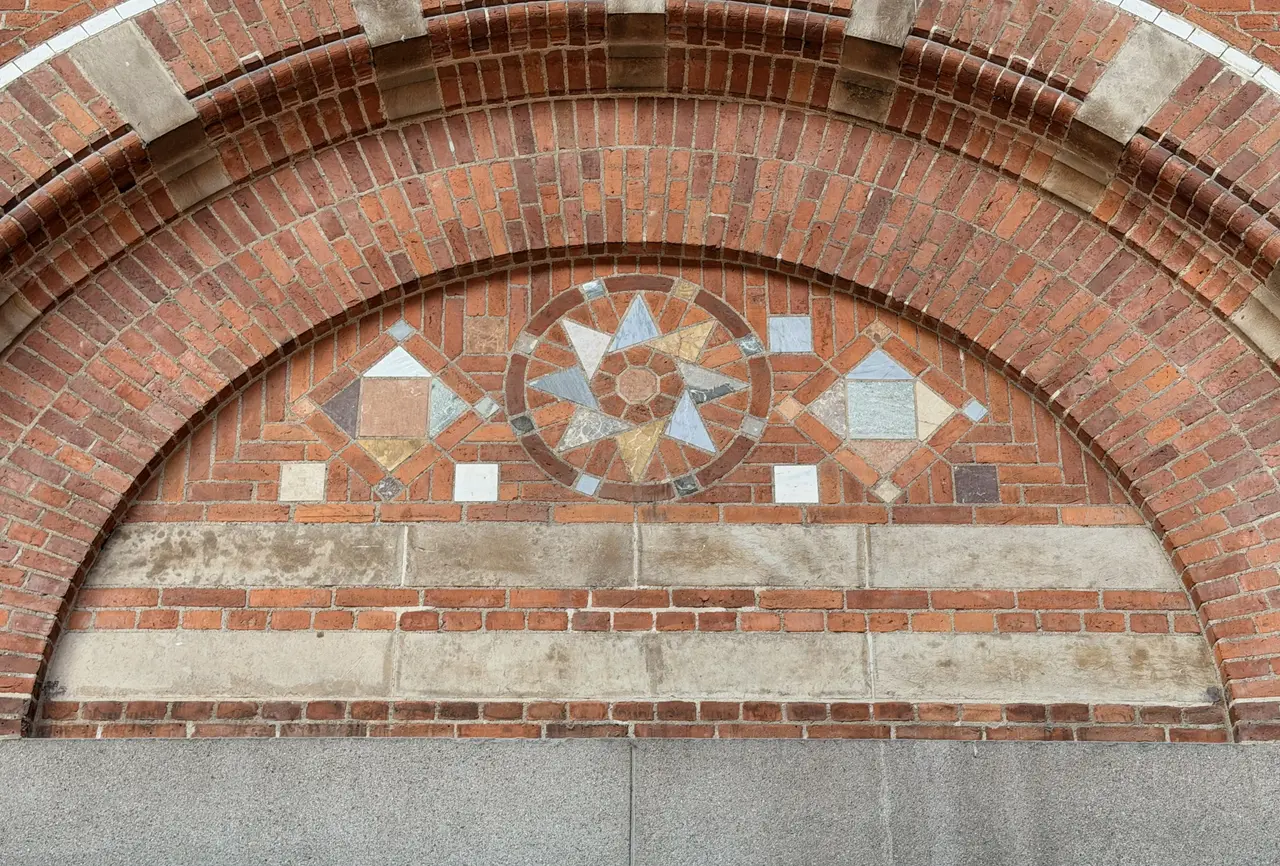
The decoration is made of the wall, not stuck onto it. This is the real test, and it is what separates the style from everything before it. A classical building takes its ornament from a pattern book and applies it — a column, a pediment, a moulded cornice. Here the wall decorates itself by the way it is laid. The arches over the openings are turned in brick, cut from the same material as the wall they interrupt. The painted shields sit in circular niches of moulded brick, bricks made curved on purpose. Courses step forward to make a cornice. Panels are set back to make a pattern. Take the ornament off this building and there is no wall left, because the ornament is the wall.
The materials are native, and the architect said so. Red brick, granite, sandstone, slate, copper, timber. Wenck's biographical entry names it as his habit outright: "the preferred use of genuine Danish materials".
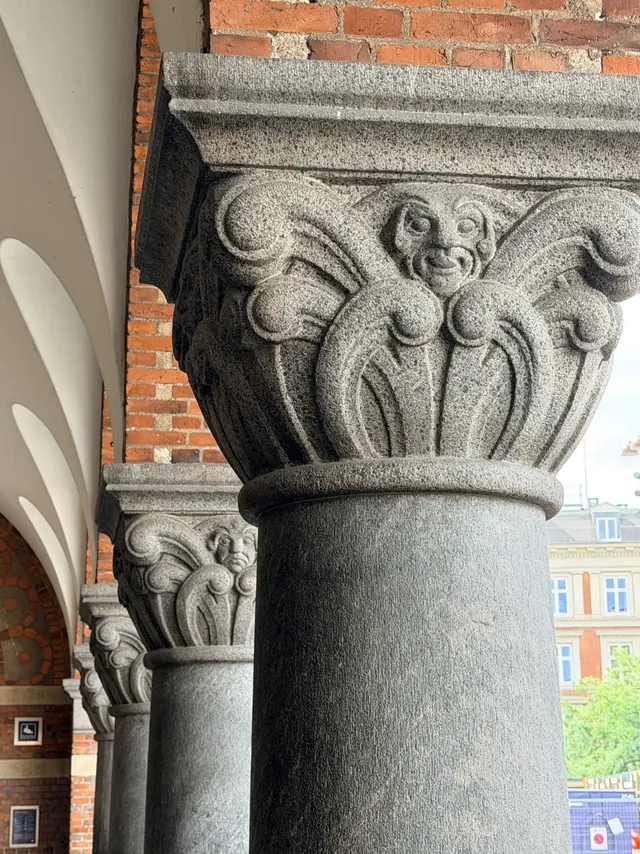
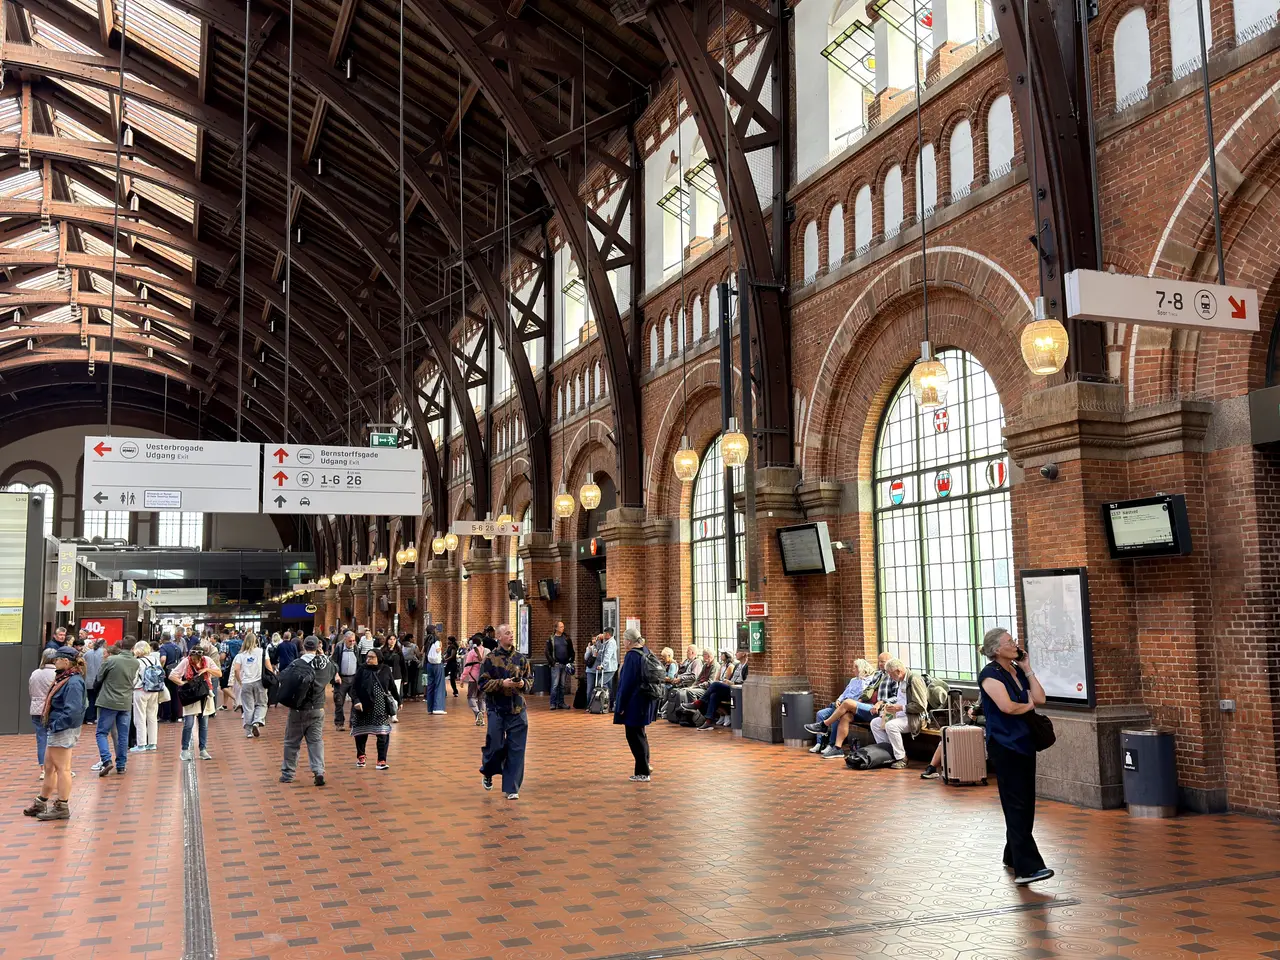
The craft is left showing. No two column tops in the entrance arcade are alike. The folds of cloth in the ten figures are cut shallow and crisp by a man who trained as a woodcarver. The timber arches in the hall are pinned and bolted in the open. Nothing is smoothed to a machine finish, because the whole point is that hands made it.
The shape is picturesque rather than symmetrical. Towers of different heights, gables of different widths, a roofline that changes as you move along it. The plan is legible from outside: the royal wing announces itself, and the tower marks the room behind it.
And it talks. Figures, town arms, animals, portrait heads. National Romanticism expects a building to say what country it stands in and what it is for. That is why this station has ten districts on the front and a hedgehog inside.
There is a seventh, and it is the one architects mean when they call a building complete: one hand draws everything. The listing record calls the station a total work of art. Wenck drew the facades, and also the signs, the lamps, the kiosks, the benches, the door handles and the floor tiles. Nothing came out of a catalogue.
Why this one is the example
Because all of it is here at once, and at a size the style never got again.
Two buildings define the period in Copenhagen. The City Hall, by Martin Nyrop, is one — and it is a building for one city, paid for by that city, saying so. This is the other, and its job was different. It was built by the state, with state money, to stand at the country's front door.
That is exactly why the arms of twelve towns are on the walls and the dress of ten districts is on the front. National Romanticism was asked, once, to speak for the whole of Denmark on a single building, and this is that building. It is why the station belongs in any short list of the most important buildings in the country — not because it is the prettiest or the largest, but because it is the one place where a national style was handed a national subject and had to deliver it at full size.
There is a colour in it too. Swedish red and dark green, the paint Wenck first used on the Coast Line stations in 1897, became his signature across the country, and it is on the platform gables here and on the timber canopies over the street doors. Worth knowing, because it turns up at forty other Danish stations once you have seen it.
And then it stopped. In 1909 ten young architects walked out of Wenck's own drawing office, and one of them, Carl Petersen, gave the lectures that launched Danish neoclassicism and ended the style this building is made of. It was finished within a decade of the doors opening.
So this is not the style at its beginning. It is the style at full size, near the end, doing the largest job it was ever handed.
The architect
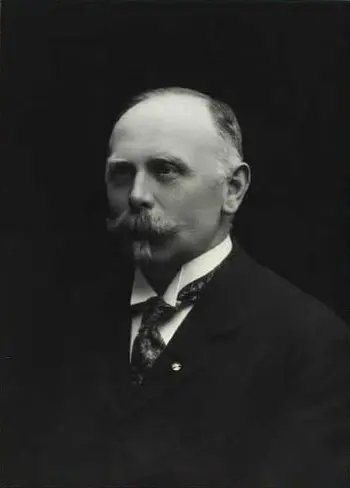
Heinrich Wenck designed this building, and about a hundred and fifty more. He was chief architect to the Danish State Railways, and what a Danish railway station looks like — the thing the whole country pictures when it hears the word — is largely his invention. Anyone who has travelled in Denmark by train has stood inside his work without knowing whose it was. Fifteen of his stations are protected today.
He was born in Aarhus in 1851, into a German-speaking family from Holstein. He finished school in Kiel in 1866 and came to Copenhagen that same year — two years after the war of 1864 took Holstein away from Denmark. The man who gave Denmark its front door grew up on the wrong side of a border that moved.
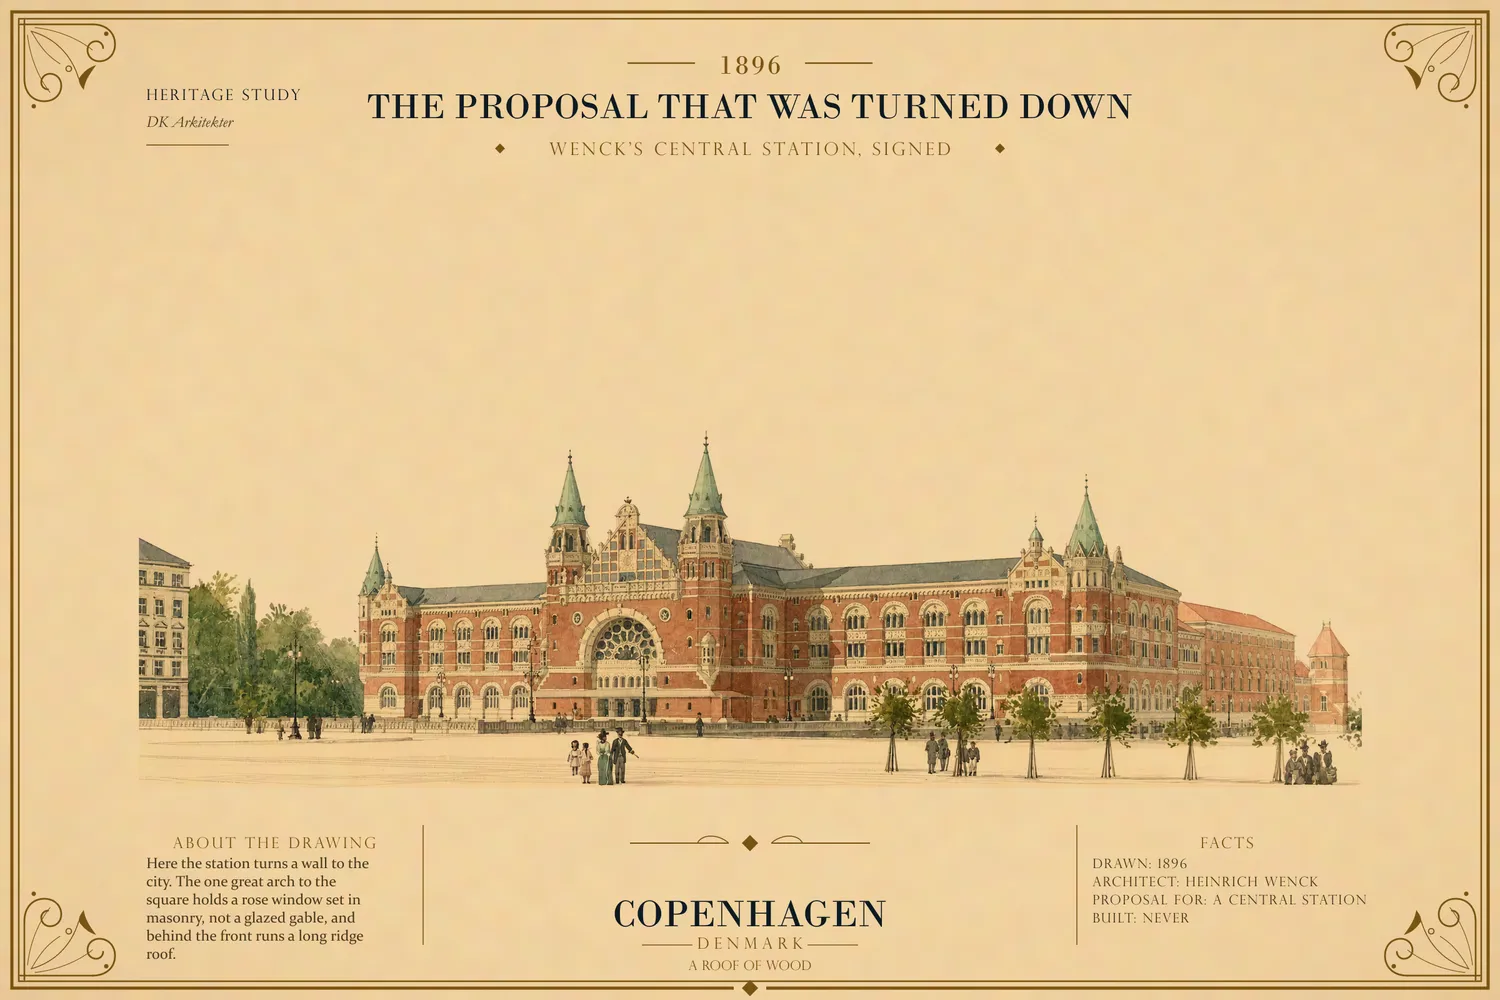
Railways were the family trade. His father sat on the 1878 commission on enlarging Copenhagen's station, as the Interior Ministry's technical adviser on railways and a member of the State Railways board until his death. The father sat on the committee that asked what to do about Copenhagen's station; the son built the answer, thirty-three years later.
What makes him unusual is not one building but a hundred and fifty of them. He gave an entire national railway a single handwriting — the same red brick, the same pale banding, the same painted timber — from a country halt with two platforms right up to this. Very few architects anywhere have been handed that, and fewer have stayed consistent with it for thirty years.
He is often paired with Martin Nyrop, who built Copenhagen City Hall six minutes' walk away, as though the two were of a kind. They were not. They were exact contemporaries, and both finished at the Academy in 1876 — but under different masters. By 1906 they led rival camps in the architects' association, their names printed on opposing lists on the same page. Three years later ten young architects walked out of Wenck's own drawing office to found a breakaway association in revolt against Nyrop's — the walkout that would end the style both men had built in.
Two great Copenhagen buildings, the same decade, the same red brick — and their architects on opposite sides of the room.
How it was built
Parliament voted the money on 29 March 1904, and the doors opened seven and a half years later. In between, the State Railways bought this building in pieces: eighteen separate public tenders between 1906 and 1911. The notices are a dated calendar of how it went up.
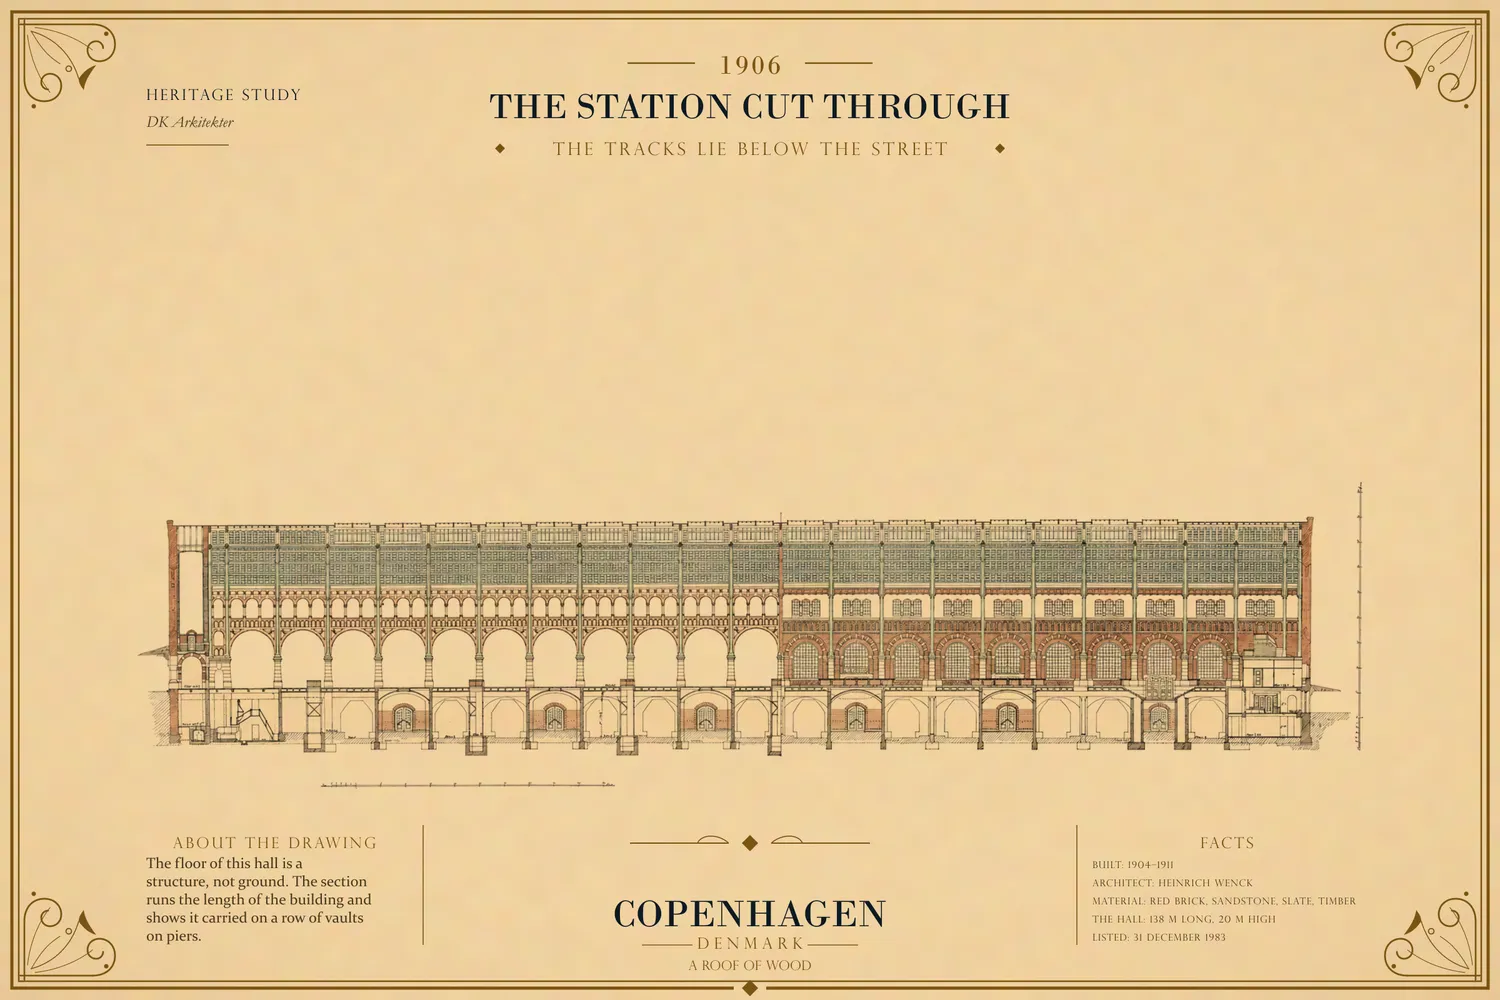
The ground had to go down first. The tracks here run in a cutting below street level — and below the city's sewers. That is why the concourse is a bridge. Once the railway is under the city, the building has to be built across its own tracks instead of at the end of them, and a row of piers has to run down the middle of the great hall to carry the deck.
Banegårdspladsen, the square in front of the station, is not ground. It is a reinforced-concrete deck laid over the tracks, 31.4 metres wide and 120 metres long, finished in cast asphalt — and so are Bernstorffsgade and Reventlowsgade down either side. That was new in Denmark in 1906. Everyone crossing to the doors is walking over moving trains.
It fixed one thing permanently. Because the tracks lie below the sewers, the station's rainwater cannot run away by itself. The whole site is drained by small pumping stations, each with an automatic electric pump lifting the water up into the city drains. The price of putting a railway under a city is paid every time it rains.
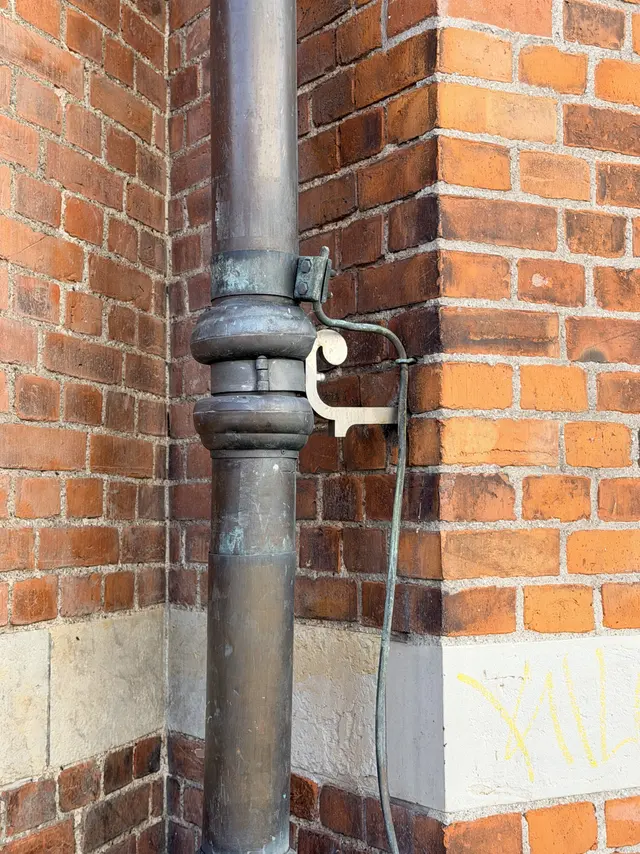
You can follow that water from the street. The downpipes were drawn with the wall rather than fixed to it afterwards. Where a pipe crosses one of the pale stone bands it swings out and back in a wide curve instead of cutting through, so the band runs on unbroken. The joints that let the metal expand and contract are turned into moulded collars, thickened rings that look like ornament and are doing a job. And the head that catches the water sits directly under a carved stone block, so the most ordinary thing on the facade is given the best seat.
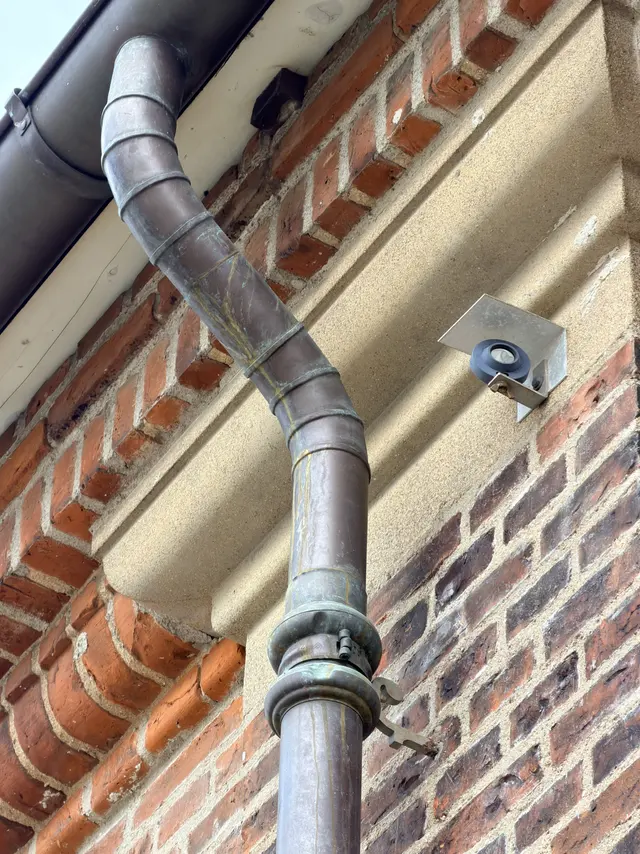
Rainwater goods are usually the part of a building nobody draws. Here somebody did.
Then the trades, one contract at a time.
The foundations went out to tender on 6 June 1906, and twenty-seven Copenhagen contracting firms bid. The lowest bidder withdrew his tender on the spot.
The bricks were bought that October: 7,850,000 of them for the main building. Eleven brickworks bid. Frederiksholm's works in Copenhagen bid across the whole range, and one Norwegian works bid too.
The masonry drew 46 tenders on 12 April 1907 and went lowest to C. Licht at 569,980 kroner — more than a quarter of the entire main building in a single contract. The carpentry drew 52 tenders on 3 February 1908, lowest to C. Th. Henriksen at 209,416 kroner. The roof went as one contract, plumbing and slating together, lowest to Diehl at 72,276 kroner — thirty-eight per cent under the next man.
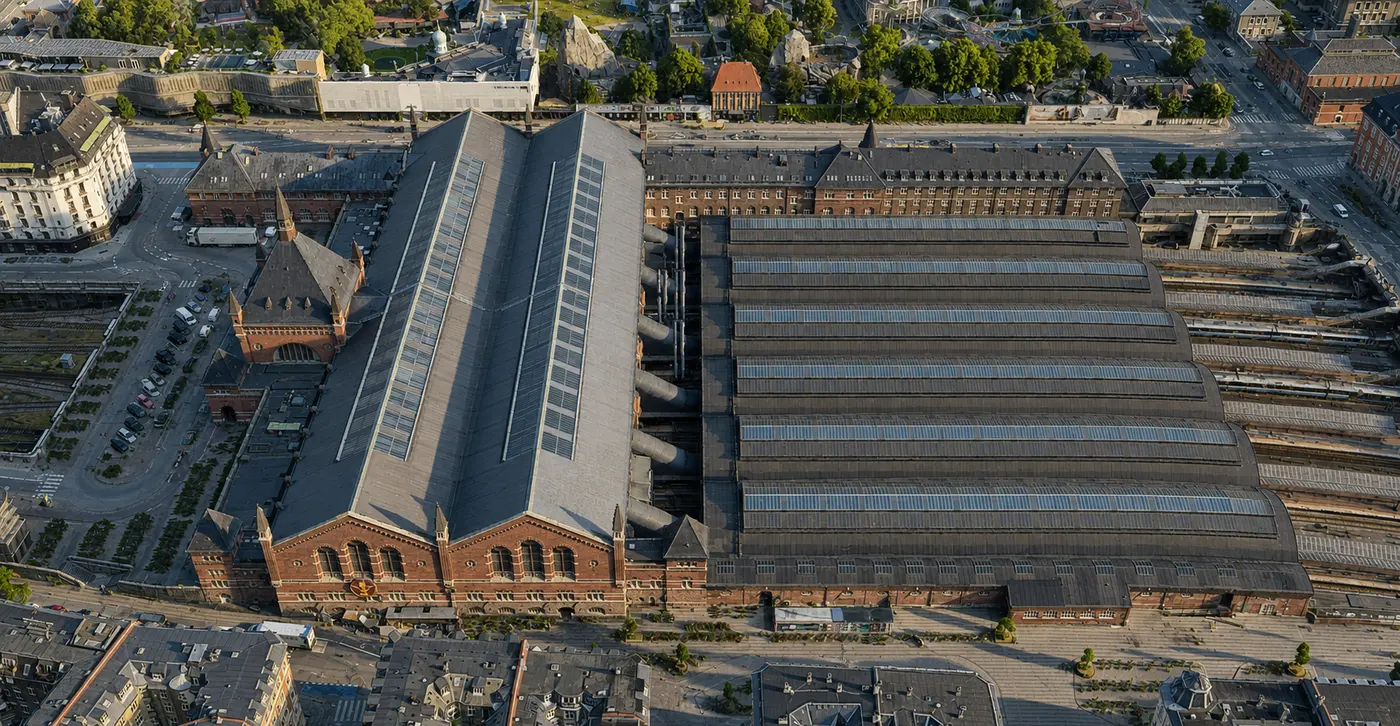
Someone stood on this ground for all of it. Einar Ambt, the supervising architect, was on site through all eight years of construction.
And the building dates itself four times, in four different hands.
Twice on its own corners. High on one corner, under a band of crowned winged wheels, a sandstone console is cut ·AÑO·DOM· MCMVIII — 1908. On another corner, under a flying swan, a second console reads ·AÑO·DOM· MCMX — 1910.
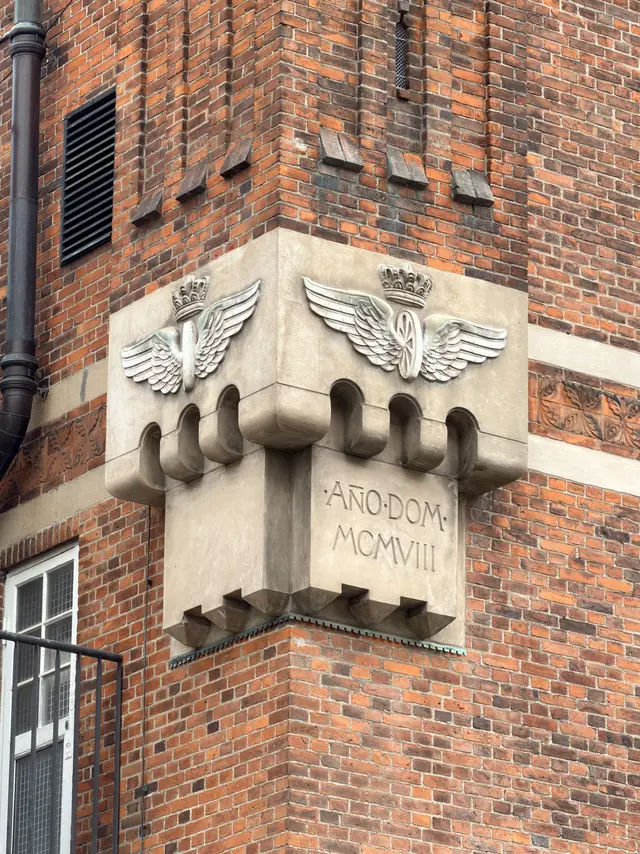
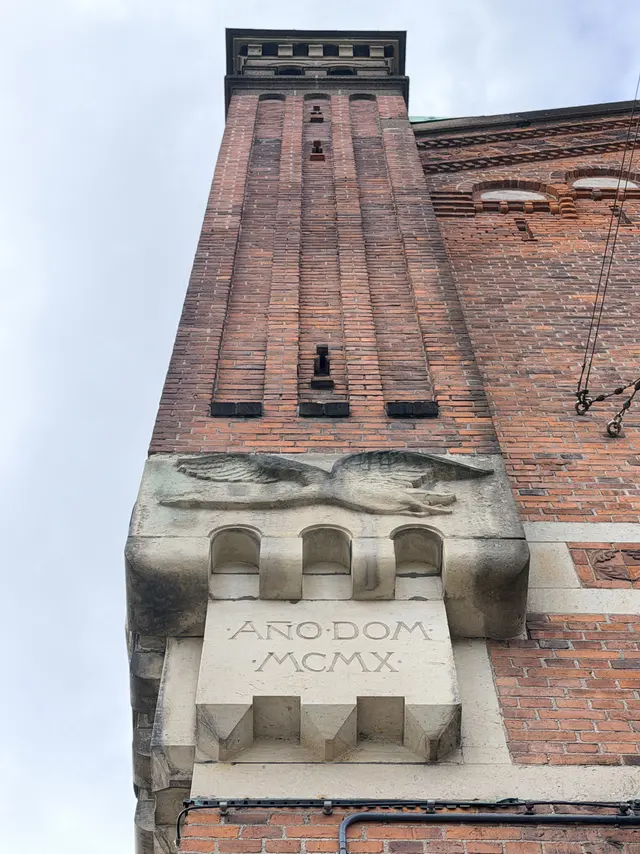
Two corners, two years apart. The building was not finished all at once and it does not pretend it was: each corner carries the year the work reached it, which is a quietly honest thing for a facade to do.
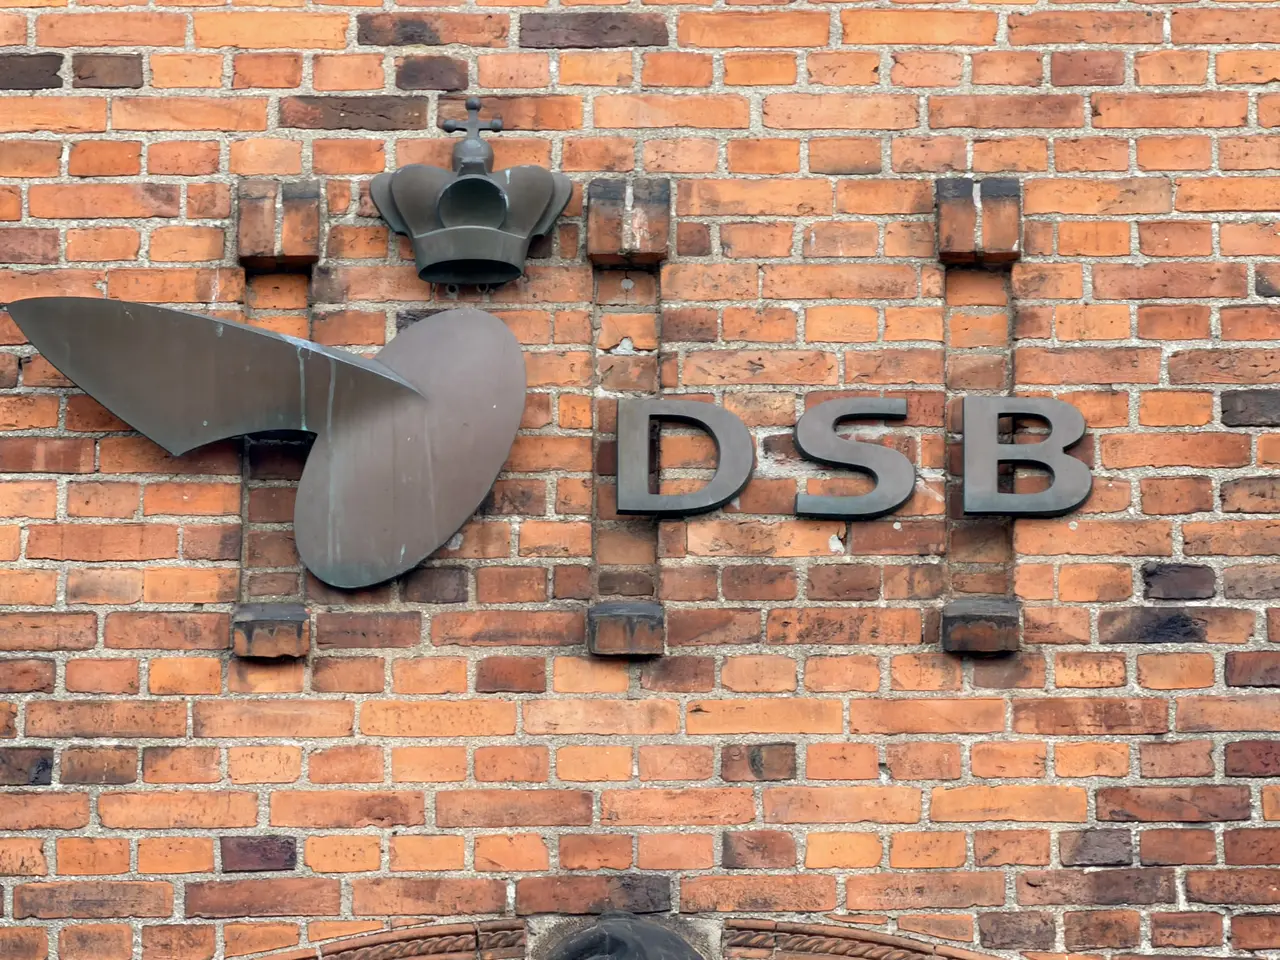
Once on every door. ANNO 1911 is cast into the brass plate of every original door, beneath the interlaced DSB monogram and a royal crown.
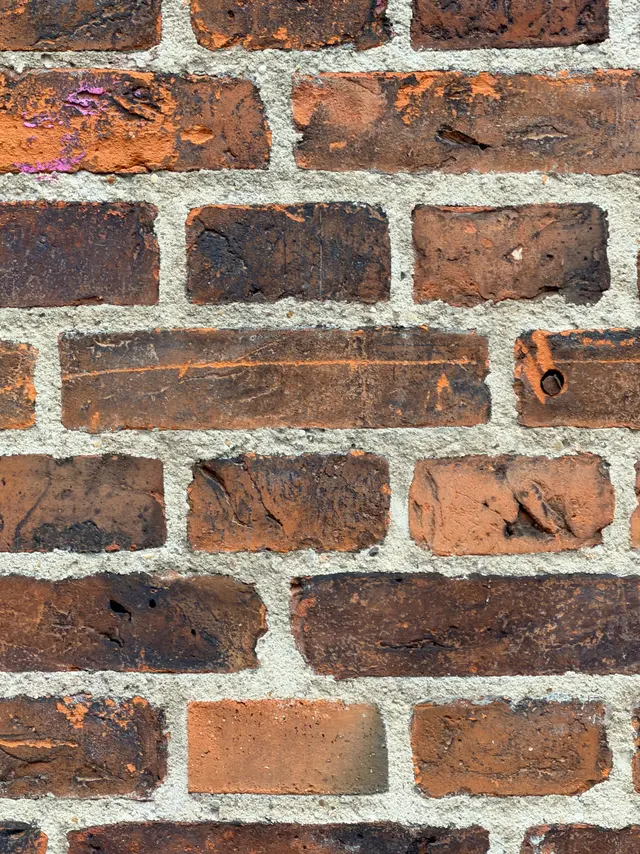
And once by the men who laid the wall. 1908 is scratched into the soft clay of a single brick, built into the middle of a panel of patterned brickwork. Somebody wrote the year in a brick before it was fired, and it went into the wall and is still in it.
The station was inaugurated on 30 November 1911. The first trains ran the next day.
There is one more inscription, and it is the important one. In the main hall, above an arched opening, a broad sandstone tablet carries seven lines of gilded capitals. It is the building's own account of itself, and it names two kings — one for the law, one for the opening:
In His Majesty King Christian IX's forty-first year of reign the law passed by parliament on Copenhagen's passenger station, 29 March 1904, was confirmed. Roughly on the spot where Copenhagen's first station, opened in 1847, stood, this, Copenhagen's third main station, was built, and taken into use 1 December 1911, in His Majesty King Frederik VIII's sixth year of reign.
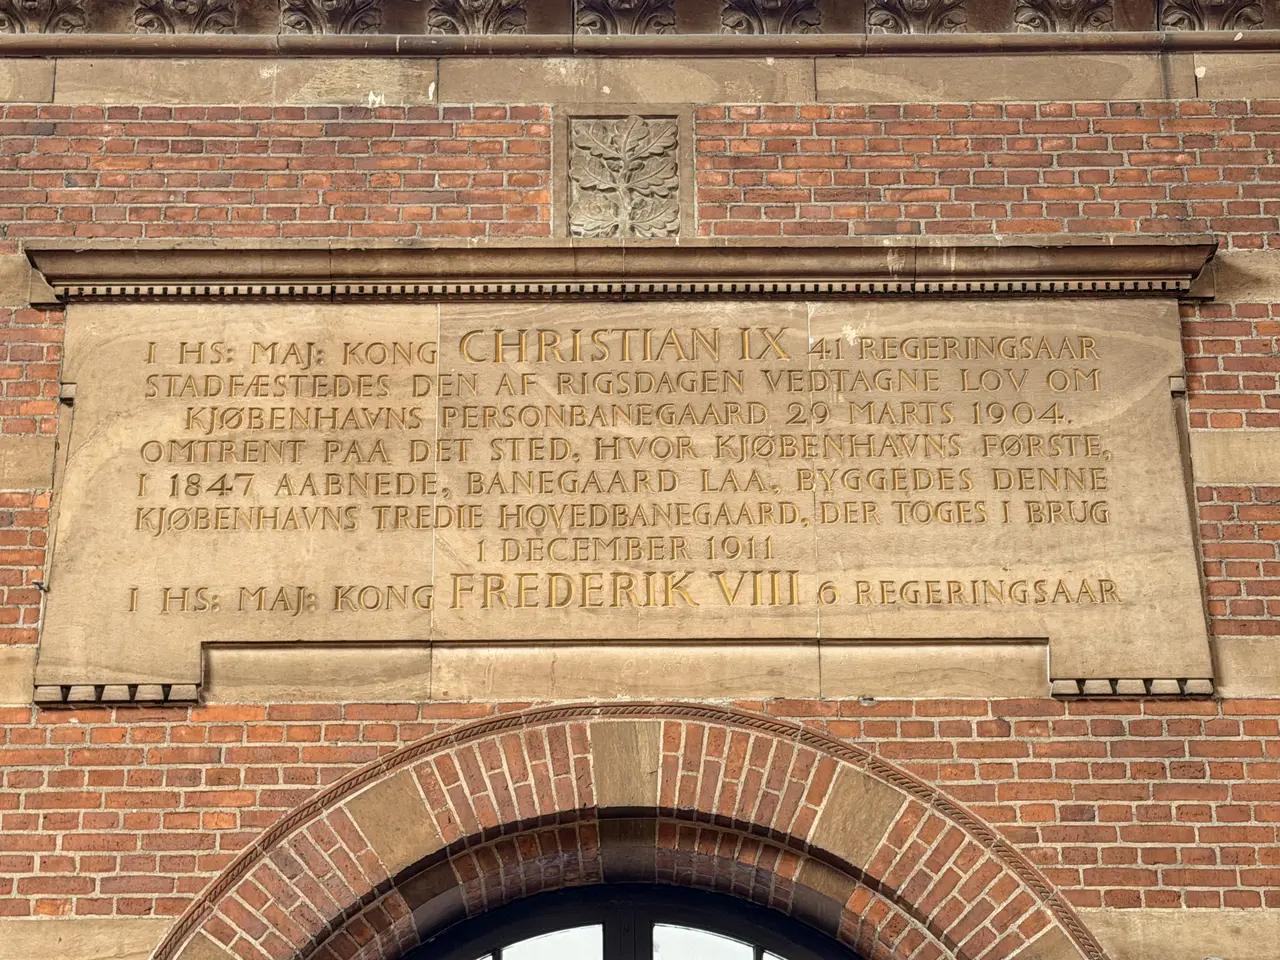
Read the middle of that again, because the building is telling you something the rest of it does not. It came back. The railway started here in 1847, moved to Herholdt's ground at Vesterbrogade in 1864, and in 1911 returned to where it began. Sixty-four years and two stations later, Copenhagen put its main station back on the field it had first used — and cut the fact into the wall of the room everybody walks through.
What it is made of
Wenck's rule was Danish materials, each one left as itself. This is what that came to in practice.
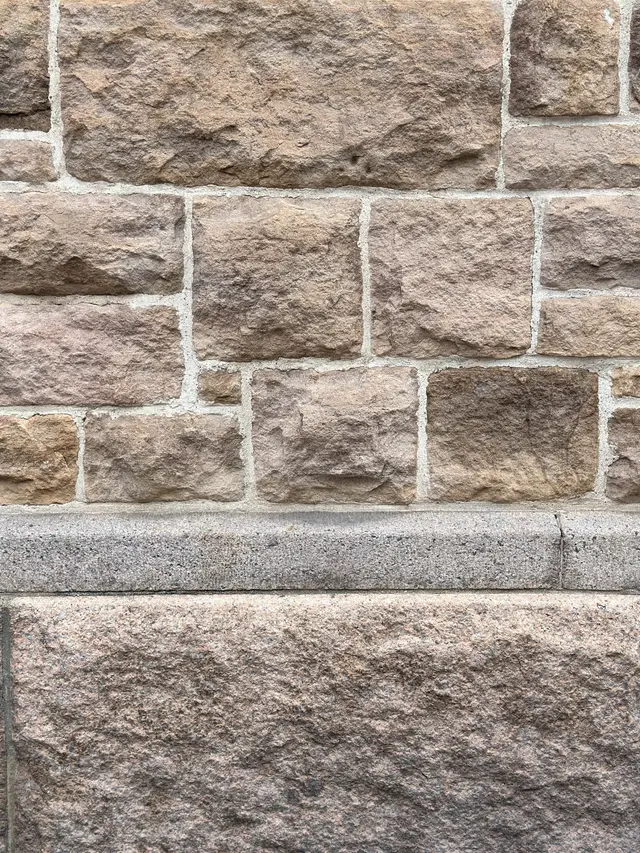
Red brick, because Denmark is clay. There is no building stone here worth quarrying. Danish churches, manors and farms have been brick since the twelfth century. Choosing red brick was choosing the national material — and laying it bare, with nothing rendered over it, is what made the choice visible from across the square. It stands on a plinth of granite.
The pale bands, because the wall is too big. Five horizontal courses of light natural stone run across the fronts. They are not structure — they are there to cut the wall down to size. A wall this long and this tall in one unbroken red would read as a slab. The bands cut it into layers and give the building storeys it does not have inside.
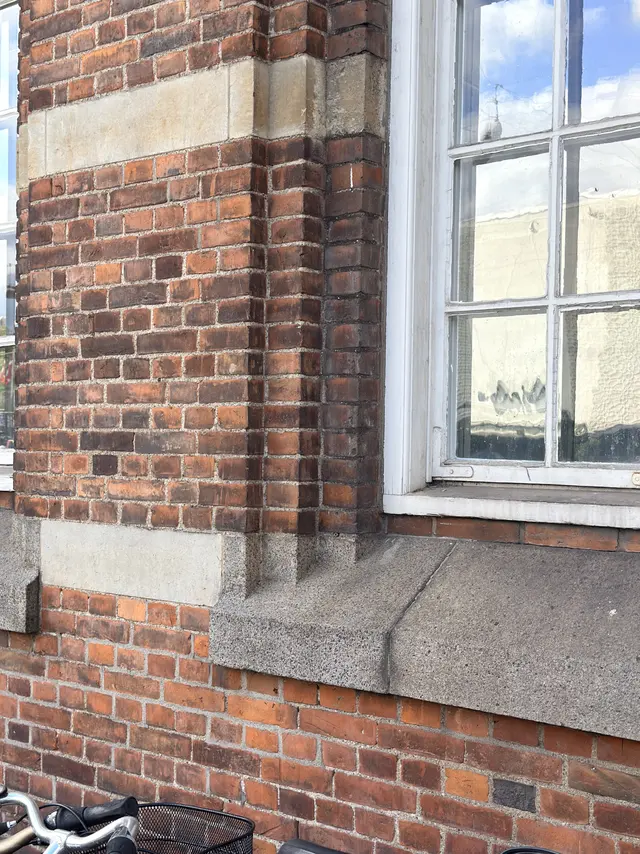
The white windows, for the same reason. Most of the original windows are still in place, white-painted and divided by glazing bars. White against red, over that many openings, breaks the mass again — this time vertically.
Glazed tile inside, because of shoulders. The stairs and the tunnels are lined in glazed tile: cream with a green band under the platforms, green and brown on the stairs, set in a grid with white joints. Three reasons, all practical. It washes. It throws daylight around a tunnel that has none of its own. And it takes a century of shoulders, luggage and prams without ever being repainted — the wear shows as chips in the glaze, which is a surface ageing rather than a surface failing.
That points at the rule running through the whole building. Every material sits where its own kind of wear is. Tile at arm's reach, where the crowd is. Timber overhead, where nothing touches it. Granite at the plinth, where the wet is. Fired clay underfoot. Almost nothing here was chosen for looks first, which is why so little of it has had to be replaced.
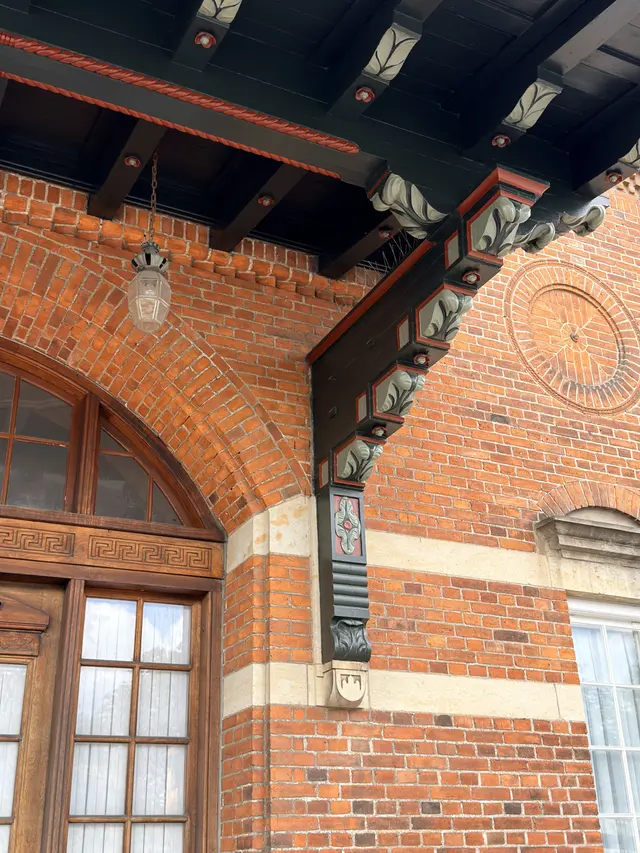
And one material is sent out into the weather on purpose. Over each street entrance a timber canopy reaches out across the pavement — boarded underneath so you see the boards, roofed in metal on top, and carried on brackets that come down onto carved stone blocks. Glass lanterns hang beneath it on chains. It is the first piece of this building most people ever stand under.
Timber in the rain is the one thing the rule above says not to do. It works here because the canopy is painted rather than varnished, in the architect's own dark green with the carved leaves along its edge picked out — and paint is a surface you renew, not a material you replace. The canopies are the part of this station that has to be repainted in order to keep existing. They have been, for a hundred and fifteen years, and that is the whole bargain: choose the cheap material, then accept the brush that comes with it.
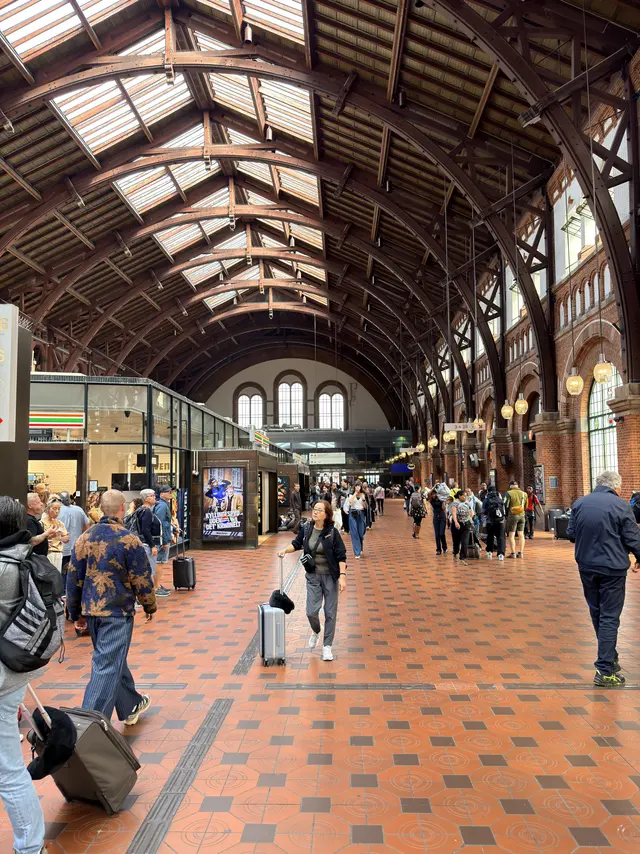
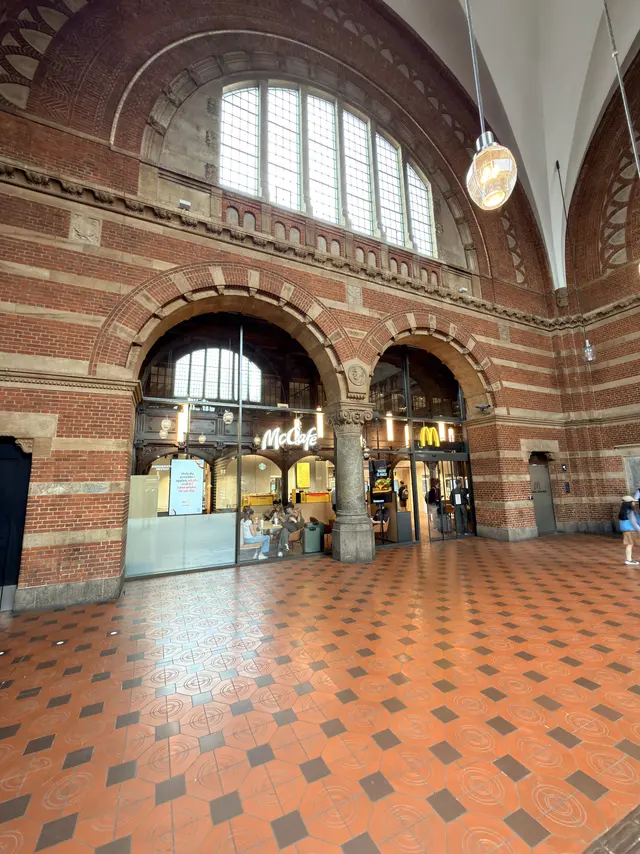
The floor. About 7,000 metres of tile went into the main hall, the tunnels, the vestibule and the waiting rooms — fired clay, orange, with dark inserts and incised circles in one repeating pattern. They came from F. Krickhuhn of Jernbanegade 4, who afterwards printed a testimonial signed by Wenck himself.
Fired clay rather than stone, and that was considered. It does not go slick when a hundred thousand wet shoes come in off a Copenhagen street. It is laid in small units, so a worn patch is lifted and replaced instead of the floor being taken up. And it is the same clay as the walls, fired harder.
The State Railways named their sources. Their own account of the works — written by C. J. Carlsen, who ran the drawing office — lists Hasle and Mecklenborg tiles. Hasle is on Bornholm; Mecklenburg is in Germany. For a floor that a hundred thousand people a day would cross, the railway went after the hardest-wearing clinker it could get, and crossed a border for part of it.
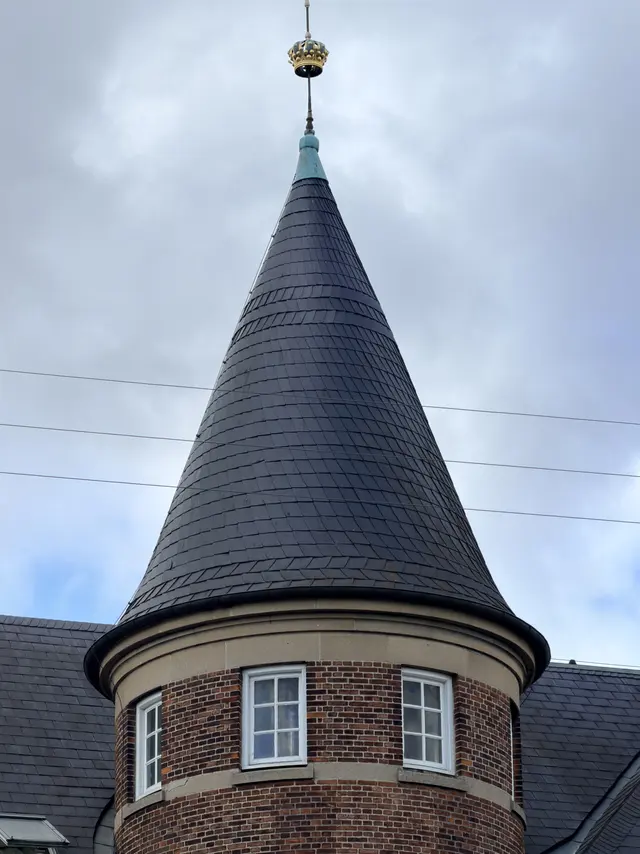
Slate and copper on top. 5,200 square metres of natural slate, and copper on the spires. The slate ran ninety-four years before it needed replacing. The copper, about eight tonnes of it, was renewed between 2005 and 2006 in a coppersmith's workshop set up on the square outside, in faithful copies of the 1911 work.
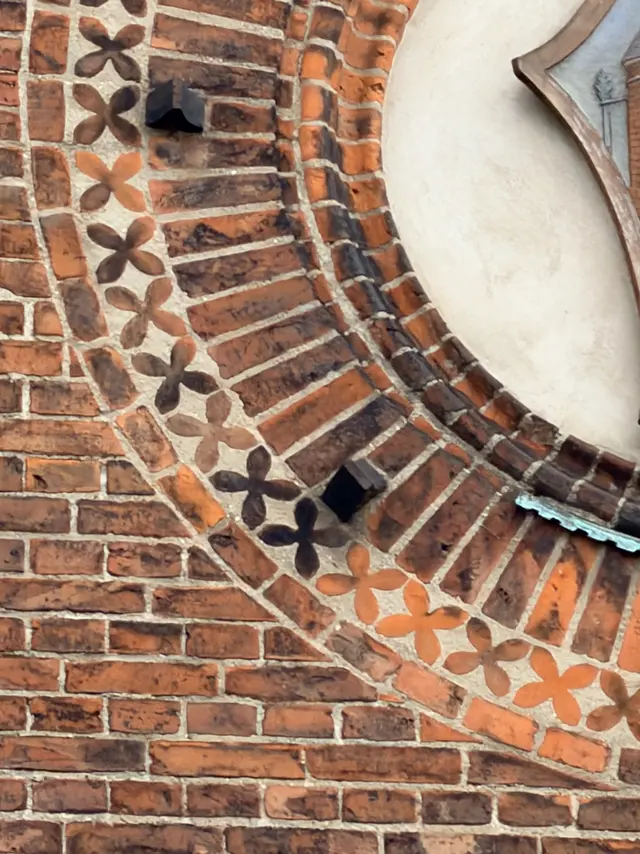
Two kinds of ornament, and the difference is money. It is worth noticing what is moulded and what is carved. The bands of leaves and the rows of small flowers along the arches are fired clay — pressed into a mould before firing, so one pattern repeats the whole way along and the ornament came out of the same kiln as the wall. The sandstone is the opposite: cut one at a time, by hand, never repeated.
So the building spends carving where you stand close enough to look — the figures, the heads, the tops of the columns at the door — and spends moulds everywhere else. Nothing is left undecorated, and almost nothing is paid for twice.
That is the whole method in one sentence, and it is why so much of this building is still the original.
Ten names cut in stone
Under the arcade, in the wall between the great arched windows, ten figures stand in stone. They are all dressed differently — a man in a wide hat with a long clay pipe, a woman in a bonnet with her hands full, a man with a fowling piece resting butt-down on the ground, another simply holding his hat.
Each one stands on its own name.
Amager. Fanø. Hedebo. Læsø. Mols. Ringkiøbing. Salling. Samsø. Skovshoved. Sydfyen.
Ten districts of Denmark, each wearing what people actually wore there — the local dress, region by region, cut in sandstone. The man with the pipe is Amager. The one with the gun is Salling. The State Railways put the whole country on the front of the country's front door.
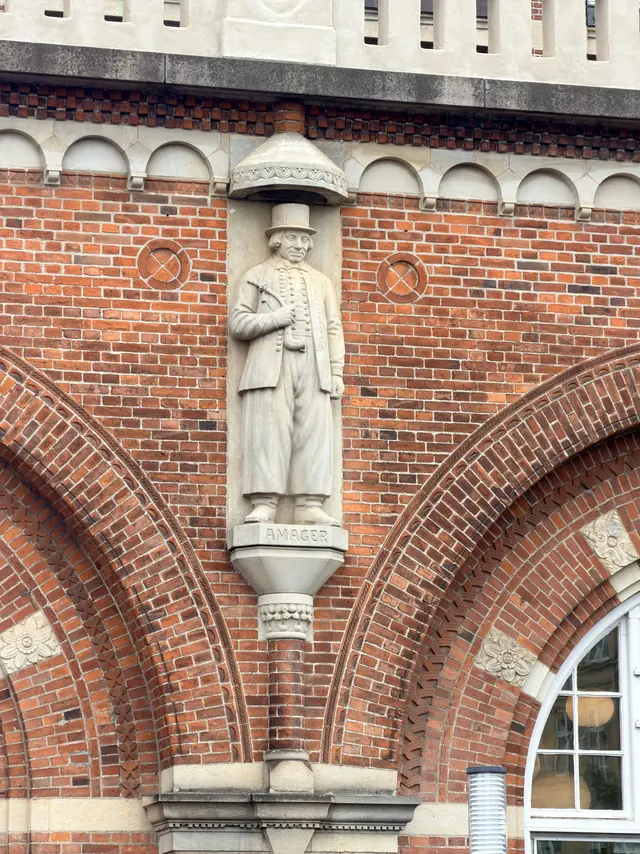
They were carved in 1910 by Jens Lund, who signed them: the pier beside the Skovshoved figure reads JENS LUND 1910.
Lund was Wenck's sculptor. He had already cut the granite at Esbjerg station in 1904 and the sandstone at Korsør in 1907, so Copenhagen was his third station front for the same architect in six years. He trained as a woodcarver before he ever touched stone, and it shows in how the folds of cloth are cut — crisp and shallow, more like carving oak than modelling clay.
There is a photograph of him making them. The Royal Library holds a plate dated 3 January 1910: Lund in a sculptor's smock, standing on a small stepladder with a modelling tool in his hand, and behind him one of the figures in wet clay — already set against its own tall narrow panel, the shape of the wall it was going into. More of them wait on stands along the left-hand wall, and small maquettes sit on a shelf.
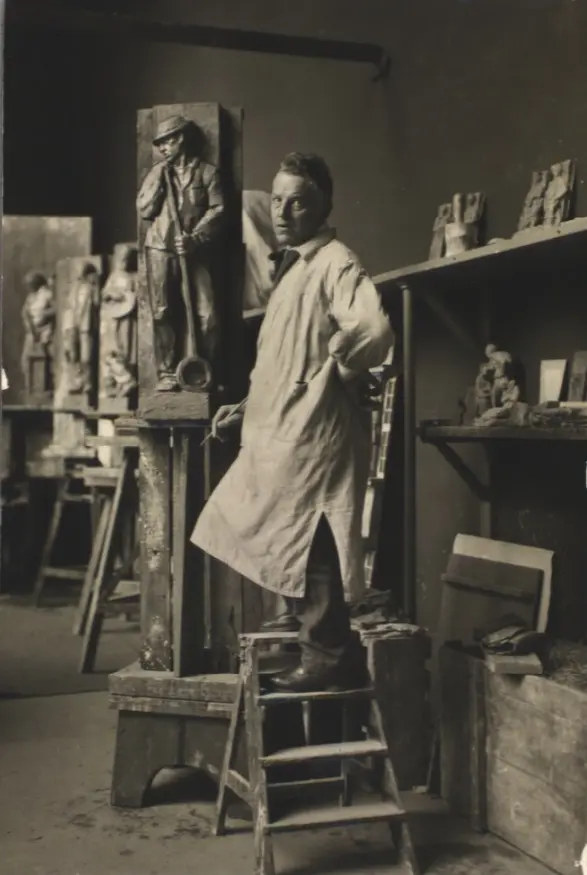
So the sequence is visible. The figures were modelled full size in clay over the winter, then cut in sandstone, then set in the wall the following year. The man on the stepladder was thirty-six, and had been a house painter and a dairyman before he ever picked up a chisel.
And this is the thing worth carrying through the rest of the building. It talks. Everything here is saying something. The people out front are the country the trains went to. The painted shields further along are the towns. Inside there are Danish animals in the stonework, two engineers over the arches, and a compass on the ceiling that still reports the wind outside.
All of it is there for anyone who stops long enough on the way through.
The towns on the wall
Set into the brickwork, two to a gable on either side of the great windows, are large circles of shaped brick with a painted shield of fired clay inside each one.
They are Danish town arms, and every one can be named: Copenhagen, Aarhus, Fredericia, Korsør, Kalundborg, Nyborg, Svendborg, Assens, Faaborg, Bogense, Middelfart and Helsingør.
Danish town arms descend from medieval town seals, so the imagery is genuinely old, borrowed and repainted. Bogense is a ship with an anchor slung at the bow and three pennants flying. Assens is the Lamb of God on a flowery meadow. Kalundborg is its five-spired church, which still stands. Aarhus is its two saints, Clemens and Paul, in the town gate above the water.
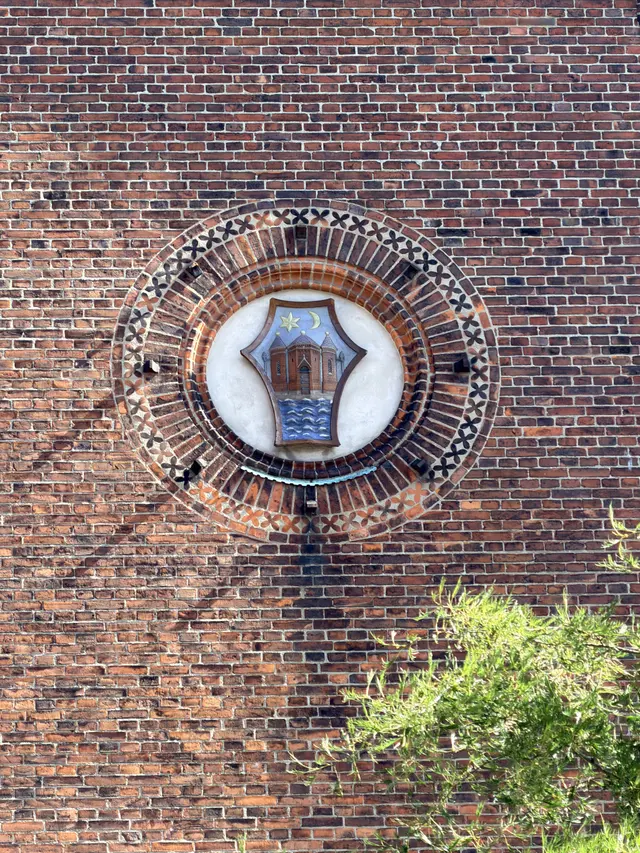
And now the part that is easy to miss. Every one of the twelve stands on salt water. There is not one inland town on this wall.
The missing name proves it. Odense was Denmark's third city, it sits on Funen, and the main line to Jutland ran straight through it. It is not up there. Neither is Roskilde, Slagelse, Ringsted or Vejle. What is up there is the coast, and only the coast.
Four pairs off into the sea crossings a traveller actually made. Korsør and Nyborg face each other across the Great Belt. Fredericia and Middelfart face each other across the Little Belt. Kalundborg and Aarhus face each other across the Kattegat. Helsingør is the crossing to Sweden. The remaining four — Bogense, Assens, Faaborg, Svendborg — are the other harbours of Funen, each one the end of a branch line that stopped at a quay.
So this is not a map of Denmark. It is a map of where the rails ran out. Every shield marks a place where you got off a train and onto a ship, and that is precisely what crossing this country meant in 1911: train to the water, boat over it, train again on the far side. The station is telling you how far it can take you and where somebody else takes over.
It also explains why Funen gets half the wall. Funen is the island in the middle. Everything has to land on it.
One shield is painted wrong, which is worth knowing before you trust the colours. Fredericia's lion is gold on blue up there; the town's arms are red on gold. Every identification here rests on the figures, never on the paint.
Higher up, on the round corner tower, there is a larger shield: three crowned blue lions and nine red hearts on gold. That is Denmark — not the king's personal arms but the arms of the state, because the State Railways built this with state money and the shield says who owns the house. Twenty metres above it, at the tip of the spire, a gilded crown stands on its own.
There is a third badge on these walls, and it belongs to neither the towns nor the country. Cut in the same pale stone, under its own crown, is a winged wheel — a wheel seen end-on with a wing spread either side of it. That is the railway's own mark, the emblem railways across Europe gave themselves in the nineteenth century: the wheel for the track, the wings for the speed. Here it sits directly above a carved panel of three towers over water, which is Copenhagen. So the stone is stacked in order of arrival — the city first, and the railway that came to it above.
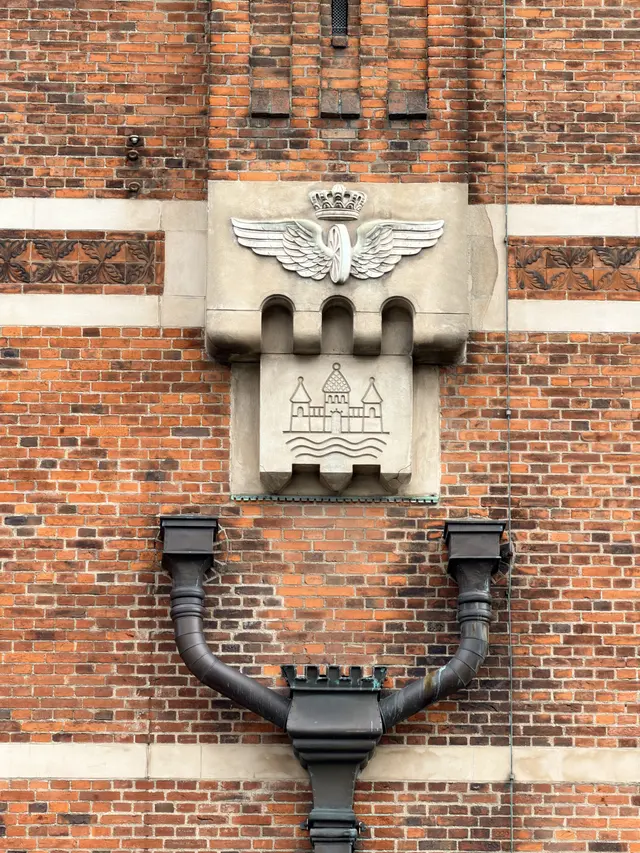
The same badge is on the building twice more, in later hands. A large crowned emblem in deep red and gold, lit from within, hangs on the gable above the great windows, and a flat metal version stands over one of the street doors. One mark, three generations of drawing it, all on one wall.
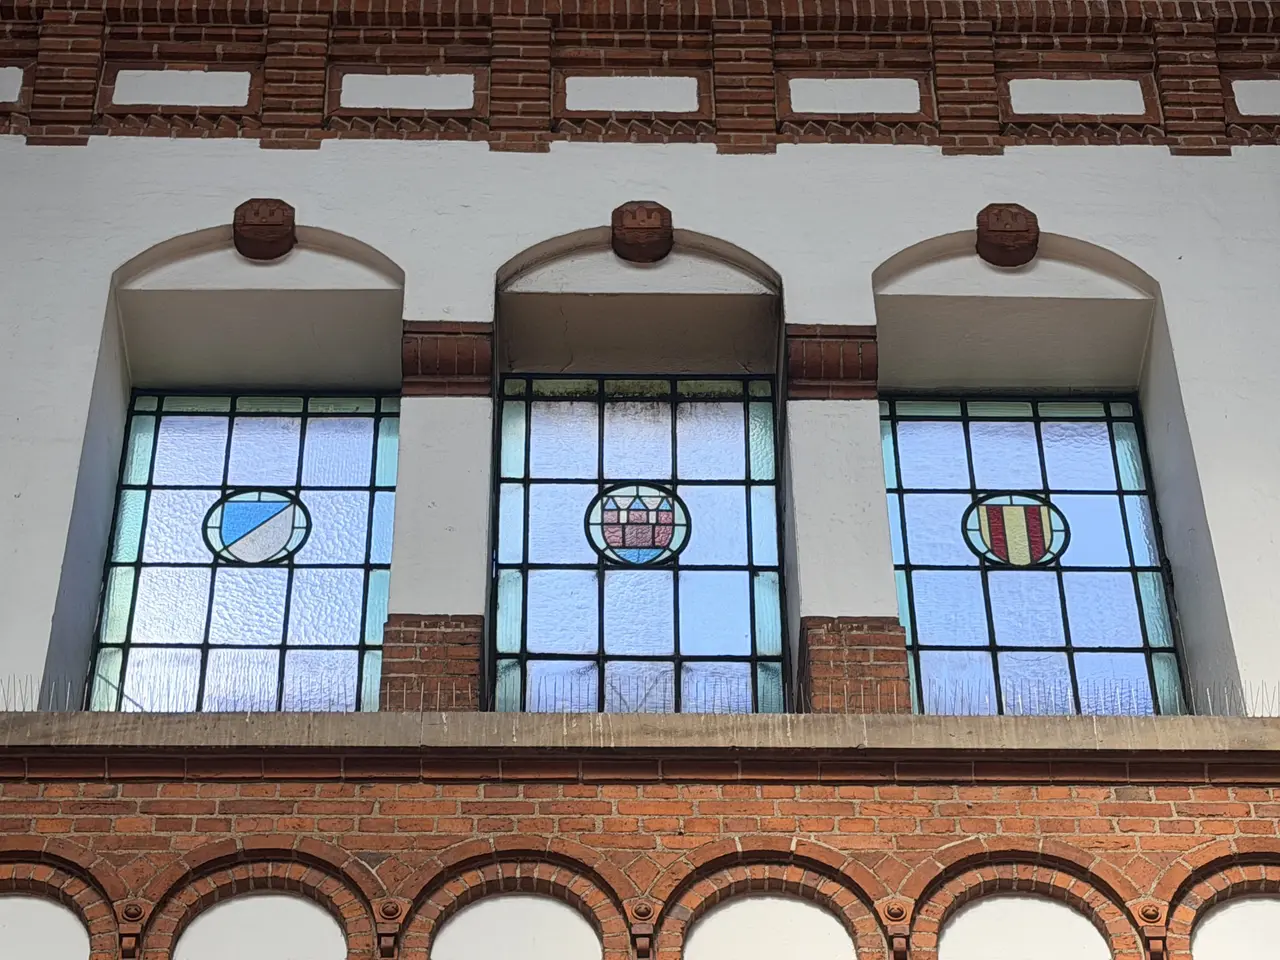
And the arms are not only outside. High in the great hall, above the arcade, small painted shields are set into the leaded glass of the upper windows. It is the same idea carried indoors and lit from behind, so unlike the ones in the brickwork they change through the day.
It is not a map of Denmark. It is a map of where the rails ran out.
And the shields were copied out of a magazine. In 1893 the herald Anders Thiset published an illustrated article on Danish town arms. His little line drawings match this terracotta in ways no two artists would arrive at separately. Bogense's drawing has an anchor slung at the bow and exactly three pennants — and so does the shield, down to the angle they fly at. Somebody in the drawing office had that article open on the desk.
The faces over the doors
The street doors along the Bernstorffsgade front are all different. A basket of flowers carved over one. An urn wreathed in leaves over the next. A round medallion in scrolling foliage. The house numbers run along the facade — 10, 12, 14, 18 — as though this were a row of separate buildings rather than one enormous one, and each front door was given its own stone.
Above the entrance arches are four carved heads, and they are not saints or allegories. They are the men who built the station.
Heinrich Wenck, the architect. Charles Ambt, director-general of the State Railways. C. F. S. Ernst, the railway engineer. And Einar Ambt, the architect who stood on this site through all eight years of construction — and who was Charles Ambt's son. The relief of Ernst is signed by Jens Lund and dated 1911.
In the entrance arcade the granite columns carry human faces cut into their tops, no two the same. The railway reckons twenty-four faces on six columns.
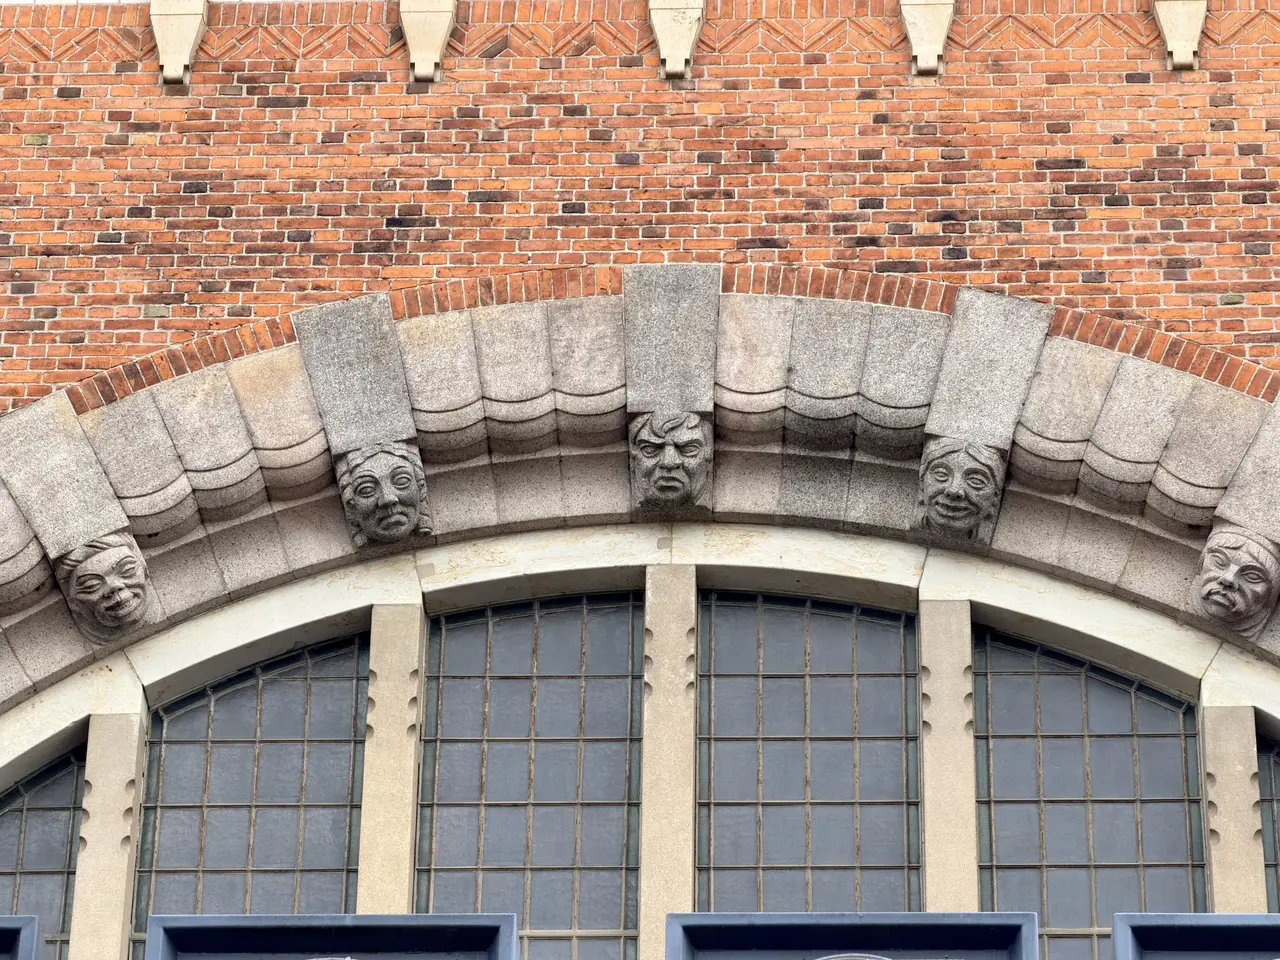
The faces do not stop at the door. They are scattered across the stonework: on the blocks at the top of the arches, on the brackets under the ledges. A whole gallery of 1911 — a railwayman in his peaked cap, a workman in a flat cap with his tongue out, and best of all a motorist in a leather flying helmet and goggles.
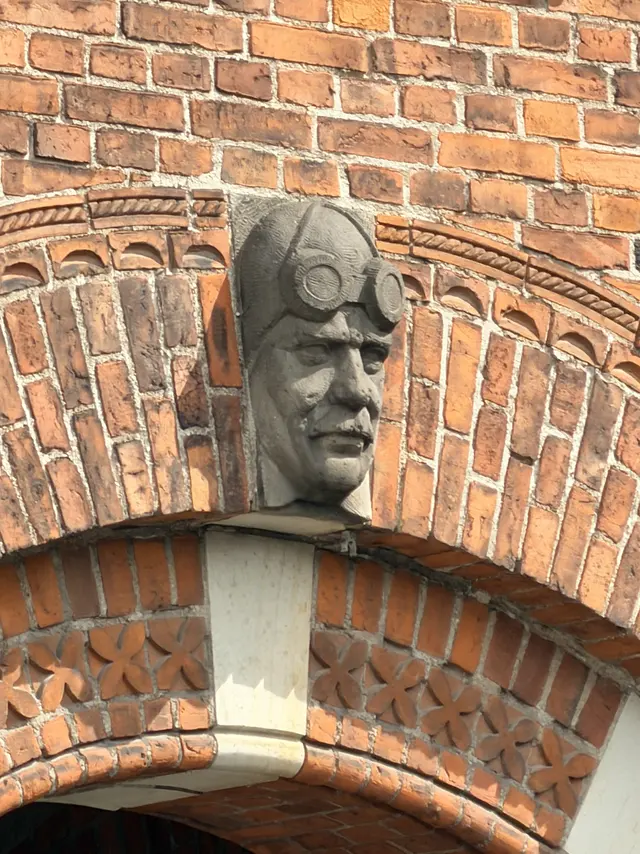
He sits as a keystone at the top of an arch, helmet strapped under the chin, the goggles pushed up onto his forehead as though he has just stopped. In 1911 that was a brand-new kind of person, carved onto a building whose entire purpose was moving people by steam. The stonework is dated by what it chose to find interesting.
And then the ones that are not people at all.
A monkey sits on a corner, high up where the stone band turns, with its hands gripping the ledge on either side of its head as though it has just hauled itself over the wall. Ears out, mouth wide, looking down at the street. It is the one soft thing in a hard junction where the cornice, the guttering and two faces of brick all meet.
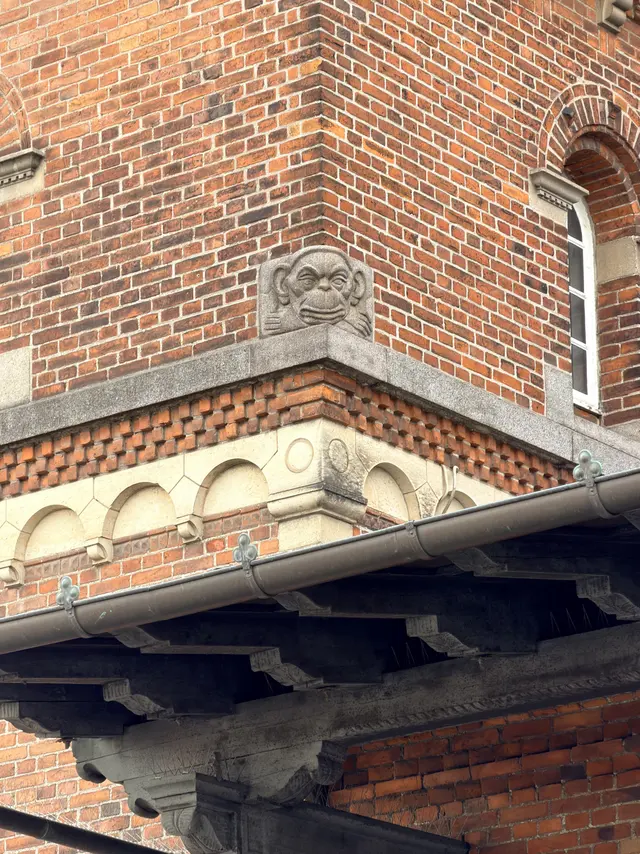
There are more of them round the building: lions, grotesque masks, and a lean long-tailed beast crouched on a bracket with a snake in its jaws, back arched, one forepaw pinning the thing down.
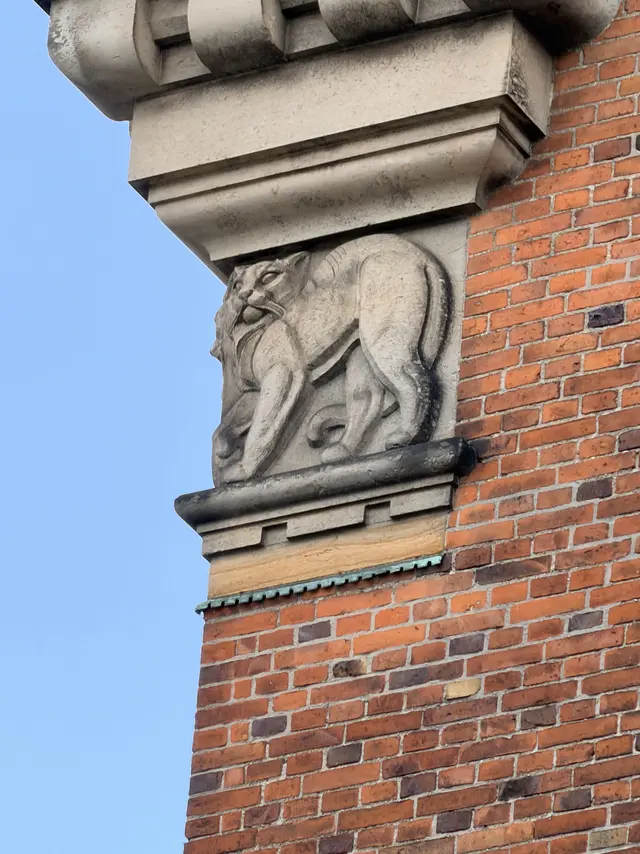
None of these is Danish wildlife, and that is the point. The animals inside the hall are the real fauna of the country — squirrel, hare, hedgehog. The animals out here belong to an older vocabulary: the beasts, monsters and comic heads that cover the corbels and doorways of Danish medieval churches. That is where this style went looking for its language, and here it is quoting the source out loud.
Two menageries on one building, doing two different jobs.
The king's door
One doorway on the Bernstorffsgade front carries royal crowns — one carved into the oak above each door leaf, and one cut into each granite pier beside it. It is the only door like it on the building.
Behind it is a private suite: a great room at the head of the wing, a lobby reached from the street through the tower, two lavatories, a private lift and a stair. Great fireplaces, silk wall hangings, painted ceilings. Carlsen simply calls this end of the building the king's wing.
It was never an architect's flourish. The rooms were written into the bill laid before parliament in November 1902, before the building was designed, and the ministerial plan of October 1904 already draws the room, its cavaliers' room and the corner tower. A royal suite was in the brief.
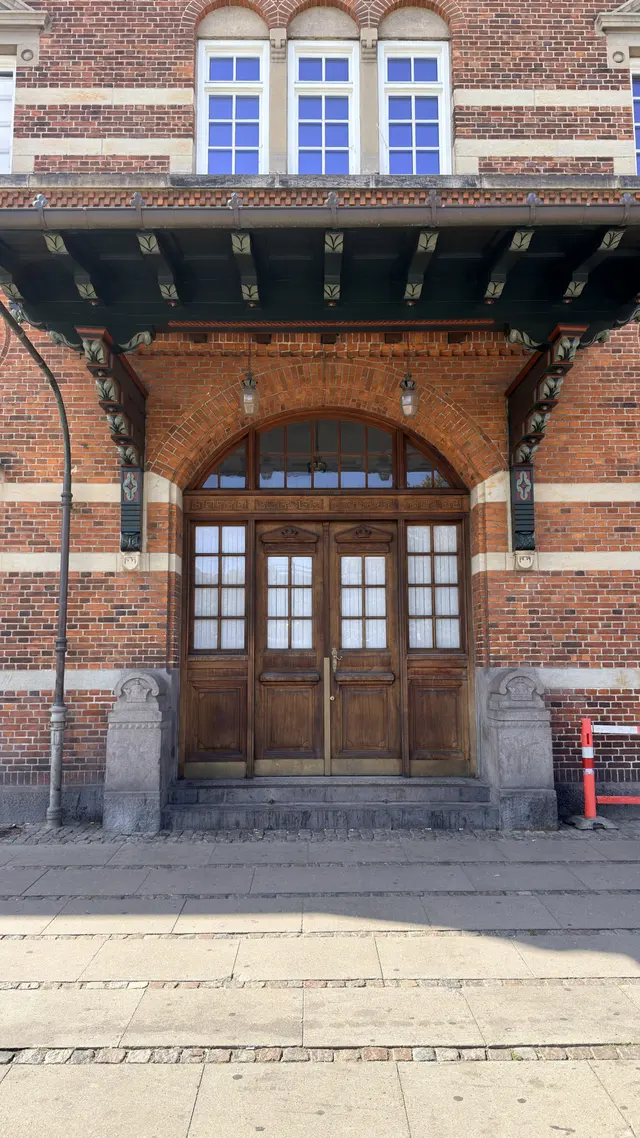
The door itself is worth a moment. The oak has been refinished recently — warm and honey-coloured, freshly oiled, with a carved Greek-key band across the head and a frieze of leaves beneath the crown. And along the vertical members the old oak is checking, splitting fine and straight along the grain the way seasoned timber does after a century of Danish weather. Restored and still ageing, at the same time.
Round the corner is track 1. The royal wing stands directly against it, with its own service platform on the far side and a door leading straight from that platform into the rooms. The railway still calls it the king's platform. So the number is not an accident of counting: track 1 is track 1 because of who used it. The rooms have never stopped being royal — there is a documented royal journey from here as late as 2018 — and the public has been let in exactly once, on a ticketed tour in March 2015.
Inside the door
The entrance hall is a cube. Carlsen records 330 square metres of floor and a height of 18 metres, which makes the room about as wide and as deep as it is tall. The tower outside is not an ornament stuck on a roof; it is the outside of this room.
The ceiling is a concrete vault ribbed into a star pattern, and it does not sit on anything. It hangs. There is an iron roof frame above it carrying timber rafters, and the whole vault is suspended from that.
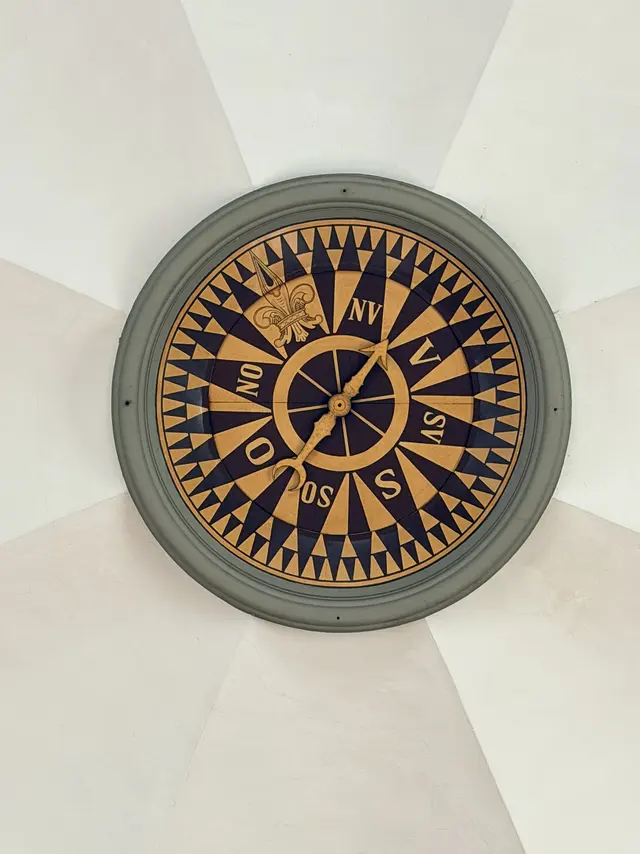
In the middle of that hanging ceiling is a circle of gold and dark blue with the Danish points of the compass around it — N, NØ, Ø, SØ — and a long pointer lying across the face.
It is not a compass. It is a wind indicator, and it still works. The pointer is linked to the weather vane on the spire directly overhead, so it shows the wind blowing across the roof at this moment. A traveller in 1911 could come in off the street and read the weather off the ceiling.
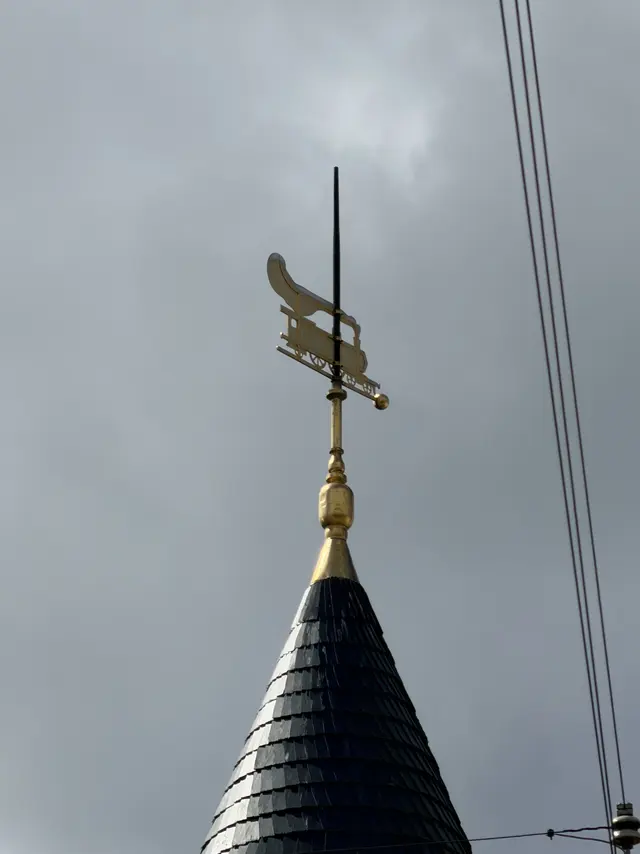
And the vanes on this building are not arrows. On the spires the weather vane is a gilded steam locomotive, cut flat in profile — spoked wheels, boiler, cab, and a plume of smoke curling back over the roof of it. So the wind that moves the pointer on the ceiling is being read, up on the skyline, by a small gold train turning against the weather.
Where the arches meet the wall there are two carved portrait medallions with names and dates cut around them: JAMES WATT 1736–1819 and GEORGE STEPHENSON 1781–1848.
Each is a disc of sandstone set in the spandrel — the triangle of wall left over where two arches lean together — directly above a carved column top. They face each other across the room.
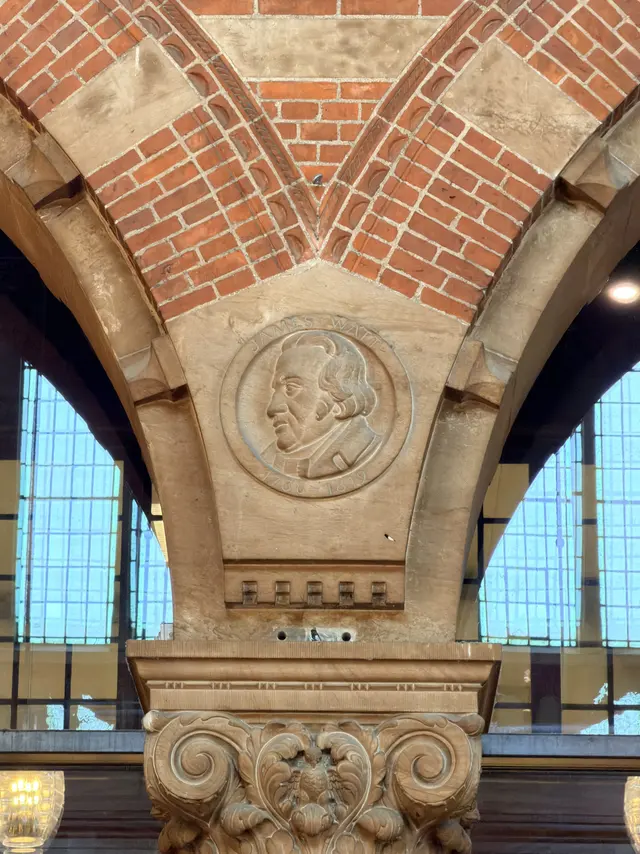
Watt was a Scottish instrument maker, and he did not invent the steam engine. He made it worth having. The engines before him burned coal by the ton to do one job — pumping water out of mines — and his redesign roughly tripled what you got back from the fuel, then made the engine turn a shaft instead of merely rocking a beam. That is what took steam out of the mines and put it into factories, ships and eventually locomotives. The unit of power is named after him.
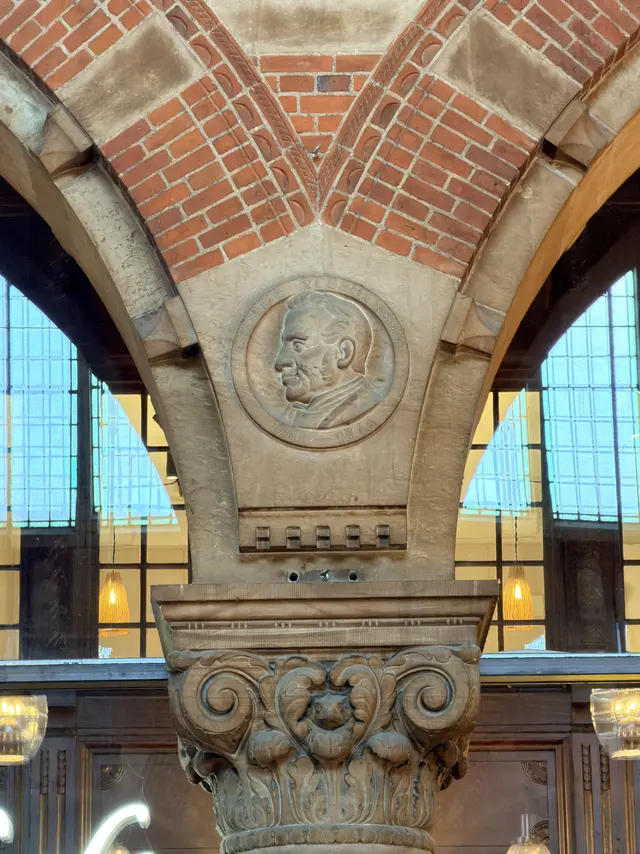
Stephenson was an English colliery engineman who could not read until he was eighteen. He built the locomotives for the world's first public steam railway, the Stockton and Darlington, in 1825, and then for the Liverpool and Manchester in 1830 — the line that proved a railway could carry ordinary passengers to a timetable. He also settled the distance between the rails at four foot eight and a half inches, which is still the gauge of most of the world's railways.
Including the rails under this building.
Outside stand the ten districts the railway reached. Just inside the door sit the two men who made it possible. That is a complete argument, in stone, across about forty metres.
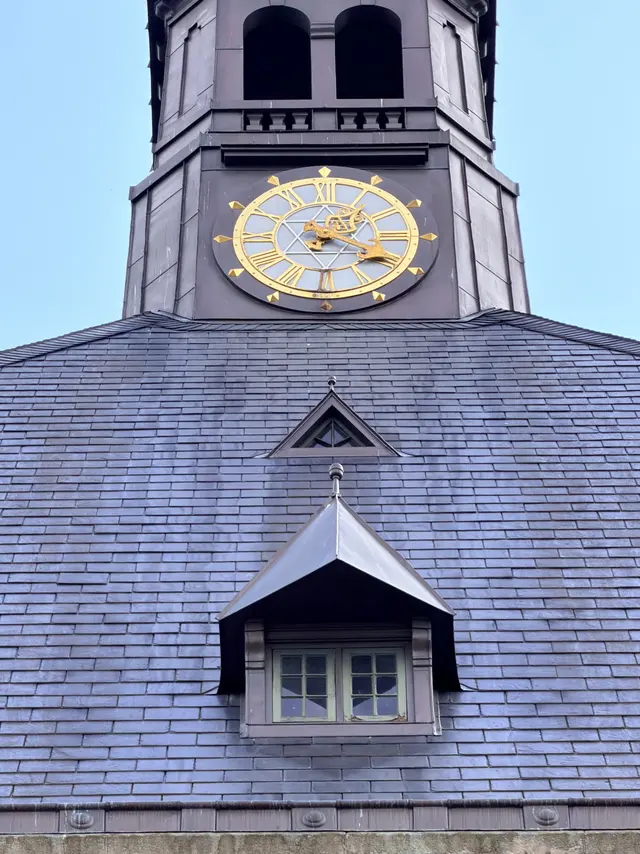
There is one more oddity here. Every clock in this station was wired to a central regulator on Danish standard time in 1911 — except the one on the tower. It was deliberately left off the system. The clock the city looked at and the clock the travellers ran for were two different clocks.
Which door you used
The plan of this building is a portrait of Danish society, and in 1911 the first thing it wanted to know was not your class. It was how far you were going.
The ticket offices were split right for local traffic, left for long-distance — the railway's own wording — and the waiting rooms were divided the same way first. Local on one side, long-distance on the other. Only then did it sort by class, inside each side: first and second together, third apart.
One detail tells the whole story. The restaurant had a serving connection into the first-and-second-class waiting room, so coffee and tea were carried in. The third-class room had no such connection. The difference was not only which room you sat in. It was whether anybody came in with a tray.
People at the time could see which room the plan had given least to. The architect who walked readers through the building in print, five days before it opened, picked out the third-class waiting room as the part of the design that would age fastest. That is not hindsight. It is 1911 talking about itself, in the week the doors opened.
The room that undid the plan
And then the building answered the question itself, with the largest thing in it.
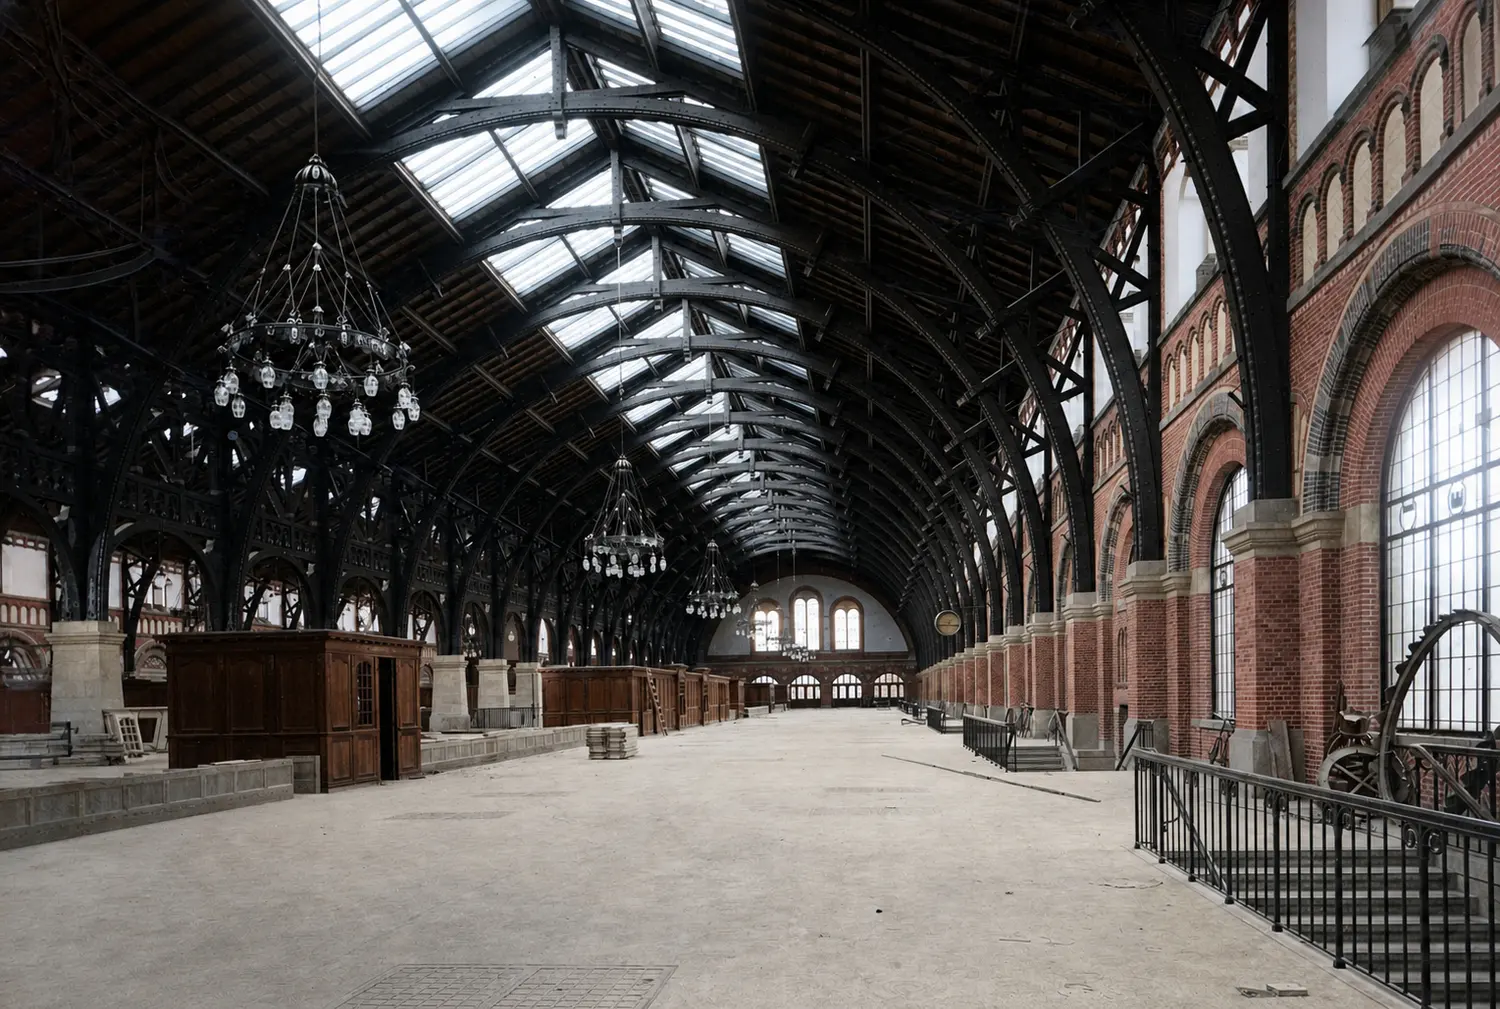
At the old station you had to pass through your class's waiting room to reach the train. Here you did not. The great hall was so large, and filled so quickly with shops, kiosks and benches, that a German reviewer in 1913 decided the waiting rooms had become an afterthought. The hall was where people waited now — and the hall was open to everybody.
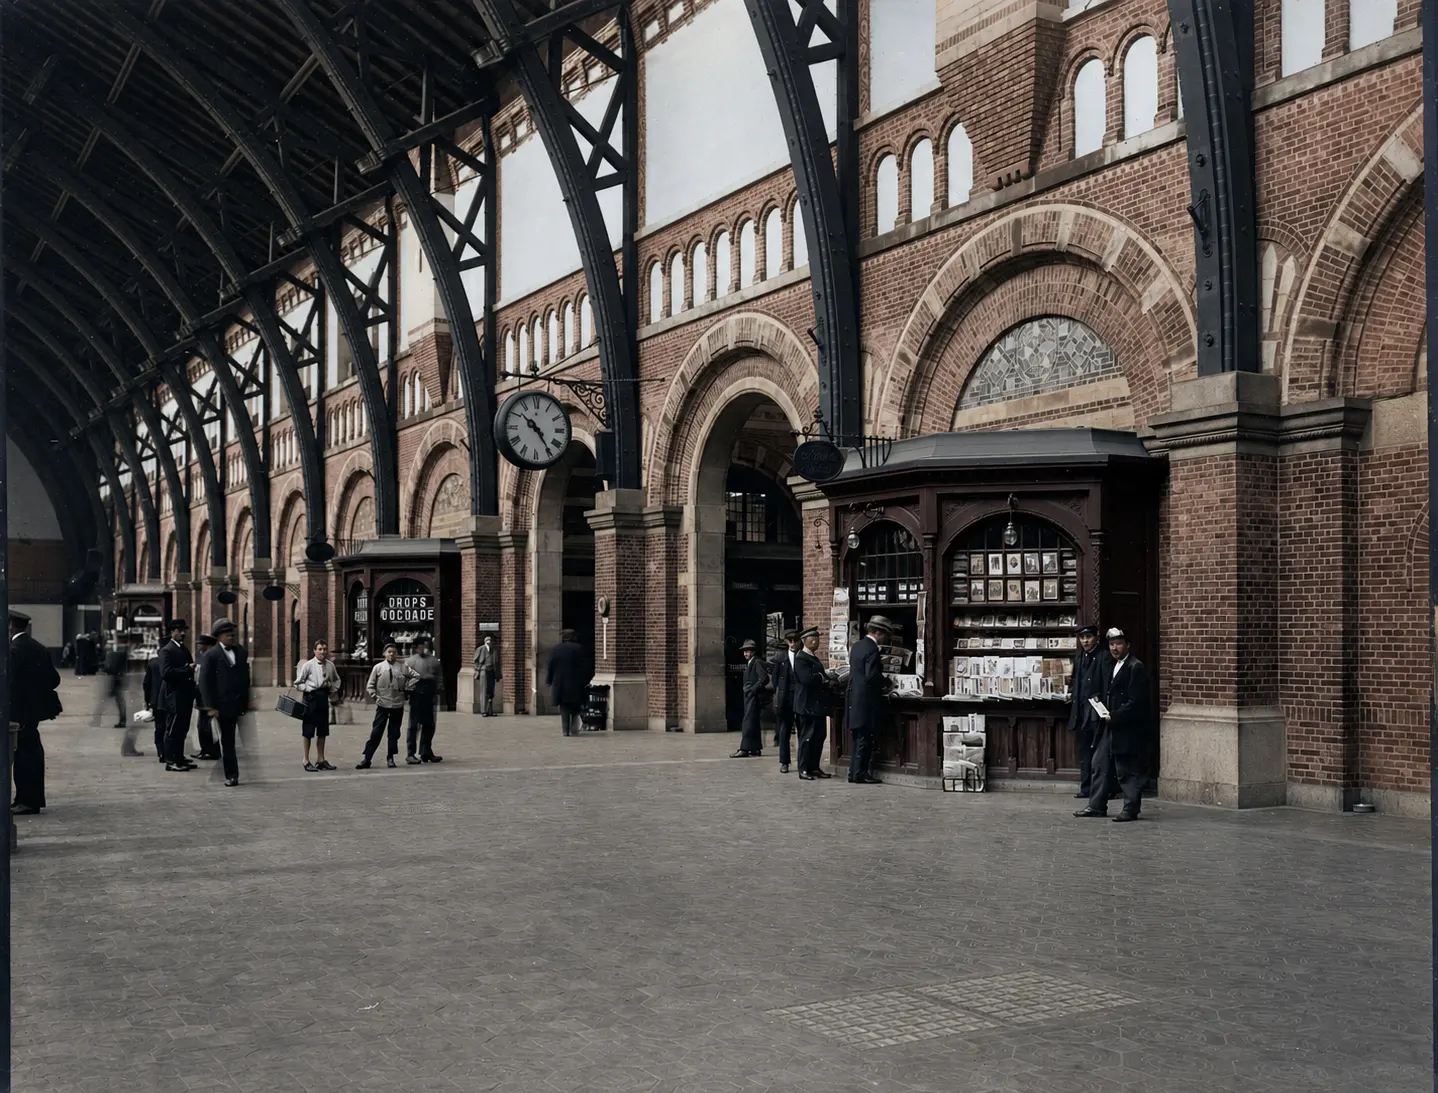
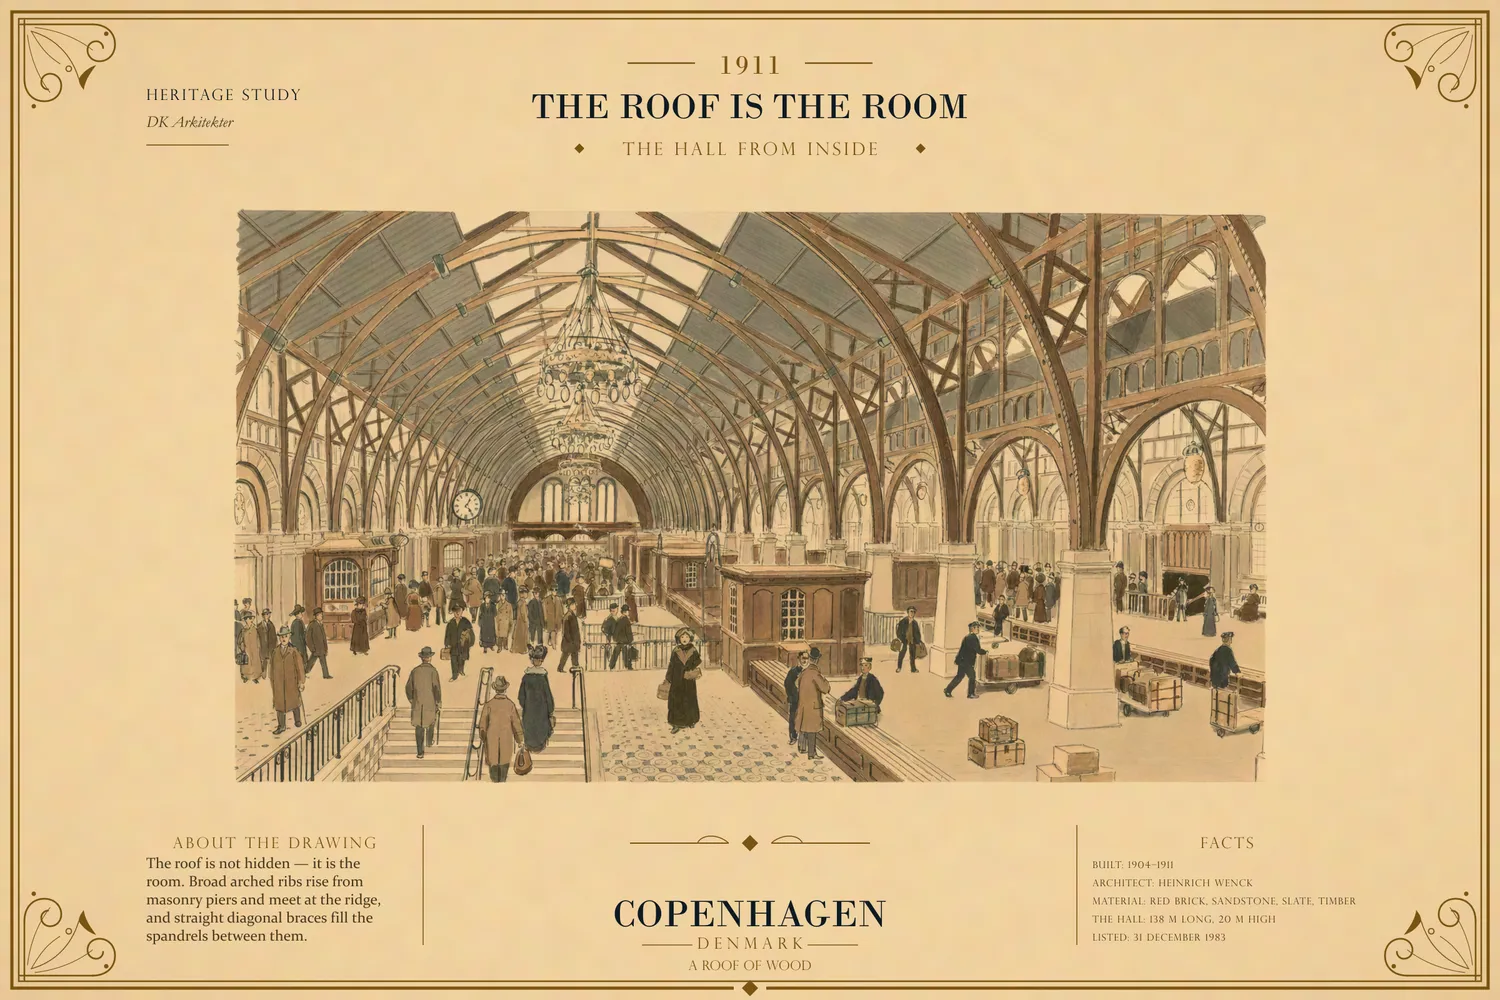
That is the whole argument in two photographs. The first is the hall as drawn: a finished room with nothing on the floor, standing beside a suite of waiting rooms sorted by distance and then by class. The second is the same floor a few years later, with a kiosk out in the middle of it and people using the room as one room.
The plan had a place for everyone. The hall had room for everyone, and those turned out to be different things.
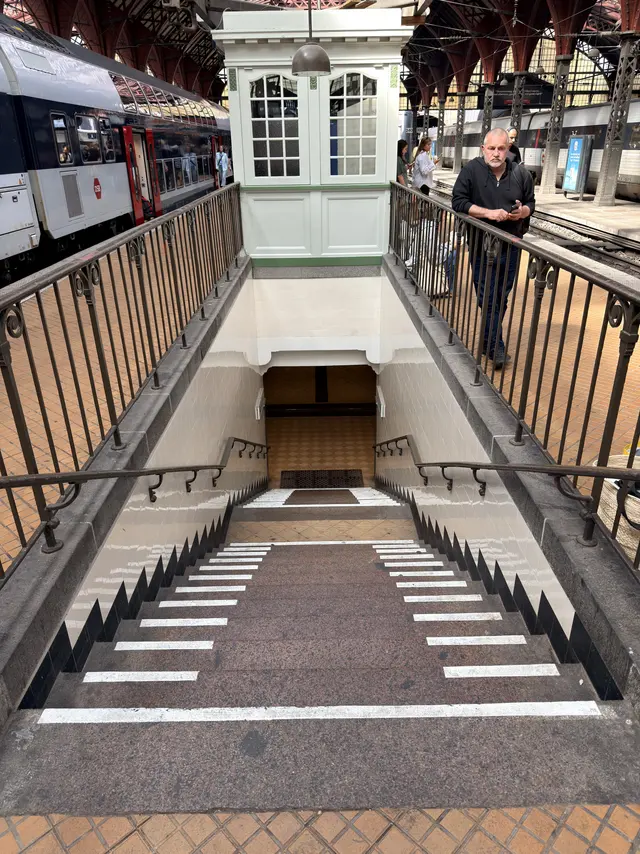
The circulation, though, was worked out beautifully, and it held. Departing passengers went down six stairs set in a row in the middle of the floor, tickets clipped at the top where barrier rails split each stairhead into three lanes, and reached their platforms through benched tunnels under the hall floor. Arriving passengers came up by separate stairs in the far wall.
Departures dropped through the floor. Arrivals rose through the wall. Two streams of people in one room, designed never to cross.
One counter in the old arrival hall deserves knowing about. Among the travel agencies, Wenck's plan labels a desk for the Friends of the Young Girl — an international society whose volunteers met young women arriving alone and steered them away from the men waiting to recruit them. A station is not only somewhere people leave from. It is somewhere people are waited for, and this building gave that a desk.
The great hall roof
There are two timber roofs in this station, and they are not the same thing. This is the first: the roof over the great hall, the room you are standing in.
It is wood. Not iron, not glass and steel — timber arches over a hall 138 metres long, 56 metres wide and about 20 metres to the crown. Nearly eight thousand square metres of station, roofed in carpentry.
This is where the row of piers pays off. Because they are standing there, no arch has to reach across 56 metres; each one spans 28. Piers down the middle of a room are normally the price you pay for a bridge. Here they are what bought the roof.
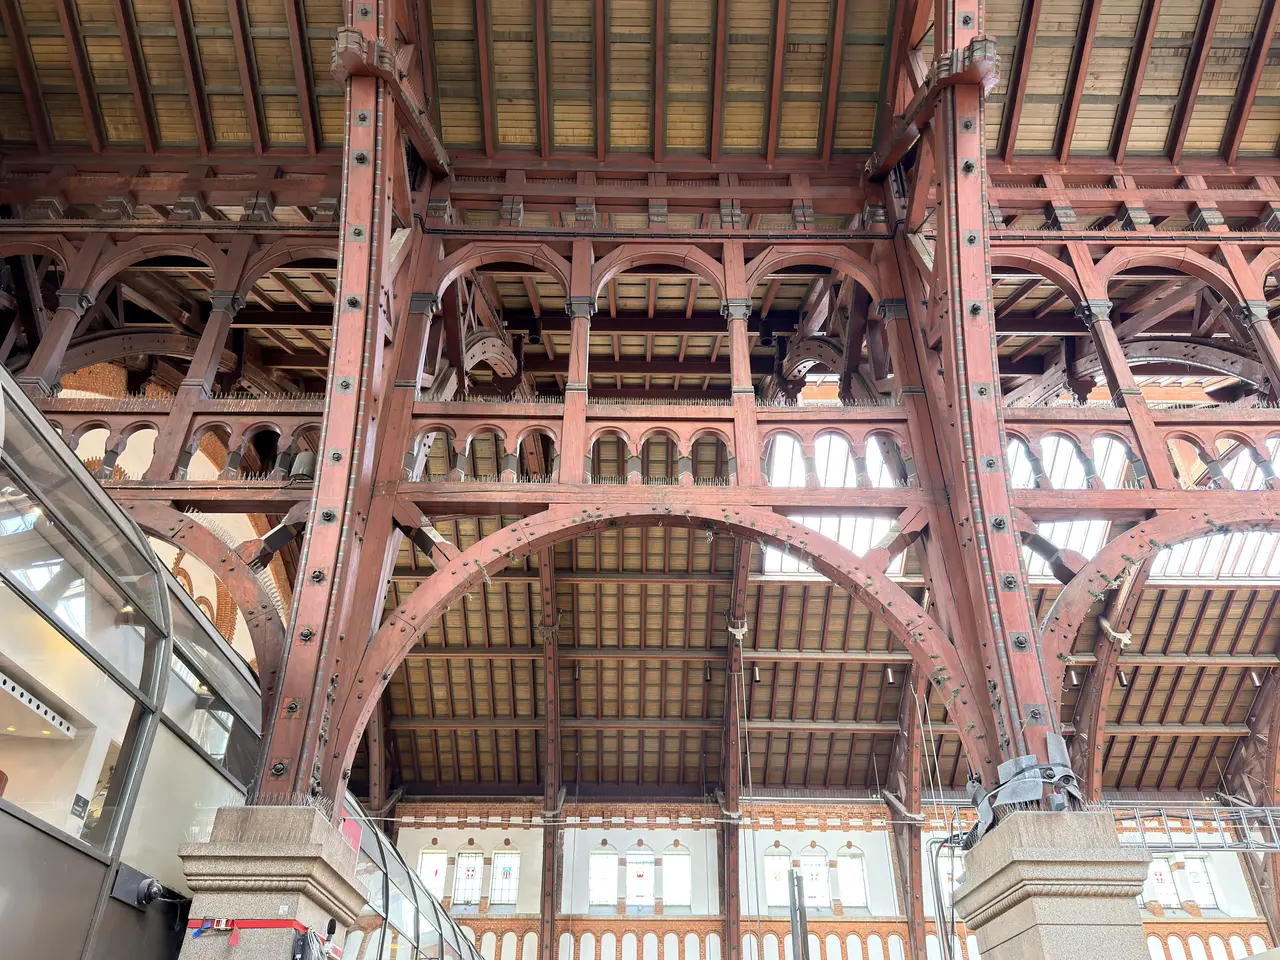
Four big columns take the load. Each carries about 1,800 kilonewtons, call it 180 tonnes apiece. In 2007 all four were jacked onto new T-shaped steel columns so the platforms underneath could be widened — so what you photograph today is not necessarily carrying what it was built to carry.
Then the thing almost nobody knows about this roof. It is a copy.
The full technical account of the building, published in December 1912, gives the great roof exactly one sentence: a timber construction like the one in the great hall of the now-closed station. That is Herholdt's station of 1864, the building this one replaced. And the timber contractor was I. W. Unmack, the same house that had built Herholdt's hall forty-seven years earlier.
One firm roofed both of Copenhagen's main stations, half a century apart, and the second roof was deliberately made to resemble the first. Nobody wrote down why.
And the first roof still exists. When Herholdt's station came down its timber arches were not scrapped. In 1918 the Ministry of the Interior paid 22,600 kroner for them, and they were taken to Aarhus and re-erected over the city's new stadium halls. One of those halls still stands, and Herholdt's arches are still holding it up — three hundred kilometres from where they were raised, more than a century and a half after they were cut.
So the roof over your head is a copy, and the original is still working, in another city.
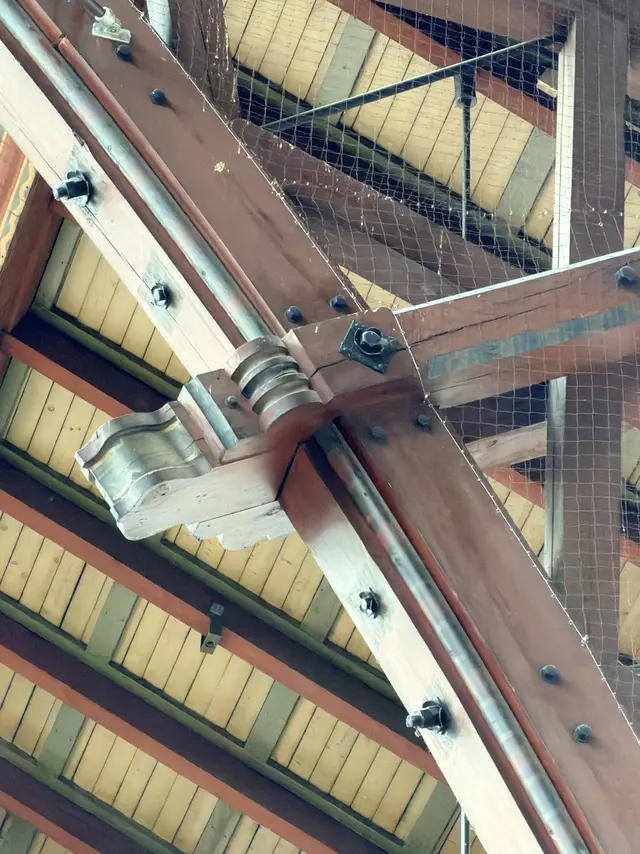
What you can see from the floor is Danish carpentry at full stretch: lattice arches built up from boards, curved, pinned and bolted, every joint left showing. Nothing is boxed in and nothing is plastered over, so a single arch can be followed from the wall to the top and read exactly as it was made. In a room this size that is rare.
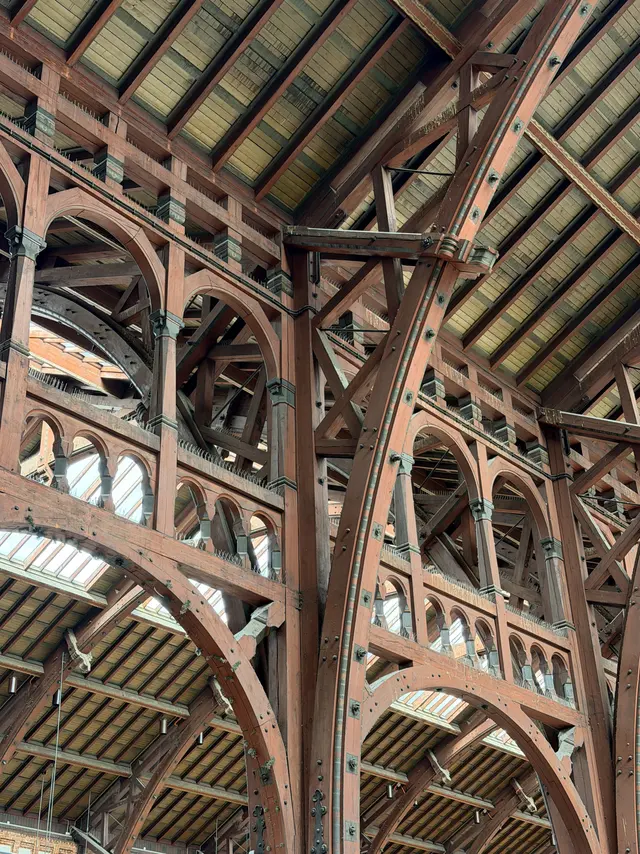
And it was painted. The German reviewer who saw the hall in 1913 describes the timber carrying bright colours as ornament. Painting timber in cheerful colours and leaving it unvarnished was Wenck's habit across all his stations. The warm red-brown and ochre overhead is not aged wood. It is a decorating decision, still being kept up a century later.
The country's nature, indoors
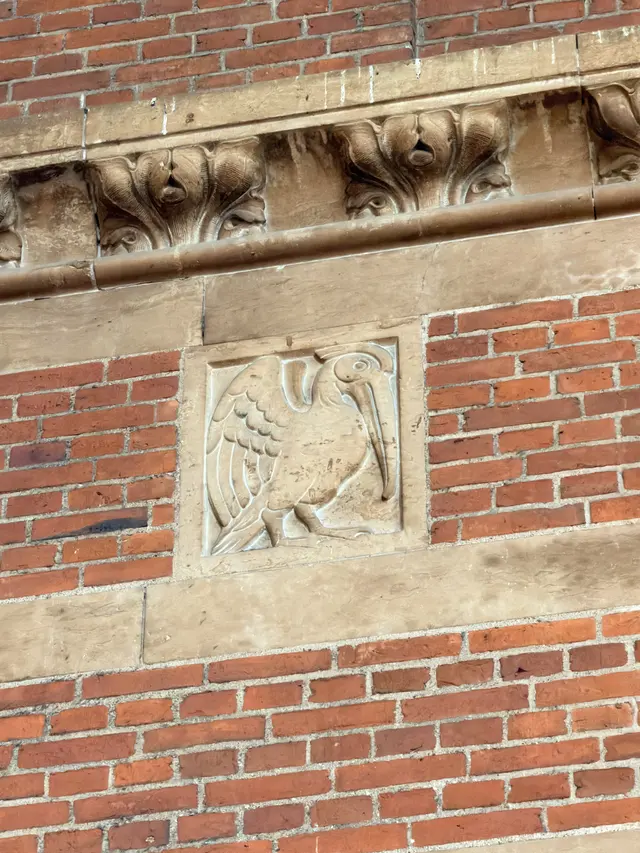
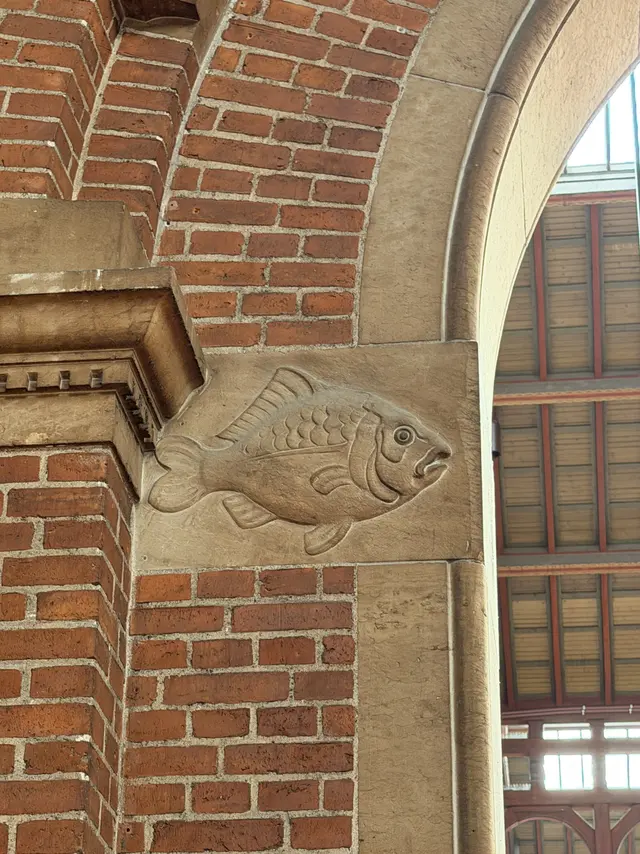
Set into the stonework of the hall is a Danish menagerie in sandstone: a squirrel, a hare, a hedgehog, a stork, a fish, a crayfish, other birds, and between them sprays of leaves.
Every one of them is native. Not a lion, not an eagle, not a griffin — the animals a European public building of 1911 would normally reach for. A squirrel and a hedgehog are what a Danish child would meet in a hedge. The country is on the front of this building in the dress its people wore; inside, it is there in the animals they would actually have seen.
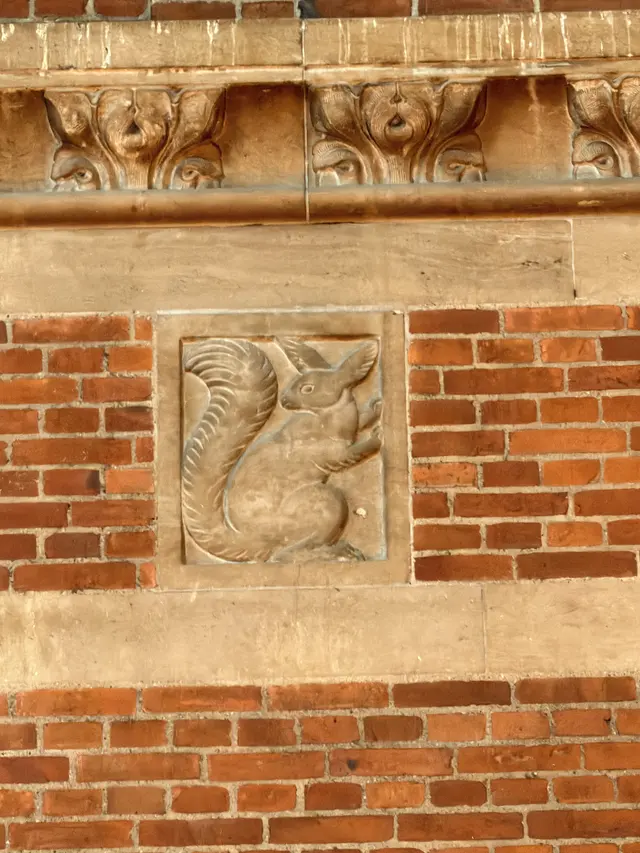
And they are doing two different jobs. This is the thing worth knowing, and it is visible from the floor once you have it.
Some are set flush, in a flat square panel let into the brickwork like a framed picture. The squirrel is one. So are the birds and the stork. They carry nothing; they are there to be looked at.
The others sit on the projecting block where an arch lands — the stone that takes the weight of the arcade and passes it into the wall. The hedgehog is on one. So are the hare, the fish and the crayfish.
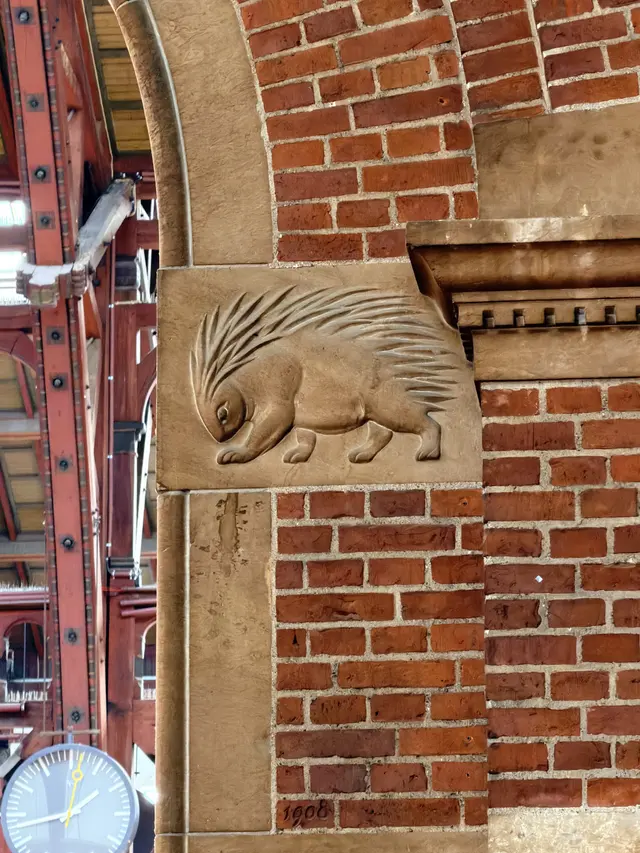
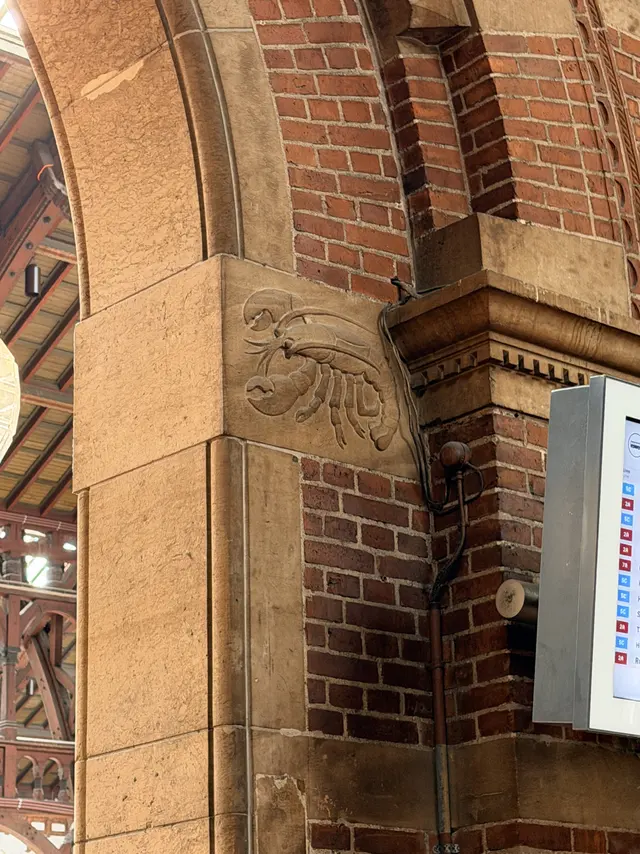
That division is not decoration deciding where to sit. The restoration architect who worked on the building explains Wenck's rule: anything load-bearing should look as though strong men were holding it up — and a strong figure could be an animal as readily as a man.
Which is stated outright a few metres away, in case the point were missed. On one corner block the carver put a man instead: a small figure in a cap, arms folded, holding the corner up. Same position, same job, and the two versions of the idea a short walk apart.
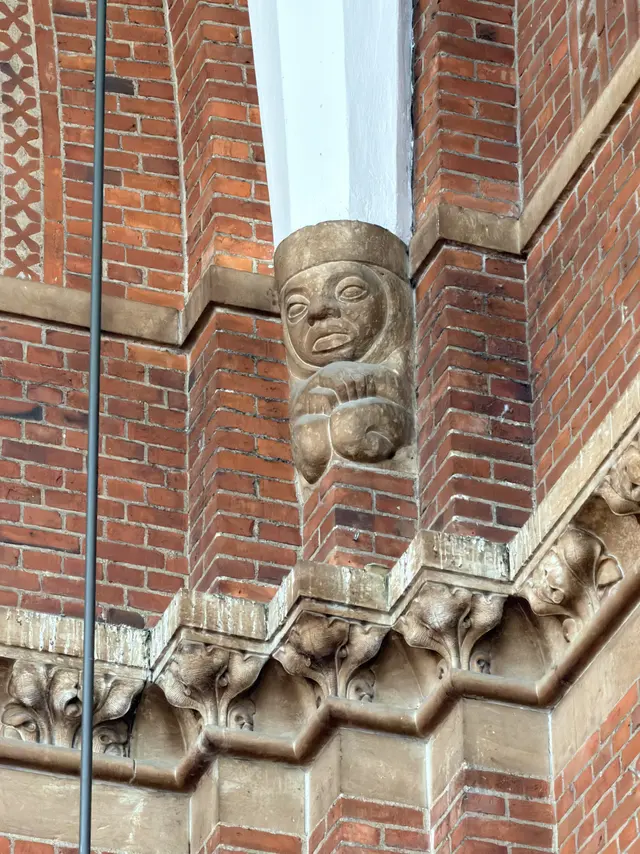
So the hall sorts its own wildlife by structure. A hedgehog is holding up an arch. A squirrel is not, and does not pretend to be.
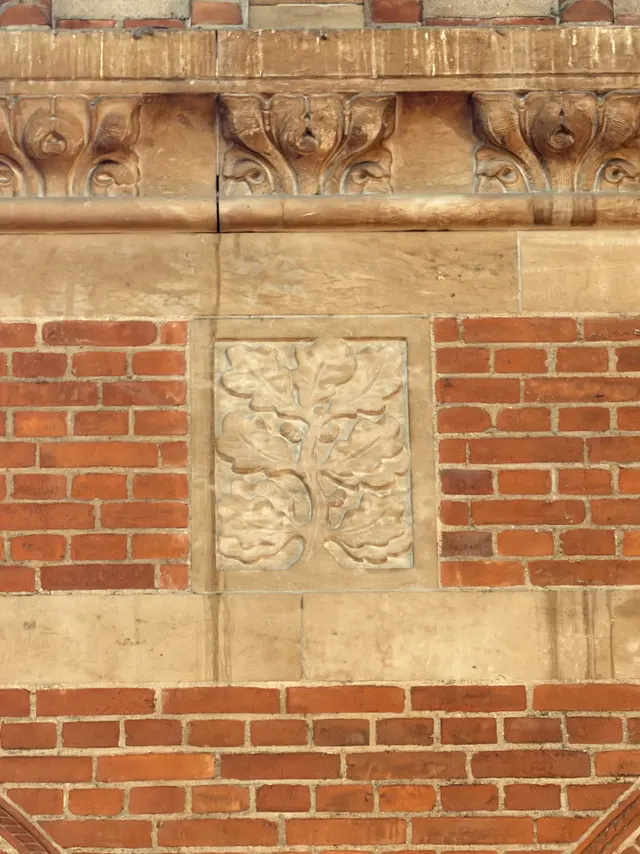
The leaves between them are not filler either. They are beech and oak, the two trees that stand for Denmark — and they do not stand for the same thing.
Through the 1800s the beech became the national tree of the romantic imagination, the tree of the ordinary people and of popular rule. The national anthem, written in 1819, opens by describing the country as standing with broad beeches, and every Dane knows the line. The oak was the older symbol, and the one attached to the age of absolute monarchy that had just ended.
Both are cut into this wall, in the same kind of flat panel as the squirrel, a few metres apart. The oak is unmistakable — lobed leaves and acorns.
The other panel is the beech, and it is the one the anthem is about.
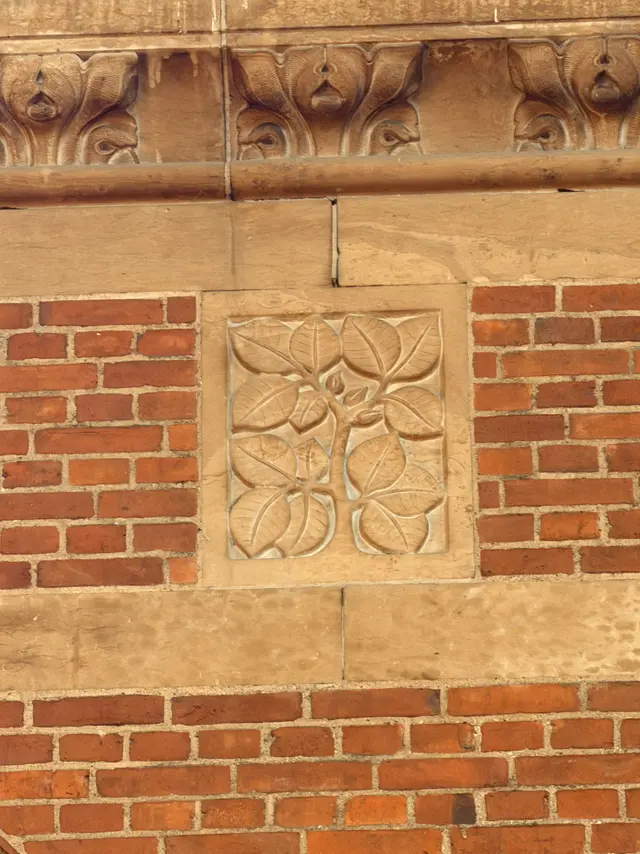
A state building of 1911 — with a royal suite at one end and a third-class waiting room at the other — carries the tree of the crown and the tree of the people in the same wall, at the same size, in the same stone.
The roof over your head is a copy, and the original is still working, in another city.
The country's people are on the front of the building. The country's animals are inside it, doing the lifting. And the country's two ideas of itself are growing between them.
The platform roofs
Down the stairs is the second roof, and it is a different building altogether.
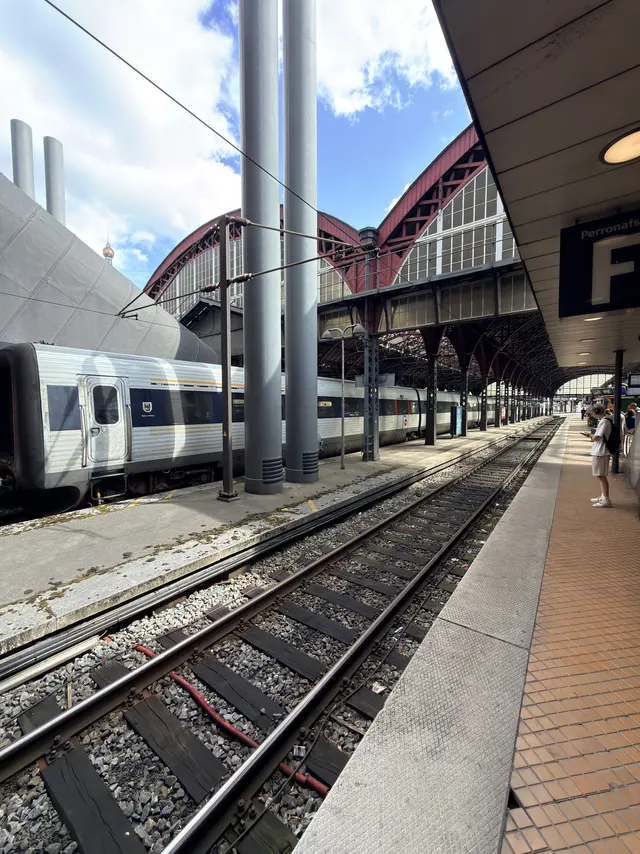
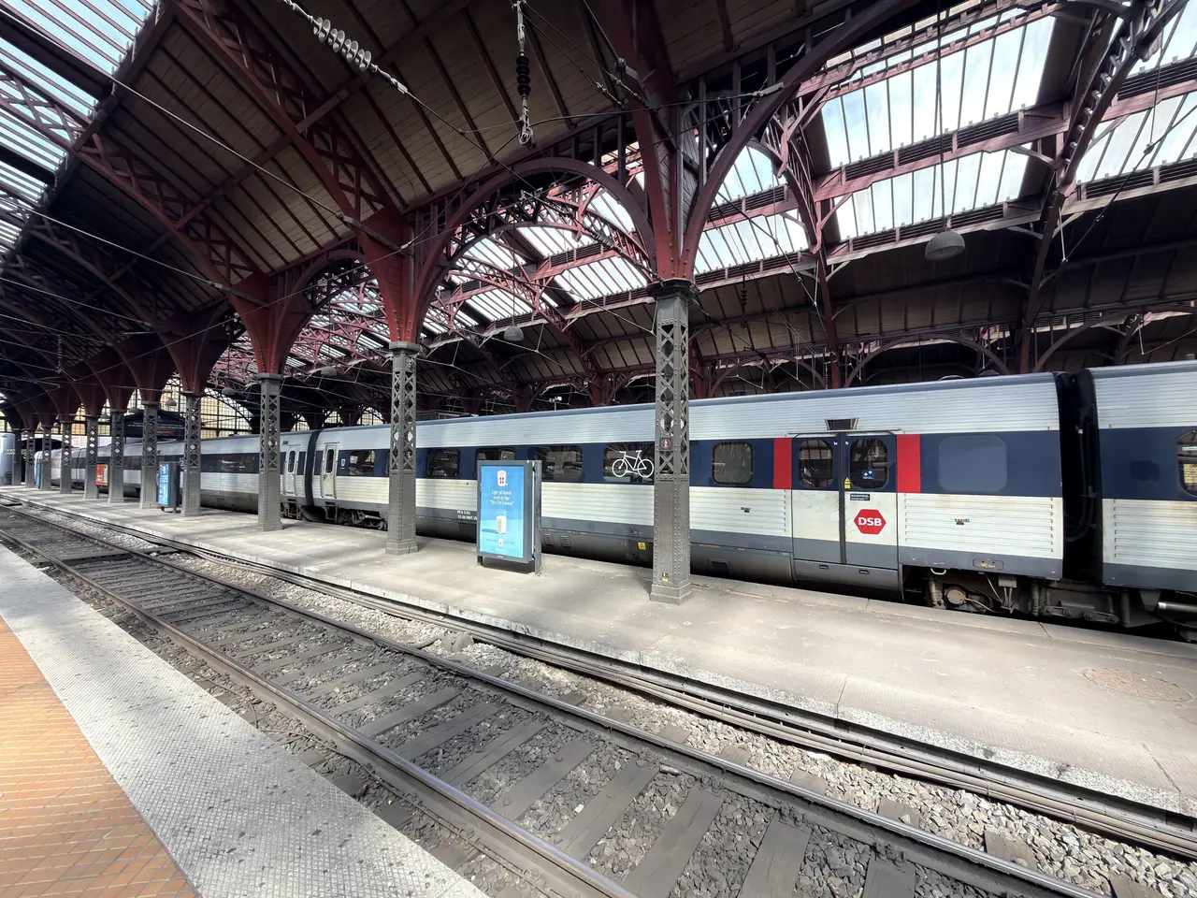
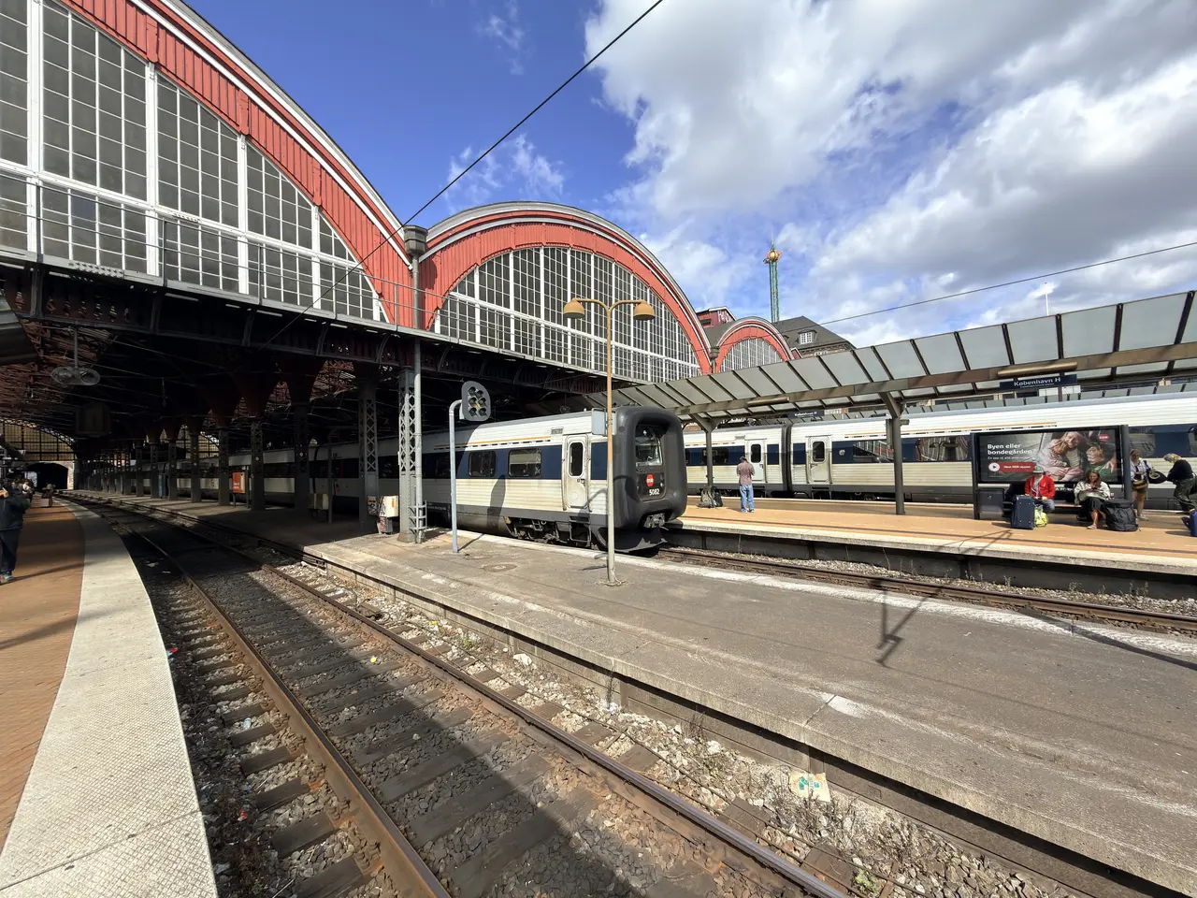
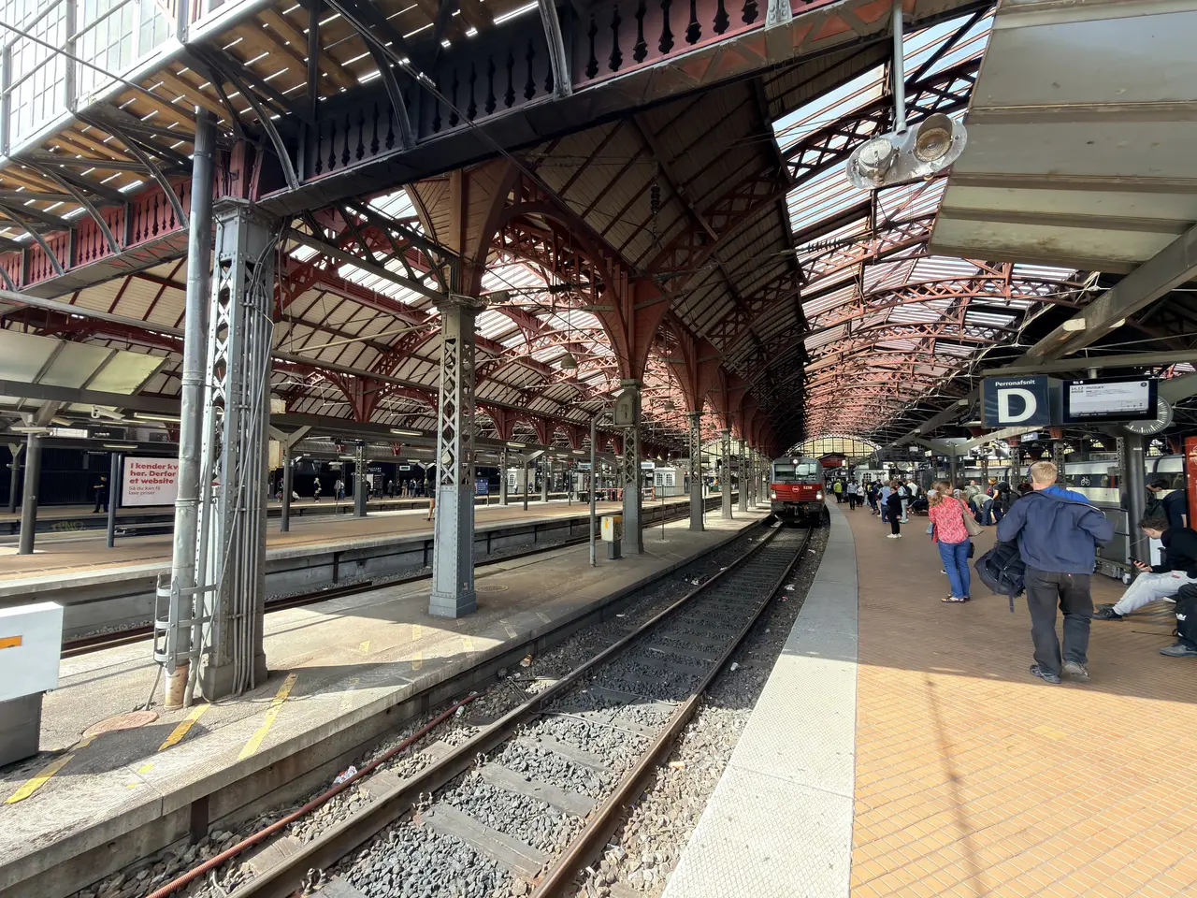
Six halls stand over the tracks, each 102 metres long and twelve metres to the crown, built in bays of 19.15 metres. They are timber the whole way through. Only the columns are iron.
This is also the closest you will get to the carpentry anywhere in the station. In the great hall the arches are twenty metres over your head. Here they are twelve, and at that distance the individual boards in each arch are legible, along with the iron shoes they land in.
The system has a name and a patent. These are lattice arches built to a German system called System Stephan, and one firm in the country could supply it: I. W. Unmack held the Danish, Swedish and Norwegian rights. Eighteen separate trades on this station went out to public tender between 1906 and 1911. This one never did, because there was nobody to bid against. The timber roof was not simply the cheap material. It was a patented product with a single supplier in the Nordic countries.
And the money is on record. An iron roof would have cost 150,000 kroner more. Reinforced concrete would have cost 100,000 more. Both would have taken roughly twice as long to build. Six months before the station opened, with the arches going up, the engineering press called it exactly what it was — an old material used in a modern way — and made a point of insisting that these were not temporary works but real permanent structures.
A hundred and fifteen years later, that reads well.
The columns are not cast iron. The listing record says they are, and this study's first edition repeated it. They are built up from four angle-iron corners, laced together with crossed flat bars over the upper part and closed with riveted plate lower down — and cast iron cannot be riveted. Close to, the rivet heads are plain to see. The State Railways' own account is careful about this: it calls them iron columns, and saves the word lattice for the roof above them.
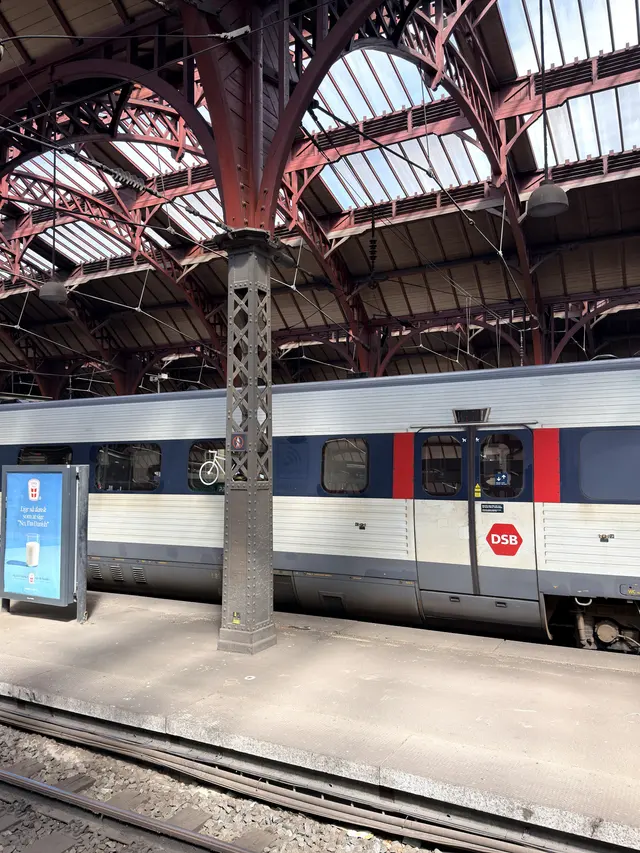
The light, and the smoke. The long glazed strips running the length of each hall are a patented glazing system that needed no putty, carried on galvanised steel bars, and they cover about fifty-five per cent of the roof area. The rest is Icopal roofing felt, and the timber was painted twice with a flame retardant called Iwu. The roof was also drawn with openings along it, because in 1911 everything underneath it was a steam locomotive and the smoke had to go somewhere.
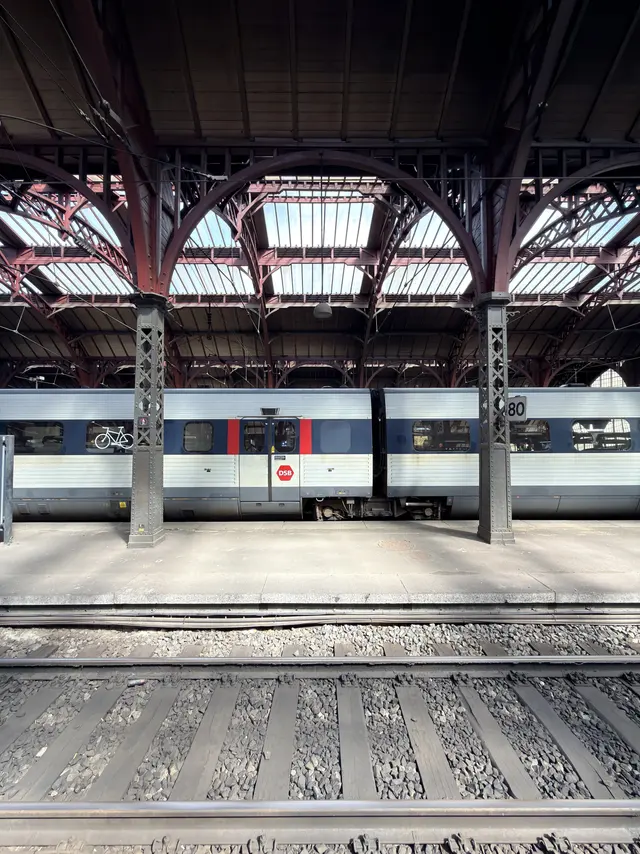
The felt is still up there. The flame retardant did not save the halls over the S-train tracks when a welding spark set them alight in 1986.
What should have been here instead
The station Wenck designed had three great glazed platform halls — iron and glass, closed at the ends with glass walls, the full nineteenth-century cathedral treatment. It was in the bill laid before parliament in November 1902. Hamburg was building precisely that at precisely that moment; its main station opened in 1906 under a glass shed 206 metres long.
Copenhagen never built it. On 13 November 1903 the ministry struck the glazed halls out of its own bill. It saved about two million kroner, roughly a third of the building's cost. The line in the papers is brutally short: "The great platform halls are replaced with ordinary platform roofs."
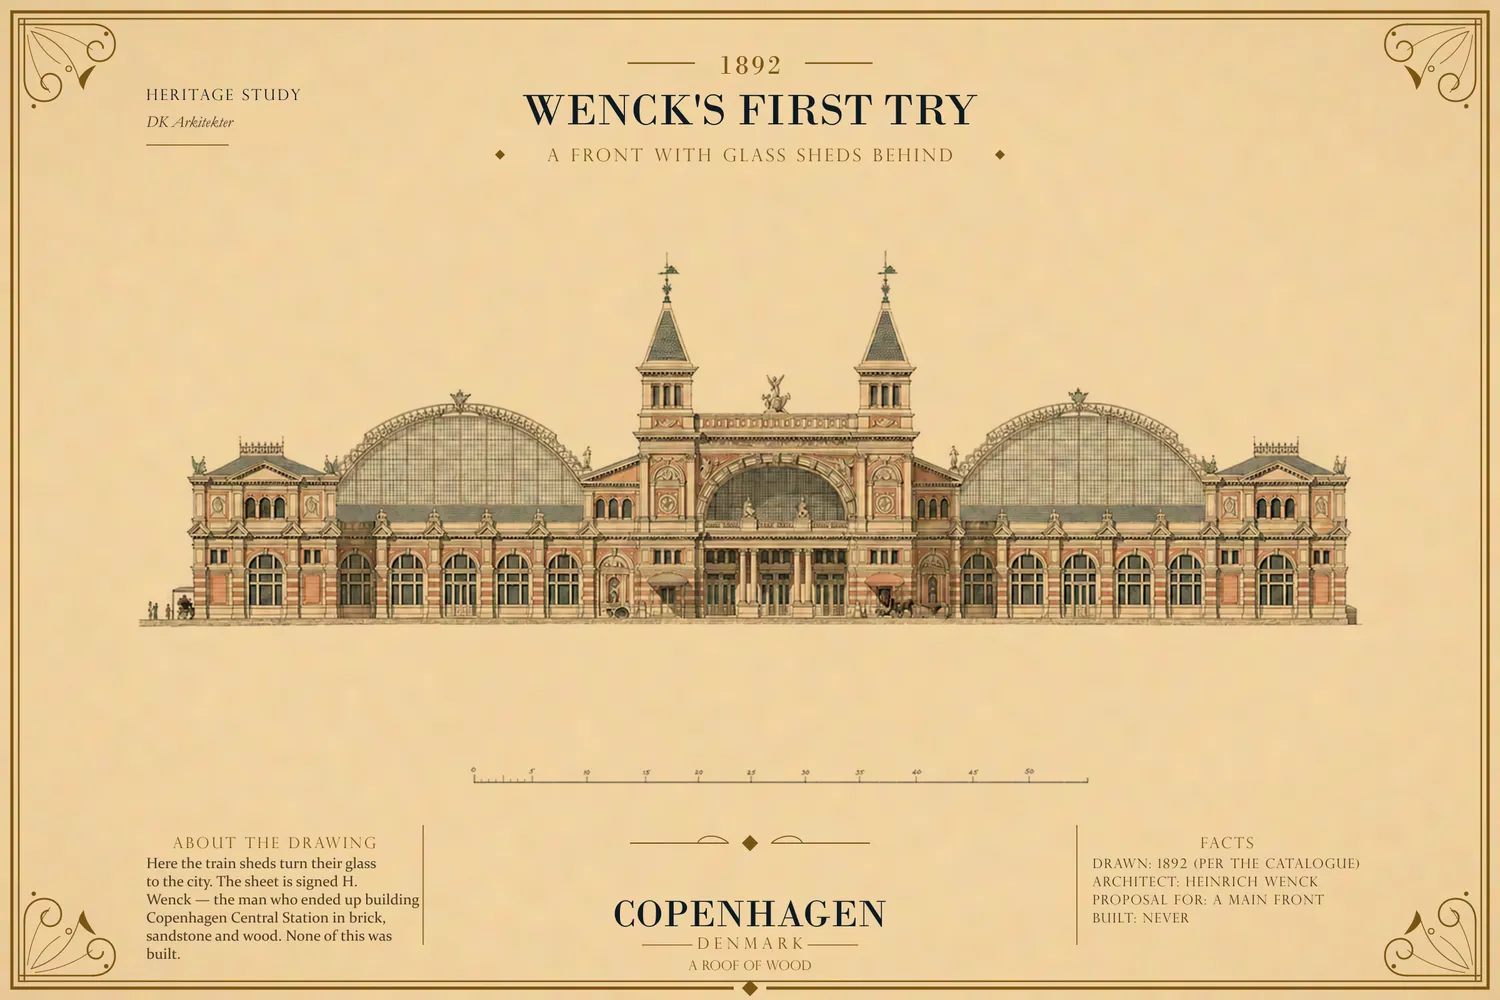
When one member of parliament argued for keeping a central hall, the answer was that the station would merely be "somewhat less colossal and palace-like in its exterior".
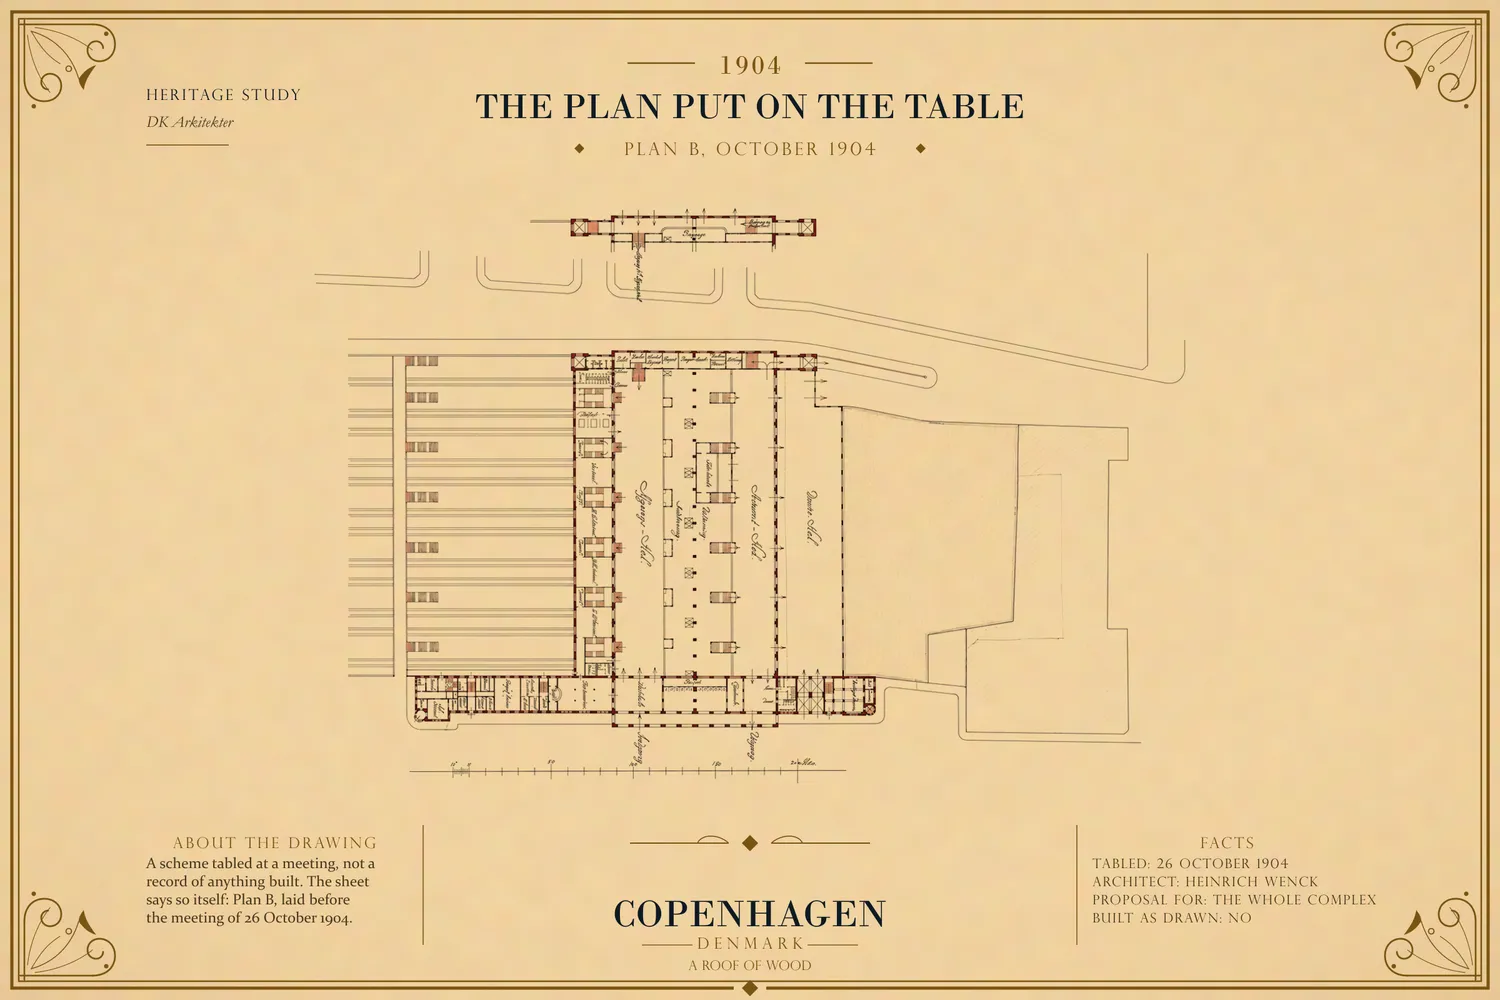
So what stands over the platforms is the ordinary platform roof — the fallback, the cheap option. Wenck's own biographer later called the finished station "only a crippled version of his first design", and this is the amputation he meant.
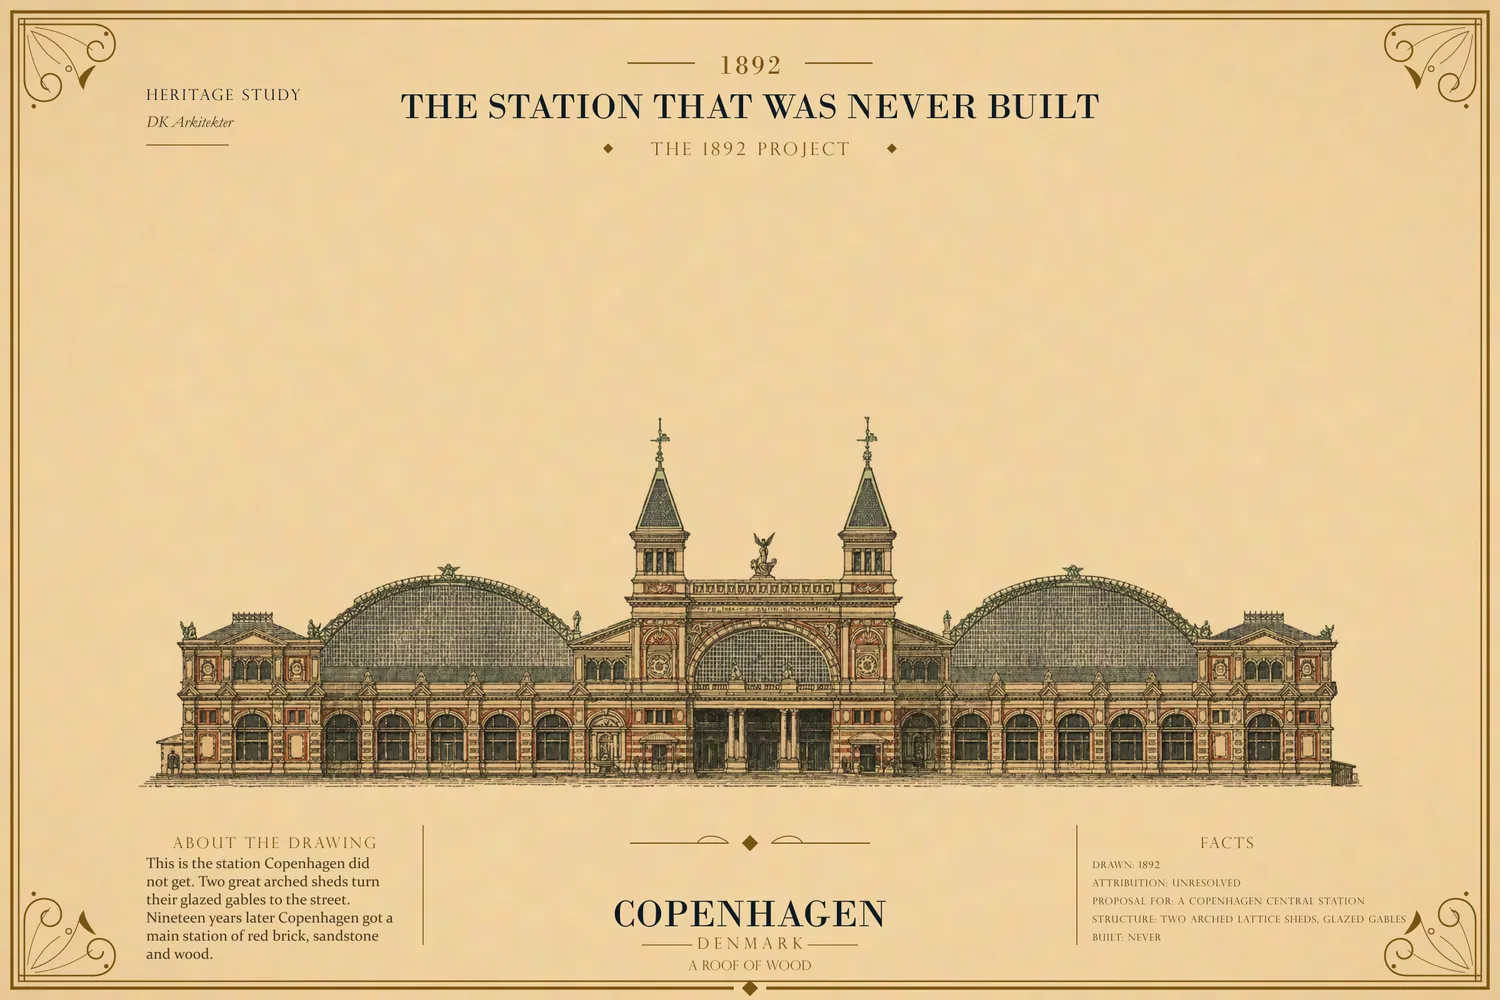
Iron would cost 150,000 kroner more. Concrete 100,000 more. Everything else would take twice as long. So the platform roofs were built of timber.
It is worth looking up anyway. The cheap option was carpentry of a standard the glass shed would never have needed. It is still here. Hamburg's glass roof is not.
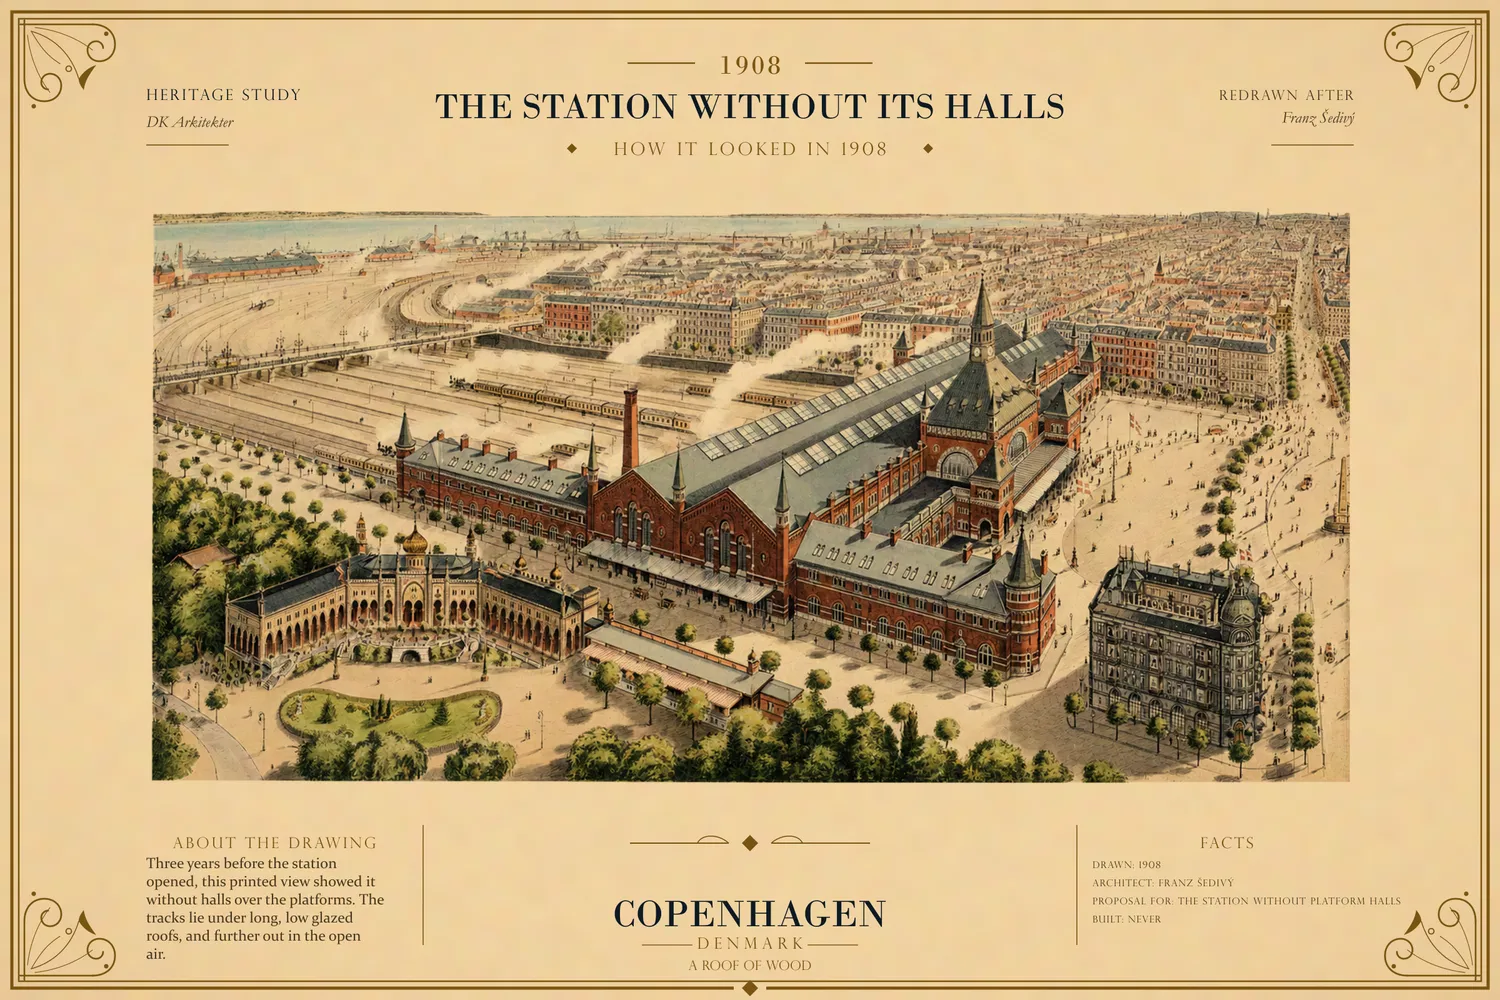
What changed, and what is protected
The building has been altered continuously, and it is worth knowing what is 1911 and what is not.
1917 — the Boulevard tunnel opens and the through station finally runs through. 1921 — tracks 9 to 12. The early 1920s — Wenck extends the south wing on Bernstorffsgade himself. 1932–34 — electrification hangs overhead wires from welded steel portals spanning up to ten tracks, straight through the timber roof; the first electric S-trains arrive on 15 May 1934.
1934 is the year the sorted plan was formally let go: third class was abolished and the two halls were opened into each other — the rule catching up with what the great hall had been doing on its own since 1911. In 1935 a cinema was fitted into waiting rooms the S-trains had made redundant — 303 seats, by Wenck's successor K. T. Seest, running until 1971.
1978–94 — a master plan by Dissing + Weitling reversed Wenck's logic: departures and arrivals merged, the tunnels abandoned, the baggage island removed. Most of the sorted plan described here was undone then, not by time and not by fire.
21 March 1986 — welding sparks during renovation set light to paper that fell into a container of impregnating fluid, and the halls over the S-train tracks burned. Those arches were rebuilt, which is why that one roof is not from 1911.
2004–08 — six hundred million kroner, and the building was rebuilt from underneath while 1,400 trains a day ran over the works. In 2007 the four big columns under the hall roof were jacked onto new steel columns so the platforms could be widened beneath them; the timber arches over the tracks were untouched and still stand on their own 1911 iron columns. Between 2005 and 2006 about eight tonnes of copper were replaced with faithful copies made in a workshop set up on the square outside.
15 December 2010 — the hall clocks were swapped. So the clock people mean when they say "meet me under the clock" is not Wenck's. The tower clock is.
Now — DSB is rebuilding the concourse: 420 million kroner, hoardings up since April 2026, finishing autumn 2028. It does not touch the timber roofs.
The station is listed under case 3100426 with the Danish heritage agency, protected on 31 December 1983 and its extent clarified in 2008. The listing covers the vestibule, the great hall, the six platform halls, the two Bernstorffsgade wings and the south wing extension — and, in as many words, the royal waiting rooms with their bathrooms and every detail in them.
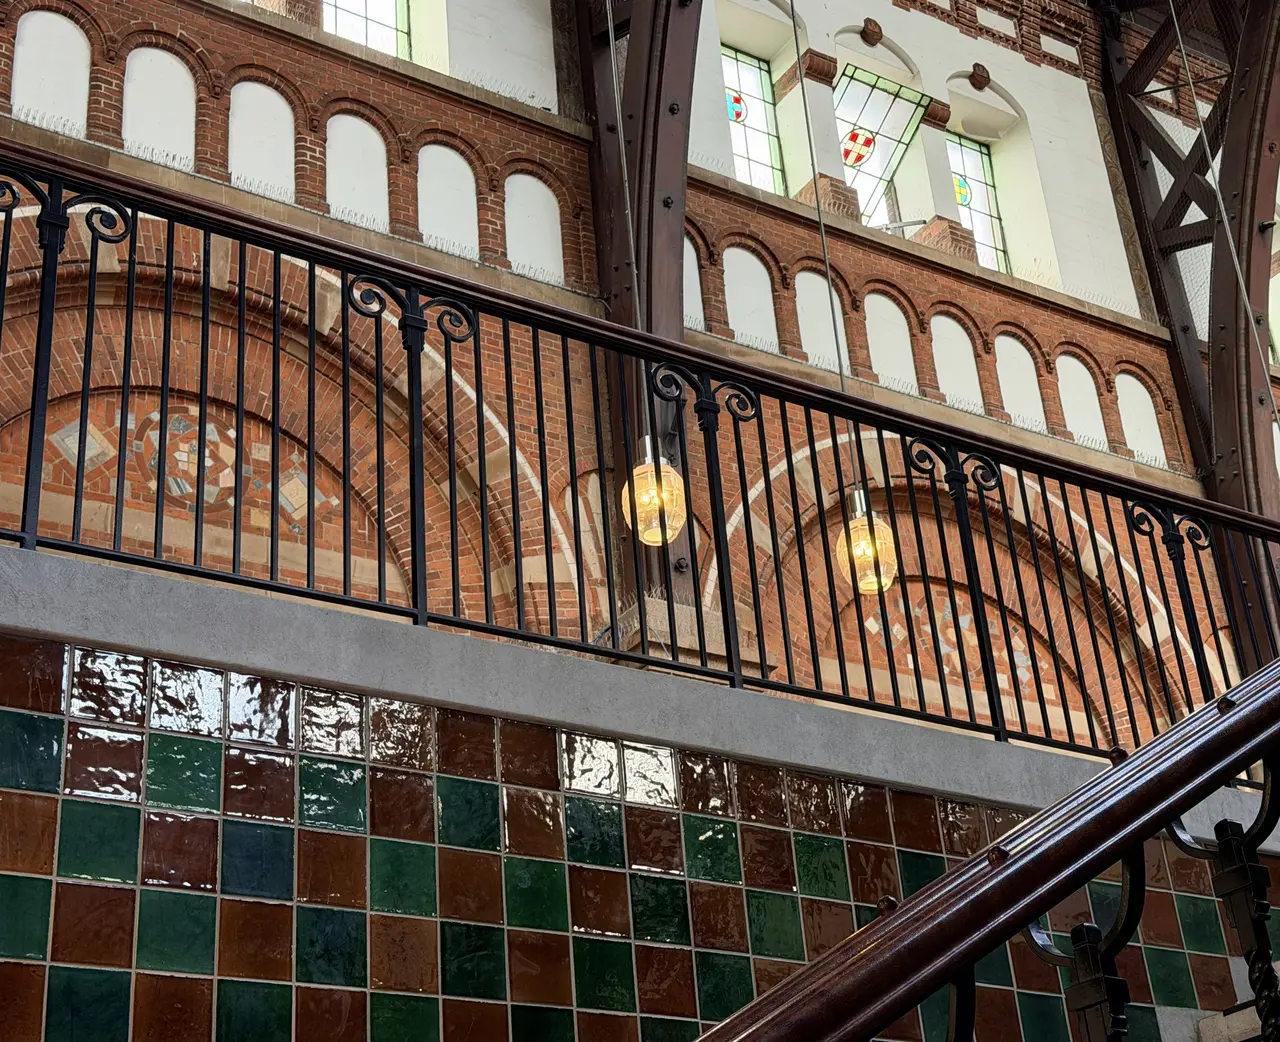
Which is worth a moment. The protection reaches into rooms the public never sees, down to the fittings inside them, and out to the ordinary parts anybody can touch — a stair and its balustrade are covered by the same case as the royal suite. The state decided those rooms mattered whether or not anybody was there to look.
Where to stand
Checked 25 August 2026.
The station is open and free. There are no ticket barriers — hall, vestibule and shops are open to anyone, and a ticket is for standing on a platform, not for walking in.
For the building as one object, go to Tietgensbroen, the bridge at the south end, and look north. Six semicircular glazed hall ends line up together from there and from nowhere else.
For the front, stand well back on Banegårdspladsen — and remember what you are standing on.
The ten districts need you underneath them, on the main front, to read the names. The carved faces are on the tops of the granite columns, directly overhead as you come in. The doors reward walking the whole Bernstorffsgade front and looking above each one; the one with crowns is the king's. The wind rose is in the middle of the vestibule ceiling, and the locomotive that drives it is on a spire, so it is worth stepping back across the street once to find one.
Two things are easy to walk past. Stand under a street canopy and look up at it — the boarded underside, the brackets, the lanterns. And follow one downpipe from the top down, to watch it curve out around the stone bands rather than through them.
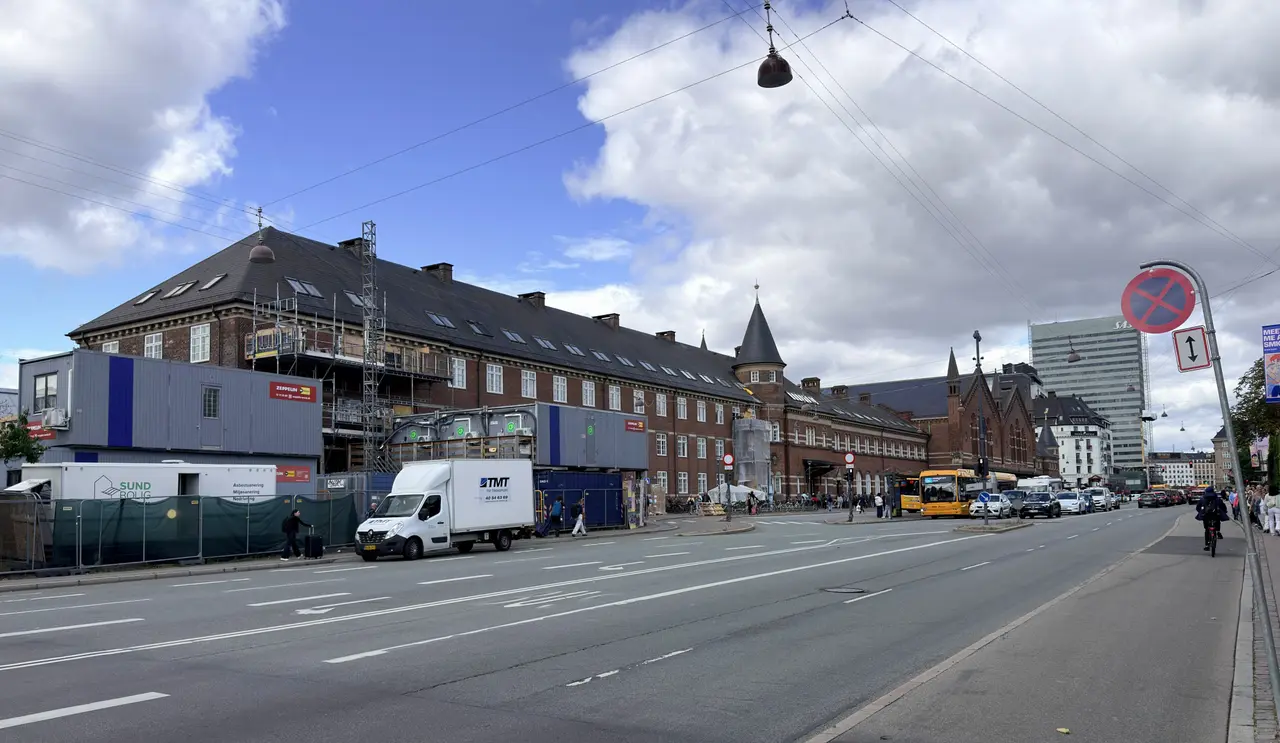
Come in low sun if you can. Red brick and sandstone have almost no texture at midday, and the shields only read properly when the brick courses around them are throwing a shadow.
The royal rooms are not open, and there are no regular tours of the building.
And there is one more building, twelve minutes away by train. Østerport is Wenck's too — 1897, still standing, still protected, still in daily use. It went up as a temporary station while the railway kept its options open about how it would one day reach this one, and temporary lasted twenty years, until the Boulevard tunnel joined the two halves of Copenhagen's railway in 1917. It is the same hand at a quarter of the size, and it is the next building in this series.
What has held
Every building is an experiment, and this one is old enough to have the answer.
The bet here was timber, and it was forced. The glazed halls had been struck out, and what replaced them had to be quick and affordable. What Denmark had, and still has, is carpenters.
A hundred and fifteen years later the timber arches stand over every track but the S-train platforms. The roofing felt above them is still doing its job. The slate ran ninety-four years before it needed replacing. And Herholdt's arches, from the station before this one, are still holding up a hall in Aarhus.
The material everyone was proud of has done less well. The reinforced-concrete decks at the front — among the first large concrete works in Denmark — are the part of this building that has needed attention again and again, most recently through the whole 2004–08 rebuild.
Two things in that are worth taking home to a house.
A timber roof you can see is a timber roof that gets looked after. These arches are not clad, not boxed in, not hidden behind a ceiling. They stand in the open air at both ends of a shed, and because anyone can inspect them from the ground, somebody does. What can be seen, gets maintained.
And a modest material in a good position beats an expensive one in a bad one. That felt roof was the cheap answer. It is still working, because it sits on a roof with a fall, with air beneath it, and with somebody responsible for it.
There is a last turn in this, and it belongs to Wenck. The building he is remembered for is the one his own biographer called a crippled version of what he drew. But the part that was cut — the great glass shed — is exactly the part that would have dated fastest. What the ministry left him instead was carpentry, and carpentry has outlasted the concrete, outlasted the style, and outlasted the argument about whether he was any good.
Worth looking up on the way out.
Sources
- C. J. Carlsen, Banegaardsanlæggene i Kjøbenhavn, København 1911
- Carl Schiøtz, "Københavns ny Personbanegaard", Illustreret Tidende 53, nr. 9, 26 November 1911
- de Bruyn, "Der neue Kopenhagener Hauptpersonenbahnhof", Zeitschrift für Bauwesen 63 (1913)
- de Bruyn, "Neuere Hochbauten der dänischen Staats- und Privateisenbahnen", Zentralblatt der Bauverwaltung 1906
- Ingeniøren nr. 20, 20 May 1911, and nr. 100, 14 December 1912
- Trade advertising in Ingeniøren, 1910–12
- Knud Millech and Kay Fisker, Danske arkitekturstrømninger 1850–1950, København 1951, and Trap Danmark / Lex on Wenck
- Rigsdagstidende 1902–03 and 1903–04, and the laws of 29 March 1904, 8 May 1908, 30 April 1909 and 24 January 1911
- Knud Millech, "H. Wenck", Dansk Biografisk Leksikon
- Erik Schiødte and V. E. Tychsen, Dansk biografisk Lexikon XVIII (1904), and Per Gadegaard, "H. Wenck", Jernbanen 2/1994
- Weilbachs Kunstnerleksikon
- Det Kgl. Bibliotek, photograph of Jens Lund in his studio, 3 January 1910, public domain
- Architekten I–XI (1898–1909)
- FBB fredningssag 3100426, Slots- og Kulturstyrelsen
- Anders Thiset, "Om danske By- og Herredsvaaben", Tidsskrift for Kunstindustri 1893–94
- Danmarks Jernbanemuseum / Jernbanekilder
- Aarhus city records, grant of 29 July 1918, and Aarhus Stadsarkiv
- DSB, press release of 24 June 2008
- DSB project information, 2026
- Where we looked and found nothing: Copenhagen's municipal building case for this address is not publicly served, and no route around it was attempted; the drawings here come from Rigsarkivet and Danmarks Jernbanemuseum. Arkitekten for 1911–12 and 1921, and Wenck's obituary of 1936, are behind a membership login and have not been read
- Still open: who paid for the ten figures
- Last verified: 25 August 2026
Open questions
- The beech and the oak.
- The monkey, the lions and the beast with the snake.
- The twelve town arms.
- The painted shields in the leaded glass of the great hall: which arms they are, and whether they repeat the twelve outside or add to them.
- The metal plate dated 2008 on one of the new platform piers. It is shaped like a cover, with a slot beneath it and a line of lettering above the date that our photographs cannot resolve. Whether it closes a deposit left at the end of the 2004–08 works is not established.
- The phrase noget dansk.
- The 1892 drawing annotated Arkitekt Arboe's Projekt.
THE HALL FROM INSIDE
The roof is the room
The drawing shows the hall from inside, before it was finished. The arches are not cased in. They rise from masonry piers, meet at the ridge, and straight diagonal braces fill the panels between them.
The timber stands open, so the structure is what you see when you walk in. That is how engineers came to shape architecture from the middle of the nineteenth century, as Trap Danmark puts it — by leaving the construction visible.
The drawings
This station's own building file is not publicly available. The drawings here come from public archives — Rigsarkivet and Danmarks Jernbanemuseum — and we publish only what those archives put out themselves.
Drawing type
Showing 20 of 20
THE GREAT ARCH AT THE END OF THE HALL THE 1892 PROJECT TOWARD VESTERBRO PROPOSAL TOWARD BERNSTORFFSGADE THE ONE WITH THE WINDOWS IN PAIRS THE ONE WITH A SINGLE ROUND ARCH THE ONE WITH THE STEEP GABLE THE ONE WITH TWO TOWERS PROPOSAL TOWARD REVENTLOWSGADE PROPOSAL, REVENTLOWSGADE PROPOSAL WITH THE WINDOWS FINISHED THE SAME IDEA, A DIFFERENT ROOF A FRONT WITH GLASS SHEDS BEHIND THE TRACKS LIE BELOW THE STREET GROUND PLAN, 1911 PLAN B, OCTOBER 1904 HOW IT LOOKED IN 1908 THE PLATFORMS AND TIETGENSBROEN THE HALL FROM INSIDE WENCK'S CENTRAL STATION, SIGNED
Archive pictures
The station from 1905 to today: first a hole in the ground, then a building site, then a station in use. Every picture here is published as an illustration and not as a source, and each one says so beneath it.
Period
Showing 64 of 64
1905 · The whole station as a plaster model, six years before it opened 1905 · The centre of the model, close up 1906 · A gang stands around heavy pipe sections in a deep trench, holding still for the photographer 1906 · The ground is cleared and the earth pushed up into banks 1907 · The digging has come right up to the houses, and the ground in front of them is gone 1907 · The first walls are up, and round-timber scaffold stands against them across the whole width of the view 1907 · A long timber stair climbs the bank and shows how deep the digging went 1907 · Masons at work on the lowest walls, brick by brick 1907 · The site seen across its width, brick stacked where it will be needed 1907 · Horses and carts bring brick and timber in, and the long sheds holding the stores are themselves knocked together from boards 1907 · The works road runs down in the cut ground 1907 · Foundations at left, the bank at right untouched, the ground between them set out in a regular grid 1907 · Brick piers divide the long walls into equal bays, a small scaffold against each 1908 · A row of round arches runs through the substructure, seen from above 1908 · The new walls behind their scaffold of round poles, seen from outside the site 1908 · Track already laid, and pipe stacked in long rows beside it 1908 · Stone piers stand free on the new deck 1908 · The same deck, further along 1908 · Braced timber towers stand around the rising masonry 1908 · One man alone on the walkable deck, and the tower of the City Hall above the trees behind him 1908 · The cutting on its way down to track level, with the city standing at its very edge 1908 · The contractor's own steam locomotive, under steam on the works track 1909 · The building stands full length with its roof frame still open 1909 · On the right, one of the hall arches 1909 · Seen from the site road 1909 · The arcade above is finished, slate and all 1909 · Rafters going up on the right, slate already down on the left, and the site's wooden wagons on their narrow track in front 1909 · Most of the site still lies open 1909 · The same ground, closer in 1909 · The hall seen from the floor, and the roof is wood the whole way 1910 · A road of cart ruts between the finished building and Tivoli's fence 1910 · Next door, the new post building rises out of the goods yard, its round-timber scaffold a storey above the brickwork and no roof on yet 1910 · On the left the city is finished 1910 · Granite on one side of the road, sawn timber on the other 1911 · The front stands finished, and people already use the square as a street 1911 · Inside, the joinery is going up 1911 · The front is finished while the ground before it is still a building site 1911 · The entrance pavilion, its square caught just before the paving 1911 · The service wing along the road, the tall chimney behind it 1911 · Piles of cut timber on the site embankment, and behind them the City Hall tower 1911 · From the air the tracks lie open to the sky, with no halls over them 1912 · People cross the paved forecourt as if the station had always stood here 1914 · A row of glazed half-circle gables closes the platform halls 1915 · Steam under the glass, passengers waiting on the platform 1916 · The arches over the platform are wood 1919 · Tram rails run down Bernstorffsgade, along the station's flank 1920 · Seen from above, the forecourt runs straight over the track cutting 1936 · A traveller and his luggage under the arched glass 1944 · A crowd, bicycles and an open military car on the forecourt 1951 · Between two dark columns, the Liberty Memorial down the street 1956 · Scooters, bicycles and cars fill the forecourt, with the post-war office blocks behind 1964 · A family with suitcases walks the platform under the timber arches 1969 · A man polishes a customer's shoes in a carved timber kiosk 1980 · A red train stands before three glazed gables of the platform halls 1986 · A locomotive waits in the shadow of Tietgensbroen 1987 · Snow on the tracks, crowds on the platform, the halls standing whole 1992 · The same kiosk, twenty-three years on, and shoes are still being shined 2001 · Straight up into the main hall roof, past one of the chandeliers 2002 · A Swedish express stands under the green copper clock tower 2003 · A fan of tracks under open sky, the arched halls far off at right 2004 · The half-round gables from above, red timber and white glazing bars 2005 · People cross the hall in silhouette against the glowing windows 2006 · Escalators stand at the platform under the red arches 2007 · Snow between the tracks, and the red arches overhead closing on a hundred years old
The building from above
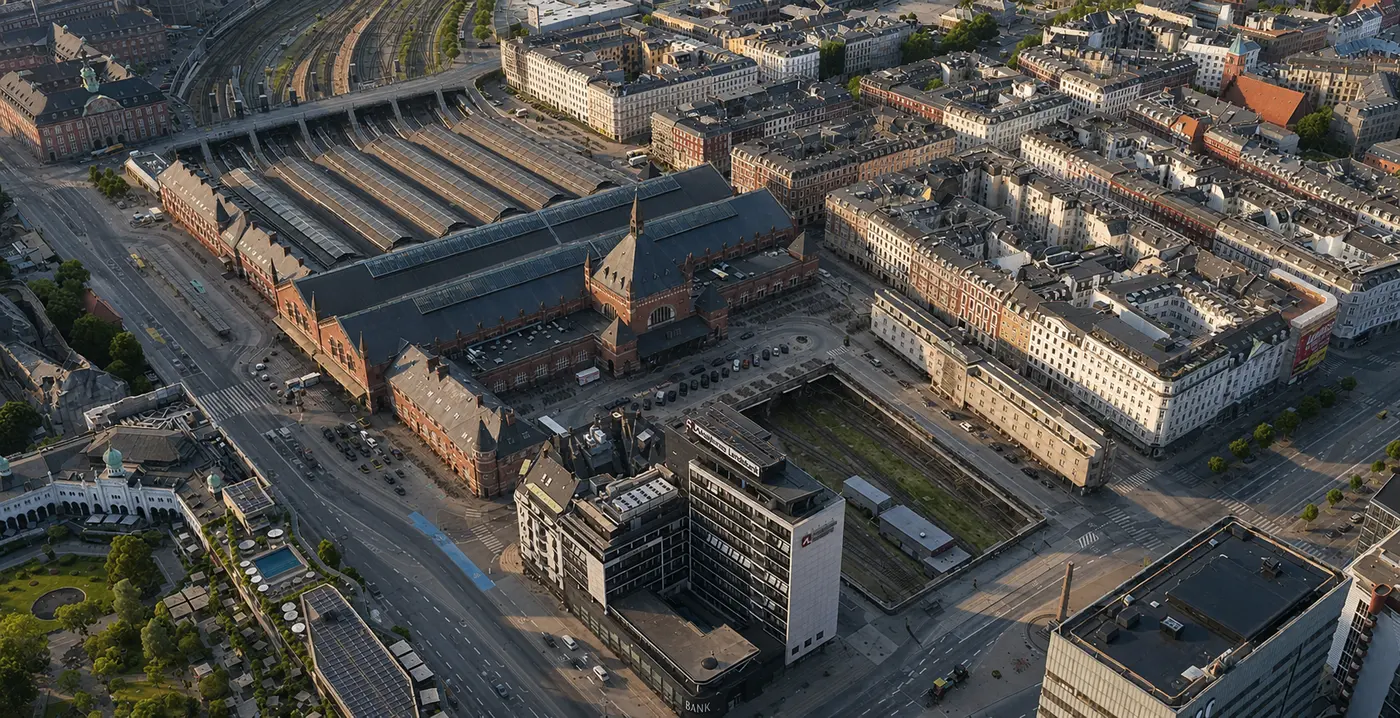
From above you can see what the street does not show: how long the hall is, and how the tracks run in beneath it.
Six halls, not one The north entrance on Banegårdspladsen, with the great hall and the six platform halls lined up behind it. Why the station stands here One hall meets six The west end on Reventlowsgade The station holds a single block between Vesterbro and Tivoli, its six vaults running the full length of it. One arch, repeated six times Daylight by the length of the roof The six ends read as one motif repeated The line runs through, not to The plan in one look Heinrich Wenck's Copenhagen Central Station, opened 1911 The roofs behind this front are timber Six halls, one shape The tracks lie below the street The station hall is being modernised The railway arrives buried
The gallery
Photographed in August 2026, while the building was under repair. The work is visible in some of the frames.
Where
What you are looking at
What it is made of
Showing 32 of 476
Outside
Helsingør
Middelfart
Copenhagen
Bogense
A row of shields runs along the wall, each carrying a bare geometric mark
A band of leaves runs straight through the brickwork
The dark bricks here are vitrified
Above the arched openings the brickwork changes character
A vertical band of shaped brick runs down the corner, ribbed and cut into facets
A round window that is not a window
A course of brick set at an angle, each one pushed forward to make a row of teeth
Half-round bricks, stacked down the reveal
Brickwork is horizontal by nature
Svendborg
Denmark
Two arches come down onto one narrow pier
Brick cut and laid to follow a circle, around a round window painted white
Flowers in fired clay, set in a narrow upright band between plain brickwork
The shaped courses here are moulded brick
The arches along this wall are blind
A small stepped detail, made by letting each course of brick stand a little further out than the one below
The stone bands do not stop at the corner
Korsør
Shields in white plaster, their marks drawn in red brick
Leaves in terracotta
A row of small pointed arches with solid wall behind them instead of openings
Fredericia
Aarhus
Flowers repeated along an arch, each one moulded in brick and set into the pale mortar
Faaborg
Two tones of brick, red and near-black, laid as a pattern rather than sorted out of the wall
A panel of stone with three raised discs and nothing else cut into it
Do you own a house with a history?
We work on private homes in historic fabric — listed, worth preserving, and everything between. Start with a free property report: history, current status, local plan, and three costed scenarios.
Get your free property reportFollow the series
Hear about the next Heritage Study
We publish one study at a time — a building, its history, and what it teaches. Leave your email and we will tell you when the next one is ready.
We use the address only to tell you about new Heritage Studies. Never sold on, and you can ask to be removed at any time. Privacy policy