Heritage Study
Copenhagen City Hall
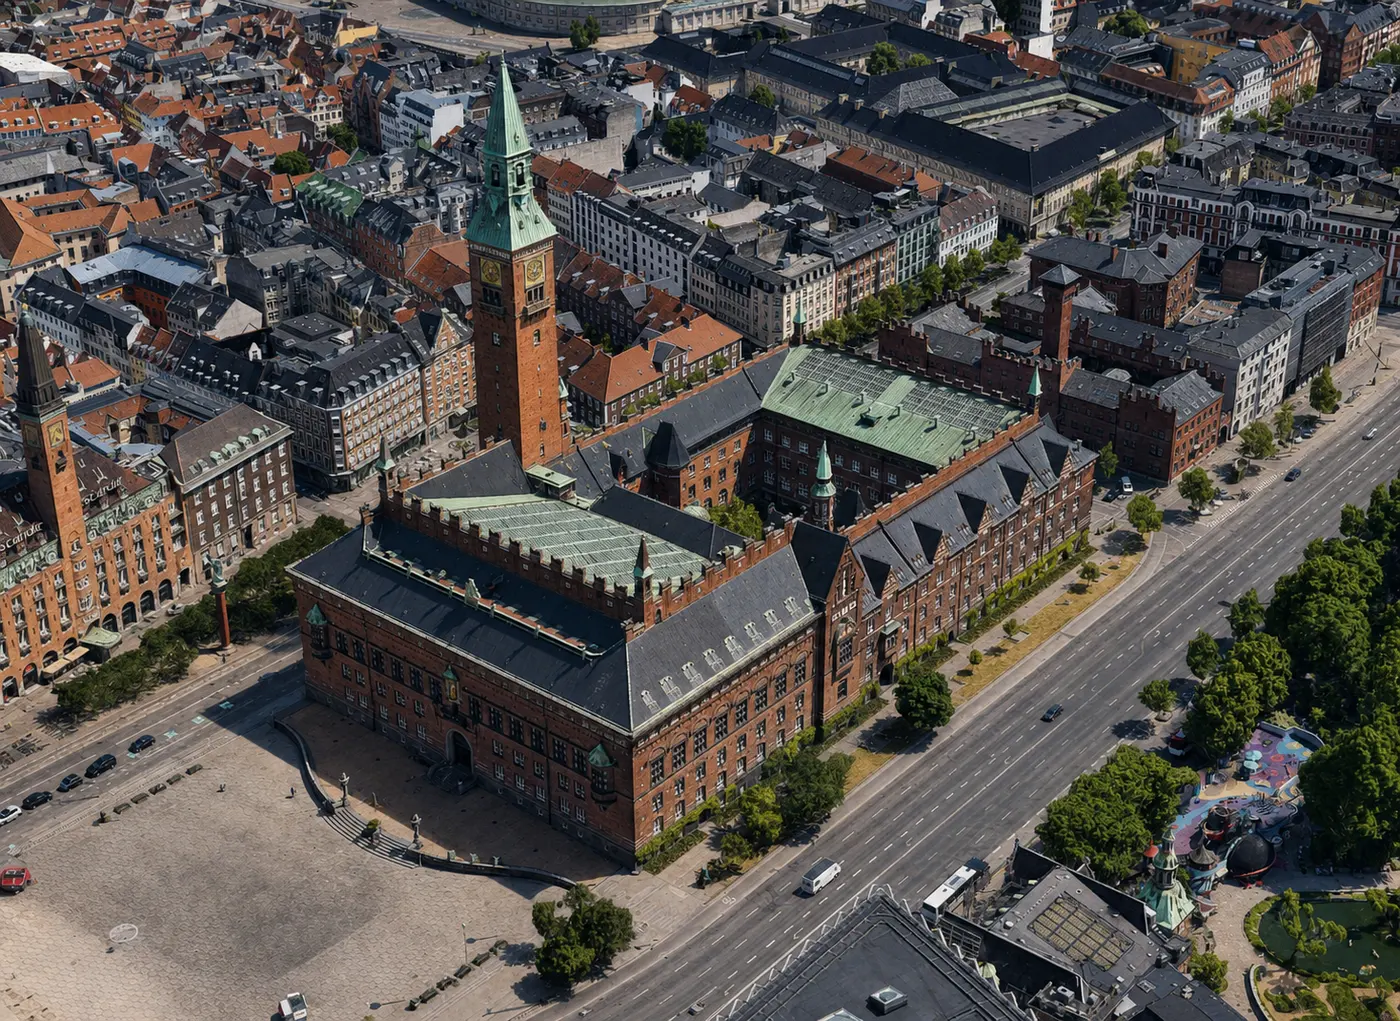
Rådhuspladsen 1, Copenhagen. Martin Nyrop, 1892–1905.
Aerial base imagery from Skråfoto, the Danish Climate Data Agency, processed by DK Arkitekter.
The building in brief
- Built
- 1892–1905
- Architect
- Martin Nyrop
- Client
- The City of Copenhagen
- Competition
- 1888–1890, two rounds
- Style
- National Romantic
- Materials
- Red brick, sandstone, granite; roofs in slate, copper and glass
- Tower height
- 105.6 m
- Floor area
- 35,375 m² over five storeys on a footprint of 7,075 m²; a basement of 7,075 m² and 2,598 m² of used attic besides
- Address
- Rådhuspladsen 1, 1550 Copenhagen V
- Protection
- Listed 23 March 1981 — with its surroundings
- Today
- Still the city's own house: the Lord Mayor's and the mayors' offices, the council chamber in the transverse wing, the City Archive, the wedding halls, and parts of the administration in the rear building
- Rooms to know
- Rådhushallen, the covered hall; the Festsal on the second floor; the council chamber, 67 seats; the two wedding halls; the library; Jens Olsen's World Clock by the main entrance, with its exhibition since 2013
- Events
- Rådhushallen seats about 1,200 and is used for elections, concerts, exhibitions and celebrations; official receptions up to 600. The hall and the Festsal are lent for cultural and civic purposes and are not hired out for private parties
- Open
- Weekdays 9–16 and Saturdays 9.30–13, free; guided tours and tower tours by ticket; the garden daily 9–16 from 1 May to 29 September
Hear the study read aloud
Every chapter, start to finish · 153:44
Copenhagen City Hall took thirteen years to build and has stood for a hundred and twenty. This study is about what it is made of and who made it, in twenty-two chapters.
Made of Denmark
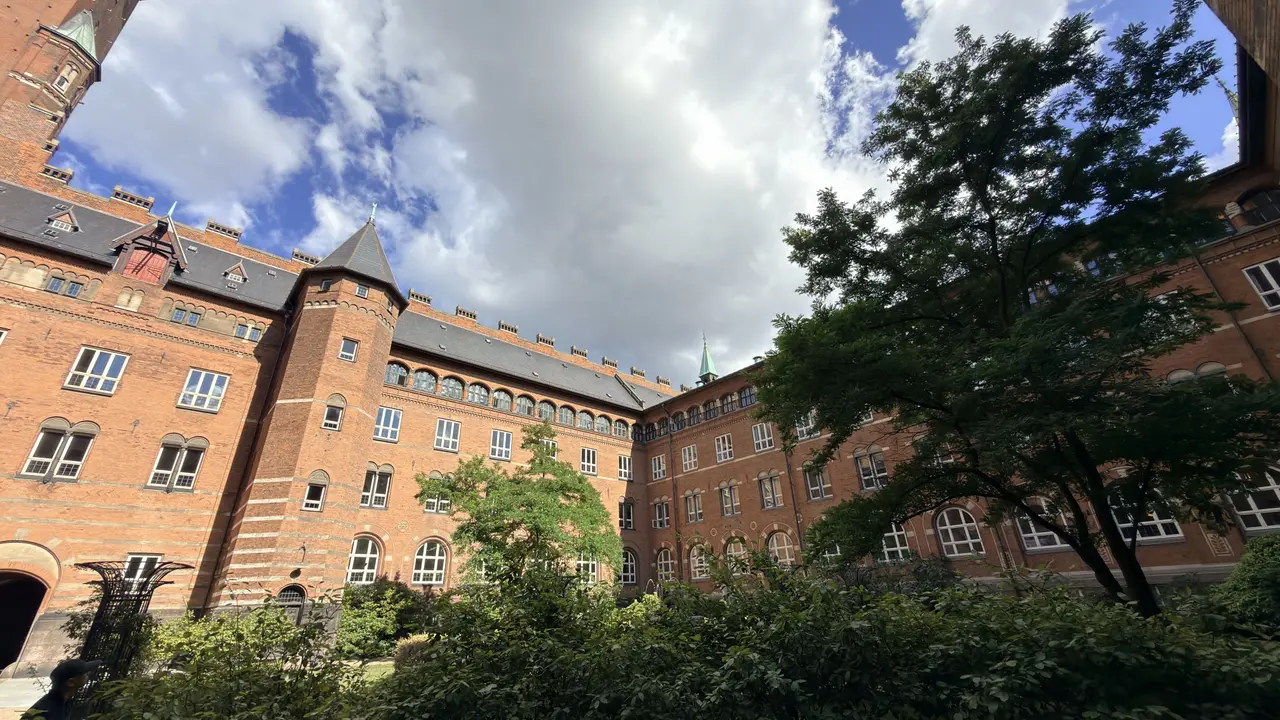
Stand in the open courtyard of Copenhagen City Hall, in behind the front block, and put your hand flat on the wall. The brick is warm and slightly uneven under the palm. Nothing out here is rendered. The colour of this building is the colour of the things it is made of, and almost all of those things came out of Danish ground.
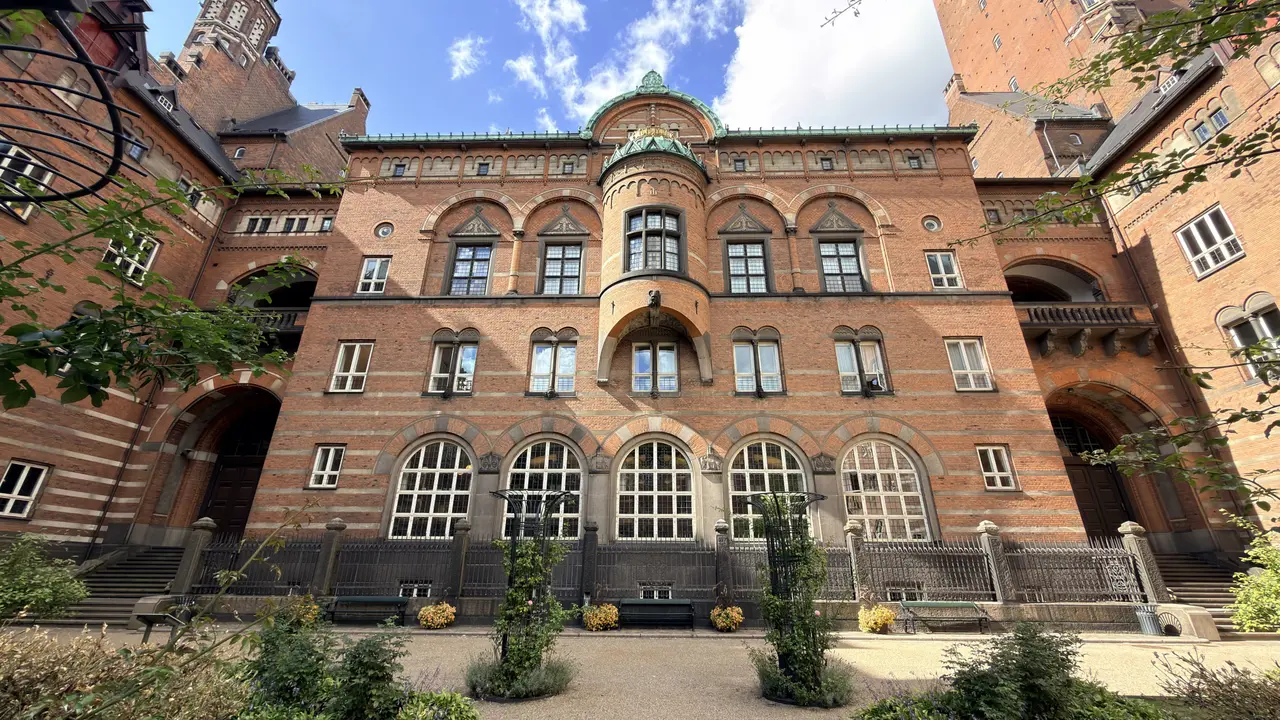
That this courtyard is finished at all is the first piece of evidence. The competition programme bound every entrant before Martin Nyrop ever won it: the fronts to the streets and to the courtyards were to be built of natural or fired stone, with render allowed only as a ground for painted panels. The force of that clause is in the word courtyards. The ordinary nineteenth-century habit was a dressed front and a cheap rendered back. Here the back had to be as real as the front, and it is.
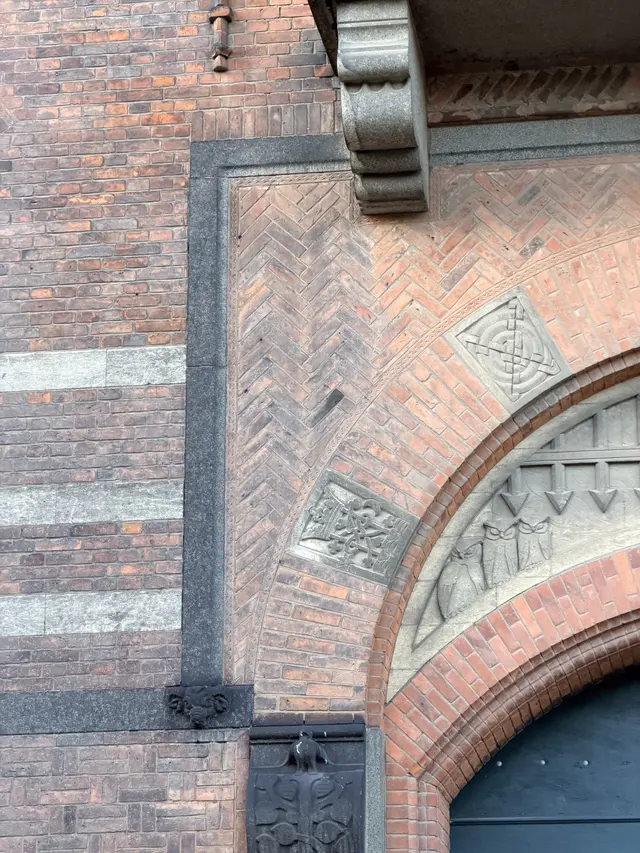
Three materials carry the building: brick from Danish clay, granite from Bornholm, chalkstone from the cliffs at Stevns. You can see all three meeting in one arch — brick set in a herringbone panel, a granite margin beside it, carved chalk in the ring of the arch.
The rule was kept by a man going through a pile.
Emil Jørgensen was the architect on site. He kept a diary that the men called the mysterious black book, and it records who did not turn up, what was delivered, and what was sent back. On 24 August 1893 he notes that part of a load of flamed brick had come in lime-blown. Five days later, on 29 August, two lots of a thousand bricks were sorted by hand: a thousand light-flamed, a thousand red-flamed. Thirty-two of the first thousand had burst. Thirteen of the second. A letter went off about it the same day.
A lime-blown brick has a hidden lump of unburnt lime in the clay. The lump takes up moisture from the air, swells, and bursts the brick from the inside. It may do it on the pallet. It may do it in your wall in ten years, when somebody has to cut a brick out of a finished elevation.
Two piles of a thousand. One man going through them. Forty-five bricks put aside. That was the standard on this job — a count, made by hand, on the day the load came in.
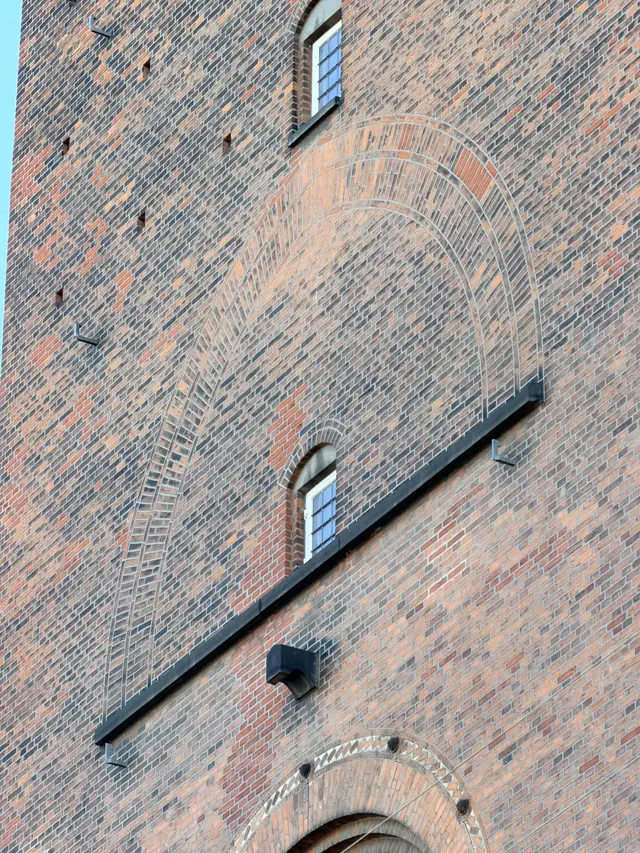
Ten days later they built the wall to see it. In the week before 9 September 1893 a journeyman from the master mason Hasforth put up trial panels on the site. Some were in flamed brick alone. Some mixed flamed brick with red. The wall you are leaning on was chosen from those panels, at full size, outdoors, in Copenhagen light.
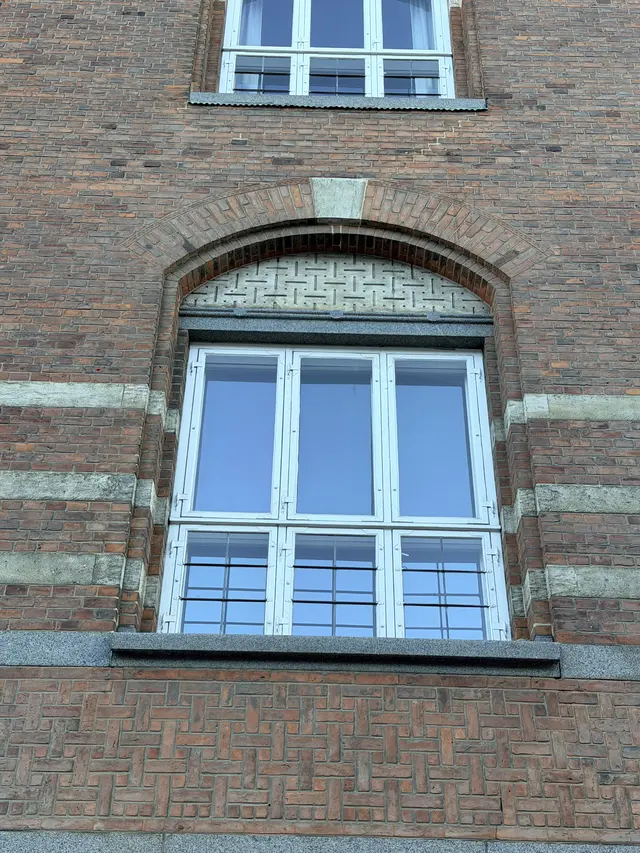
For us as architects, that week is the part we would like every client to hear. A sample panel is the cheapest decision on a building site. It costs a day of one bricklayer's time and a barrow of material. It settles an argument that is otherwise settled after the scaffold comes down, when the only choices left are to live with it or take it apart. It is also the first thing cut from a programme, and we understand why. It falls at the moment when the client has spent a great deal and can see nothing standing. We still think it is the wrong cut.
Now the rule itself, and whose sentence it is.
Almost every account of this building says the materials had to be Danish, or from land that was once under the Danish crown. That sentence belongs to the Danish state agency for listed buildings, written into a listing assessment after inspections in 2014. It is a fair reading and the building supports it. It is also a reading, made a century later.
Francis Beckett wrote the building's authorised book in 1908, while Nyrop was alive. He names the parish of a brickworks. He never states a rule about Danish origin. What he has instead is the competition clause, and praise: that Nyrop loves his materials as a scholar loves his books, and that nowhere else in Denmark have these plain, homely building materials been so thoroughly played through.
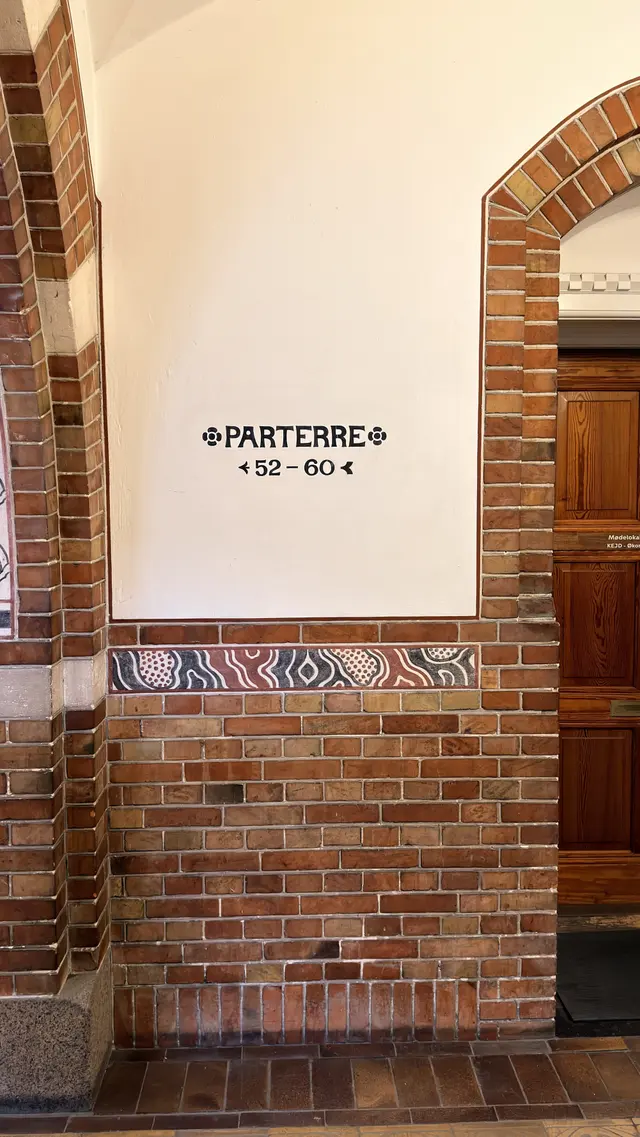
You can follow that preference right through the house. In the everyday corridors the brick is left as it came out of the kiln, banded with patterned tile, with the office numbers painted onto the plaster above the arches.
The honest account has two halves, both on paper. Everything built here was applied for and recorded — the steel over the great hall, the concrete floors behind the plaster — each approved on a dated sheet before it went in. What the authorised book does not do is argue the purchases from abroad as exceptions to a Danish rule. Cement from Mecklenburg in the foundation. Swedish stone in the lower floors and in the paving under your feet. Gotland flags in the great hall, Belgian marble, a French limestone, an American pine floor Beckett does not like. All of it passes through his pages without apology.
Exactly one purchase abroad gets a stated reason from him: the bells.
For us as architects, the exceptions do not damage the rule. They are what makes it a rule and not a slogan. A preference that never yields to a better material produces bad rooms. And we would put the rule differently from the way the agency puts it. Where the materials came from mattered less than where the work happened. The money went into Danish brickworks, Danish quarries and Danish hands, and when the goods were bad they went back. The agency is not wrong. It is describing a real preference, carefully, from the far side of a century. We are describing what the site diary shows week by week.
One honest note before the rest of the study. Beckett himself says the carved forms on this building can be called Nordic rather than particularly Danish. We think he is right, and it costs the argument nothing. The Danishness of this building is in what it is made of and who made it — in the clay, the stone, and the hands. You have one of them under your palm.
It has been called national romanticism
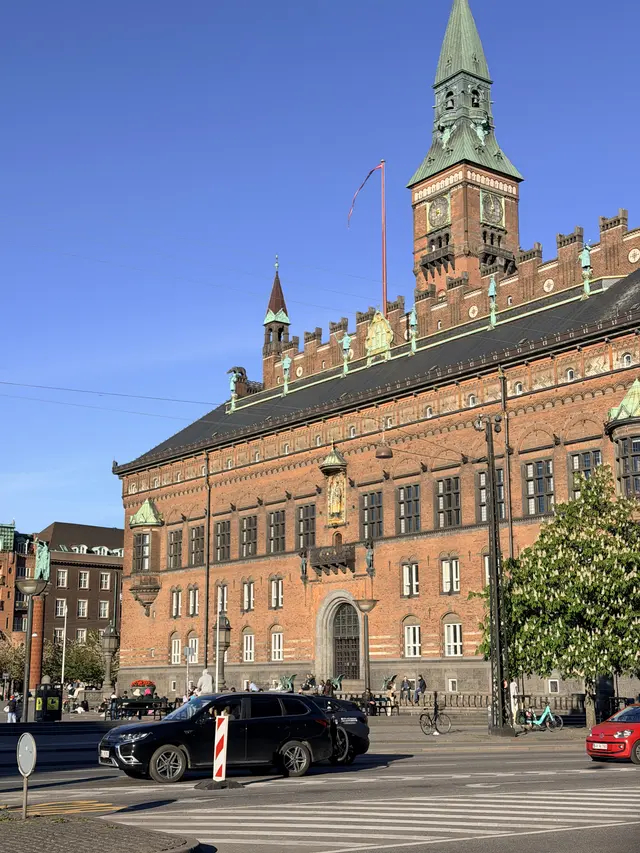
Stand on the far side of the City Hall Square, with your back to the traffic. From here the whole front fits in one look, and one look is what this chapter is about: the word people use for what they are seeing.
Guides here say national romanticism, and so do the encyclopaedias. The state's description of what the listing protects says the building "is counted" the principal work of that direction in Danish architecture. The word is useful and we use it too. It arrived after the building.
The building came with a sentence of its own. Martin Nyrop gave it to the press while the walls were going up. Danish in its detail. Italian in its main conception. Medieval in appearance. Modern in technique and construction. Four words where most architects of his day would have offered one, and each word belongs to a different layer of the house.
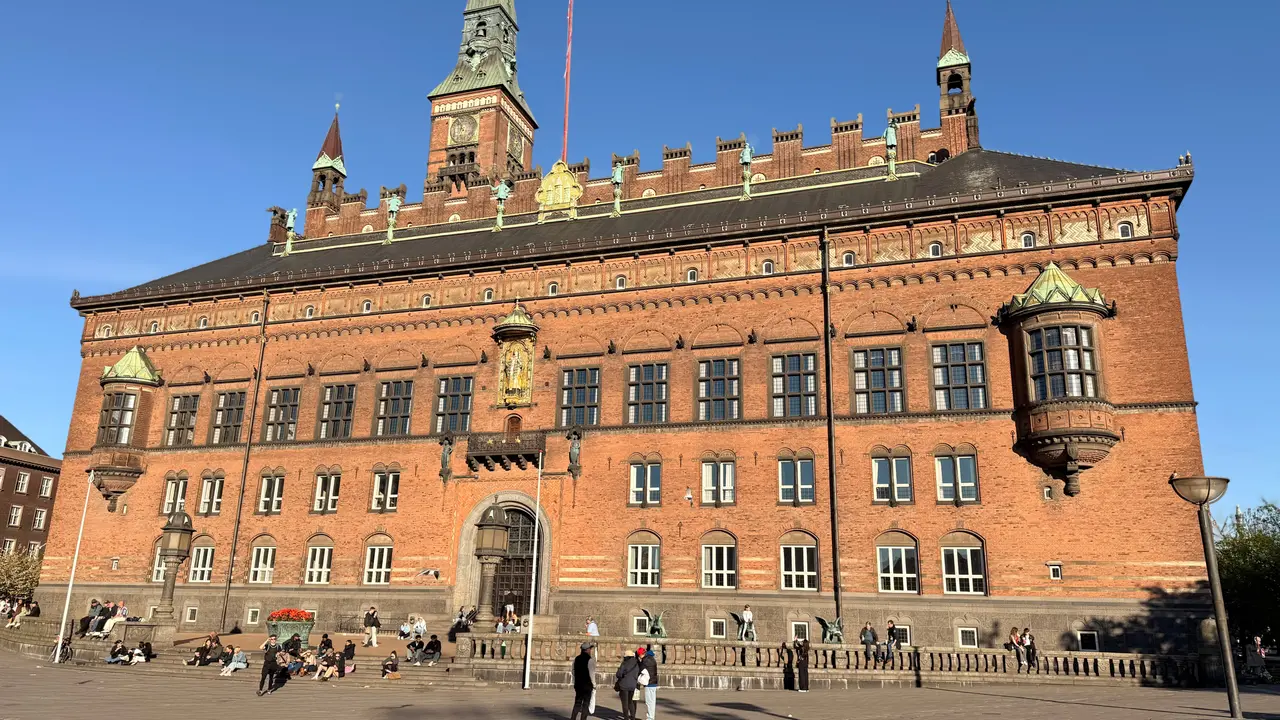
All four layers are in this frame. The long calm block with the tower set to one end is the Italian conception, taken from the town halls of medieval Italy as a family rather than from any one of them. The carving at the door and the heads under the windows are the Danish detail: made here, or learnt by measuring old Danish buildings, then changed. The row of teeth along the top is the medieval appearance. And the steel over the great hall stands behind that wall, where nobody on the square was meant to see it. That is the modern construction.
In 1908 the city paid for the authorised account of its new house. Francis Beckett wrote it while Nyrop was alive and across the table, and every later account leans on it. The phrase national romanticism is not in it once. Beckett's own words are Nordic, homely, Danish building art. Of the decorative forms he writes that they "cannot be called particularly Danish, but are at any rate Nordic". When he told a foreign reader what was Danish here, he named the stone: brick, granite from Bornholm, chalk. He answered with materials where a later writer would answer with a movement.
And the most famous thing on the building is Nyrop's own.
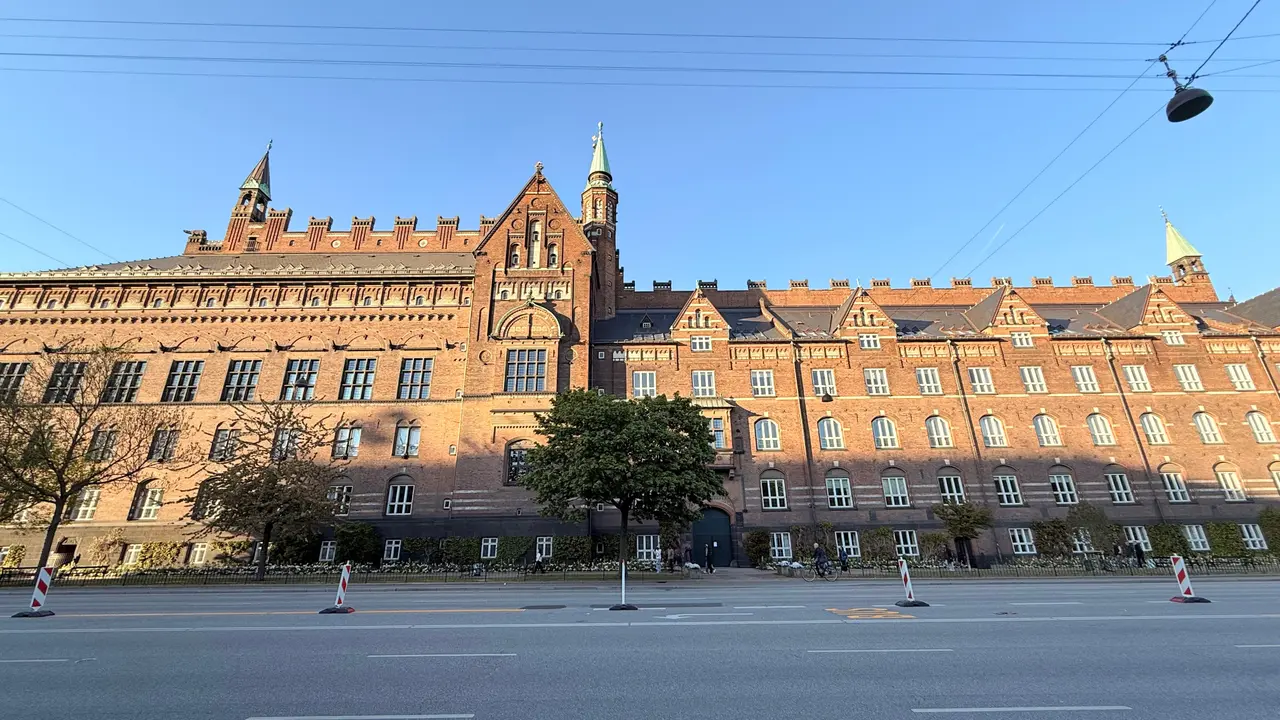
Walk down H. C. Andersens Boulevard and look at the long side. A battlemented wall runs along the top from end to end, unbroken. The competition brief allowed the city hall to be built as separate blocks joined by a gateway, and every other entrant did exactly that. Nyrop ran that wall round the whole of it, and it was there in his earliest sketch. Beckett names a source for nearly everything else on this building: a castle, a royal tomb, a church door, a town in Italy. For the crown the source he gives is Nyrop himself. He calls it Nyrop's first happy idea, and says it holds the building together at the top and shows clearly that it is one building. The other architects agreed with him in public. When the losing entries were exhibited afterwards, Dahlerup and Møller went to an undivided front, and Koch, who came closest to beating him, pulled his own hall forward.
Go through the arch into the garden court and look up. The crown runs round here too, over the offices, over the sides nobody photographs. The brief asked for one standard of front on every side of the house, and this is that rule kept at roof level. So the best-known feature of the best-known building of its period is one man's idea for holding a block together under a single line.
The manner around it has a longer history than this house. Nyrop's own timber gymnastics hall at Vallekilde was standing eight years before the first spade went into this ground, and the Danish encyclopaedia puts the birth of his personal manner there. Bindesbøll, Herholdt and Hans J. Holm are named as forerunners from the 1850s. The newest full study of Nyrop finds no real successors to the city hall, so the word names a moment rather than a manner that was handed on. What holds without any help is fame. This is the building every reference work reaches for when it needs the period in one picture.
For us as architects, national romanticism is a shelf-mark. It records where the field filed this building afterwards, and it is worth keeping for that. Nyrop's four clauses are the working description, and the argument over the name touches two of them only: conception and appearance, what the building is shaped like and what it looks like. Detail and construction nobody argues about, and those are the two that still tell an architect what to draw.
The people who chose the word were naming something real. A generation from the 1880s onward turned towards its own materials and its own old buildings, and that turn needs a name. This is where it was carried out at full scale under one hand, so the generation's name went onto its most famous building. The label did real work as well: it kept this house in the public mind through the decades when the method behind it was out of fashion.

The man who lost the competition put it best. Valdemar Koch told the council that the medieval forms here had been independently understood rather than copied, so the style had to be called Nyrop's own, and nothing else. That is the only style label the building was given while it was going up, and it points straight at where the Danishness of this house lives: in what it is made of and who made it.
A carpenter before he was an architect
Stand on the far side of the City Hall Square and look across at the front. The ground between you and the building has carried this house twice, and the first time it was made of wood.
In the summer of 1888 a timber castle stood here. It was the Nordic exhibition of industry, farming and art, the largest thing Copenhagen had ever put on, and Martin Nyrop designed it. An exhibition hall in those years was a thing of iron and glass, and had been for a generation. Nyrop went to look at timber. He studied the timber roof over Herholdt's railway station in Copenhagen, and the timber lattice roofs of the shipyard sheds at Helsingør. He saw what those roofs were carrying. Then he built his exhibition in wood.
That is how the man worked, and it is the whole of this chapter. He went and looked at how something had been built, and built from that.
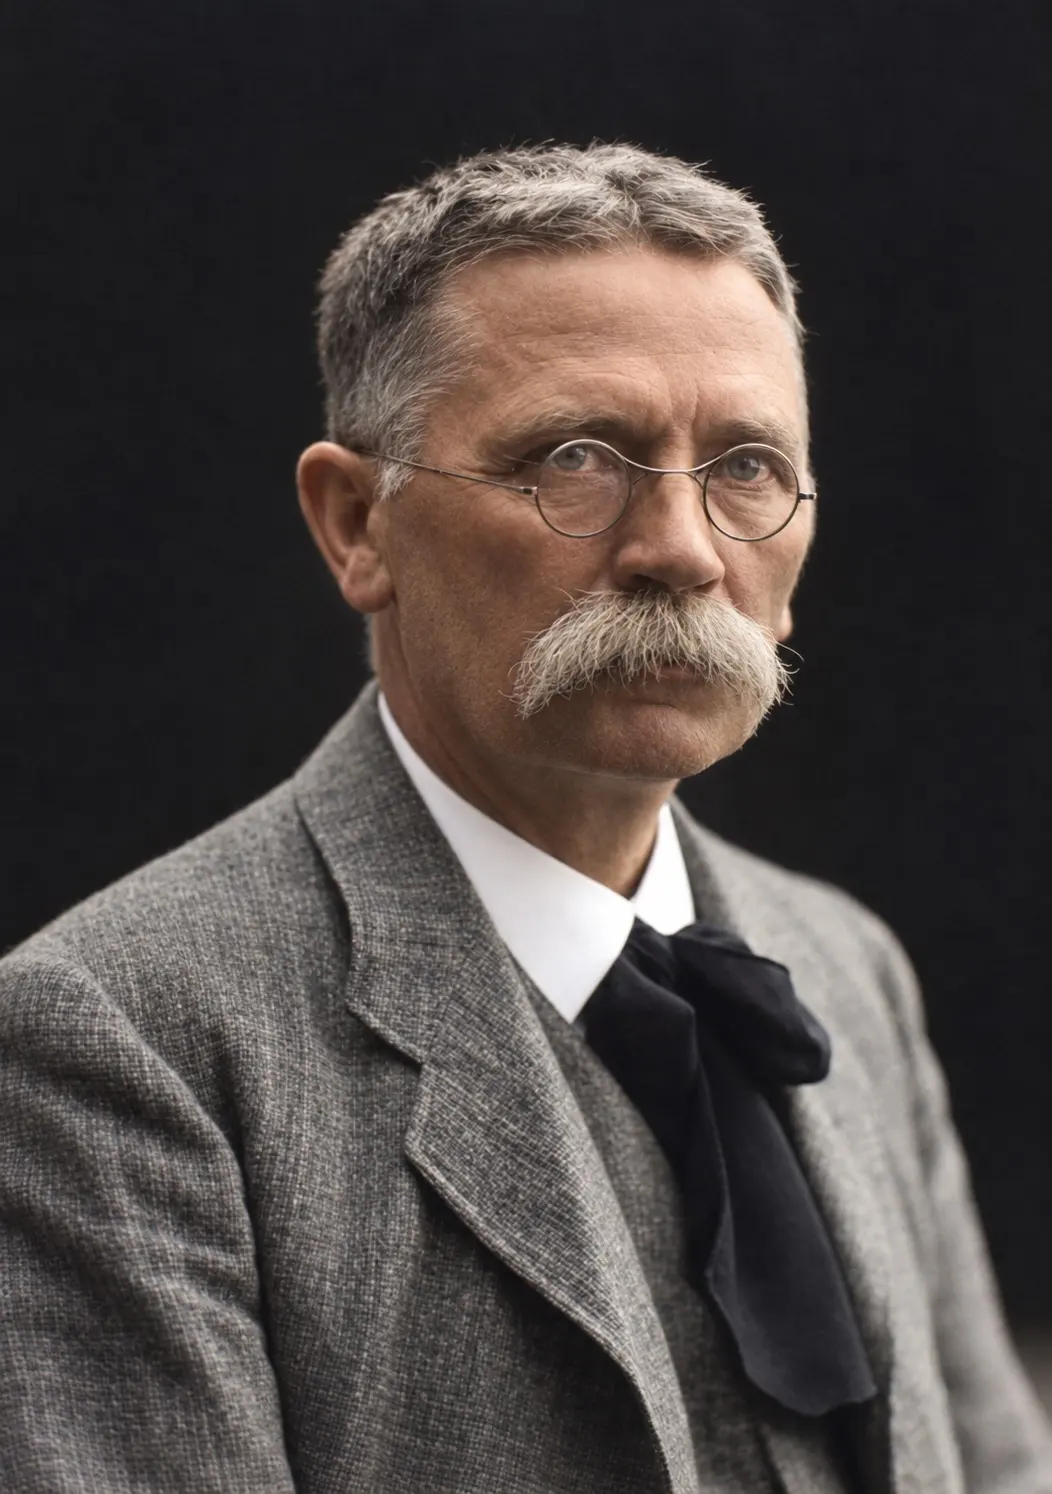
He could work that way because he had a trade first. His father decided he should be an architect. The boy went into carpentry, apprenticed to a master carpenter in Copenhagen, and in 1869 he qualified as a journeyman carpenter. He was nineteen. He held papers in a trade before he set foot in the Academy.
The trade matters more than it sounds. Danish building has two wood trades. The carpenter frames the roofs, the floors and the walls; that work is heavy and it holds the building up. The joiner makes the doors, the panelling and the furniture; that work is fine and it is finish. Nyrop was the first kind. He had cut roof joints and stood on frames.
Beckett calls the 1888 exhibition Nyrop's masterpiece as a journeyman carpenter. Take the word in its trade sense: a masterpiece is the piece of work a journeyman makes to prove he is fit to be a master. The profession said the same in its own way. It could not praise enough the daring of the structures and the skill with which the timber was handled. Carpenters were praising a carpenter.
The city liked it for a simpler reason. Copenhagen then was a city of grey cement render, laid over brick to imitate stone, street after street of it. Beckett writes that Nyrop's fairytale castle came through that grey "like sunshine and summer".
The manner had an earlier outing in the country. In 1884 Nyrop built an exercise hall at the Vallekilde folk high school with Andreas Bentsen, the school's own builder: timber, strong colours, galleries along the walls, carving out of Norse mythology, a line of verse over the door. What this square added was scale, and an audience.
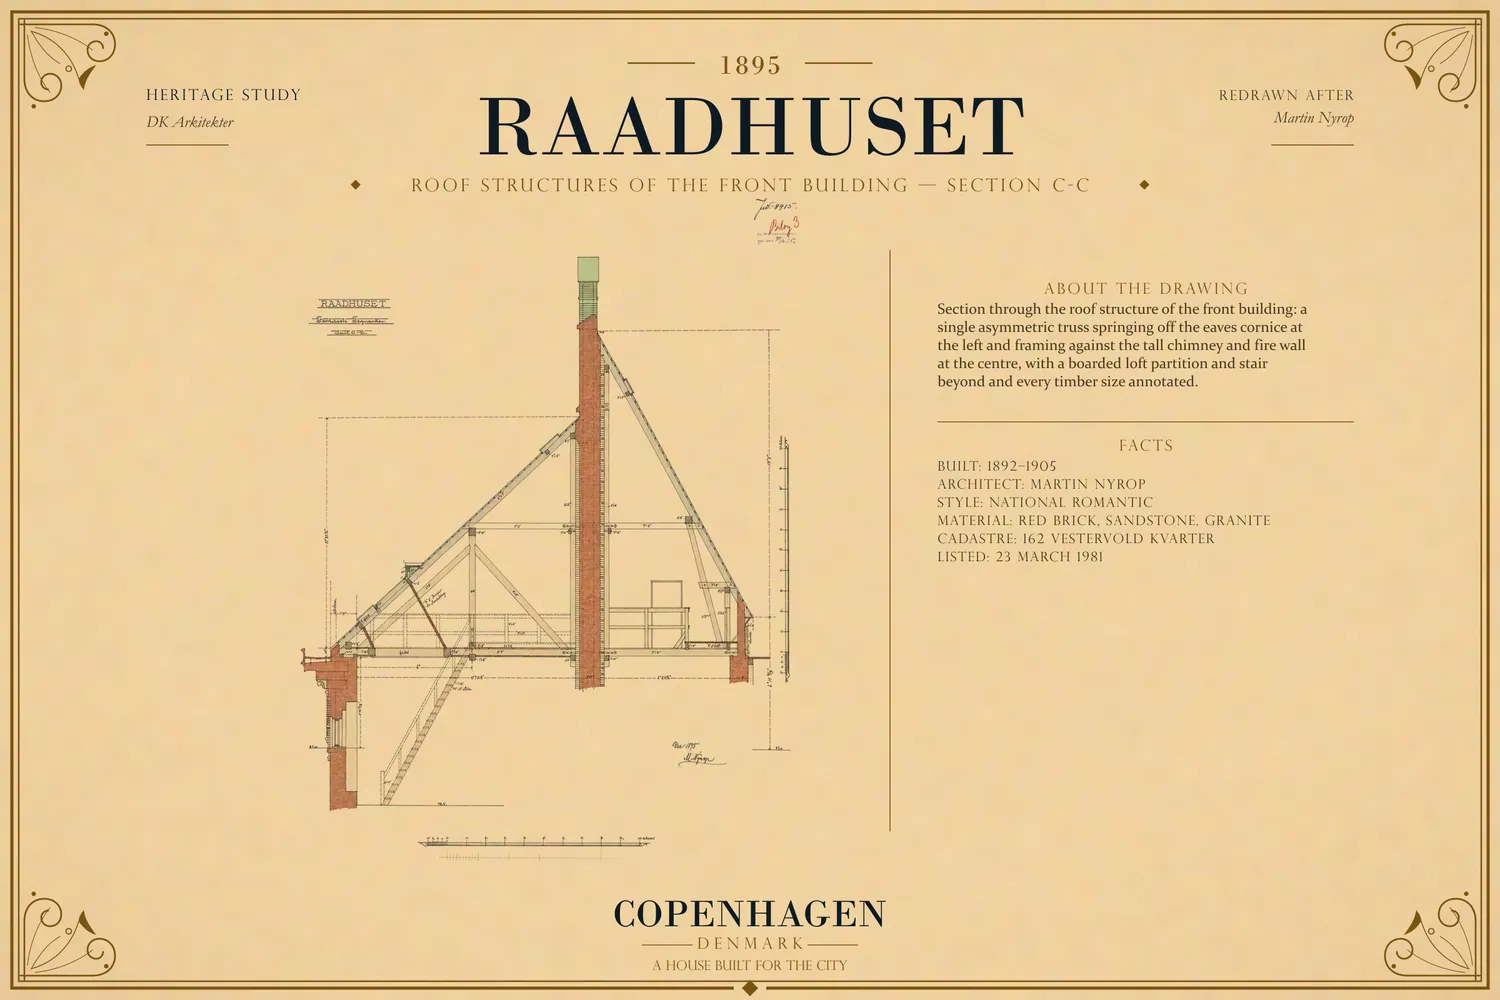
An architect who has been a carpenter draws differently. He draws the roof he already knows how to cut, rather than drawing a roof and handing it on for somebody else to work out. Every window frame, every beam ceiling and every timber gallery in this house was drawn by a man who knew what the wood would do when the saw went through it.
The competition for the city hall was announced that same August, while the timber castle still had the city's attention. It came very close to being a competition Nyrop could not have entered. The building committee wanted a closed list: five to eight invited names, the established men. Ferdinand Meldahl stopped that. He led the Academy, he was the most powerful architect in the country, and he told the committee that to shut the younger men out in advance was "a sin". He won the vote. On 3 August 1888 the invitation went out to every architect in Denmark.
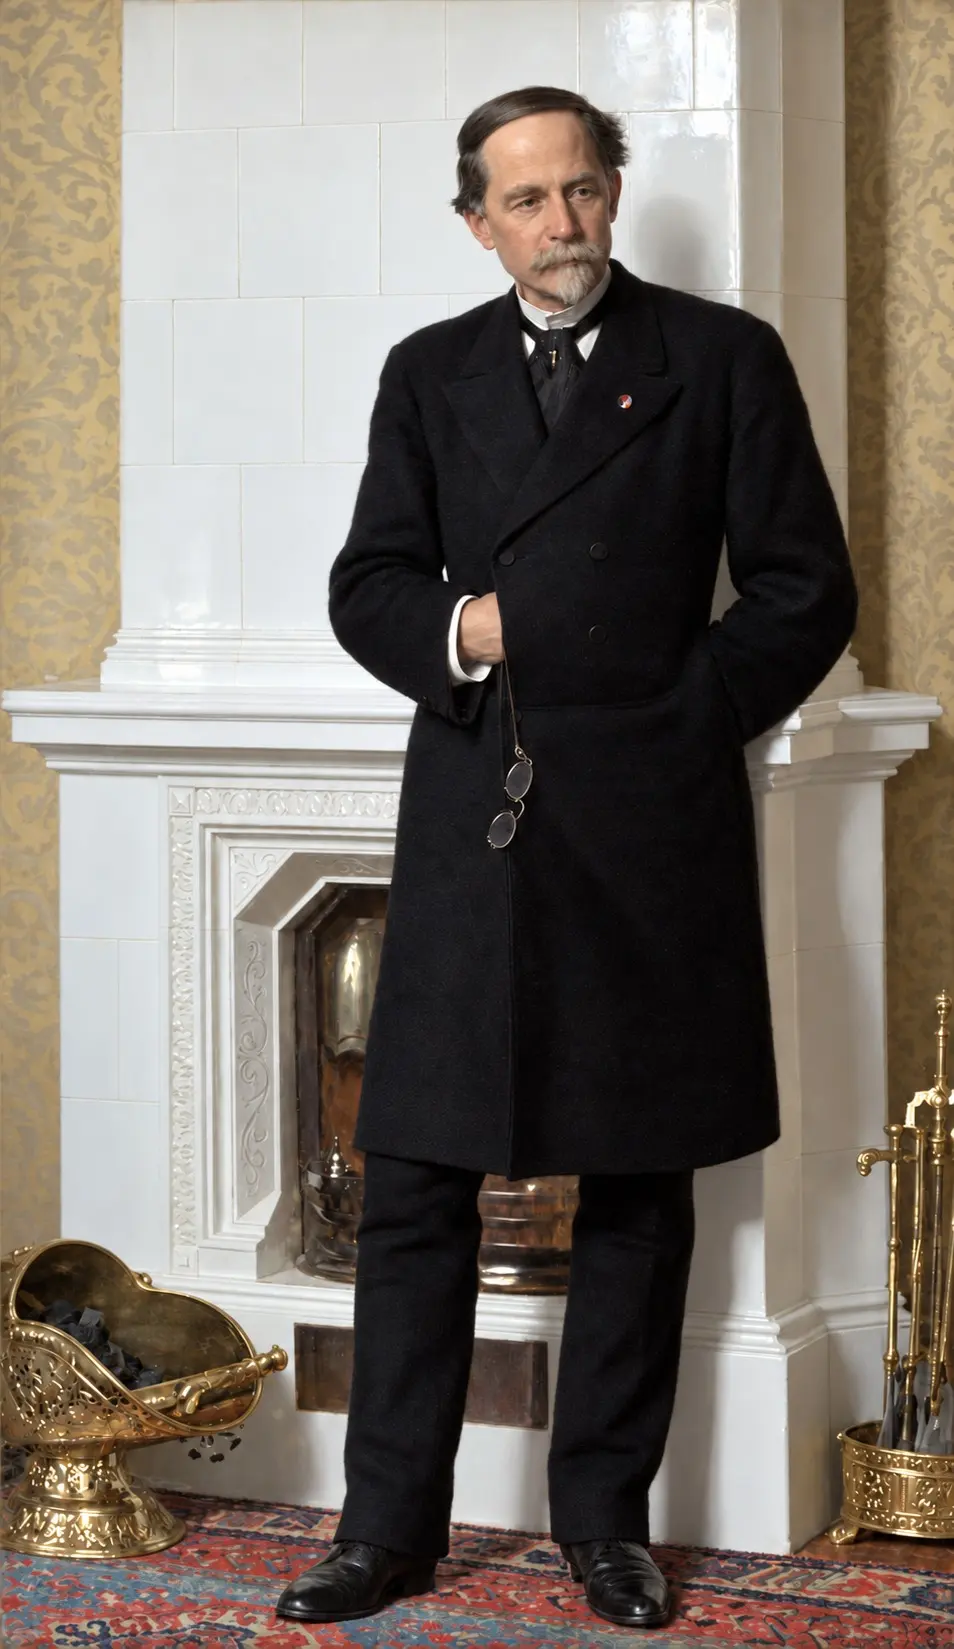
Fifteen designs came in, each under a motto so that the judges would not know whose was whose. They were judged by two mayors, an alderman, a judge, a professor of chemistry, a master carpenter and one architect. On 24 March 1890 Nyrop's design was placed first, alone, by ten votes to nine. One vote.
He was thirty-nine, and his record was a timber fair, a gasholder, a villa and a school gymnasium. The city handed its largest building in brick to a man whose name had been made in wood.
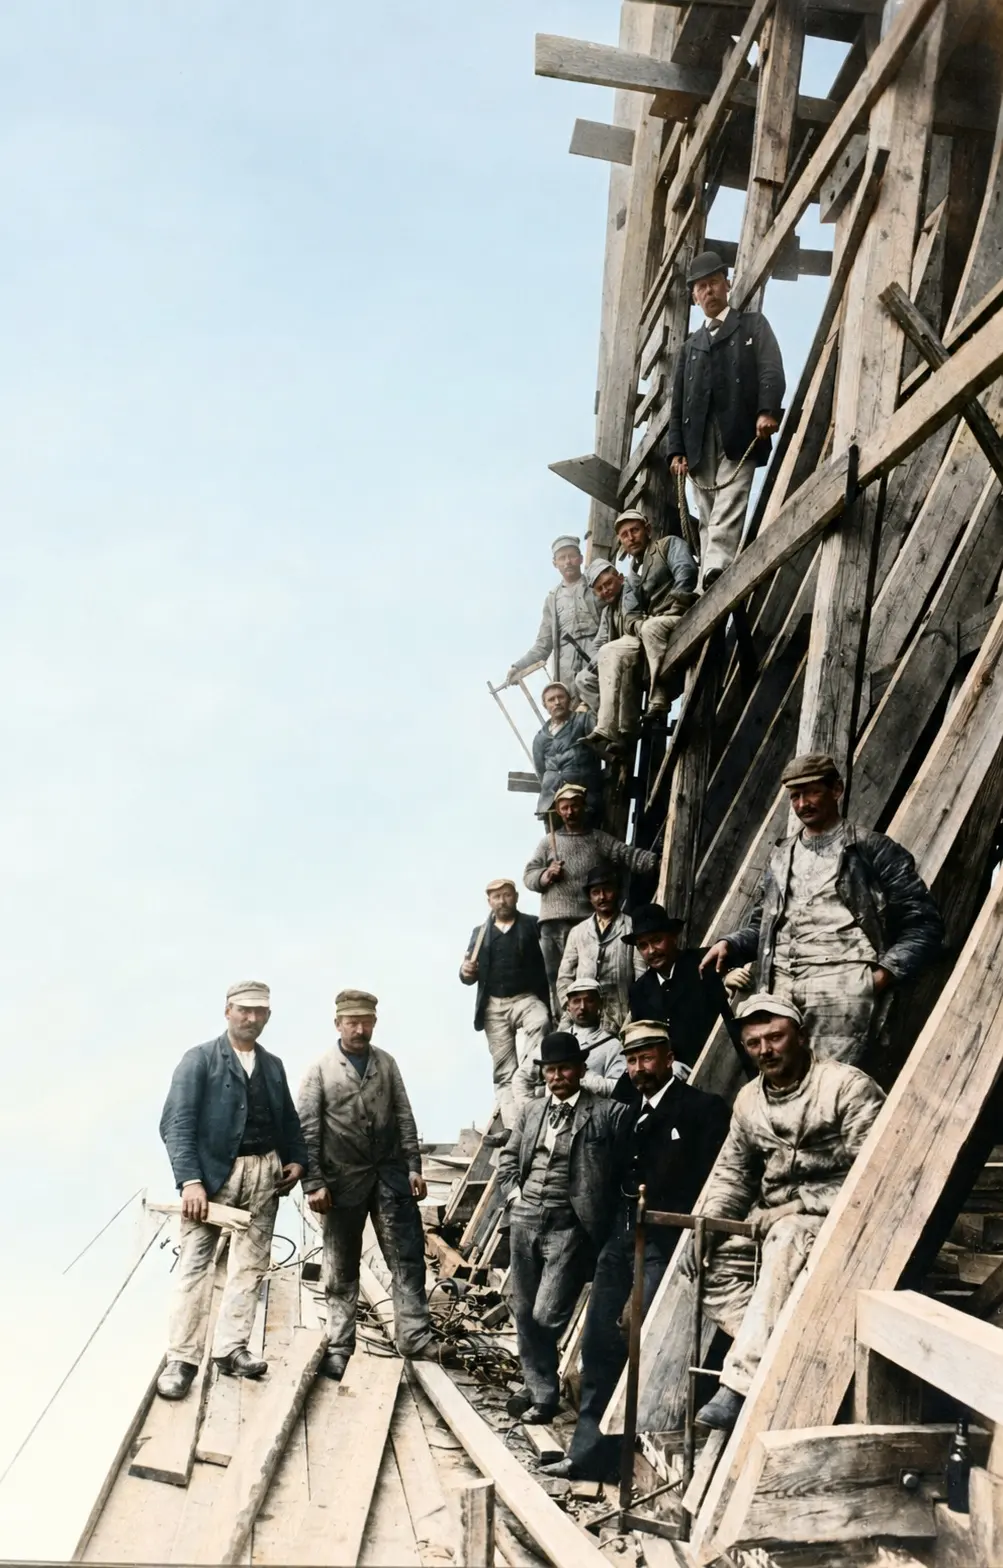
The habit stayed on site once the work began. For eight years the drawings for this house were made in a timber shed in its own builder's yard, so that the man at the board could walk out and put his hand on the wall going up.
For us as architects, that is the part of Nyrop's record worth carrying into a practice today, and we sign the reading as ours. Time at a bench is trade knowledge, and it stays in the hand for life.
Now be fair to the people who closed that route, because it has largely closed since. An architect today comes up through a school, and the reason is a good one. Drawing offices grew, buildings grew, codes grew. A training has room for one of those educations, and a student who served years at a bench would learn one trade out of the forty that meet on a site. The workshop was crowded out by the rest of the job. We still count the loss as real, and this building is what the work looks like while the two were still the same training.
So what the city bought with its one vote was a builder. Everything this study goes on to look at runs back to that: brick sent back at the gate, granite cut with no model to copy, red timber over the light court, the trades carved into the citizens' stair. Copenhagen gave its house to a man who held a journeyman's papers before he held an architect's, and the house is made the way such a man makes things.
Brick, sorted by hand
Stand on Rådhuspladsen, at one of the small doors beside the main entrance, close enough to read one brick at a time. This chapter is about the wall in front of you, and everything it says is visible from where you are standing.
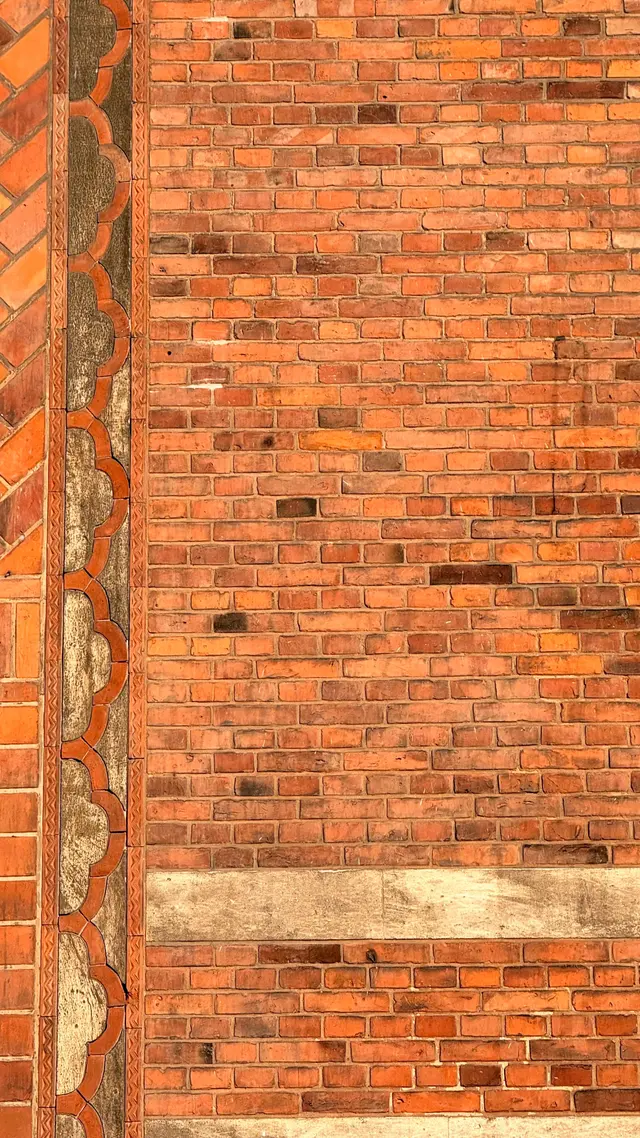
The brick was hand-struck. A man threw a lump of wet clay into a wooden mould, struck off the top, and turned it out. The faces are creased and folded where the clay landed. The edges are soft and sanded. No two bricks are the same length.
It arrived as a graded family, bought works by works. Frederiksholm fired the clinker, the hard-burnt brick that sits inside the piers and under the loads and is never seen. Sølyst, up the coast by Nivaa Bay, sent the flamed brick, and the darkest of those went to inside walls where they would be looked at. Møllegaard, out on Lyngbyvejen, sent the red hand-struck brick for the street walls and the courtyard faces. Each grade came from the works that was best at it.
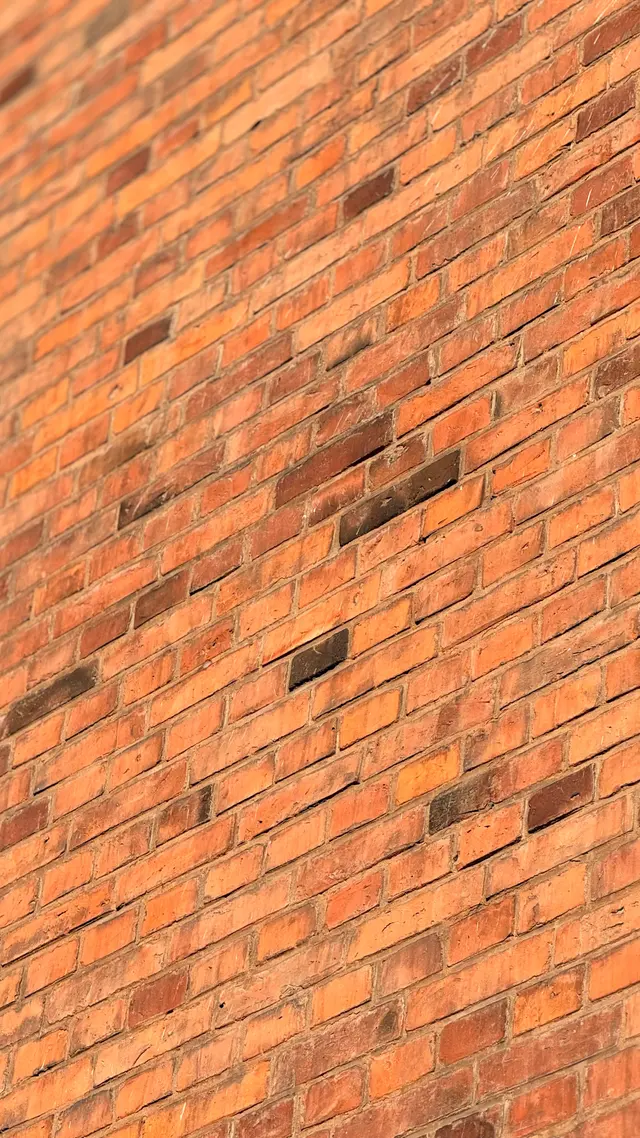
Varying lengths are what change a wall. The bricklayer takes up the difference in the bed joint, so the joint moves a little from course to course, and a small horizontal unevenness runs through the whole face. That is what your eye is reading when a hand-made wall looks alive. It is the by-product of an honest brick, and no drawing could have asked for it.
The mortar has weathered back a few millimetres behind the face since. Every brick now stands very slightly proud of its joint and casts its own shadow, which is why this wall is at its best in low sun. The oldest of these bricks went up in 1893, so the wall has stood through about a hundred and thirty winters, and it is better lit today than it was when new.
Then there is the second brick. Scattered through the orange-red is a dark one, nearly blue-black, with a faint glassy sheen. It is the same clay. It stood close to the fire in the kiln and came out burnt harder and darker than its neighbours, and the Danish trade called those flamed bricks, because the flame made them. In an ordinary brickyard they go cheap. Here they were kept, sorted out, carried across the city and built into the front of a public building on purpose.
Walk round to the tower and look along the wall rather than at it. The dark bricks drift. Whole stretches read dark, the next stretch reads light, and the edge between them is soft, a cloud shape crossing the coursing at an angle no bricklayer set out with a line. The shaft is laid in plain stretcher bond and the pale joints are struck flush, so nothing else is drawing lines on this wall. The dark brick is the only pattern there is.
So the wall never repeats. Stand anywhere on the building, walk fifty paces, look again, and you have a different wall made of the same two bricks. A machine-made wall comes back round every few metres whether you notice it or not, and some part of you is counting. This one gives you nothing to count.
Our own photographs suggest the sorting was used by area as well. High up, one great face is almost all flamed brick with red salted through it, while the bays below are red banded with stone: the dark brick concentrated where the wall is plainest and has least else to hold the eye. That is our reading of our frames, and the sources do not state it.
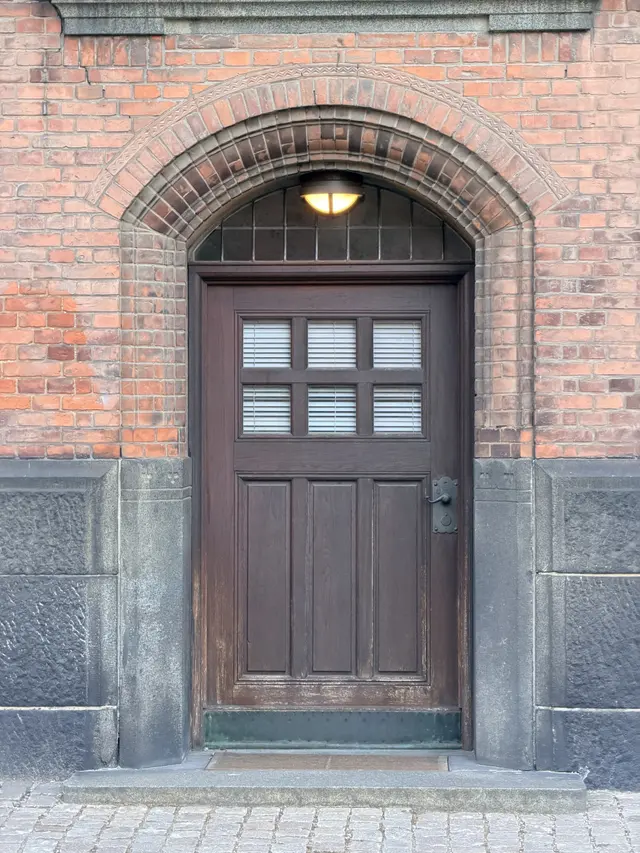
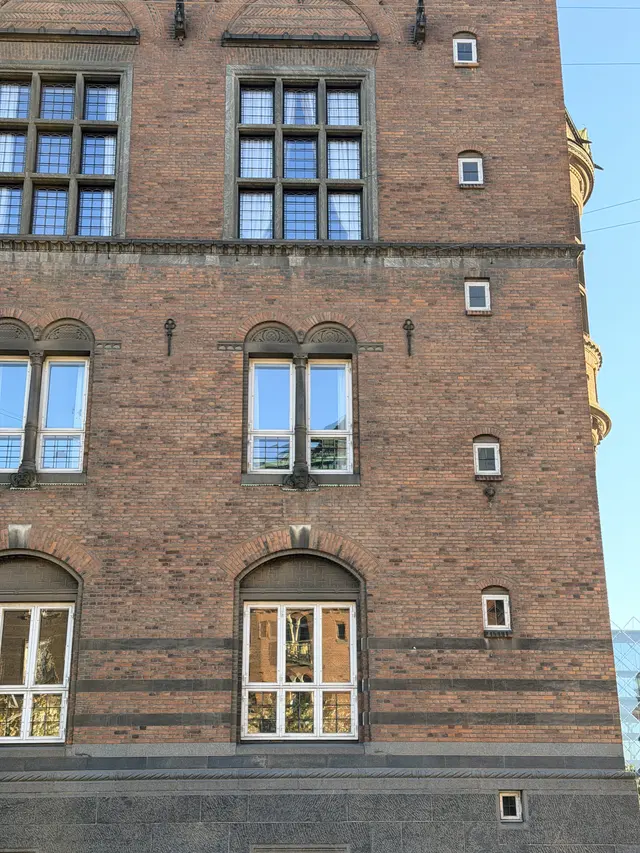
Come back to the small door and look up at the arch over it. Every brick here that is not a plain rectangle was made in a shaped mould and fired to that shape: the pendants under the eaves, the small blind arcades, the rounded edges round the arches, the zigzag bands. Beckett's register of the trades gives that whole body of work to one man's brickworks. O. R. Pødenphant supplied every red moulded brick for the outside of the building, to the streets and to the courtyards.
Keeping every shaped brick in one works has a visible result. The profiles match. A moulded arch on the garden side is cut to the same section as one on the courtyard three years later, because the same moulds were still standing in the same shed.
For us as architects, that single package is the thing to defend when the budget is being cut. A client who splits it between four suppliers is doing something sensible: four prices, a real saving, and every works making to the same drawing, so on paper nothing is given up. What the drawing cannot hold is the last half-millimetre of a profile, and that is where a family resemblance lives. We would pay the difference and keep the moulds in one shed.
Follow the zigzag itself. It runs over this arch as a narrow course of moulded brick, each unit purpose-made and cut to the curve so the pitch stays even the whole way round, and you meet it again over almost every office door inside.
Beckett tells you what it is. He calls the band "the city arms' wave lines translated into brick." Copenhagen's arms are three towers standing over water. The waves have been lifted out of the shield and laid into the masonry as a course.
That is why you meet it so often. Over arch after arch outside. Over the arches indoors. And along Vester Voldgade, on the city hall's own boiler house and on the police stable, which Axel Broe built and which the same band ties back to the main house.
So one part of the city's arms is the wall itself: the same red clay, struck in a mould, fired, and laid as a course by a bricklayer.
Granite from Bornholm, chalk from Stevns
Stand on H. C. Andersens Boulevard, at the corner of the building, and put your hand flat on the wall at knee height. You are touching granite from Bornholm, the island out in the Baltic, and the whole bottom of this house is made of it.
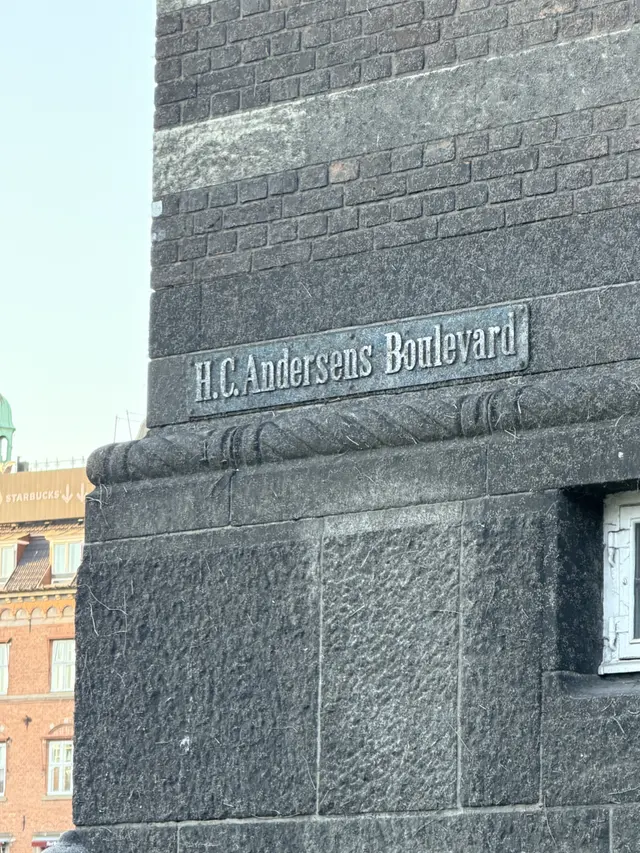
The base is tall. It carries the small arched cellar windows and it runs up past your shoulder before the brick begins. Beckett, who wrote the building's own book in 1908, says the height of it is of good effect.
The stone came from three parts of Bornholm. Rønne granite went to the faces on the streets. Allinge granite went to the open courtyard. Nexø granite had its own list: the band under the main storey, the stone frames and mullions of the main-storey windows, the main cornice, and the upper part of the bell tower. Three quarries on one island, sorted by where each stone would stand and what it would have to carry.
The plinth was contracted in October 1893 to the Bornholm stonemasons Mogensen and Fagerlund. The granite was to be good and sound, without flaws, without false cleavage, and without patching. False cleavage is stone that splits where you did not ask it to. Patching is a repair made good in a block that was damaged and sold anyway. Both surface later, in the wall. Naming them in the contract puts the looking back on the quarry, where the knowledge is.
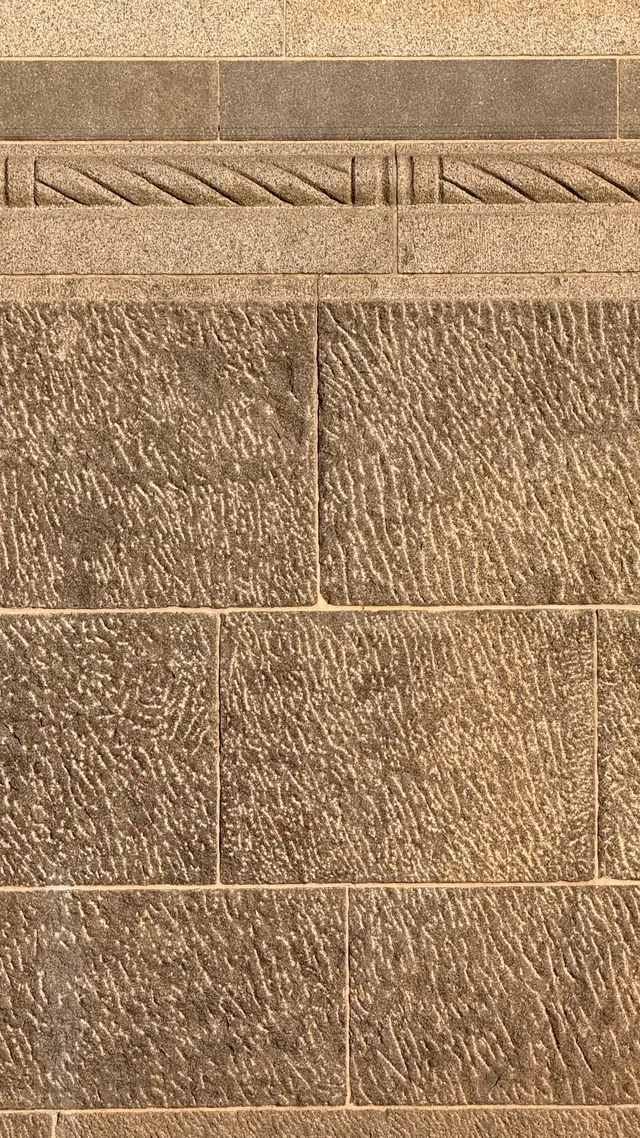
Now look at the top of the base. A course runs along it cut as a twisted rope.
The rope is carved across the faces of the blocks, so the twist runs on through several stones without a break at the joints, and where two blocks meet it is tied off with a short bundle of flutes. It turns the corner of the building in one worked piece, with no mitre and no stopped end. The blocks under it are point-tooled — worked all over in short close strokes of the point chisel. The rope itself is cut smooth.
The rope was cut without a classical model behind it, and Beckett meets that squarely. Is it really to the facade's harm, he asks, that the twisted rope in granite laid over the base answers to no model? Then he answers by pointing upward: the same motif works just as well over the corbels that carry the crowning cornice, and the same twist is cut on the stone piers indoors. In the profiles of this building, he says, Nyrop started somewhere other than in what had been handed down. He started in what the tool and the stone would do, then repeated it until it read as a rule of the house.
The habit runs to the roof. Beckett notes that the architect avoided every long straight run, so the hip ridges and the gutters are broken by spiral-twisted copper bands. It comes back down to the size of a hand as well. On the granite by the cellar door there is a carved hourglass, and the cord that binds it at the waist is the plinth's rope again.
One stone gives two colours here, and no second stone was bought to get them. Further along the wall a granite band is rubbed smooth, and directly beneath it a course is worked so hard with the point that the pecks stand out as white flecks on the dark stone. Same quarry, same block, two tools. Beckett says the contrast of rough and smooth in the plinth and the band makes a strong and beautiful painterly effect.
For us as architects that is the most useful decision on the outside of this building. The colour range was widened by working one material harder. A tooled surface also ages well, because it has no finish to lose. The case for the other way is real and we understand it: a second stone is easy to price, easy to sample and easy to check on delivery day, while tooling is hand time on the scaffold, and hand time is the first thing a budget cuts. We would still spend it. This base has stood since the mid-1890s — about a hundred and thirty winters, counting from the stone rather than from the finished house of 1905 — and it still wears the surface the chisel gave it.
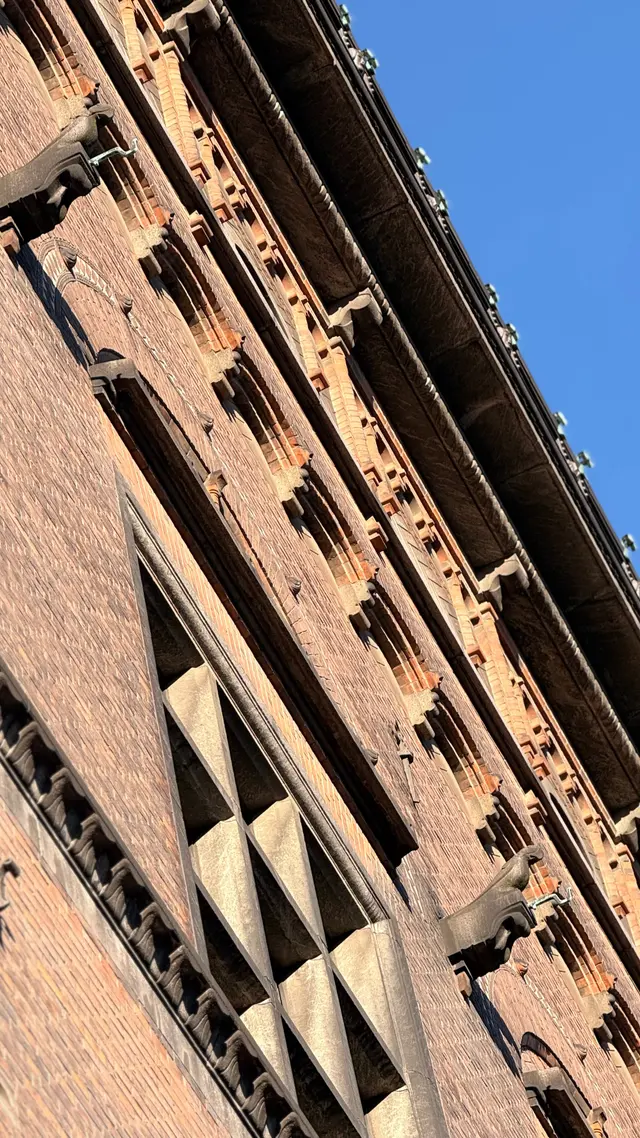
Now look up to the eaves. The spouts that throw the rainwater clear are pale granite, each one a single block set through the cornice with its throat drilled. The pale triangles set into the window head below them are chalkstone from Stevns, the white cliff on the coast south of the city.
Beckett calls chalkstone a glorious material, and he means it the way a workman means it. It is soft when it comes out of the ground. It cuts easily, it takes a fine line, and it hardens in the air. His best word for it is that it is faintly self-lighting. Stand under one of these bands on a grey afternoon and you can see what he meant: the stone is holding more light than the sky is giving it.
The two stones divide the building between them by height. Granite takes the base, the sills and the corners — everywhere hands, boots and cart wheels reach. Chalkstone begins above head height, where the eye gets to it. Hard stone where the world touches the building, soft stone where it looks at it. That reading is ours rather than Beckett's, and we offer it as a reading. It has held everywhere we have looked, indoors as well.
One last thing, and it is the point of the whole chapter. Beckett says Nyrop never failed to point out, privately and to one person at a time, that the granite shafts of the colonnade had grown in the flat land of Denmark. Beckett's own gloss on it: there are far higher mountains to the north, but we have both firs and rock after all. Twelve years of making the argument in public, and the man still took a visitor by the elbow to say where the stone came from.
The colour is the material
Stand inside, in the covered hall, out on the pale flags in the middle of the floor, and turn once on the spot. Grey stone at the foot of every pier, red brick above it, white chalkstone banded through the red, green-blue glazed tile in the blind arcades, marble, and clear glass over the whole room.
Every one of those colours is a material. The colour of this room arrived on a cart, in blocks and in loads, and was built into the walls by the men laying them.
Francis Beckett wrote the building's own book in 1908, while Nyrop was alive. In this hall, he writes, for the first time in Denmark a polychromy of substance was carried through: the painting was done with the building materials themselves. He sets two limits on his own claim, and we keep both. He says the first in Denmark, not the first anywhere. And he claims it for this room, not for the building.
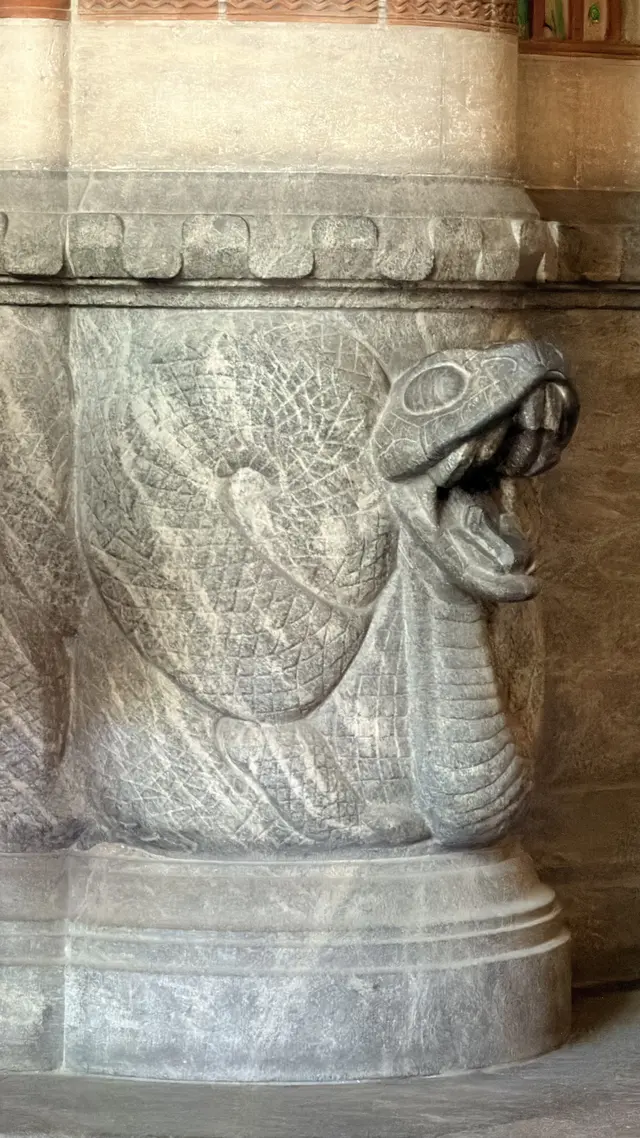
Put a hand on the foot of one of the columns. Grey granite at the bottom, cut into a coiled beast with a heavy head. A pale limestone shaft standing straight up out of it. Two stones meet within the length of your arm, and there is no line of colour at the join that is not one of the stones. The change of tone is a change of quarry.
Then the moment the idea stops being a philosophy and becomes a specification. White chalk laid against red brick is a hard join; the two colours meet at full strength. So between the chalk bands and the friezes of patterned flamed brick, narrow moulded strips of pipeclay were let in, to carry the eye from the white to the red. Pipeclay is a fired clay, moulded to a profile and ordered like everything else on the job. A whole extra material was brought onto the site to manage a single colour join.
The same room holds the clearest case of the rule bending, and it bends for colour. In the ground storey the chalkstone dominates, and Beckett says it is lightly damped by the greyish Savonnière limestone from France. The apple branches carved in the arch soffit between the hall and the open courtyard are French limestone too. He names the stone by its quarry and by its country, in the same breath as the praise, and says nothing in its defence.
Why it was bought is ours to read, not his. Our reading is that the grey was the point: a white that would be too insistent alone is held down by a colour, and no Danish quarry had that colour to sell. Beckett records what the stone does and gives no reason for the purchase. The charitable reading of his silence is the simple one — to him it needed no defending, because he never set up a rule for it to be an exception to.
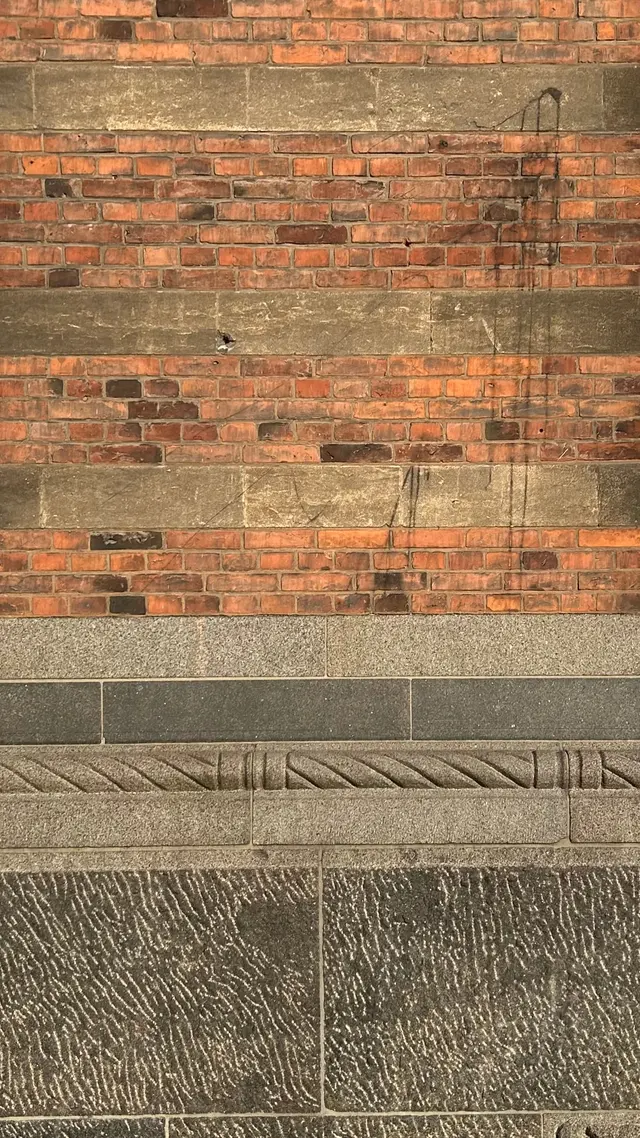
Now go outside, where the same idea stands with no roof over it. Read one stretch of wall from the pavement upwards: heavy grey granite at the base, then red brick, a broad white course, brick again, a second white course, brick. Grey, red and white, in that order, the whole way round the building, with slate and green copper on top of it and gold at the ridge. Indoors, away from this hall, there is painted decoration and gilding on plaster and on timber. No outside wall of this house carries a coat of anything.
The white courses sit flush. They are stone laid into the face of the wall, level with the brick, so they read as stripes of colour and throw no shadow at all.
For us as architects, that is the lesson to take to a drawing. A course that stands even slightly proud casts a line of shade beneath it, and that line swings, thins and goes out with the sun. A flush band is the same colour at nine in the morning as at four in the afternoon. Danish light is low and grey for most of the year, and of the two effects colour is the one that holds in it.
Beckett disagreed in print, and his case is a real one. He thought the artist did not get out of the four lower chalkstone bands what he had expected of them; they work a little drily, he says, like something off a drawing board. At eye level on a bright day he is right, and a projecting course would have paid there. He put that in a book the city commissioned, about a building the city was proud of, with the architect alive to read it.
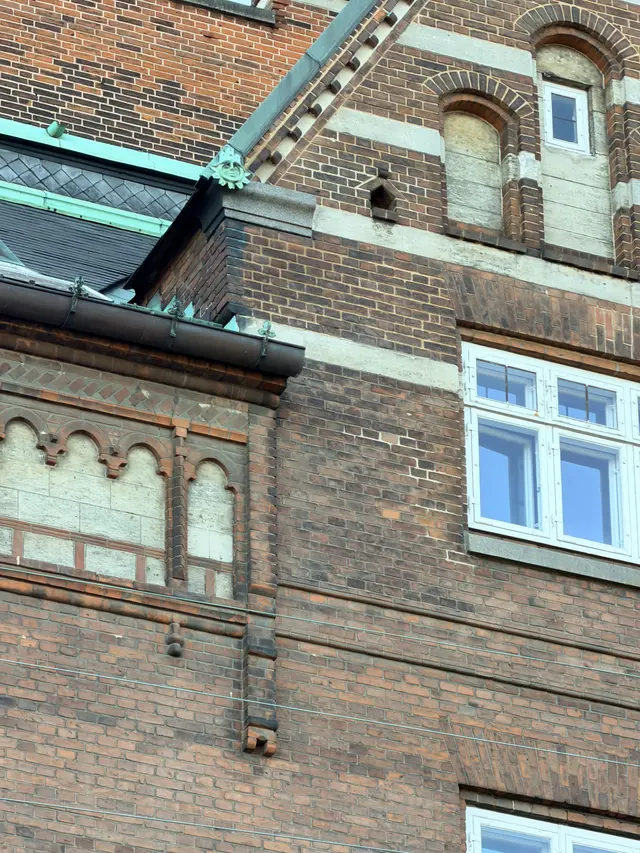
Look up to where the sloping gutter meets the stone cornice. A copper sun mask is fixed there, a face inside a ring of pointed rays, green from the crest above it to the tip of the last ray. Nobody chose that green and nobody maintains it. Copper arrives brown-red and makes its own colour out of the air over years.
The one colour on the outside that a hand put on is the gilding: the triangles on the half-cone copper roofs of the corner bays, the collars where a downpipe crosses a cornice, the arms at the ridge. Gold leaf is metal as well. It is beaten rather than mixed, and laid on rather than brushed on.
What the building gets for all of this is a colour with nothing to lose. Paint fades, chalks and flakes, and has to be put back, and the day it goes back on is the day somebody has to match it. A brick is the colour it was fired. A block of granite is the colour it came out of the ground. Keeping the colour of this building and keeping the building are the same job.
The house was finished in 1905, so it has stood about a hundred and twenty years. This wall is older than the house. The oldest brick in it went up in 1893, and a hundred and thirty winters have crossed it since. The colour is still exactly where it was put: in the clay, in the stone and in the metal.
The red timber
Leave the covered hall, go out through the corridors that wrap it, and cross into the rear building. This is the office wing, and it has a top-lit court of its own. Climb to the top gallery, third floor, and stand at one end of it.
The whole roof over your head is timber. Arched braces, cut curved from solid stock, spring off carved timber corbels. The posts are turned, with carved heads. The purlins and rafters are framed and bolted, and the long glazed ridge is laid straight onto the timber frame. Every member is stained the same deep oxblood red, so the roof reads as one piece, and the light comes down through it onto white plaster and bare brick.
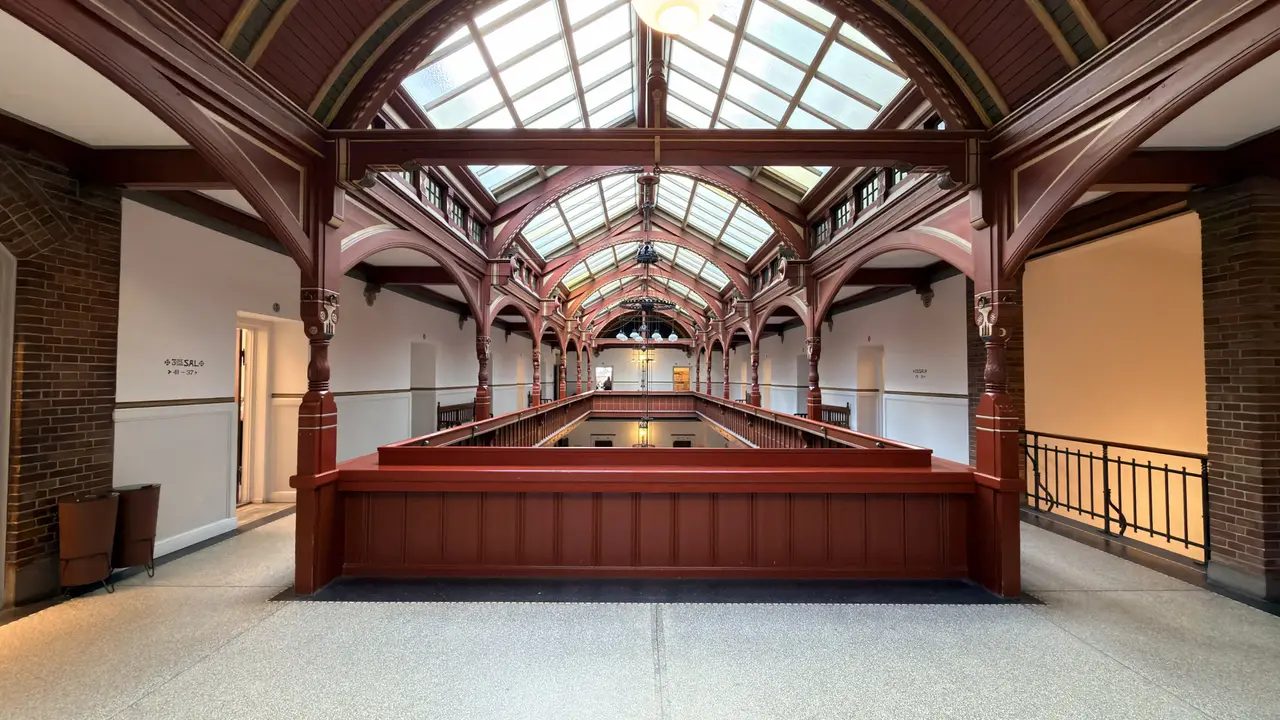
The building's own book of 1908 puts its highest praise right here. Beckett wrote it with Nyrop alive at his elbow, so it is as close to the architect's own verdict as the record gets. It is well worth coming up into this top gallery, he says, with its closed parapet, its low stumpy columns, its arches, its whole bold timber architecture in brown-red colours — "for with its many merry ideas, its vigorous execution and its whole devil-may-care unacademic character, this piece of timber architecture belongs to the very best the artist has created."
The superlative goes to painted carpentry over an office stair. The covered hall, the council chamber and the banqueting hall the city built to receive its guests in each get their own pages in the same book. This is the page where the best is claimed.
The court below you is the working twin of the great hall on the other side of the house. Three levels of galleries, office doors opening off each one, iron chandeliers shaped like crowns on long rods. The hall the city receives in is masonry and steel. This one is carpentry and joinery from the floor to the glass.
Now go to a corner and look at one post.
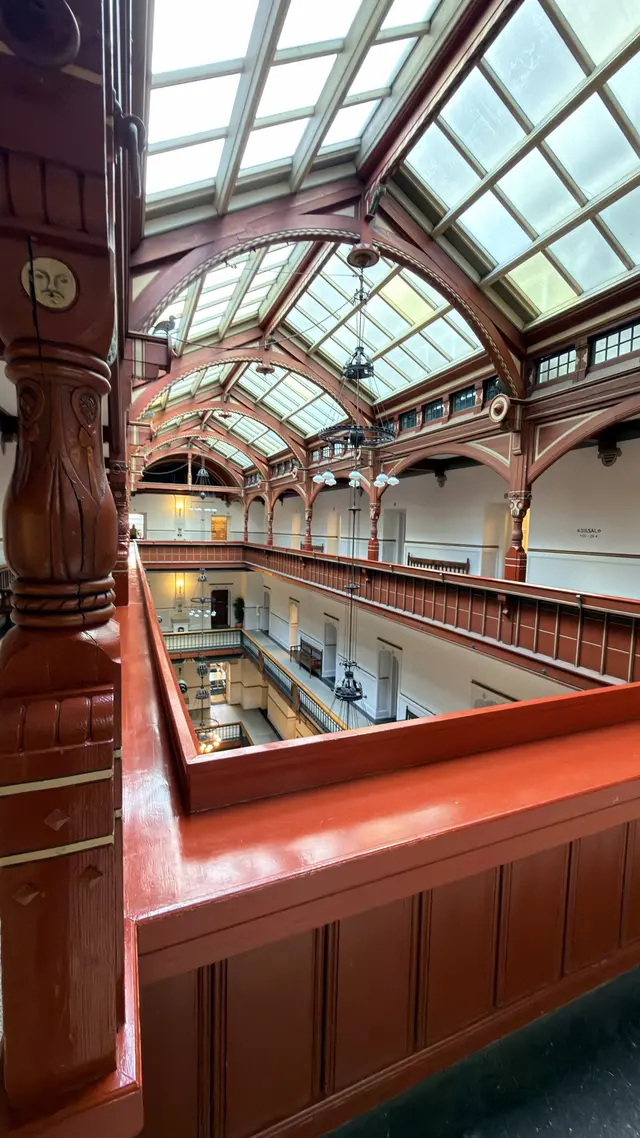
Five operations on a single piece of wood. It is turned. It is carved with a swelling of leaves. It is cut with a rope collar. It is fluted. And pale lozenges are let into the red stain down the shaft. The shrinkage cracks running down it tell you it was worked from one solid baulk. On its face sits a round medallion with a carved face. The building's other faces are stone — granite heads under the window sills outside, masks on the bearing stones in the hall. This one is the same idea handed to the joiner, at hand height, on a post a clerk's sleeve goes past every day.
For us as architects, the place where the praise lands says more about Nyrop than the praise does. The state rooms of this house were argued through the council room by room. Up here there was no committee, no critic and no visitor, only the clerks. Our reading is that this gallery is the building he would have drawn all the way through if nobody had been watching, and that the best work is here because here he was free. The other explanation is a fair one and may be the whole of it: the rear building went up before the front, so this is where the timber ideas were tried first, and a rehearsal often has the freest hand.
The red is a system in this building, not a flourish, and it runs out onto the roofs.
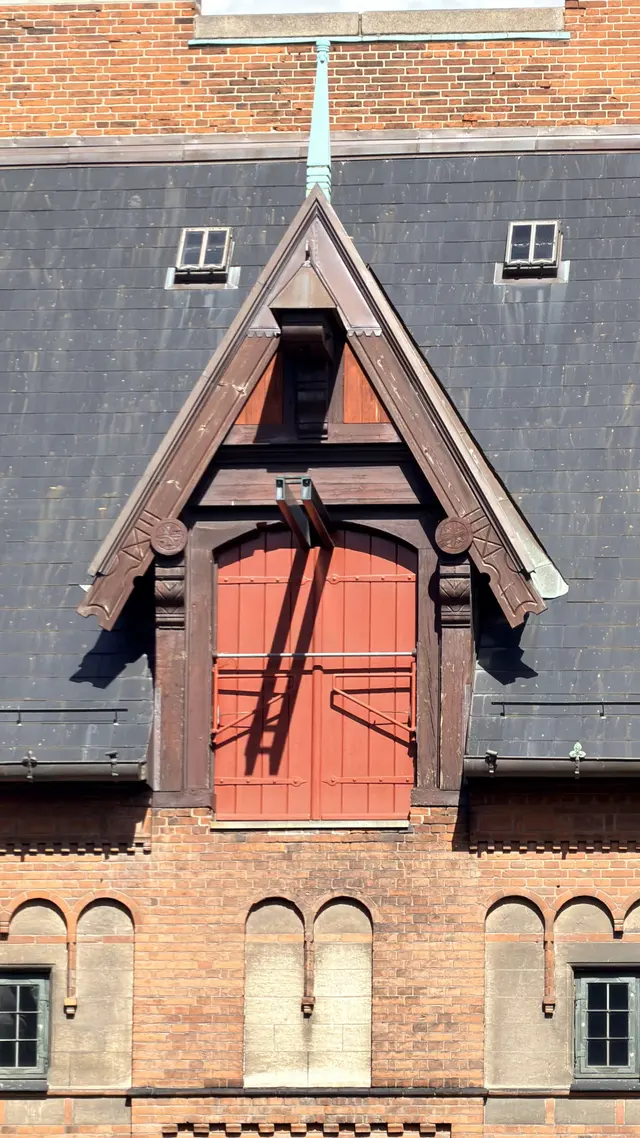
That is a loading door, for getting furniture into a loft: a steep timber gable out of the slate, double doors painted the same red, bargeboards moulded and chip-carved, a rosette cut where each board meets its post. There is a second one across the courtyard. A red timber door opens onto the roof walk behind the parapet. A red loft door sits in the slope under the dovecote tower. A red gable stands between the turrets on the middle building. The red goes where the carpenter worked, and it marks him out on a roof of slate and copper.
There is a second thing the wood is doing here, and once you see it you see it in every room. The species follows the rank of the room. Pine is the ordinary ceiling. Cypress is the upgrade, in the chairman's room and the chief magistrate's. Oak in the public rooms, mahogany in the private ones. Pitch pine for the clerks, teak for the heads of department. Nyrop proposed the clerks' pitch pine himself. Nobody put up a sign explaining any of it. The wood is the sign, and a visitor reads the rank of a room without knowing that is what they are doing.
The same care goes down to the boards. In the council chamber a white dot is painted along every other ceiling board so that the boards read as though nailed in pairs, and the ceiling looks made of timber twice its real width. Nyrop took that ceiling back from the painters and stood over it himself.
Not all of the wood grew here. The banqueting hall's floor is American pine and the council chamber's gallery fronts are American cypress. The book names both and argues for neither. Where the wood is not Danish, this study says so.
Which is what makes the top of the office court worth the climb. In a house that ranks every room by its timber, the carpentry the book calls the best of all stands over the people who came to work.
The floor, and Kronborg
Stand in the middle of the great covered hall and look down. Almost nobody does. The room pulls the eye up to the glass roof, and the best thing in it is under your feet.
The floor is polished stone flags from Gotland, an island out in the Baltic off the Swedish coast. The flags run red, cream, grey and a green-grey, and the colours fall where they fall. Only the border and one panel at the centre of the room follow a set pattern. Laid as a scatter, a floor this size reads as ground, and the room keeps its whole width. It is the instinct a carpenter has with floorboards: never let the joints line up.
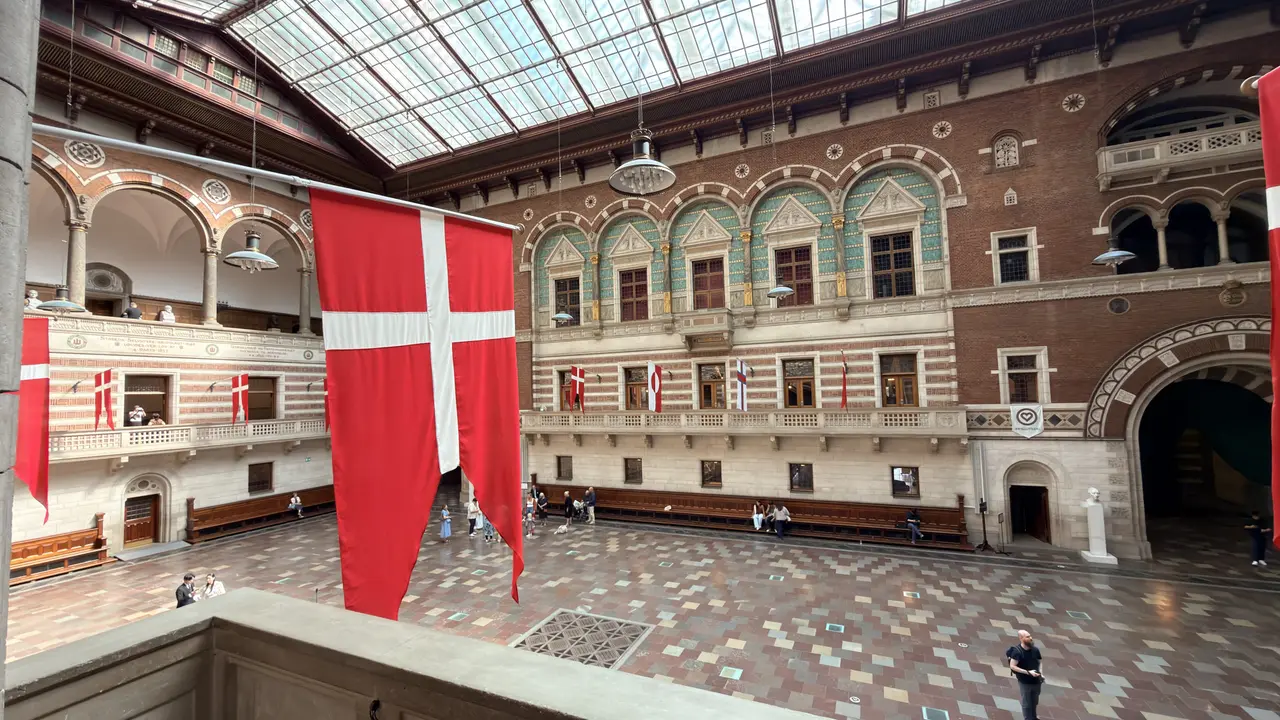
The stone is well recorded. Beckett names Gotland three times in the building's own book of 1908, and his list of suppliers names it a fourth time: the merchant Axel Prior delivered the Gotland flags for the hall. That book was written while Nyrop was alive to correct it. The floor went down in 1900, and Beckett records it as the act that finished the room. Five years later, on the opening night in September 1905, the guests danced across it.
Nyrop knew one Danish building better than he knew any other. From 1876 to 1879 he worked on the measured survey of Kronborg, the Renaissance castle at the mouth of the Sound, under his teacher Hans J. Holm. Measured, with the ladder against a wall that had stood since 1580 and a tape on every joint and moulding and window bar, for three years. Beckett writes that he got properly under the skin of that proud Danish building.
Two pieces of Kronborg came home with him, and both are written down. The first is the row of tall windows on the main storey of the front toward the square. Their lights are divided by bars of stone and glazed in lead, and the same window is cut into the faces of the towers. Beckett says the architect put into them something of the chivalric and festive that he knew so well from Kronborg. The second is the garden at the far end of the building. The city's own visitor guide says the castle courtyard gave him the idea. Windows and garden. Those are the two the sources carry.
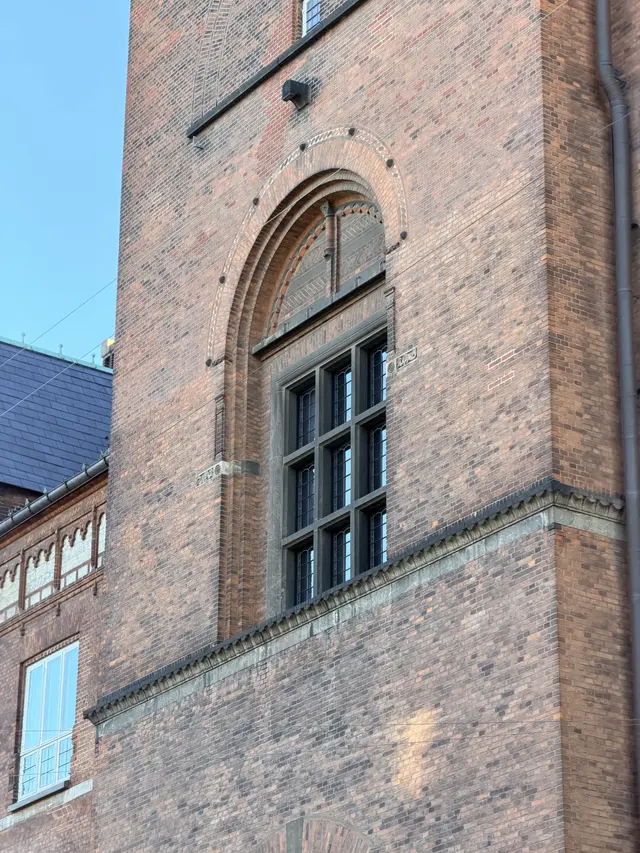
For us as architects, there is a third, and it is the floor you are standing on.
Kronborg's chapel was floored in 1582, and the castle accounts record the order: flags of Gotland stone set against a black stone from Scania. Gotland was Danish then, and had been for two hundred years, and its quarries belonged to the crown. So when Nyrop measured that chapel he stood, day after day for three years, on Danish stone from Gotland. Twenty years later he floored his city's hall with polished Gotland stone. The same island. The same man.
Now the limit, and we state it plainly. No source says he brought the floor with him. Beckett is the one writer who both records the survey and describes this stone, and he keeps the two apart. When he reaches for a model for the hall he names Theoderic's palace at Ravenna, and says the hall has no Danish models at all. Kronborg's chapel floor was two colours in a chequer; this one is four colours in a scatter. And the chapel floor a visitor walks on today was relaid in 1938, so the 1582 flags survive as an entry in an account book rather than as a surface anyone can stand on and compare. This is our reading, published as a reading. Nobody has settled it.
Now kneel to it. This floor has been taking shoes since 1900 and is polished by them. A few flags have spalled and been made good with mortar. And the stone shows what it was: there are burrow traces in the green-grey flags and white shell fragments in the red and buff ones. You are standing on a sea floor, and in a moment that will be useful.
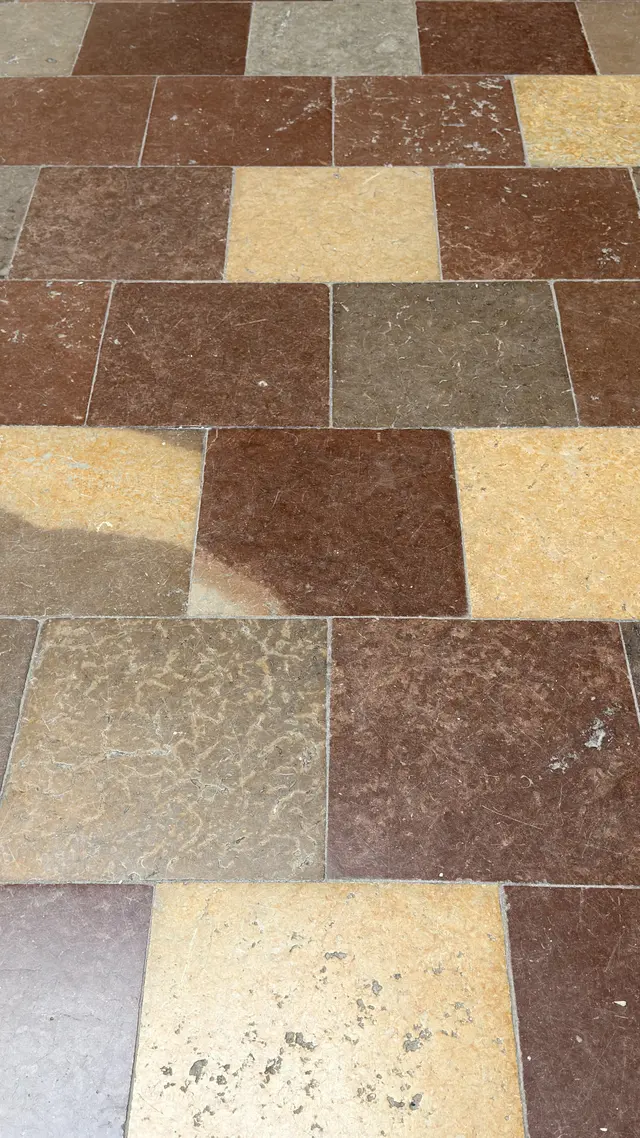
Beckett had good reason to leave the connection alone, and he is easy to defend here. He was writing the authorised account while the architect could still correct him, so he kept to what the architect would confirm. The argument of his whole book is Danish materials in Danish hands, and a Swedish island's stone sits inside that sentence only if you go back to the centuries when the island was Danish. He named the quarry and moved on. That is the honest thing to do with a connection you cannot ask about.
Two things could settle it, and we name them so that somebody can. The City Archives hold Nyrop's own drawing of the hall floor, catalogued as Nyrop I A 7. A note of the quarry on that sheet, or a note of Kronborg, would decide it in an afternoon. The second test is cheaper still, and the fossils are what make it work. The state's description of the listed building calls this floor Öland stone, from the other Swedish island. Beckett and the supplier both say Gotland. The two stones are of different ages and carry different creatures, so the next time a flag is lifted for repair, a geologist with a hand lens can name the island before the mortar sets.
Until somebody does one of those, the floor stays what it plainly is: the ground the whole room is measured from, four colours of sea bed, chosen by a man who had spent three years of his youth with a tape against a Danish castle. We publish the reading as a reading, with the evidence set beside it, and you can weigh it for yourself.
The battlements are chimneys
Stand on Rådhuspladsen, on the far side by the tram stops, and turn round. From the steps you cannot see the top of the building, and the top is where this front begins.
Look at the line against the sky. A notched wall runs along it: brick teeth with pale stone caps, an even gap between each one. It runs the whole way round — front, sides, back, and the inside of the courtyard as well — because every part of this house has used air to get rid of. It is the line everyone photographs, and it is a row of chimneys.
Beckett, who wrote the building's own book in 1908 while Nyrop was alive to correct him, gives it three words. Honest chimneys, in reality. Each tooth is hollow. Its sides are cut with narrow slots just under the cap, and the slots are barred with iron. The air of the building leaves through them.
The pipes reach the roof inside the walls, and the specification in the building case file says how. Every heating and ventilation pipe is wrapped, on every floor, in at least nine inches of masonry. Nine inches is the length of a brick. Pick up a brick and you are holding the thickness of wall that stands around every duct in this house, at every storey, from the cellar to the crown.
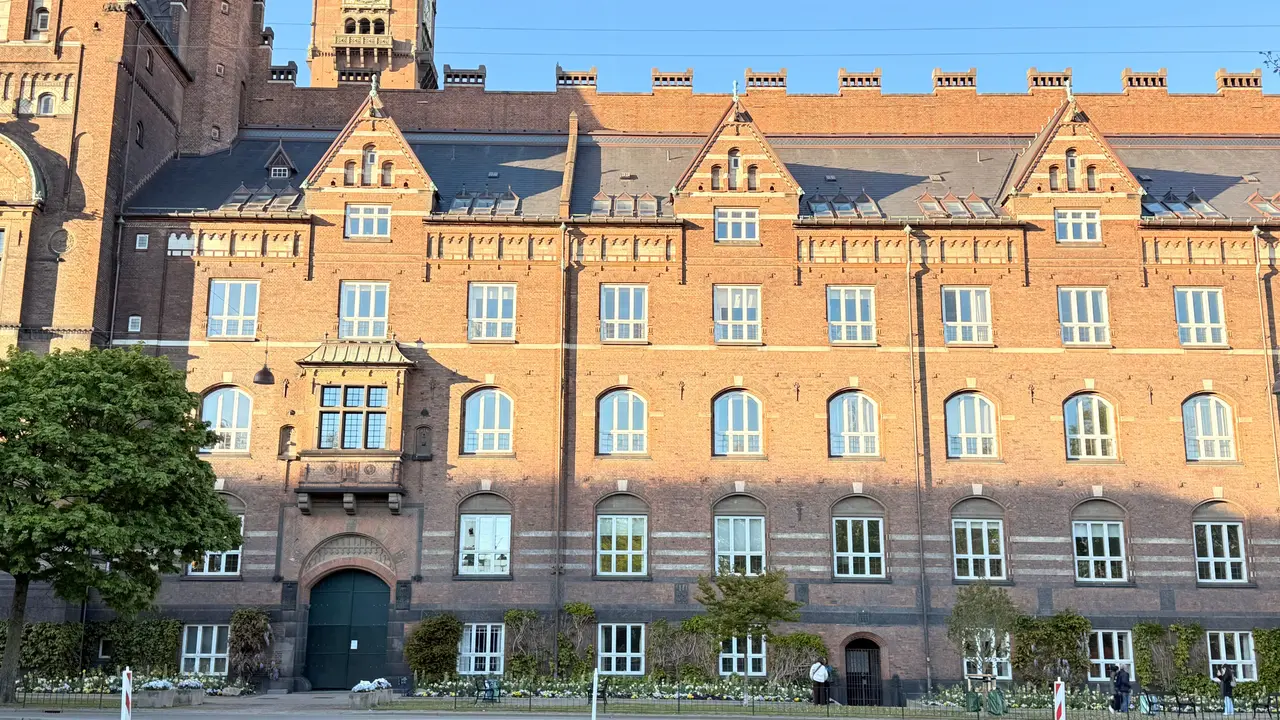
From the square the slots read as a line of shadow under each cap. Go up on the roof, stand behind one tooth with the light in front of you, and the daylight comes straight through it between the brick piers. The dressed stone cap on top spans the whole head of the flue like a lid held clear of the pot, so the air gets out and the rain stays off. Every tooth is the open end of a duct.
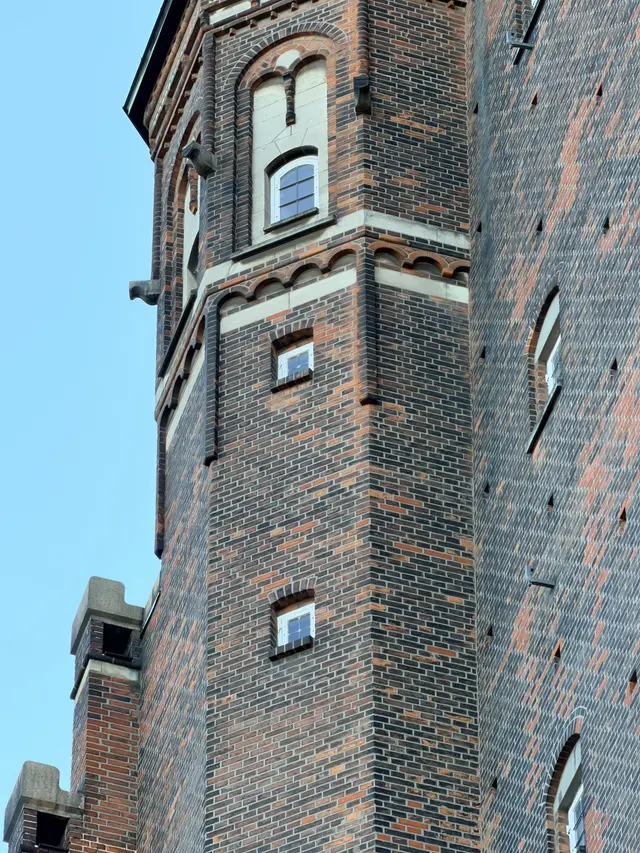
At a corner you can see into the works. An eight-sided brick turret rises past the wall, and the nearest tooth stands open with a dark rectangular flue mouth in its side. You are looking into the throat of it. The corner turrets are in the same trade: Beckett says the little spires let the used air out, just as the teeth do.
Which came first matters, and it was argued in public while the walls were going up. Hagemann, a manufacturer on the council, said Nyrop had raised this wall almost as high as the Round Tower only so that it could prop the roof over the great hall. Nyrop answered in print. Of course the high wall and the high roof belong together, he wrote, but it is not the case that I was forced into it; the ventilation pipes inside it were being arranged sensibly, and I deliberately seized the chance they gave me.
That is the honest order. The flues came first. The crown was the idea that used them. What that crown then did for the look of the building, gathering separate blocks into one house under a single line, has its own chapter earlier in this study.
Round the back the crown carries on over the working wing. A steep slate slope holds three copper-hooded rooflights and a red-painted louvred dormer, and above them the parapet shows the same open slots between the same corbelled brick piers. The offices get the outlets the state rooms get. Beckett went up here and said the copper cowls looked like old Venetian chimneys. The one thing on this roof that looks Italian is a ventilator.
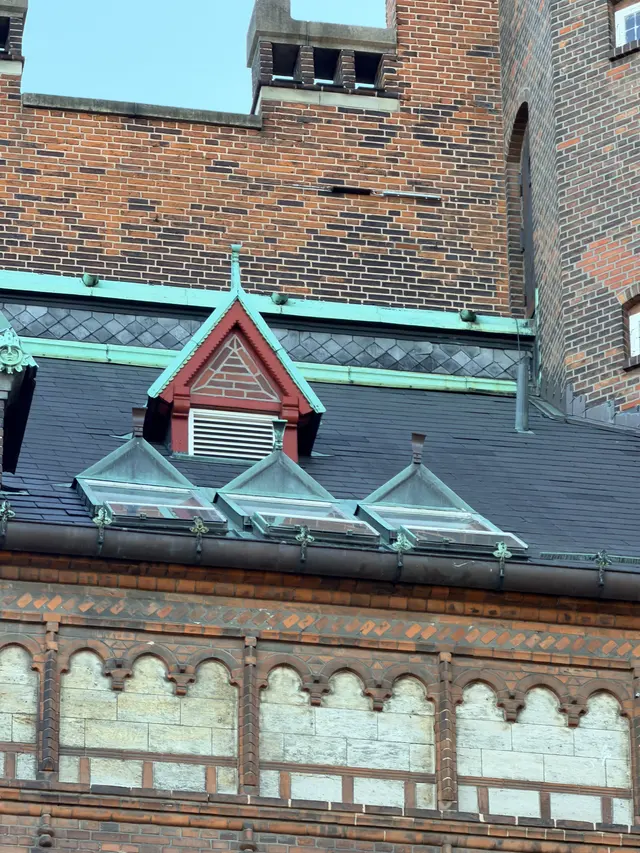
The working part of the wall is also the part that has needed mending. Under the flue mouths the brick shows a stepped crack, and a run of bricks below the openings has been replaced; the new brick reads a shade different in low light. Our guess is warm damp air meeting cold brick, winter after winter, but it is a guess. What is not a guess is that the teeth do the breathing, and the teeth pay for it.
For us as architects, the lesson up here is about the order of the decisions. The plan of ducts came first: the engineer's cellar is sheet number one of the front building, signed in March 1894, before the vestibule, before the hall, before a single carved head. The shape came after. Nothing up here looks stuck on, because nothing was. When a client asks us, on a house of our own, where the flue is going to go, this is the building we think of. Decide the working parts first, then let them decide the shape.
Hagemann was arguing well from where he sat. He was watching money the council had to answer for, and a wall that height in hand-struck brick is expensive. He wanted a reason he could price, and "it props the roof" is exactly that. Nyrop's reason was harder to price and better.
We would change one thing: we would draw the stone cap a little deeper over the slots, to throw the rain further clear of the brick below. And we would keep the decision that matters. Nyrop put the flues and the face of the building in the same place, so that whoever mends the crown mends the lungs. The house was finished in 1905. About a hundred and twenty years of Copenhagen air later, these are the original flues, and they still work.
A tower built loose
Stand on the street side, where the long wing runs down the pavement and ends against the great tower. That junction is where a decision taken deep inside the wall comes to the surface, and it comes as a line.
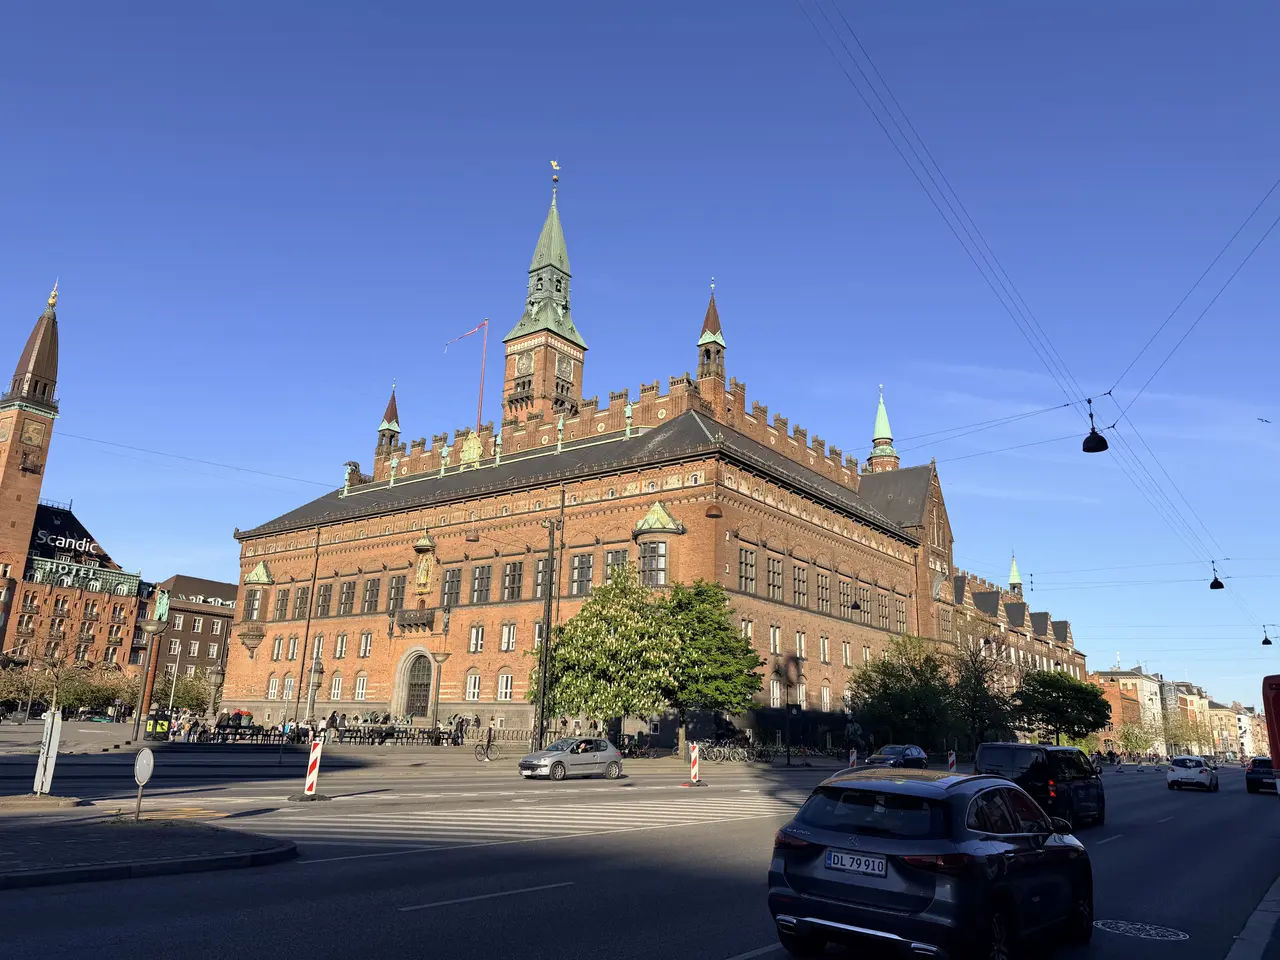
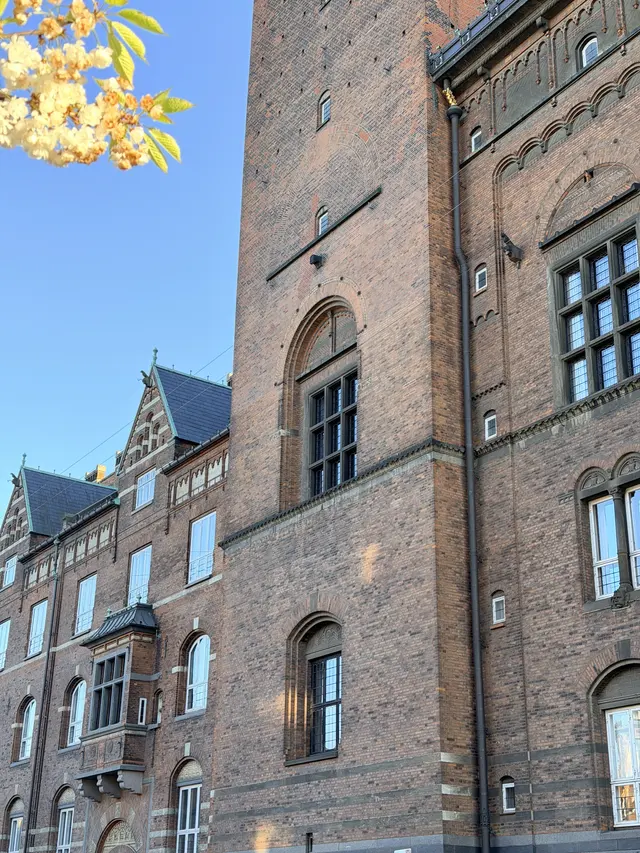
Look at how the wall meets the tower. It runs up to it and stops, in one straight vertical line. The two masses stand on different feet as well. The wing's granite base ends at the first-floor sills. The tower's base climbs almost to the first-floor windows. They meet, and each keeps its own level.
That line is a decision, taken inside the wall and left showing on the outside.
Above the first floor the tower is built without bond to the walls it touches. The bricks of the tower are not tied into the bricks of the wall beside it. They stand against each other, course by course. No brick crosses the line.
The reason is weight. Beckett, who wrote the building's own book in 1908 while Nyrop was alive to correct him, gives it in the architect's terms: it was done so that the great difference in loading should not set up uneven pressure. Said plainly, a tower this heavy sinks further into the ground than the lighter walls beside it. Tie the two together and the heavy part drags on the light part until the wall tears. Leave them untied and each settles by its own amount. Neither pulls the other.
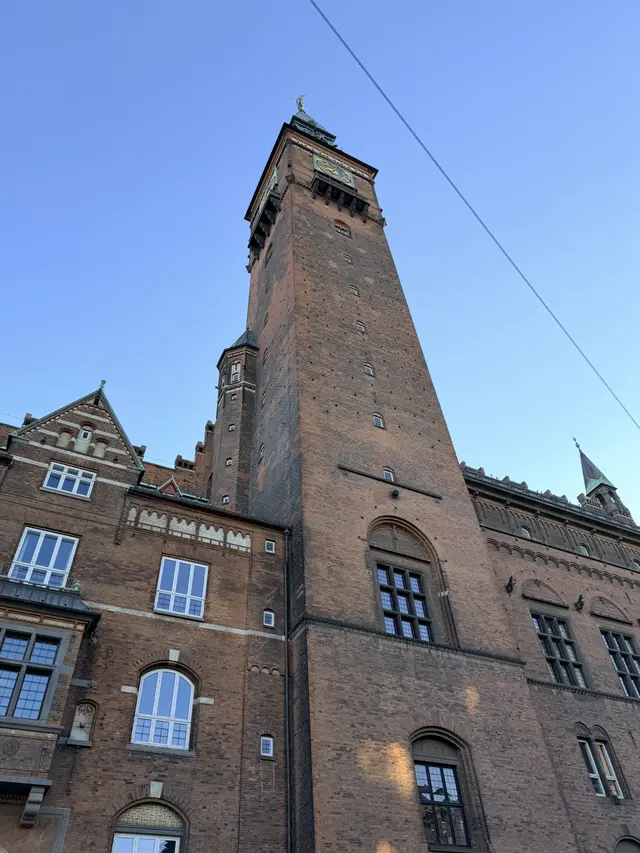
The weight was measured before it was carried. The deepest footing on the whole site is under this one shaft, and it goes down below the level of the water. The engineering went to the Building Commission with the calculations, and the Commission passed it. What the Commission argued with Nyrop about was fire.
Beckett, writing ten years after the tower was finished, recorded the result in five words: neither displacement nor crack. The joints have been repointed twice since, in the wrapping of the 1970s and again in 2023, because a brick face at that height costs that much to keep in this weather. The house has stood about a hundred and twenty years, and the tower has never torn away from it.
And the tower had to hold, because of what was put in it. Five bells hang in the open copper stage under the spire. Four small ones play the melodies. One great one strikes the hour. They were hung in 1899, six years before the council moved in, so the sound was in the tower before the building was.
The bells are the one purchase from abroad that Beckett stops to justify. He lets the cement from Mecklenburg and the Swedish paving pass without a word. For the bells he gives a reason: the founders in Denmark did not think they could deliver bells of the quality that was wanted, so the order went out of the country. The bronze was cast at a foundry at Gescher in Westphalia. In June 1897 Nyrop travelled there for eight days to hear it, and took the composer Lange-Müller and the organist Thomas Laub with him.
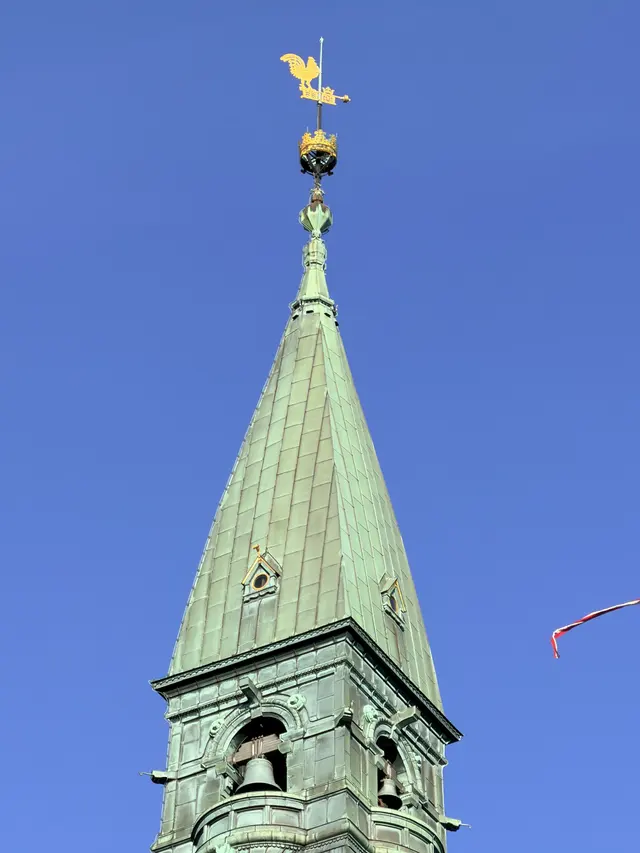
The Danish part of this purchase is the music. Laub fixed the pitches and wrote the quarter chimes. Lange-Müller wrote the watchman's song that sounds at midday, at six and at midnight. The conductor Fr. Rung stood with them as an expert when the bells were accepted on delivery. Three named Danish men settled a sound a whole city has lived with ever since, and the country has struck its New Year from this tower since 1925. When the state listed the building, it listed the clock, the bells, and their sound out over the city — a protected value nobody can photograph.
What we make of it. For us as architects, the joint you cannot see is worth as much as anything on this tower, and we would take a client to this junction before we took them out to the square. Somebody will answer that a hidden joint is engineering, and that the architecture is the outline against the sky. That is a fair reading, and the outline is what the country recognises at a glance. The outline is also still up there because of the joint. Nyrop knew how brick moves because he had handled it, and he spent that knowledge on a line nobody would ever praise him for.
The building keeps the trade honest in both stories. The bronze came from Westphalia, and the book says so. The decision that holds it all up came from a man who had been a carpenter, and the building says that too, quietly, in one straight line down a wall.
Steel where brick will not go
Stand in the middle of the covered hall, on the stone floor, with an arcade down each long side. Now look up. The ceiling of the grandest room in Copenhagen is glass on a grid of steel, and it is left to be exactly that.
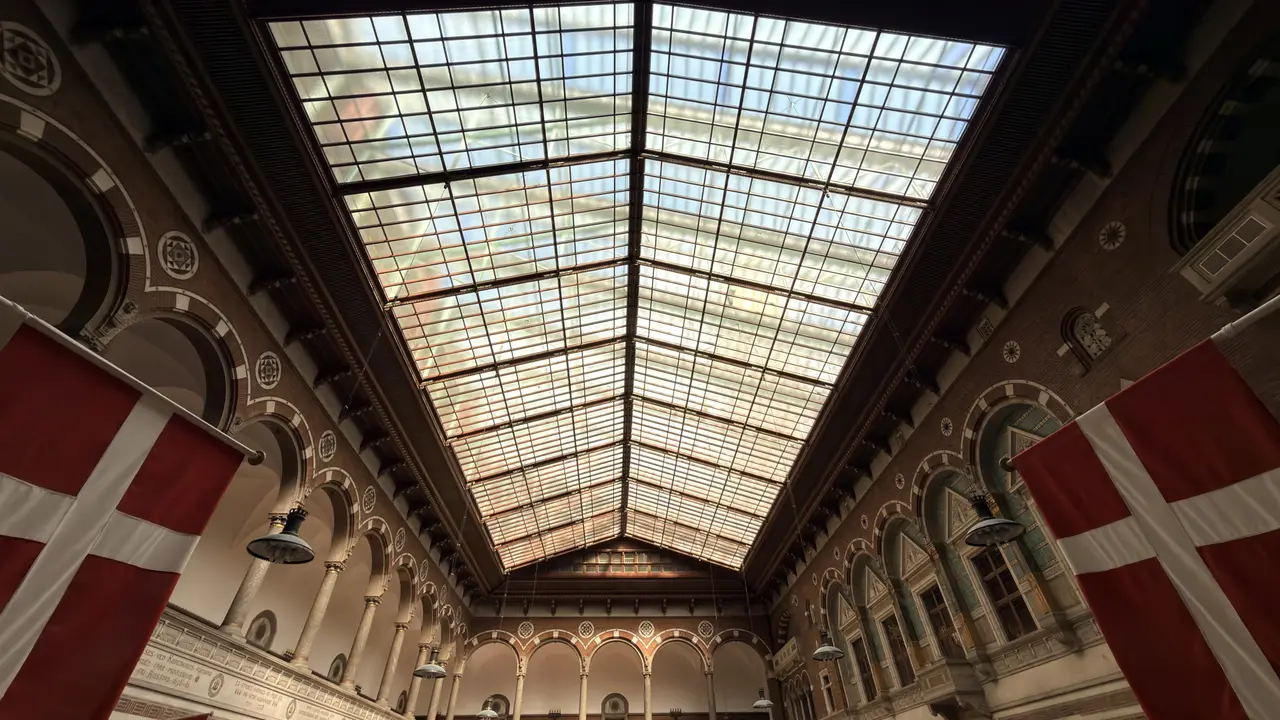
Small panes sit on a fine grid of bars. Deep girders carry the whole width in one go, and they land on a boarded cornice that spreads the weight along the head of the wall rather than gathering it onto piers. When it went up it was the largest glass roof of its kind in northern Europe.
The building's own case file settles the material in a single line. The calculation is dated 12 April 1894, and it says that all the beams and girders are to be made of steel. The acting city architect approved it on 1 May. Steel, not iron, in 1894, in a house that reads as a brick castle from the square.
That is the point of this chapter. Every material in this building is used where it works, and nowhere else.
The tender list shows the choice being made. In one winter the ironfounder Anker Heegaard took the roof over the hall, and the master carpenter Oscar Køhler took the timber roofs over the front building and the tower. Timber almost everywhere. Steel over the one span timber could not have crossed well. Two trades, one season, and the decision taken span by span.
The register of trades calls Heegaard's contract the iron roof. The calculation says steel. We give you both, because the two words sat side by side in 1894. Where that metal was rolled, the papers do not say, and we leave that gap open rather than fill it.
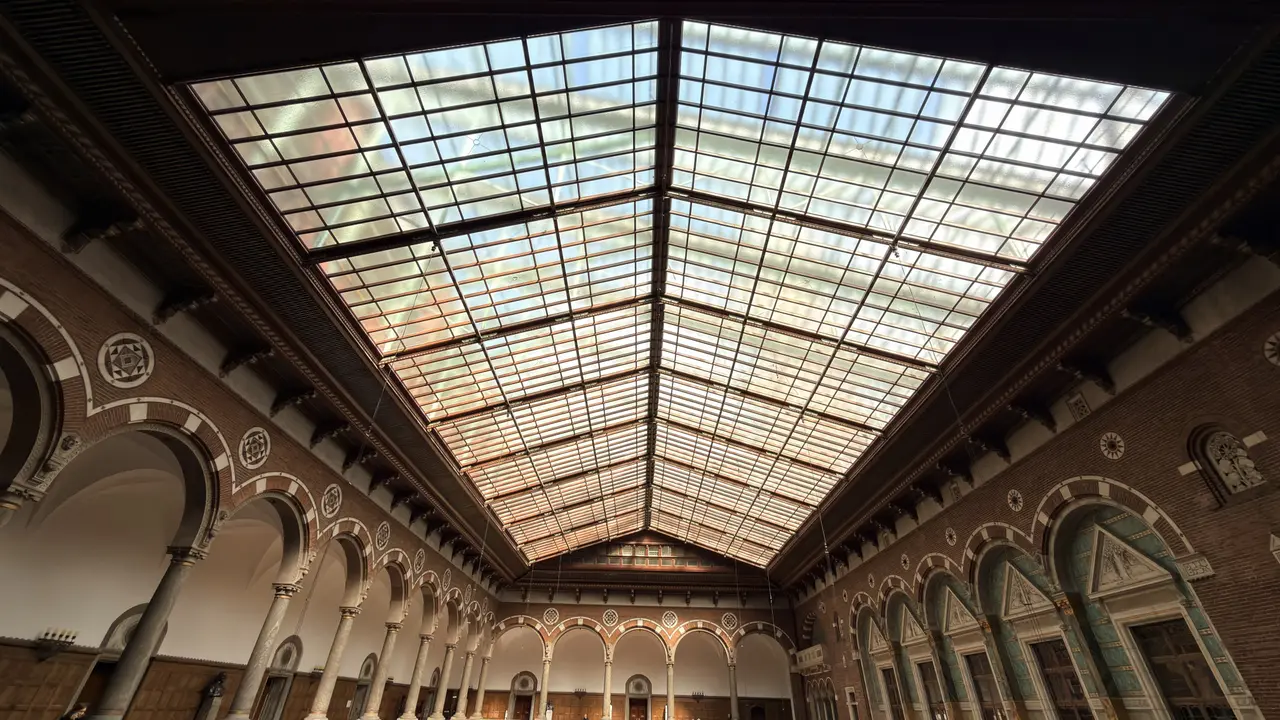
Now look at the line where the steel lands on the wall. A boarded and slatted timber soffit runs along the top of all four walls, closing the distance between the girders and the masonry. That is the joint this building makes between its modern structure and its old-looking wall, and the joint is made in wood. A carpenter's answer to an engineer's roof.
Nyrop's own formula for the house ends with the words modern in technique and construction. He meant it, and he put it where it does the work. Outside, brick out of Danish ground. Above your head, the newest material money could buy, held up to the daylight and then edged in timber so that the wall could go on being a wall.
Go down now to the working wing, where the building does its ordinary business. White plastered groin vaults run bay by bay, one to each tall window, over big stone flags laid as a chequer. They spring straight off plain piers with no ribs showing, and the floor is worn into a shallow trough down the middle where a century of feet has passed.
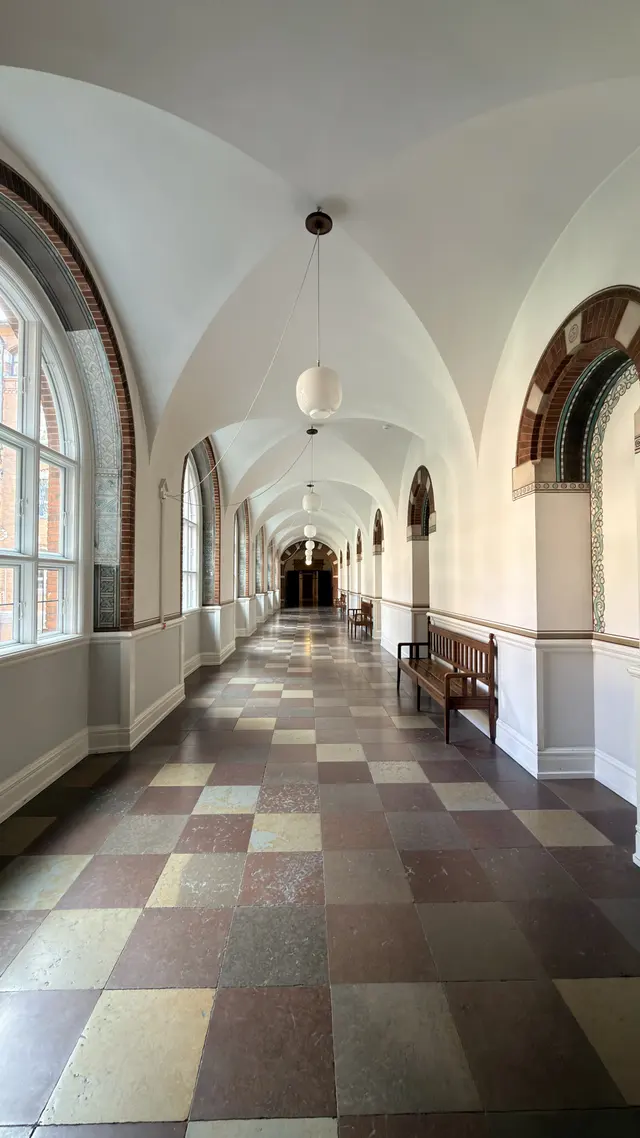
The same case file records what is over your head here. On 2 March 1894 Nyrop applied to build the floors of the rear building partly as masonry vaults and partly as iron-beam floors with brick caps between the beams. Permission came on 1 May, the same day the roof calculation was approved. One morning cleared both the oldest way of spanning a room and the newest. The calculation sheet for those vaults names the masonry, the mortar, the ribs — and Monier plates.
Monier plates are early reinforced concrete: a thin slab with an iron mesh in it, named after the French gardener who patented the idea, Joseph Monier. In 1894 it was among the newest floor materials in Europe, and here it sits inside a building whose whole outside is an argument for Danish brick laid by hand.
The concrete reaches deep into the working parts of the house. In the winter of 1898 the city put out one package of work for partitions, ducts and vaults in Monier. A master mason's entry in the register of trades spells out what he built: office partition walls, heating and ventilation ducts in Monier, and the Monier and iron framing for the gables in the lower roof over the hall. The house breathes through reinforced concrete.
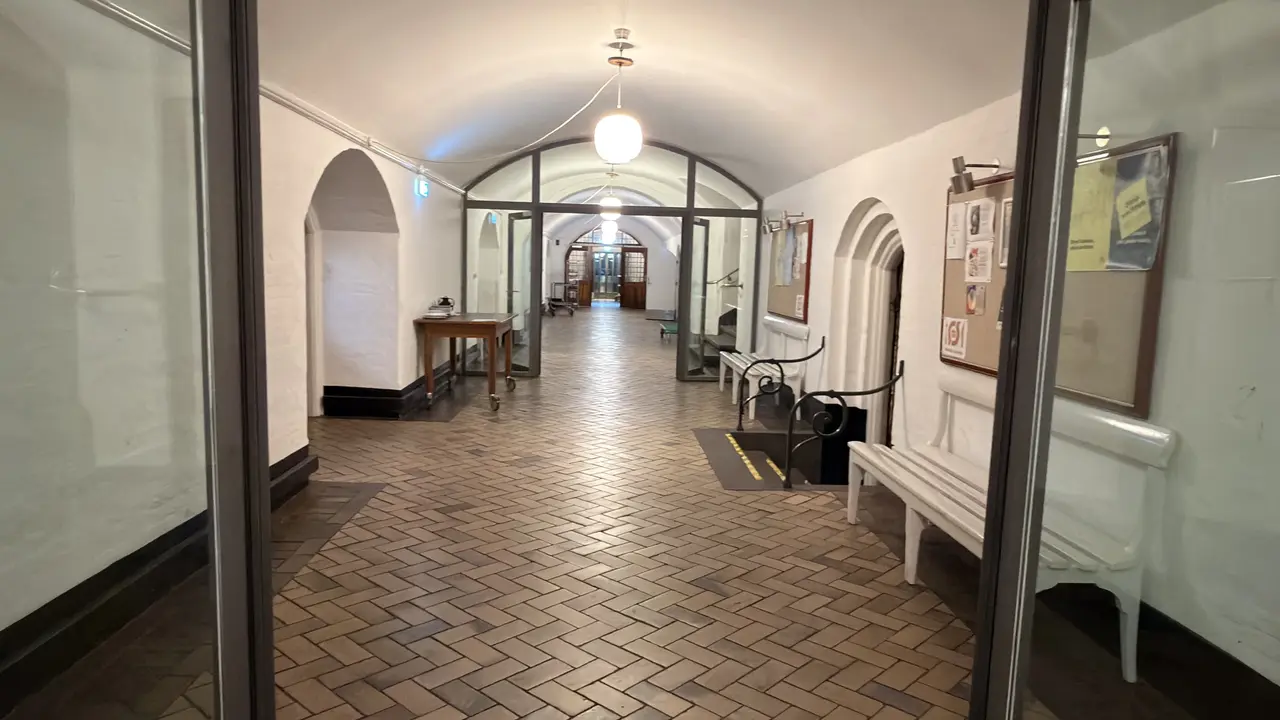
Which of the three is over your head at any point, the plaster keeps to itself. It covers brick caps, ribs and a Monier plate alike. The paper is where the answer is kept: the calculation sheet, and the cellar vaults dashed in below the pavement line on the elevation drawings.
For us as architects, the value here is in the mixing, and it has nothing to do with the date. A vault where a vault worked. Iron beams with brick caps where a beam worked. Concrete where that worked. Each material is left as itself, and in the offices the long clear spans were got by running iron girders across the room and letting them show, with the vault caps sitting on them.
The other side of this has a fair case, and we hold it in mind. A reader can say that a building which puts steel and concrete inside a hand-struck brick shell is keeping its own century to itself, and that the braver course would have been to let the modern material speak on the street as well. That argument won the twentieth century, and it built a great deal we admire.
We would answer that the case file was never written as a defence. Nobody in it argues that steel or concrete needed excusing, and nobody names the country either one came from. What the sheets record is narrower and more useful: what was chosen, for which span, on what date, and who signed it. That is why we can stand under a plastered vault today and still say what is inside it. A house that keeps its own working papers is easier to look after than one that kept only its picture.
The register of trades
Stand in the entrance vestibule, just inside the main door from the square. Before the hall opens out, look at the low band of figures over the inner doors.
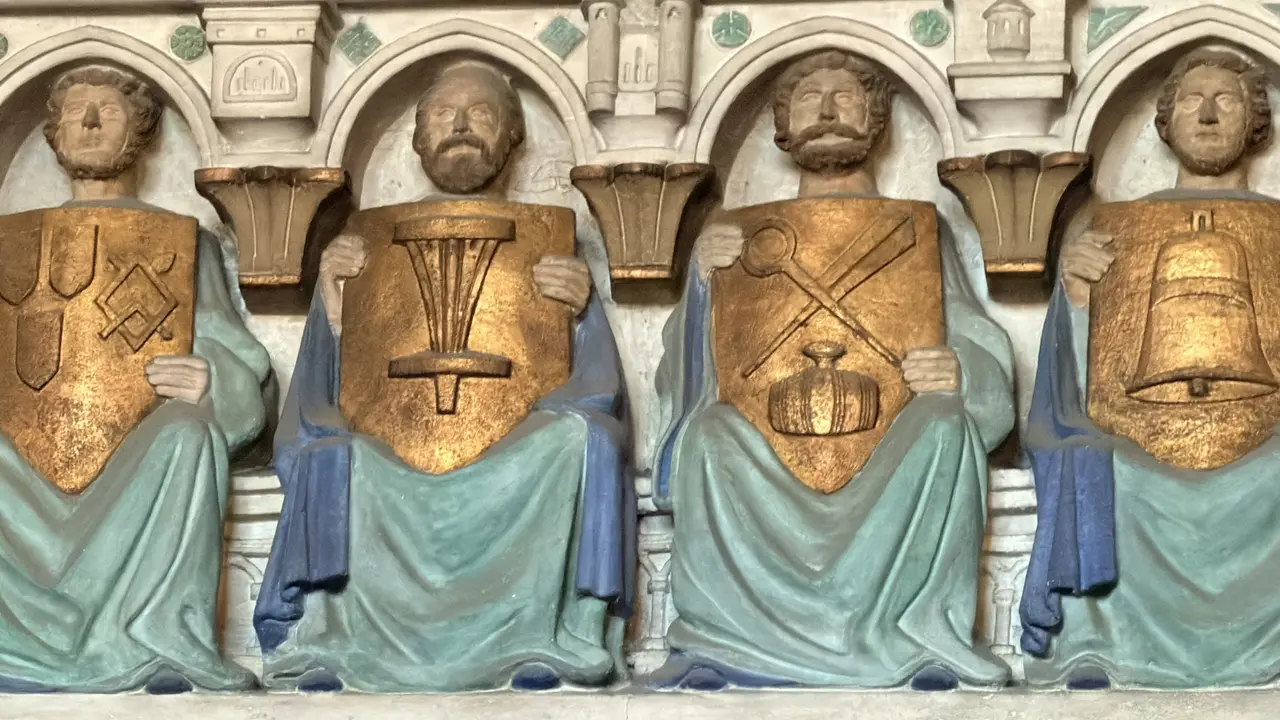
Four seated men in green and blue robes sit under their own small arches, each holding a gilded shield. On the shields are tools: a brush, a bell and its clapper, two crossed blades, a rod over a hooped cask. No two faces are the same. The shields carry no names, because the tools do that work, the way a guild sign does. This is the house recording its builders by what they handled.
The building can do better than a shield, and it does. It can give you the names.
In 1908 the city paid for a book about its new house. Francis Beckett wrote it, while the architect was alive to object to it. At the back is an appendix, and the appendix is a register. It lists every craftsman, artist, engineer and supplier who worked on the building: alphabetical order, one line each, and what that person made. Brickworks, quarries, coppersmiths, ceramicists, ironfounders, joiners, one by one.
The architect stands in the same list, in his own alphabetical place. His line reads: Martin Nyrop, the City Hall's master builder. That is the whole entry. The glazier gets the same amount of room.
The register exists because the money was public and had to be accounted for. A city that spends its citizens' money owes them a receipt. Once such a list exists, a building behaves differently, because almost nothing on it is anonymous. The man who laid the office linoleum is in it. So is the firm that lettered the plates telling people how to use the lavatories. So are the two men who wrote the wording of the chronicle round the great hall. The register treats writing a sentence as a trade, like bricklaying, and gives it a line.
That is this chapter's claim. A public building that prints its workforce is making a statement about who built the country.
Now the biggest decision about the makers, and it was the council's rather than the architect's.
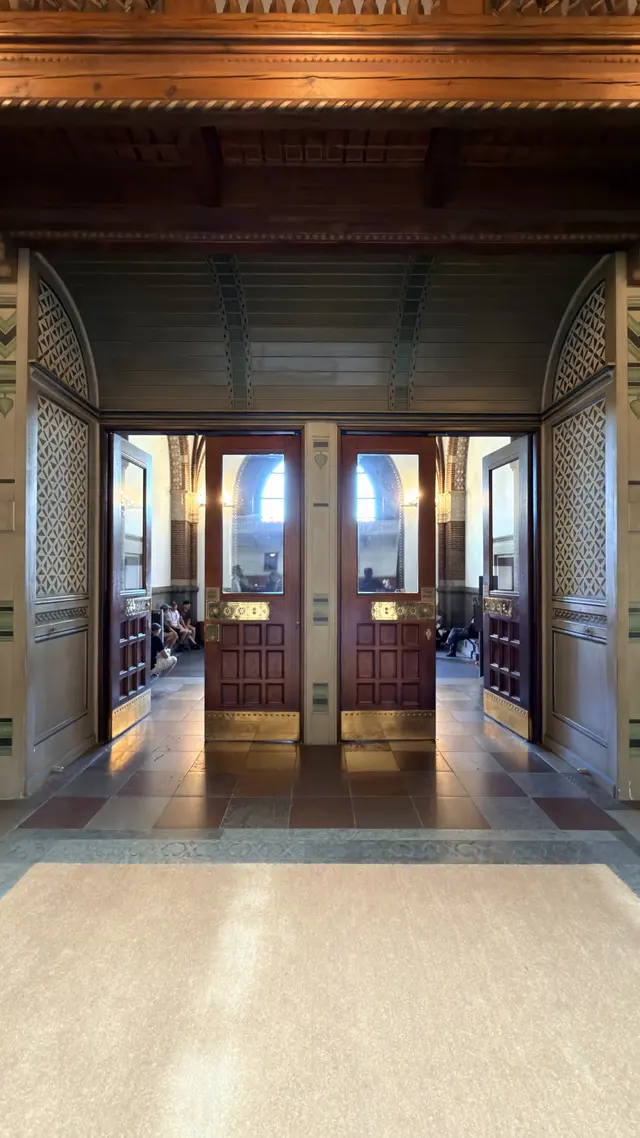
Go through these doors and put your hand on one. Coffered timber, a grid of small sunk panels worked into each leaf, and a brass kickplate the full width, worn bright where feet fall. When the cost of the building came before the city council, the councillors asked that the work be split into as many separate tenders as possible, so that smaller capable Copenhagen craftsmen could get a share of it.
That single request is why a score of joinery firms stand in the register instead of one contractor. Oxelberg's works. The United Building Joineries. Named master joiners for the panelling of one room and the furniture of the next. A machine works for the batten doors over the air ducts. Hand shops on what you see, machine shops on what you do not.
Two entries are worth stopping at. One is a limited company owned by the joiners' journeymen themselves. They bid in their own name, alongside the masters, and won the shelving in the archives. The other reads: Horsbøll, Cathrine, master joiner. Office fittings. She is the only woman in the register carrying a master craftsman's title, and she held a contract on the biggest building site in the country. The book lists her between two men and moves on.
The building went further. Its furniture was drawn in its own drawing office, and a master joiner ran that office, not an architect. Two of the draughtsmen at its boards were journeyman joiners. The desks were designed by the trade that would make them.
The famous row over what this house cost was, in substance, a row about joinery. Explaining the extra grant, the committee said so plainly: the matter concerned stairs and doors, panelling and radiators, painter's, joiner's and glazier's work, if partly of a finer sort. The council paid because it was told the money bought solid work. Put your hand on the door again and decide whether they were right.
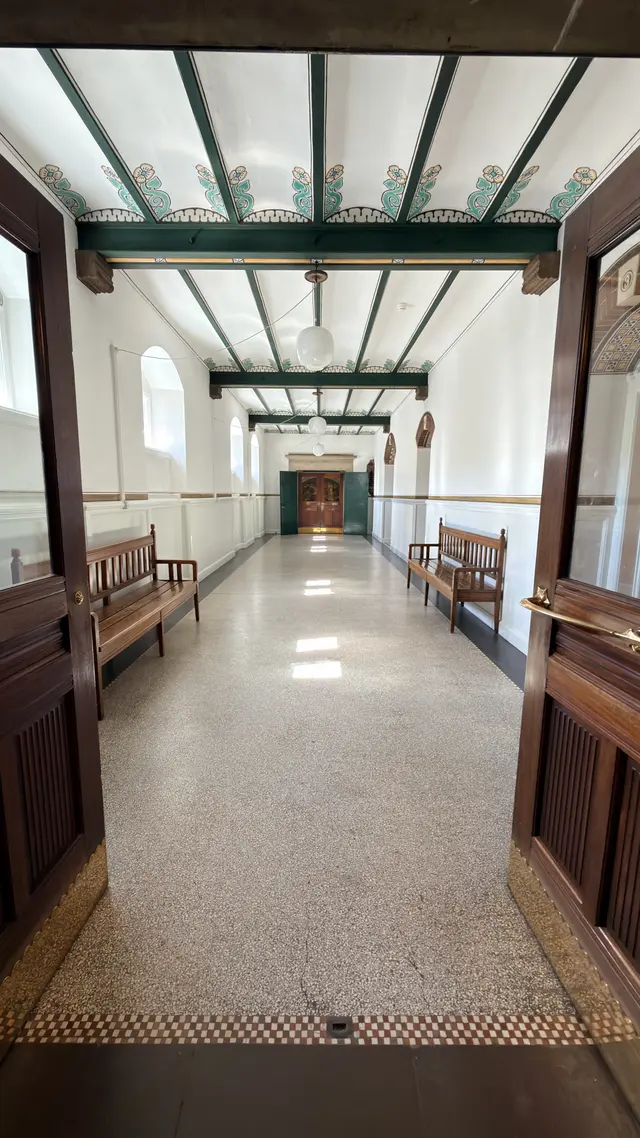
The register catches crews as well as firms. This corridor was painted freehand, in six colours stirred in plain water and laid on fresh whitewash. No stencil. The flowers repeat and are never identical, because every journeyman answered for his own stretch of wall. The book names the team under the master painter, and two of the five are women.
The register names the sign factory that lettered the lavatory plates. For the frieze of shield-bearing craftsmen you passed on the way in, we can find no name in it at all. That gap belongs to the argument as much as the entries do. The building credited its trades in colour and gold over its own front door, and the paper missed the one person who put them there.
For us as architects, the register is the part of this building we take straight into our own work. A trade that knows it will be named works to its name. A trade that knows it will not works to a price.
We should be fair about why buildings today are anonymous, because it is not laziness. One contractor carries the liability, and a list of forty firms is forty arguments about whose fault the leak is. The scale has changed, and nobody publishes a book about a city hall any more.
All of that is true, and none of it stops a practice from writing the names down. We name the maker on our own drawings and our own site boards, down to the subcontractor. We split work so good small shops can bid for it, the way this council asked. The register cost the city nothing but ink, and it has been doing its job for more than a century.
Seventeen trades up the stair
Walk to the far end of the covered hall and go through the arch on the tower side. You are on the Citizens' Stair, and the building named it for the people who were meant to climb it. It is finished for them too: oak in its own grey tones, nothing polished but the handrail, because this side of the house never gets the sun.
Now look at the balustrade as you climb.
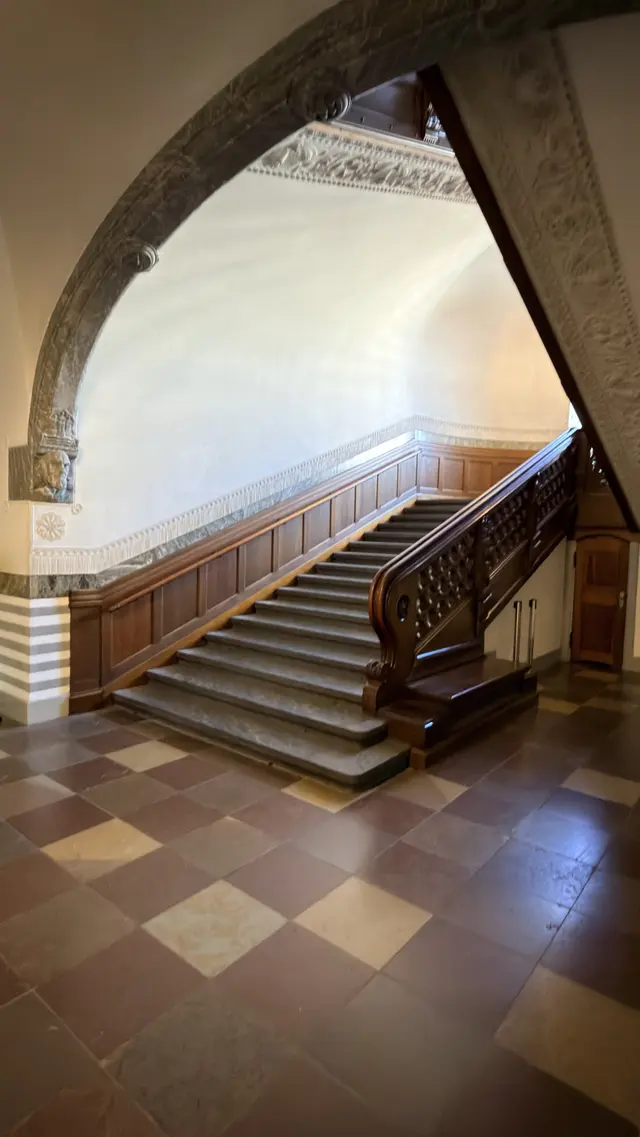
It stands on carved oak posts, set at regular intervals the whole way up. There are seventeen of them, and each one carries a man at his work, cut in relief. The men are the trades that built this house.
They stand in the order the trades came onto the site. It begins at the bottom with the architect, and the digger who broke the ground. Then the concrete worker, the brick-burner, and the labourer who carried the bricks up. The bricklayer. The stonemason. The smith, the carpenter, the joiner, the woodcarver. The electrician. The painter with his brush and his pot. The brass-founder, the glazier, the bell-founder. Highest of all, at the top of the flight, the roofer, sitting at his work on the roof timbers. After him there was nothing left to do, and the posts stop.
That is seventeen, and every one is named in the building's own book: the plate of the stair in Beckett's 1908 account labels each figure, post by post, from the architect at the foot to the roofer at the top. The first edition of this study could name fifteen and said so; the last two were in the book all along.
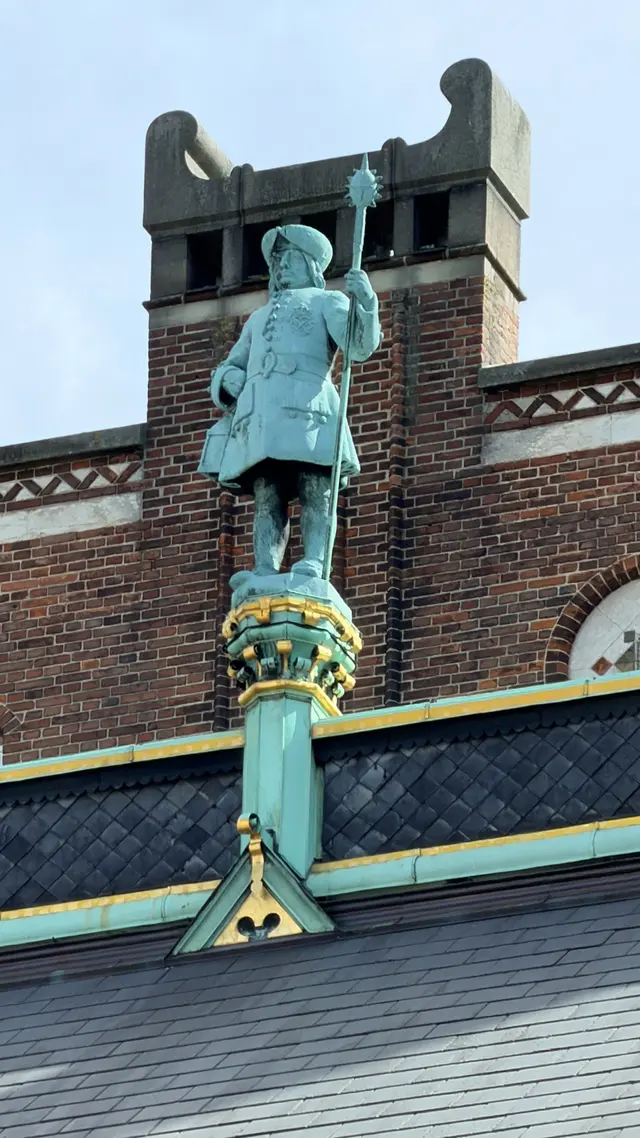
What the last man left is still the top of the house: slate on the roof planes, copper on the ridge, and a watchman standing up there in copper with his mace in his hand.
The building's own book of 1908 compares the run to the nursery rhyme about the house that Jack built. Each trade is added on top of all the ones before it. You read the sequence by walking it, one post at a time, at the speed of a man climbing to the council.
On the lowest post, where the stair starts, the roofs of the old city are carved with three church towers rising out of them: St Peter's, Our Lady's and St Nicholas's, the three towers of the city's arms read here as three real buildings. A ribbon winds over the carving, and on the ribbon is written that from 1892 to 1903 the city built this house. Eleven years, cut into the post at the foot of the stair by one of the men who spent them here. At the three landings the pierced woodwork shows the site itself: the steam winch, a block of stone going up on the hoist, and the wreath for the topping-out feast.
Two names sit behind the seventeen posts, and the record keeps them apart. Harald Slott-Møller drew the men. A woodcarver called Niels Hansen cut them. The register at the back of the 1908 book lists the drawing and the carving as two separate pieces of work on the same object. It does that everywhere in the building. The artist's name is never allowed to swallow the craftsman's.
The posts also arrived late, and the calendar bent round them. The railing was ready for the great exhibition in 1901, and Hansen delivered the carvings the year after, so for a full year the public climbed a finished stair past empty posts. Carving was the slow trade here, and it was allowed to be slow.
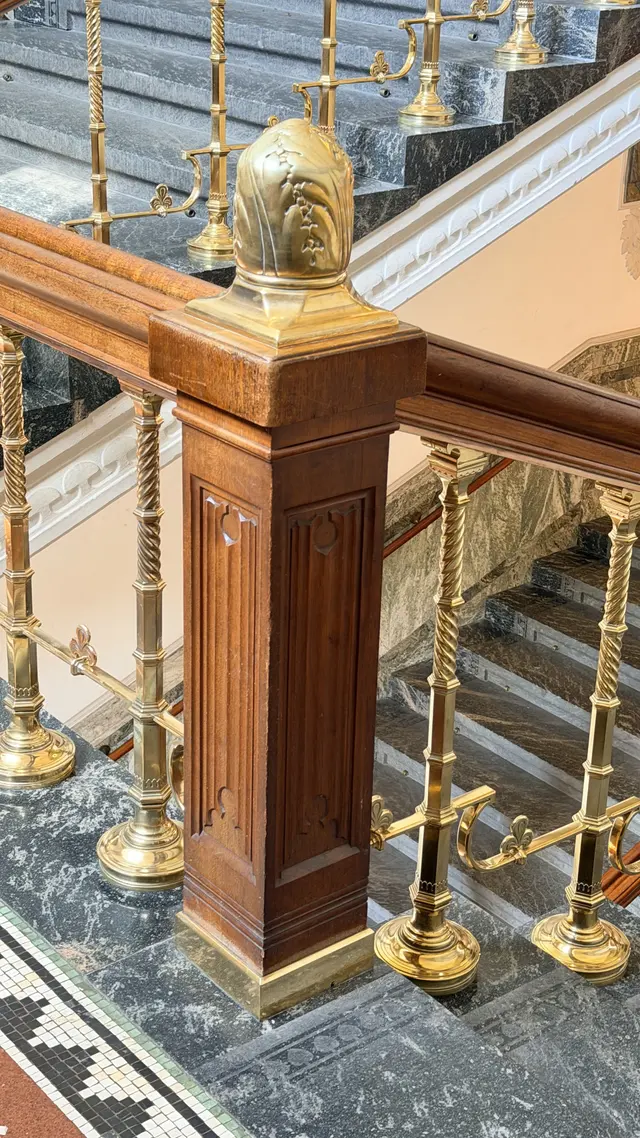
The house keeps the trades apart in its fabric as well. On the newel of the ceremonial flight the joiner's panelled post carries the brass-founder's cast cap: two trades meeting on one object, each doing the part it is good at.
Then the trades came and looked at themselves. One craftsman complained that the carpenter's saw is a comical object, because its handles face the wrong way round. The book concedes it. That is undoubtedly correct, it says, and admits that a leg here and there came out too short. Then it asks for something else: one should not look at art as a joiner or a shoemaker does, but as a human being. What matters is that the complaint was printed. This work was carved in front of an expert audience, the audience talked back, and the official account wrote down what they said.
There is a joke in the wood as well. A woodcarver cut a sheet of oak and polished it until it held a reflection, then set the glazier's own outline into it: the man whose trade is glass, looking at himself in a pane a carver made. A material in the hands of someone who knows it will do almost anything, and the house is happy for you to see how it was done.
For us as architects, this stair answers a question we meet on our own jobs: whose name gets written down. Public money paid for the house, and the credit went to the people who did the work, in the material they worked in, at the one place the public climbs to reach the council. Every post is a man with the tool he actually held, a bricklayer with his trowel, a painter with his pot. The charitable reading of why this is rare is probably the true one: most architects of that generation had never been paid by the day. Martin Nyrop had. He was a carpenter before he was an architect, and a carpenter knows the difference between a trade and an allegory.
The seventeen men are still there, and they are still in the right order. Climb slowly. The house counts its builders the way other public buildings count their kings.
The men who cut it are in it
Stand on City Hall Square, at the foot of the front wall, near the corner towards Tivoli. Look up one storey. Above the ground-floor windows runs a row of paired arched windows, and under each pair a carved granite head pushes out of the wall.
Those are the men who built the house.
Look at how the head sits. It is cut on the projecting end of the sill band, and the slim granite shaft between the two windows stands on top of it. The face carries the load. Like everything else on this building, it is doing a job.
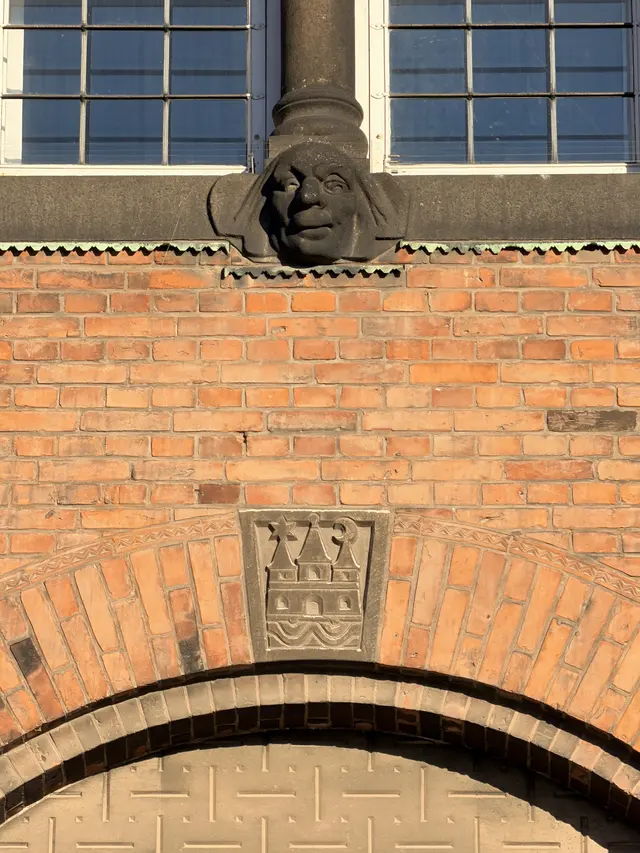
Anders Bundgaard made the models. He was thirty, and this was his first real commission. He had trained under a naturalist sculptor and had gone to Paris to look at Rodin. Nyrop tried him first on one small piece, a top for a corner bench, delivered in January 1894, and then handed him nearly all the figure work in granite on the outside: the polar bears on the parapet, the walruses at the side gate, the merfolk, this row of faces. Bundgaard came off the job as the sculptor of the national manner, and went on to make the Gefion Fountain.
What Bundgaard delivered was plaster. The granite was worked at the stoneworks of Brodersen and Bistrup in Rønne, on Bornholm, the same yard that cut the plinth, the window frames and the top of the tower. The heads were set up in May 1895. So two hands are in every face on this wall, and the city's book of 1908 writes down both of them: the man who modelled it, and the yard that cut it.
Now the faces themselves. Francis Beckett, who wrote that book while Nyrop was alive to object to it, says Bundgaard modelled them partly after men connected with the works and partly out of his own head. Both workshops named them as they went: the masons on Bornholm and Nyrop's drawing office between them produced Uncle Jørgen, the Needle-maker, the Old Woman, the Smith. Those are workshop names, the kind that stick to a job people have lived beside for months, and they are how this row was spoken about while it was being made.
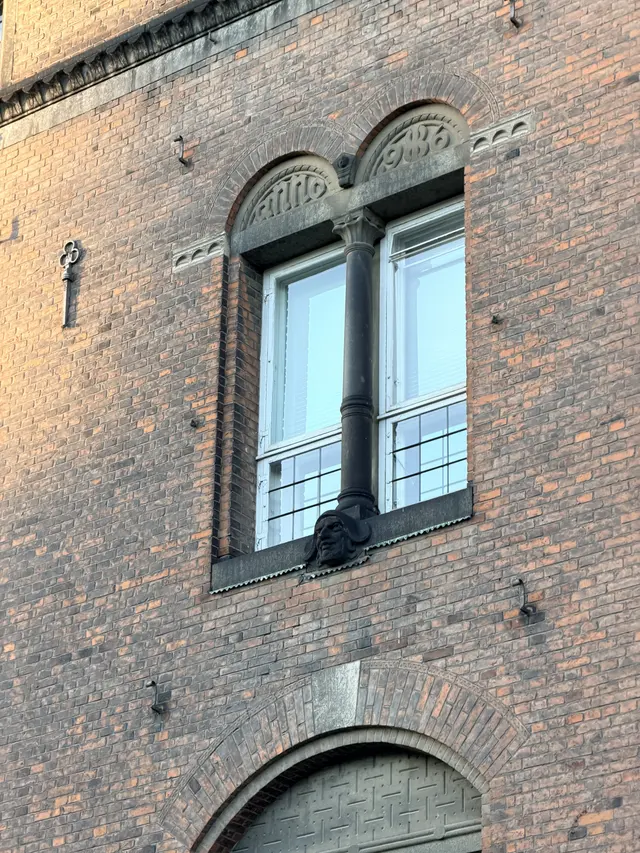
The men in it are the men who were on the site. Emil Jørgensen, the site architect who kept the building diary. Lillienborg, the porter on the site gate. The master bricklayers, the architect's own draughtsmen, and Bistrup and Brodersen themselves, the two men who owned the yard that cut them. Beckett notes drily that they were immortalised in no particularly flattering way.
Walk the row and count, because the numbers are the argument. Twenty-six heads on the front, sixteen faces; the rest come round again. Two of the sixteen are a second sculptor's. Thomas Bærentzen modelled the Old Woman and the Smith, and those two return three times each. The register at the back of the book gives him four words: models for individual granite masks. One row of stone, two sculptors, one yard on Bornholm, and every part of it accounted for by name.
The heads carry on round the building. A round bay corbelled out of the brick has a whole ring of them at its foot. Higher up, on the bearing stones over the tower balconies, sit the men who deserved best of the building: Nyrop and the mayor Jacobi, Pødenphanth who leased the brickworks, Krone the bricklayers' foreman and Jensen the coppersmiths' foreman. They are at a height where only someone standing on a balcony gets a proper look at them, and they were carved to the same finish as the ones you can reach.
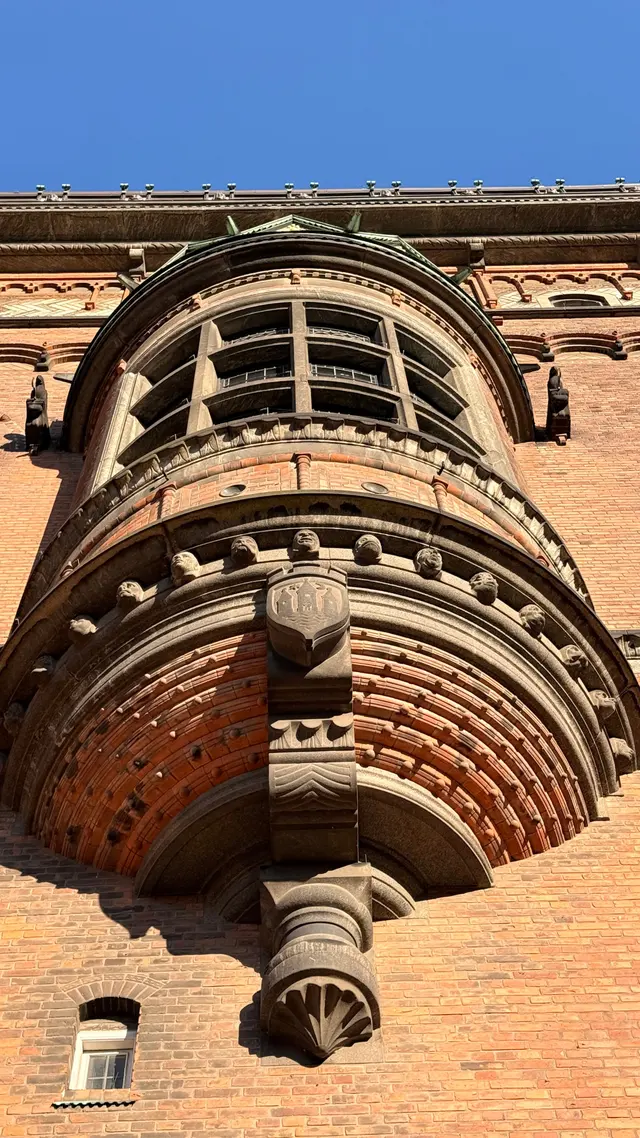
That is what makes the row generous. The credit was given whether or not anyone came up to read it. Three years after the doors opened, Beckett already shrugs at what the weather is doing to those heads: so these men are not being made immortal after all. They were carved anyway.
Two things we leave open. Beckett walks the row from the Tivoli gable and names it in order, and no one since has checked that list face by face against the wall, so we will not tell you which head is which. And of many of the sill heads Beckett says something else: they are there because the leading master wanted to mark a particular point in the walling. He does not say who that master was, whether Nyrop, the master mason directing the walling or the leading sculptor, and he does not say who those faces are. So we know why a face sits where it does. Who it is stays in the workshop.
Medieval masons cut heads like these all over Europe, and Beckett himself grants that the ornament on this building is Nordic rather than particularly Danish. The Danish part is whose faces these are, and where the stone came from.
For us as architects, the name to keep here is the yard in Rønne. Bundgaard is the name that travels. The men who turned his plaster into granite stayed on Bornholm, and the record keeps them anyway, beside him, on the same object. The fair answer from the other side is that the model is where a face is invented; the cutter follows it, and following a model faithfully is a different skill from making one. That is true. Our point is that this building wrote both hands down.
Look up at the row once more before you walk on. The porter from the site gate is on the front of the most public building in the country, in granite, at window height, carrying the shaft of a window on the house he kept the gate of.
Fired clay, drawn by a painter
Stand at the foot of the President's Stair, on the sun side of the covered hall, and look up. Over the door at the head of the stair, filling the wall, is a picture fired into clay.
The sea god Ægir stands on a flat shore under a dark cliff, among his daughters. His daughters are the waves. They rise around him holding shell bowls. His wife Ran creeps down towards them with her net, and mermaids play for the fish. Francis Beckett, who wrote the building's own book in 1908, read the whole composition as one wave rising and breaking with Ægir at its crest. He called it "a mild and lovely picture-fantasy".
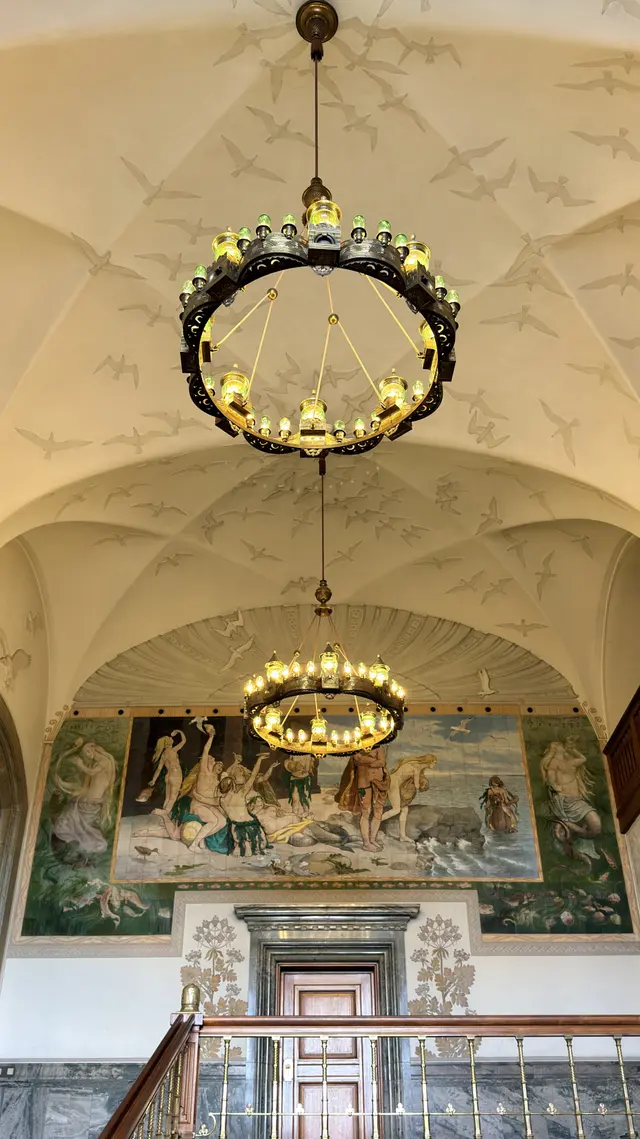
The picture sits on a grid of square glazed tiles, and the joints run straight through the figures and through the water without a break. That is a wall-sized picture you can wash, and it will outlast paint. On the other stair the pictures were painted into wet plaster, and they last as long as the plaster does. Two stairs, two ways to put a picture on a wall, and each way chosen for the stair it is on.
Three people made this one, and the order matters.
Lorenz Frølich drew it. He was old by then, and a European name. He had drawn Hans Christian Andersen's fairy tales and the Norse gods for two generations of readers. In France his children's books sold so well that a picture book for children was simply called a Frølich. Nyrop reached back a generation, to the man who had taught Danes what their own myths looked like.
Karl Hansen Reistrup worked the drawing into clay. He was the artistic director at Herman Kähler's pottery in Næstved, the hinge between a country workshop and the Copenhagen art world.
Herman Kähler started it. Making the picture at all was his idea. His pottery had shown at the world exhibitions in Paris and in Chicago, and its red lustre glaze was known abroad.
For us as architects, this is where the usual caption fails. Say only "Kähler" and you have named the workshop and lost both the drawing hand and the modelling hand. The charitable reading is easy. A pottery is the name that survives, because a pottery keeps trading and a dead illustrator does not. But the building's own book keeps those names apart on purpose, everywhere it can, and a caption on this wall should do the same.
Here is the part you could not guess from the wall. The painting was not made for it. It was made to be shipped, and it went to the Chicago world fair of 1893. Years later a circle of Frølich's friends bought it and gave it to the city, and it fitted the wall as if it had been made for exactly this place. The most celebrated ceramic in the building arrived by luck, and the luck held.
So say plainly where the Danishness of it is not. The subject is Norse myth, shared with Norway, Iceland and Sweden. The object was built for an American fair. What is Danish is who made it and what it is made of: Danish clay, fired in a Danish country town, drawn and modelled by Danish hands. All three men are named in the register at the back of the building's book, each beside his own trade.
Walk back down and out through the passage arch into the hall.
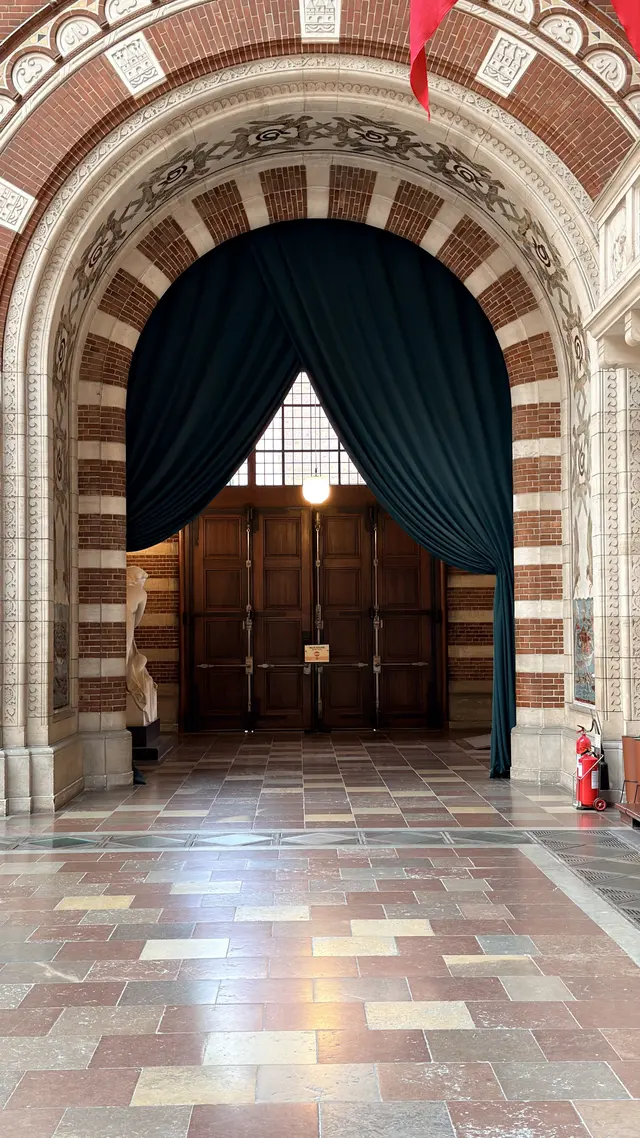
Kähler's own contract here was for the friezes in the two passages between the hall and the two stairs. Crows on one side, gulls on the other. The pottery used a method it had worked out for itself: not square tiles on a grid, but shaped plates whose own edges draw the picture, so the joint line is part of the drawing. Beckett is cool about the result. Their colours, he wrote, do not sit well with the hall, but they set off its personal character. Reistrup thought well enough of them to repeat the pair years later across the front of Kähler's own shop in Næstved.
Now cross the hall and go out to the square. Look back at the main door.
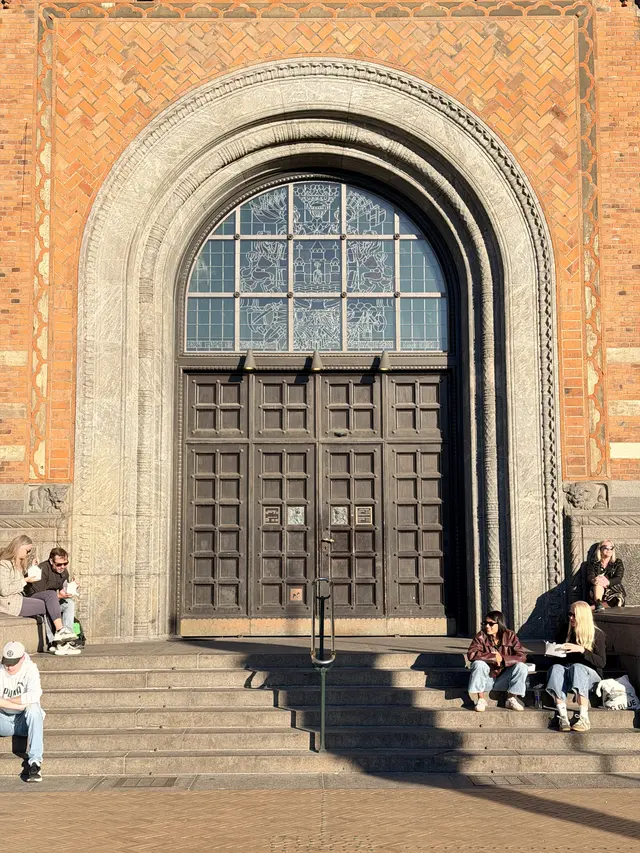
Above the doors is an arched light of leaded glass, a pale line drawing on blue-green. Along its lower edge runs a band of letters and two dates. One is 24 June 1661, when the king gave Copenhagen the privileges that made it a free city with its own arms. The other is 12 September 1905, the day this building was handed over. The city's charter and the city's new house, in one line of glass.
That window is a gift. The glazier Aug. Duvier made it and gave it, and it went up a couple of years after the doors had opened. Beckett calls it a memorial pane, and adds that in the old days the giver would have been called its founder.
Read it from inside and the lettering runs the right way round. The pane belongs to the entrance hall, and that is the side it was drawn for. From the pavement you are reading it backwards.
One honest limit. About the picture itself, only a single sentence survives from the building's own time: that it shows the city's arms. That covers the three towers over the waves and the two lions. The crowned helm, the banners and the heap of drums and sabres along the foot are explained nowhere we have found. Who set the programme, nobody has settled.
What is settled is the line in the register. It credits Duvier with exactly one thing on the whole building: the glass painting in the entrance hall. It is the thing he paid for himself. A tradesman put his own work over the front door of the country's most public house, at his own cost, after the architects had gone home.
What the carving on the outside says
Stand on City Hall Square at the front corner of the building, where a granite bench is built against the wall. Above the seat, carved round the stone post, are heads with their mouths thrown wide open.
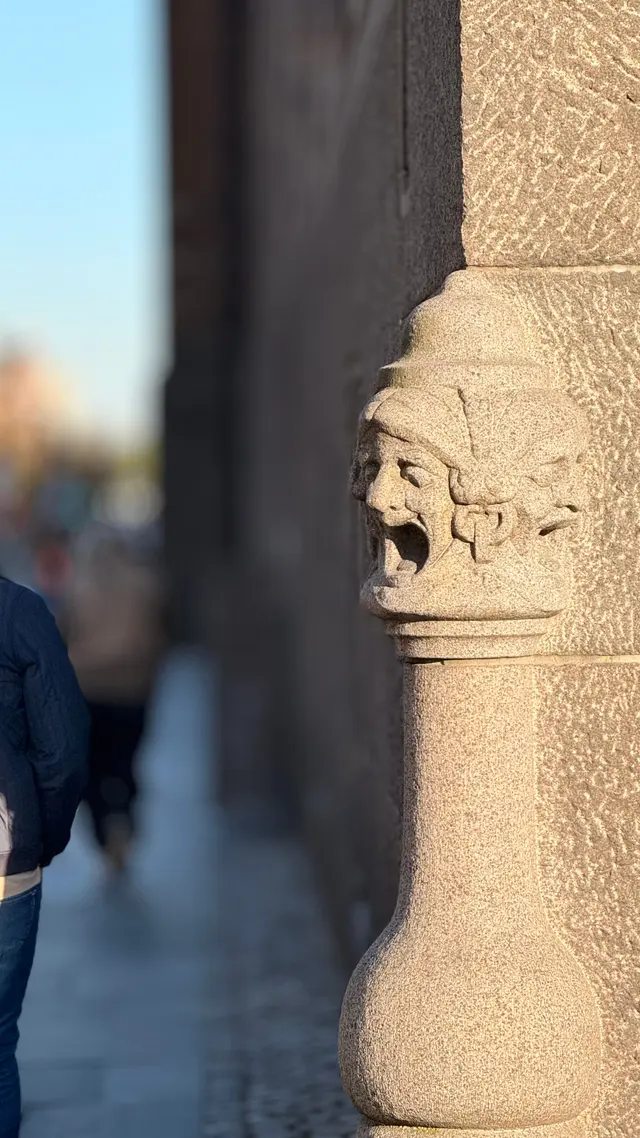
They are the city's street criers, the men and women who called their wares through the lanes. One shouts until the tears start, with her mouth full of coins. Another has a toad in hers. Cut into the bench itself are the lines of nine men's morris, so the seat is also a board. Criers and a game, over the one place on the front where people sit.
That is how the carving out here works. It answers what happens at the spot it sits on.
Beckett, who wrote the building's authorised book in 1908 while Nyrop was alive, is straight about the forms: they can be called Nordic, rather than particularly Danish. We think he is right, and the interest lies elsewhere. Very little out here came from a pattern book. It was placed, and it was cut by people whose names are printed at the back of that book.
Start with the doors: every way in is guarded. Walk round to Vester Voldgade. Two granite walruses lie with their fore-flippers over the blocks either side of a black double door. Beckett reads the doorway as a Danish Romanesque church portal translated. In those portals the columns stand on lions swallowing men, the Devil threatening mankind. Here the lions are walruses. Anders Bundgaard modelled them, and the stonecutters at Rønne on Bornholm cut them.
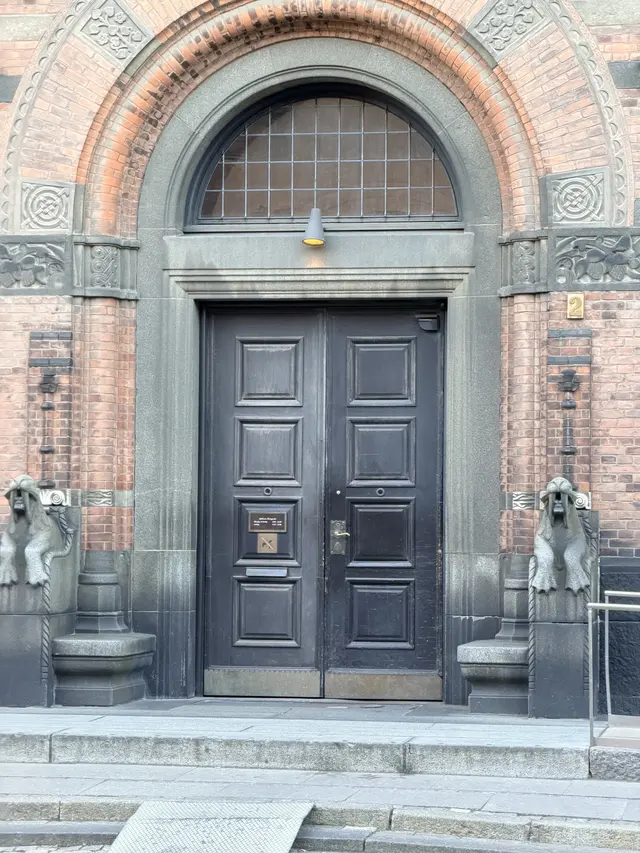
On H.C. Andersens Boulevard a smaller door has a merman on each jamb, cut in one piece with the jamb block, so the guard is also the edge of the opening. In the open court, four basilisks form the sloping cheeks of the two stone stairs: a lizard given a cock's head, a salamander's tail, human arms and the legs of a centipede. The basilisk was said to live in deep wells and poison the water. Bundgaard modelled these too, and Fagerlund's stoneworks at Allinge cut them.
The main door has the longest run of teeth. Monsters at knee height in the granite of the portal, two Great Danes cut round the corner bosses of the terrace, and two serpents springing from the column bases in the vestibule inside. Beckett calls it a purgatory to walk through, and gives the reason: whoever has a clean mind need not fear evil. It is a test you pass by walking on.
At the back, on Bag Rådhuset, the guards wear the uniform of their own day: a police constable and a fireman, in bronze on corbels under pointed stone hoods, one to each rear corner, up since September 1900. The decision that put them there called them symbols of Order and Vigilance. High on the square front, six watchmen by Carl Aarsleff stand along the roof parapet, their coats a hundred years apart. Nyrop's first thought there had been figures of Art, Industry and Commerce. He chose the men who had walked the streets at night.
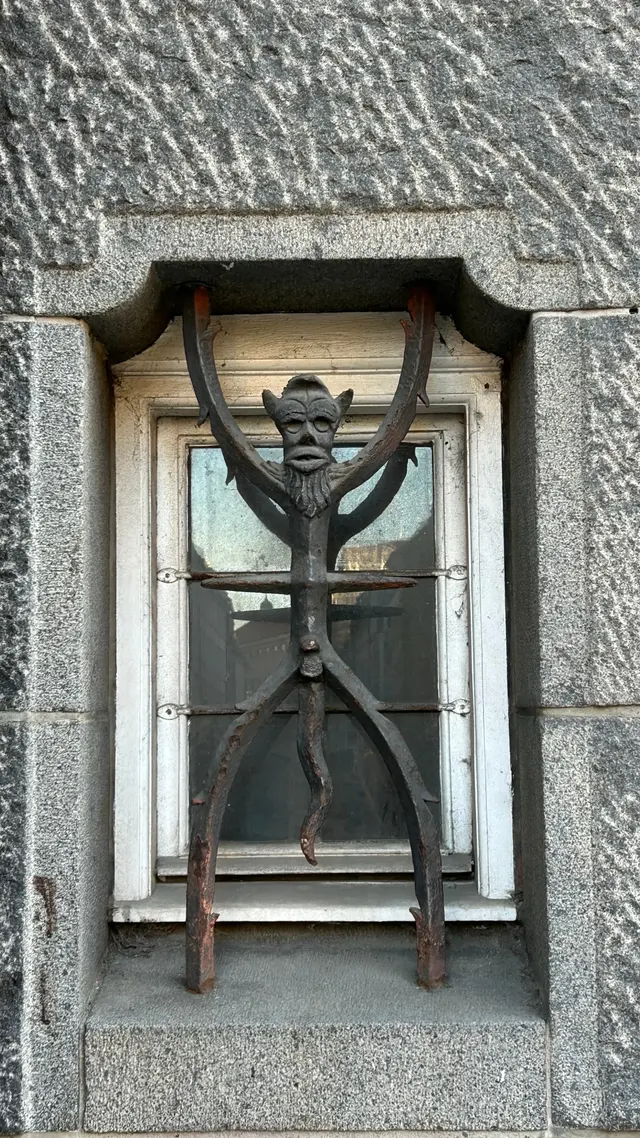
Low in the granite plinth by the bell turret, a small window is guarded by a grille forged as a devil. Two bars rise as arms into the head of the opening, two splay down as legs to the sill, and a horned, bearded face sits where they meet. Whoever sits at that window looks out between its legs. Beckett kept it for the end of his chapter on the decoration and called it the best of them. Who drew it and who forged it, nobody has told us.
The plants are placed too. Where a classical building puts an acanthus leaf, this one puts marram, the grass that holds the sand on the west coast Nyrop grew up on. It furls over the corbels under the two squires below Absalon, one holding the arms of the Realm and one the arms of the City. Read the order there: the founder above in gold, and beneath him the realm and the city, side by side and the same size. Four mice climb a column shaft elsewhere on the house.
Now the part where the record stops. Along the front of the eaves gutter, small plaques sit at even intervals on a gilded ground: a face, then a flower, then a face, the whole length of the building. The face is the same every time. Beckett describes this cornice down to the clover leaves on its gutter irons and never mentions the plaques. His register of every craftsman paid on the job has no entry for them either.
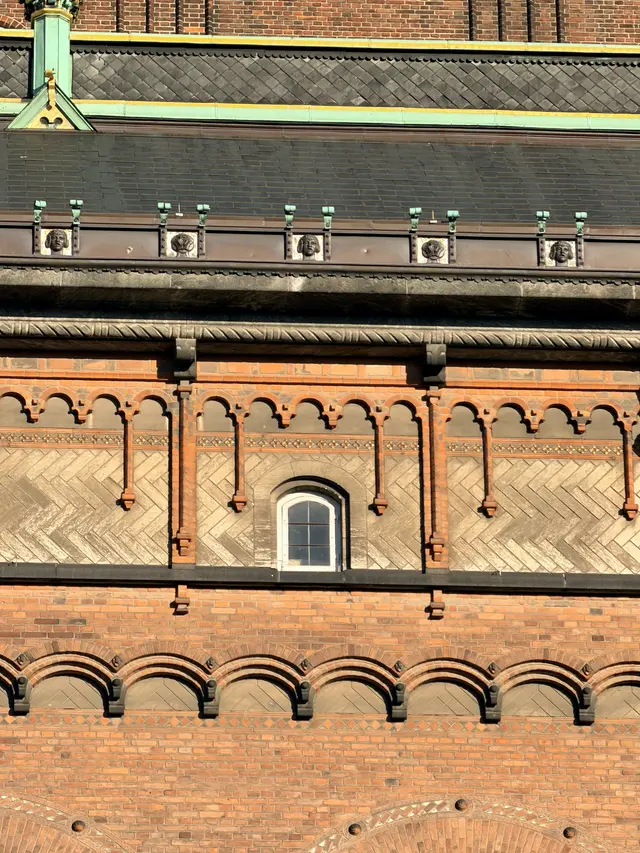
Two more of these turned out to be answered, and the answer was in the same book all along, one caption line above the one everybody quotes.
The masks on the corner turrets are the winds. Beckett's plate carries eight of them, not four, and the top row names the theme outright: north wind, south wind, east wind, west wind. The four that get quoted are the diagonal half of a compass rose — north-west, north-east, south-west, south-east — and their nicknames are Danish weather told as faces. The north-easterly gives you a cold. The south-westerly arrives wet. The south-easterly turns nasty. The compass is a real address and not decoration: two pages later Beckett records that those same four turrets are where the building breathes out, the four air outlets of the house. For us, one name still resists. Only the north-wester is a person rather than a condition, the Englishman, and we think the stonecutters' habit of nicknaming their own carvings reached the corner and put a face on the wind that comes in off the open sea.
The years under the arms panels are answered too. Beckett explains four of them, one at a time, as he reaches each stone: 1894 on the rear building marks that section finished, 1895 beside the gilded Absalon marks the height the front wall had reached, 1897 on the courtyard bay marks that building done, and 1902 on a stair newel marks the stair done. He never calls it a plan. He explains one stone at a time, across a building that took thirteen years. The panel dated 1896 over the carriage gateway he never explains. The year itself runs all through his book — the frost of January 1896, the sculpture question that summer — but never once against that stone.
What is left is genuinely open. Small dark beasts perch on the gable heads and step down the raking eaves all round the roof, doing the drainage as they go, and what they stand for and who made them is in no source we have found. A single carved face sits alone on the granite above a cellar window; Beckett tells us why it is exactly there — the leading master wanted to mark a point — and not who it is. A sun roundel and a moon roundel flank the dated arms over two separate gateways. A crowned cipher of two interlaced letters sits in a keystone with a heart, a star, a crescent and waves round it. A coiled serpent is pierced through an iron disc in each leaf of a great timber gate.
Those are the ones still standing open, and a house that still has unanswered questions on it after a hundred and twenty years is worth going back to.
One last object, and it is a guest.
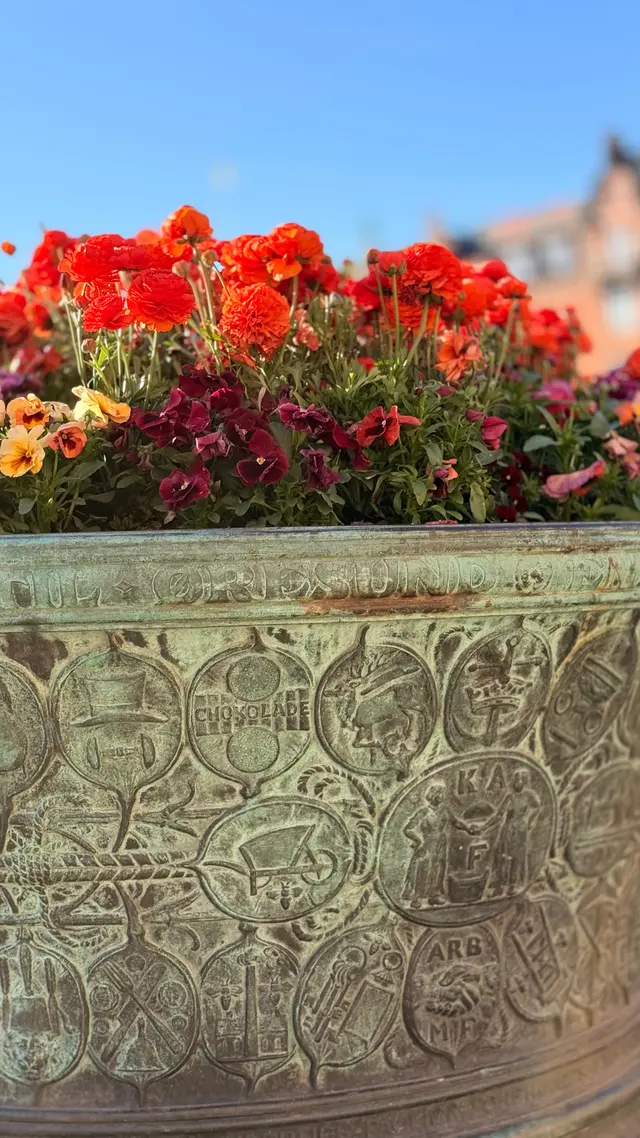
Halfway up the front steps stands a bronze bowl, a gift. In 1907 the federated trade unions of Copenhagen resolved to present one, made to Nyrop's own model, and the back carries the year 1908. Its outside is covered in overlapping medallions: a top hat with the hatter's tools, a wheelbarrow with a bee, a panel lettered for chocolate. Every union that put money in got its mark on the metal, heaped on with no trade above another. Round the upper band runs a verse by the organist Thomas Laub: "Fair city, our mother, whose eye laughs kindly towards the Sound; alike to your small and your great, let the smile shine about your mouth." Low on the back, where almost nobody reads it, is the receipt: "Given by the workers' trade associations in Copenhagen." The trades came back after the architect had finished and signed the front steps by their tools.
For us as architects, that placing is what to take home from this house, and it costs nothing to copy. Guards at the doors. Criers over the benches. The trades on the gift the trades paid for.
The honest case against us is Beckett's own, and it is strong. He says of many masks here that the leading master simply wanted to mark a point, with no deeper meaning in it. The watchmen's belt mottoes, lanterns and pipes cannot be read from the square. Much of this was made for the modelling stand rather than the street, and a programme you cannot see is taken on trust. We hold ours because the pieces you can reach — the bench, the door jambs, the window grille — answer their spot exactly, at the height of your hand.
The row over the city's arms
Stand on City Hall Square, a few steps back from the main door, and look at the top of the wall. High on the parapet, between two of the battlement teeth, the city's arms are set in copper: three towers over waves, a star on one side of the middle tower, a crescent moon on the other, and a small figure standing in the gateway.
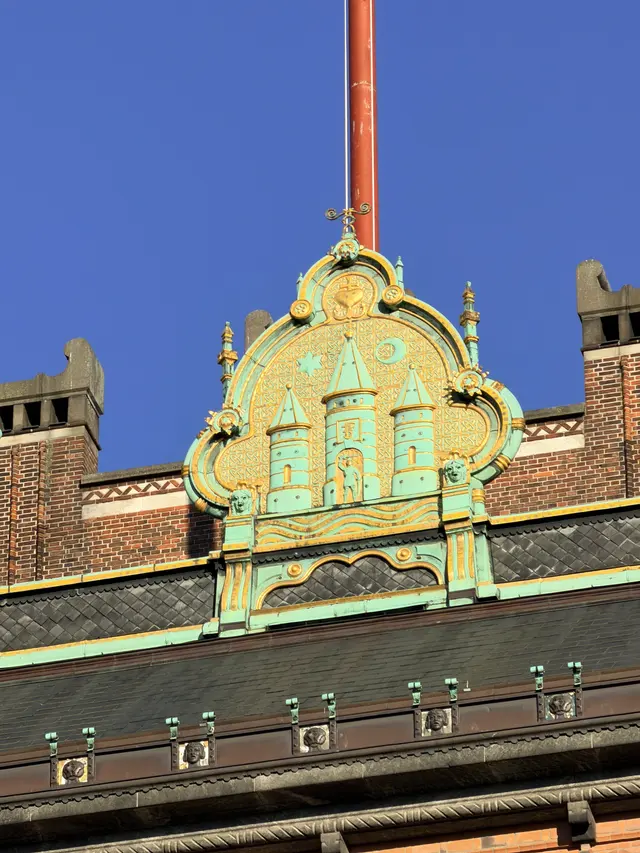
The ground and the frame are gilded. The towers and the waves were left bare, and they have gone green. Both colours belong to the metal. The shield was driven — beaten into shape plate by plate out of sheet copper — and it went up in the early summer of 1898.
Then it started a public row.
On 17 June 1898, A. Thiset, the state's archive secretary and heraldist, put his questions to the city in Berlingske Tidende. Why did the three towers stand black on a golden ground, when the city's privileges of 1661 gave red towers with blue roofs on a white field? Why did the shield have no proper heraldic shape? And what were the two polar bears supposed to mean?
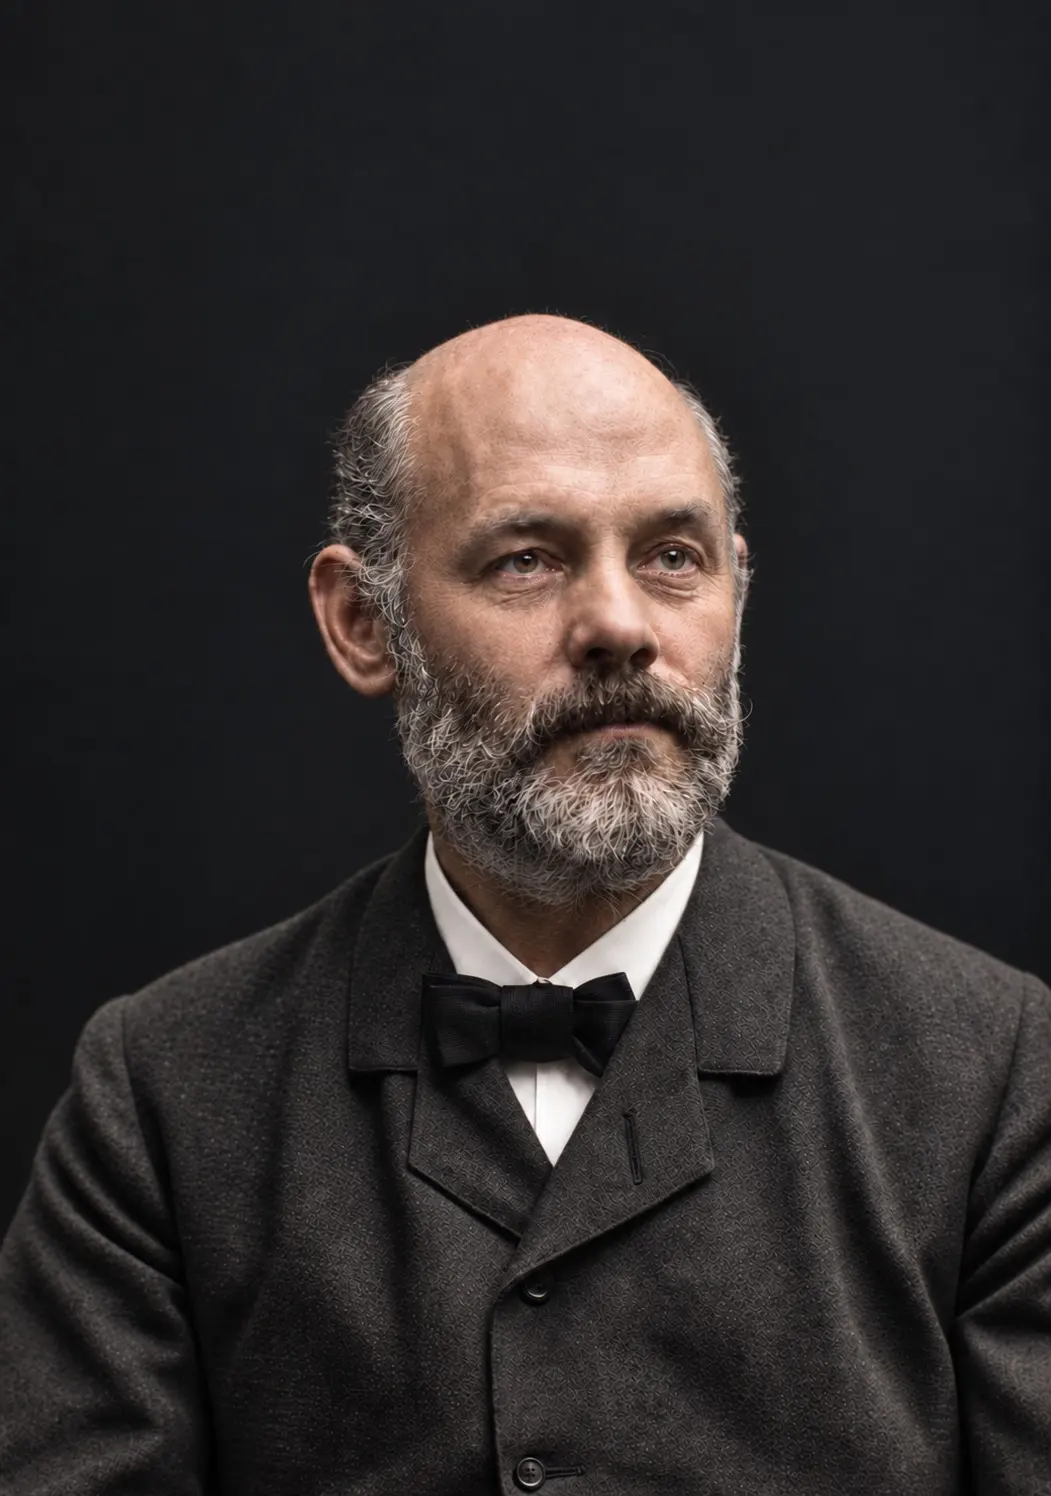
The bears had been up there since the first weeks of 1897, one on each of the two front merlons. Anders Bundgaard cut each of them from a single block of grey granite. The fur is left to the stone. The animal is worked in broad planes with point and hammer, so it reads as a shape against the sky, which is how it reads from where you are standing.
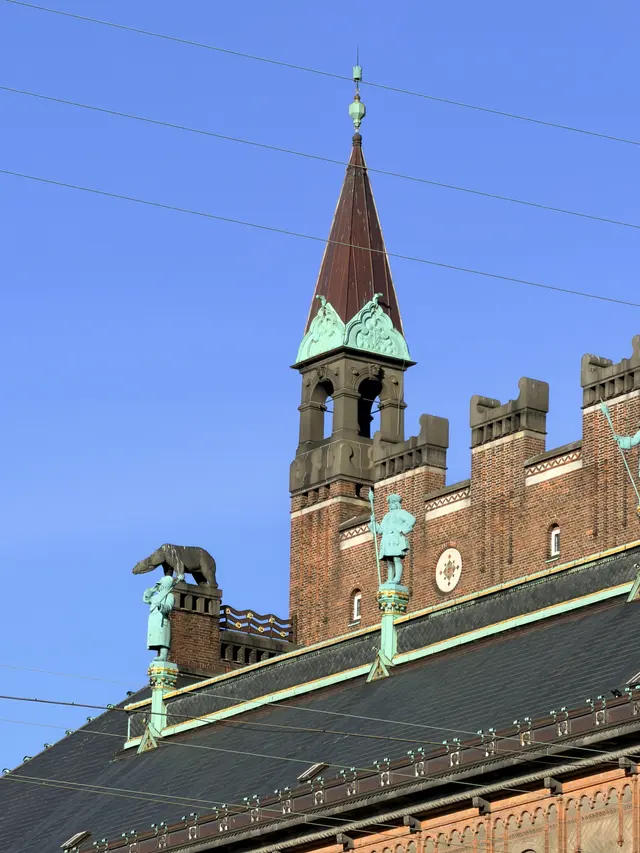
Nyrop answered in the same paper, and his answer is the reason this chapter exists. The colours of the arms, he wrote, were given by the material — the copper, and the gilding laid on it — and the shape of the shield had come purely from decorative considerations. As for the bears, the building carried a great many other sea creatures, which for a change were as good as the lions and sphinxes that usually hold such posts, and Denmark was after all a sea realm with arctic connections. He put the decoration first and the country second. Beckett, writing the building's own book ten years later, keeps that order.
Thiset withdrew, and he did it with the best line in the whole affair. "Faced with the polar bears I sound a full retreat," he wrote, "now that beneath them an army of walruses, cuttlefish, merfolk, jellyfish, crabs, starfish and lumpfish is surfacing." He joked that where there are bears and watchmen on the roof there must be a taproom in the cellar. Then he left one charge behind him, and nobody ever answered it: that all this symbolism had been thought up afterwards.
Nyrop had already written down what the sea creatures were for, and it is the honest end of the argument. There is no particularly deep meaning in the choice of these lowly creatures, he said. They can be carried out in the material to hand. And they may give people coming up here from the south a little taste of salt water in the mouth. He was offered a national reading of his own building, in public, by an opponent, and he declined it and talked about granite instead.
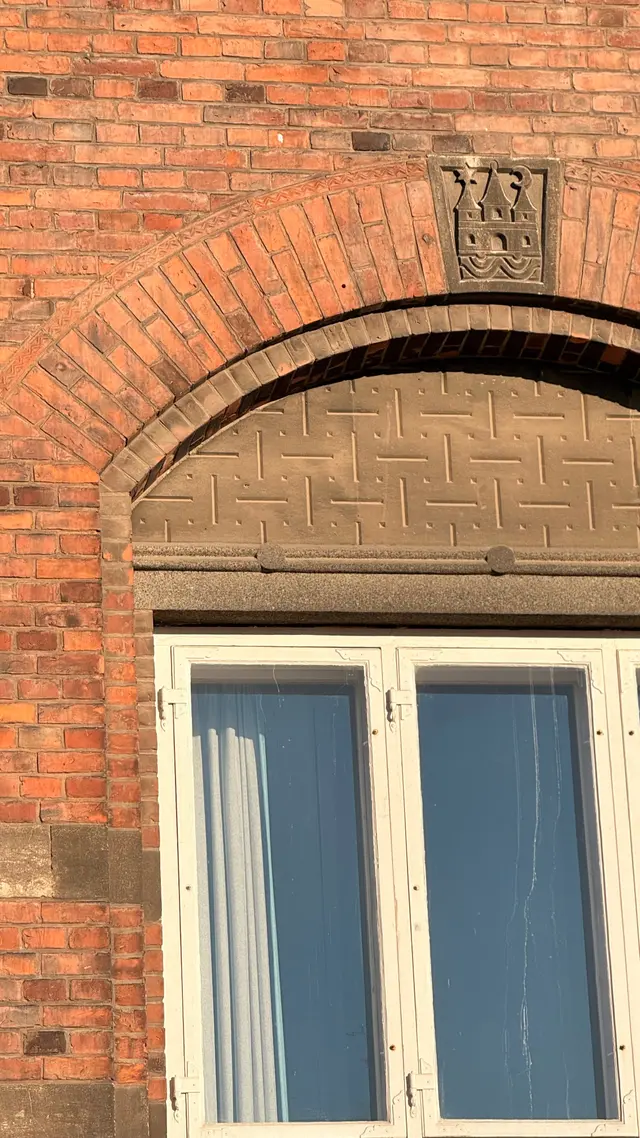
Now walk in along the front and look lower down, at the crown of a window arch. The same arms are cut into a grey block of chalkstone, and the colour there is the colour of the stone. Go round the building and you find the arms again in moulded terracotta over a gate, red because the clay is red, and again inside on timber boards, painted in thin colour so the grain runs straight through the towers. Four materials, four different-coloured shields, one answer.
For us as architects, that exchange on the parapet is the whole study in one argument. Thiset was right about the ornament. Two polar bears mean nothing in heraldry, and the sea creatures are not particularly Danish; they are northern, which is a looser thing. The Danishness of this building sits in what the ornament is made of and in whose hands made it — Bornholm granite under Bundgaard's hammer, Danish copper work under a coppersmith's.
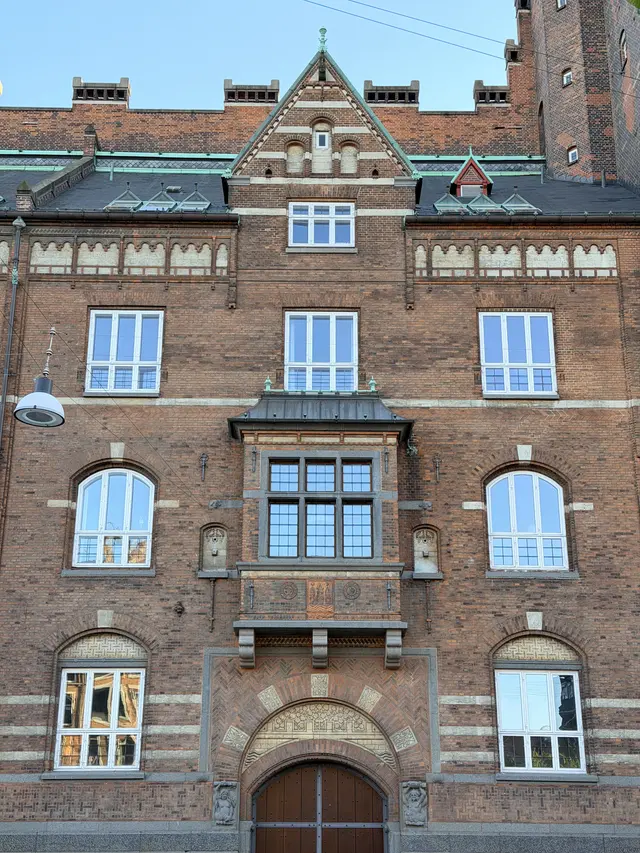
Reading those four shields as one rule is ours, and we sign it as ours. No source we have found names who drew or modelled the individual panels, and the house does not date its parts to a single scheme. Each panel is its own drawing besides: the chalkstone one has the little armoured man in the middle gateway, the terracotta one a portcullis, and one sign indoors reduces the arms to a star, a moon and three waves. A plainer reading is available and may be the right one: four workshops were each handed the city's arms and each worked it in the material on the bench. We hold ours because the same habit runs through the rest of the house.
And Thiset was not being petty. That is the charitable reading, and it is strong. Arms granted by a king in 1661 are a legal instrument, not a decorative motif. A city that changes the colours of its own arms on its own house is altering a document, and Thiset was the man the state paid to notice. His last charge lands too. The sea programme does read as something assembled while the work went on, and Nyrop's own statement half admits it.
One last thing, from the square, and it is ours rather than Beckett's. Thiset wanted red towers. Nyrop said the material would decide. The material has now decided twice. This copper has been out in the Copenhagen air since the early summer of 1898 — close on a hundred and thirty winters of it — and the towers that stood black on gold then are green on gold today. The arms are a colour that neither man chose, and the rule that produced them is still holding.
Absalon over the door
Stand on the square in front of the main entrance, at the foot of the granite steps, and look up. Above the door, above the balcony the city speaks from, a gilded figure stands out of the brick under a small copper canopy. That is Absalon, the bishop who fortified the harbour and founded the city. He is over life size, worked in high relief, and he is the brightest thing on the whole front.
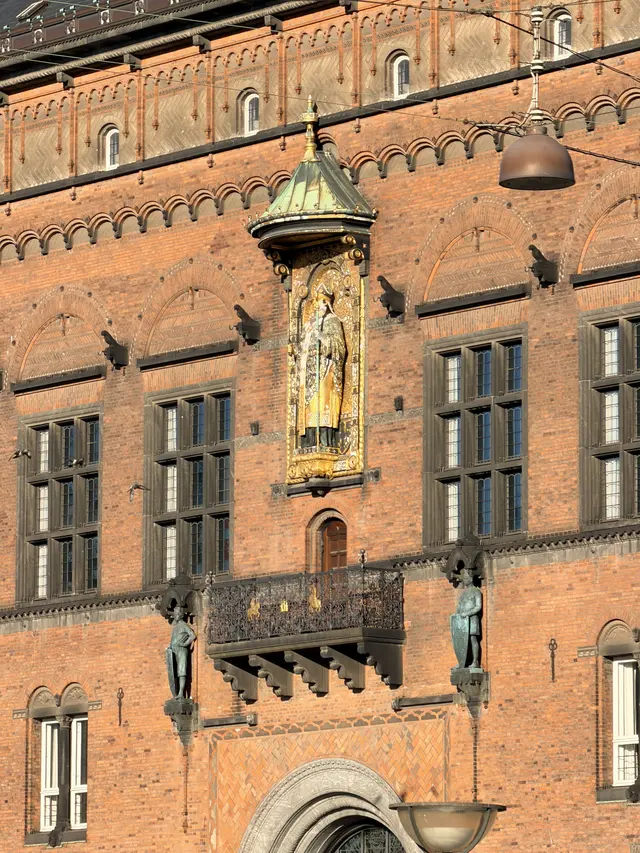
He is also the oldest thing on it. Every other piece of sculpture out here was fitted to the building. This one came before the building. Nyrop wrote that a picture of Archbishop Absalon as the city's founder had been in his mind as the natural occupant of a principal place from the very first, and the figure is already there on his competition sketch. The wall was built around him.
Nyrop also wrote down the effect he was after: a picture uncertain because of its distance, but large and radiant. Read that again. He designed the founder to be unreadable from the ground. At that height a face is lost. Gold is not. So the figure works by light instead of by detail, and it works from the far side of the square.
Then comes the decision that makes it rare.
Vilhelm Bissen's model was approved in the autumn of 1896. The committee did not cast it in bronze. They had it driven in copper. Driving means beating sheet metal into shape with hammers, plate by plate, over forms. There is no mould, and there is no second copy. It is the slow way and the difficult way. Beckett, who wrote the building's own book in 1908, gives the reason plainly: the city wanted to honour its founder in craft as well as in art.
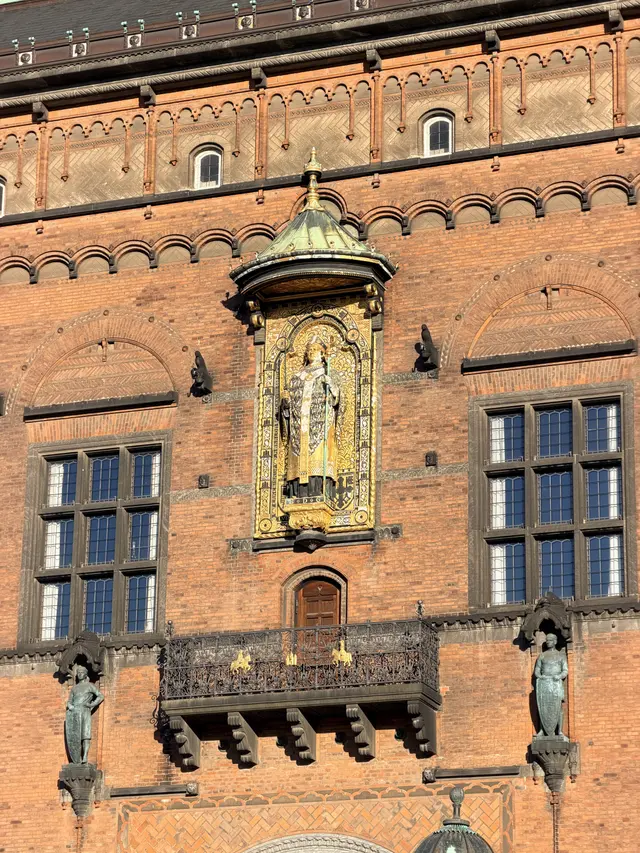
The sculptor Viggo Hansen took it on, and the work grew over his head. It took three years. The council had to vote extra money again and again before he was finished. The figure was assembled inside the great hall. In 1900 it went to the World Exhibition in Paris — the city where Absalon himself had walked as a young clerk, some seven and a half centuries earlier. It came home, was gilded, and was hung on the wall behind a cover. On the morning of 21 March 1901, the seven hundredth anniversary of Absalon's death, the cover came off. Beckett says the figure suddenly stepped out of the city hall wall in its full golden glare, to the astonishment of Copenhagen. At noon the bells were rung for half an hour.
You can see the hammer from the steps. The relief is shallow. The gold ground is beaten into a dense foliage texture and the figure stands nearly clear of it. The canopy is sheet copper with its seams and rivet lines showing. The crosier shaft was never gilded and has gone green. A cast does none of that. The making is legible from the pavement, if you know what you are looking at.
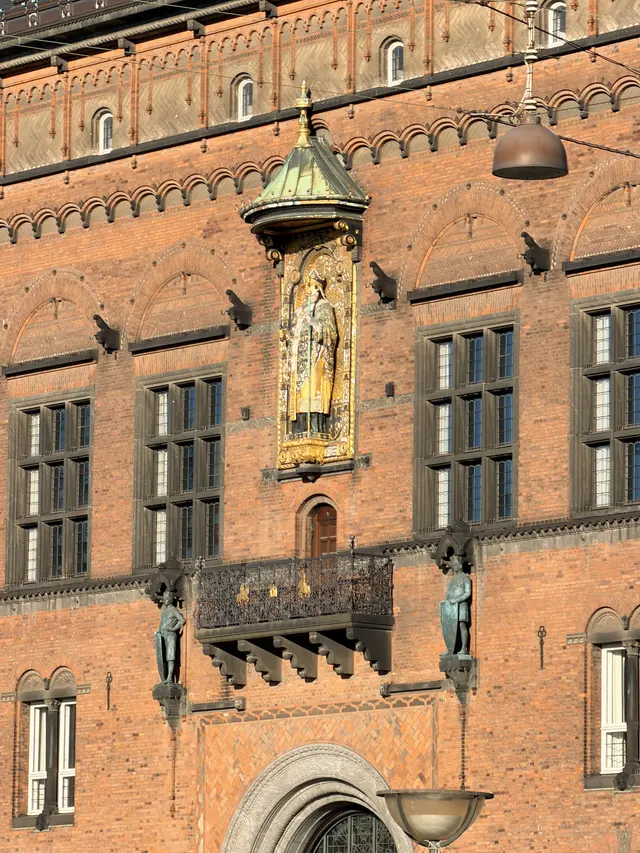
Read the frame if you have a long lens. It names him as Archbishop Absalon, 1128 to 1201, Bishop of Zealand, founder of this city. Two years are set beside it. One is 1165, when the castle at the harbour may have been founded. The other is 1895, the year the front wall reached this height. The founding of the city and the building of its house are put on the same line. The wall is dated like a document.
Now the honest part.
The forms are not a Danish invention. Bissen worked from the effigy on the tomb slab laid over Absalon's grave in 1536, and the pattern on the vestment is copied from a silk kept in a reliquary in Odense. He then left his sources on purpose. He made the figure taller and thinner. He carried the archbishop's band, the pallium, all the way down the front of the figure to give it one long upright line. That is historically wrong: the real band stopped at the chasuble and carried four crosses, not seven. Beckett records both the sources and the departures, and gives one reason for all of it. The figure had to read as a shaft of gold on a wall.
For us as architects, that is exactly where the Danishness of this panel sits, and it is not in the iconography. A mitred bishop under a canopy is a European church form, and nobody here claimed otherwise. What belongs to this country is the method and the men: a hand process kept because it was harder, a named sculptor, three years of his life, and a council that went back to its own vote for more money rather than take the quick way.
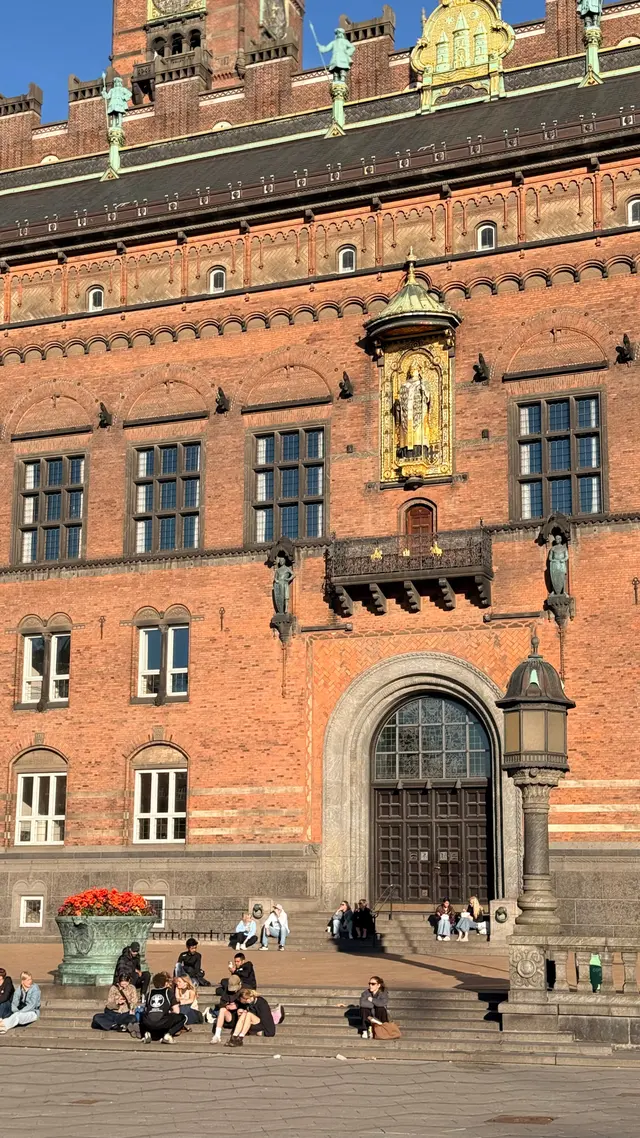
The other side had a case, and it deserves saying. From where you are standing, a bronze cast would have looked much the same. The money was public, and a councillor asked to fund the slow method a third time was doing his job. Our answer is that the difference was never meant to be visible at fifty metres. It is in the object. This gold is sheet copper that one man beat into a bishop, and that is a different claim about a city than a casting bought by the piece.
Beckett saw one more thing, and it is worth taking home. The figure is deliberately not worked into the wall. The big windows to left and right sit in the facade and join the row. Absalon does not, and the tip of his canopy even breaks a little into the arcade above. Beckett's line for it is a musician's: the main storey is like a strong male-voice choir, but the Absalon figure sings solo. Then he adds a warning to anyone reading a building — be careful before you go straight from the unusual to the failed.
That warning is the useful part. A thing that does not fit is not automatically wrong. Here the not-fitting is the argument. The founder is not one window among nine, and the front would be poorer if he were.
History you can read without reading
Stand in the middle of the covered hall and look up, to just above the first-floor balconies. A band of white chalkstone runs round the room at that height, one panel to each bay, and every panel carries three lines of red-brown capitals ending in a date.
Each letter is a piece of fired clay, laid flush into the stone, so letter and stone sit dead level and the writing reads by colour alone. That is why the wall today looks as it looked in 1905. White stone, red clay, green glaze and gold all keep their colour, because each colour is a material and not a coat. Beckett called the band the hall's memorial frieze. Herman Trier, chairman of the council, called the room a bright memorial hall in January 1903, while the building was still going up, and this band is what he meant.
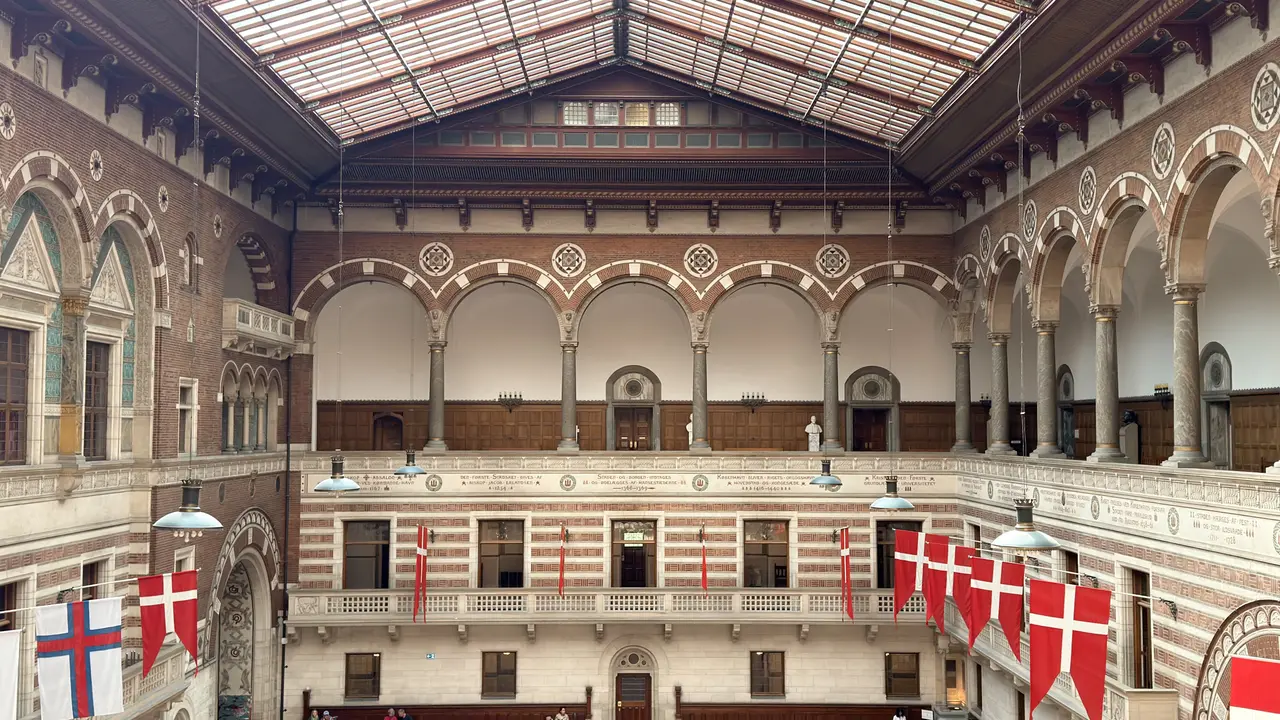
The band is Copenhagen's history, set down in order. Small emblems in the same fired clay stand among the words, saying as pictures what the letters say in words. Our photographs cover fifteen panels. Here they are, in the order the city lived them.
The first panel is Absalon. It records that the bishop "raised the castle at the merchants' harbour, about the year 1167", and the merchants' harbour is what the city's name means. A bishop's mitre stands at each end of the first line, which is how this wall marks a churchman. Either side of the year sits a little towered fortress: the castle itself.
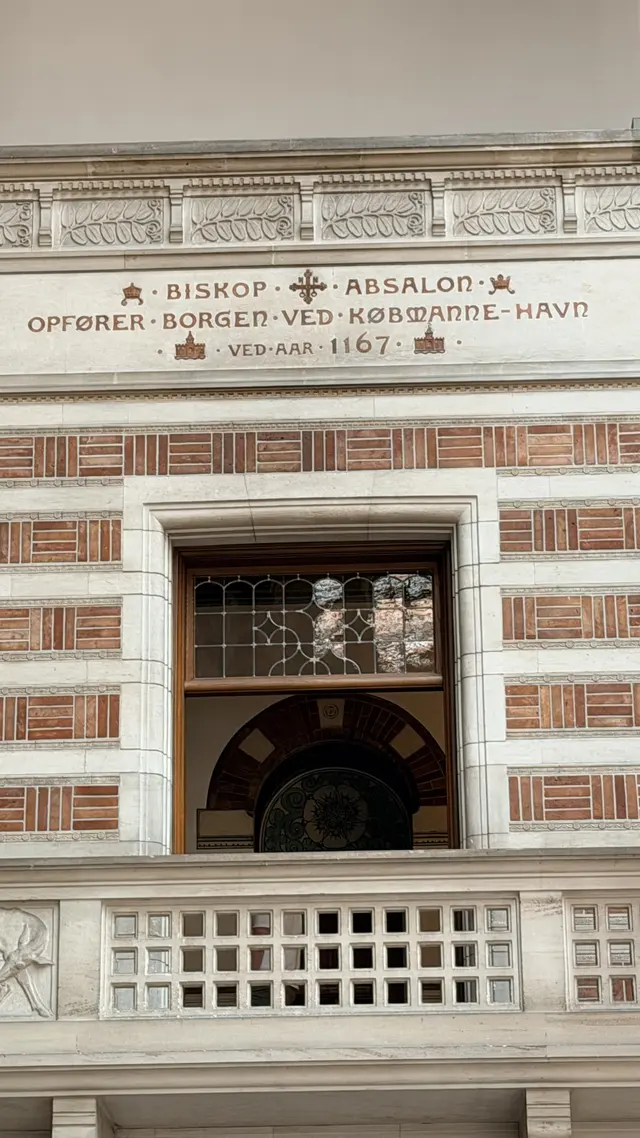
The second panel gives the city its law. Bishop Jacob Erlandsen "granted Copenhagen its first charter in 1254". The mitre stands again at each end of the line carrying his name, and small tulip-like flowers flank the date. The panel is signed with the giver's office.
The third panel is the first disaster. "The city and the castle were taken and destroyed by the Hanseatic towns", in 1368 and 1369. Two gilded flames burn at each end of the second line, and a spear runs out either side of the dates. Taken by force, then burnt.
The fourth panel is the city becoming what it is. Between 1416 and 1440 Copenhagen "became the realm's naval harbour, its capital and the royal seat". A crown stands at each end of the second line, and flowers flank the date. The crown is this wall's mark for the king, and here the king is moving in.
The fifth panel founds a university. Christian I is named as "founder of the university, 1479". A crown at each end of the first line marks the king, and beside the year sit three owls in a row, small and frontal. The owl is learning's bird, and it is put on the one entry that starts a school.
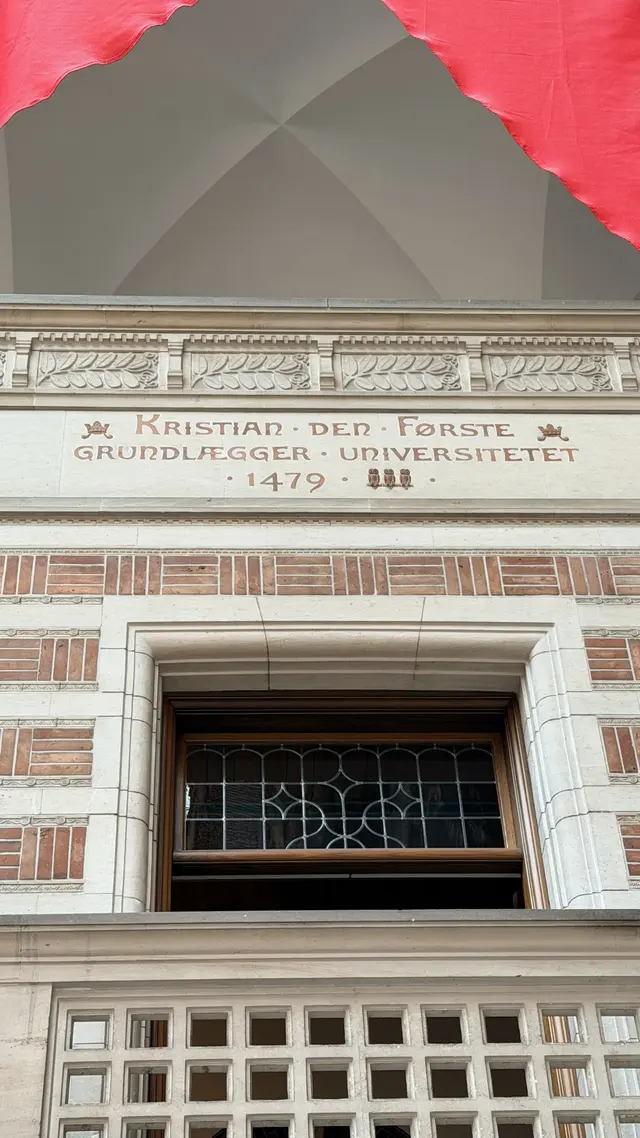
The sixth panel is a siege. "During the Count's Feud the city was besieged and taken by Christian III", in 1536. A shafted spear with a leaf-shaped blade runs out to left and right of the year, the shafts banded. You have met the spear already, on the Hanseatic panel.
The seventh panel is Christian IV, and here the picture stands inside the words. The entry records the founding of Christianshavn and the sailors' quarter at Nyboder, "the widening of the harbour and the building of the exchange", between 1604 and 1642. In the dead centre of the first line, breaking the text in two, sits a crowned letter C with the numeral 4 inside it, gilded on dark blue and modelled slightly proud of the stone. That is the king's own cipher, so the entry is signed by its builder.
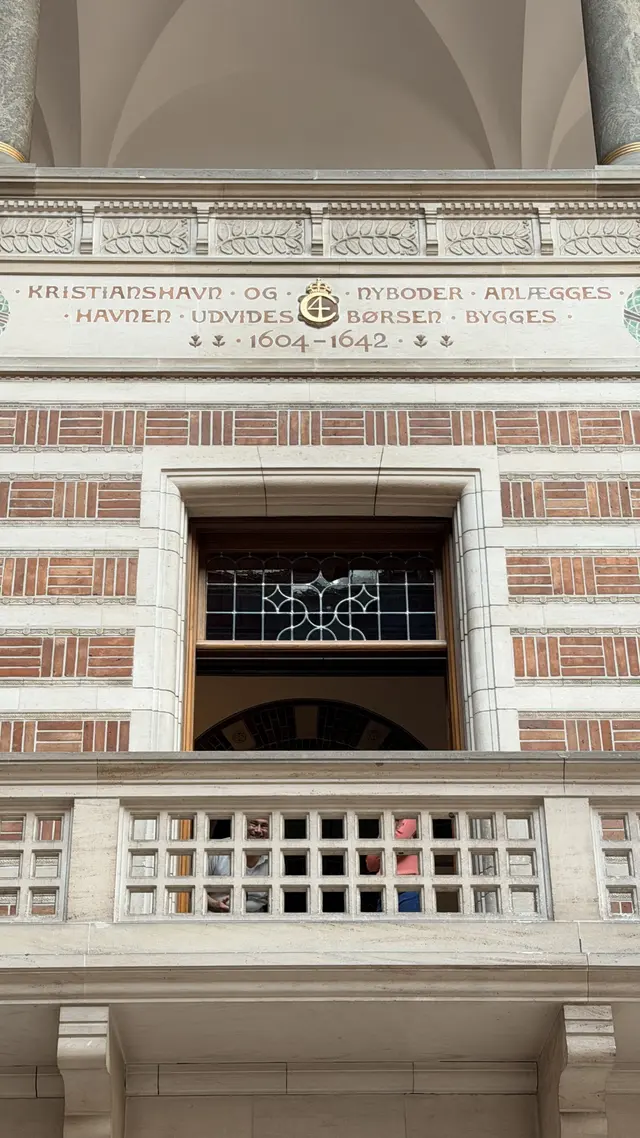
The eighth panel rewards the citizens. "The realm was saved by Copenhagen's defence", the words say, and the city was "granted its privileges as a free city of the realm", between 1658 and 1661. At each end of the second line sits a small three-towered city arms. Where the citizens themselves did the deed, they get their own mark.
The ninth panel holds two disasters in one line. "The city was ravaged by plague and by great fire", in 1711 and 1728. At each end of the first line stand two small crosses on stepped, mounded bases: grave markers, and the mound ties them to the plague. At each end of the second line burn three flames for the fire. The crosses are bare clay and the flames are gilded, so the eye goes to the fire first.
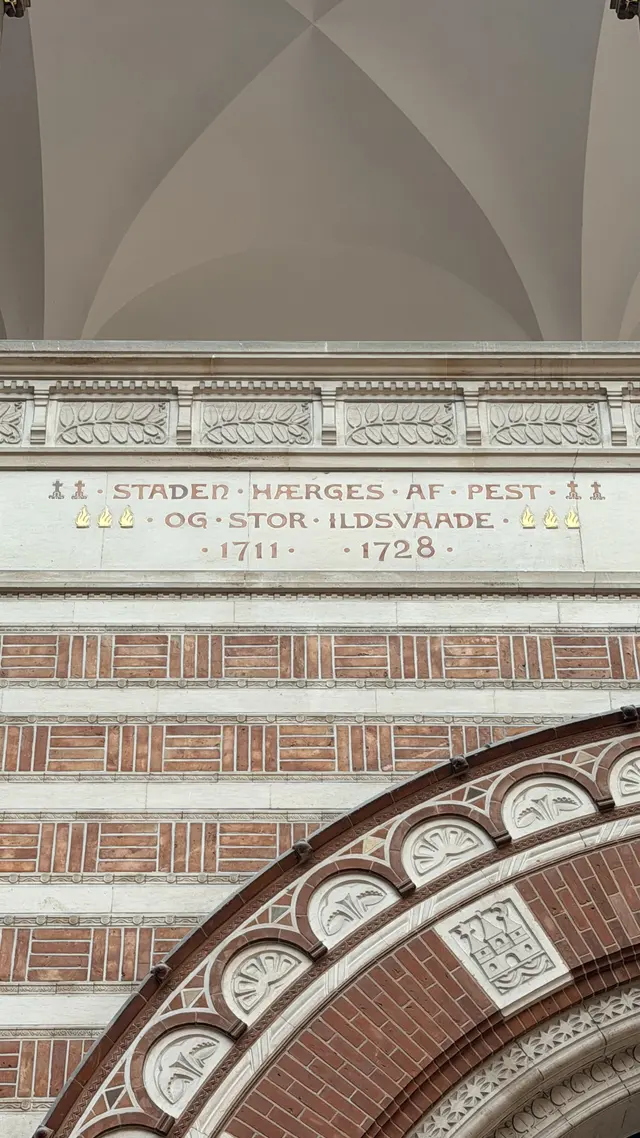
The tenth panel is a playwright. Ludvig Holberg is named as "founder of the Danish stage, 1722". Three tulip-like flowers stand at each end of the first line, and either side of the date grin two small comic masks with wide mouths.
The eleventh panel founds the learned academies: "the Society of Sciences and the Academy of Fine Arts", 1742 and 1754. Small clusters of three upright forms, like books standing on a shelf, sit at both ends of the first line, and flower sprigs flank the dates.
The twelfth panel is fire again, and a bigger one. The older Christiansborg palace "burned in 1794", and the year after, fire took the city a second time. Six gilded flames stand on the panel, three to the left of the dates and three to the right. The first letter of the palace's name is cut larger than its neighbours, which is how this alphabet marks a proper name.
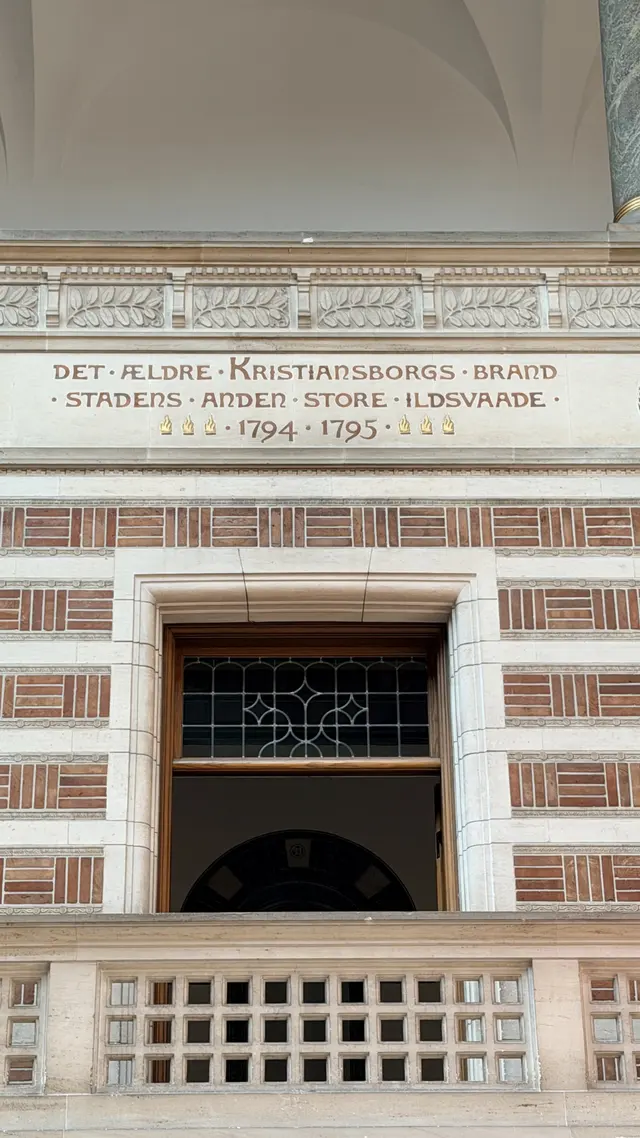
The thirteenth panel is the British fleet: "the battle on the roadstead, 2 April 1801", and "the bombardment of the city, 2 to 5 September 1807". Two small three-masted warships sit at the ends of the first line, and four round bombs with lit fuses at the ends of the second, two each side. The bombs are gilded and the ships are bare clay.
The fourteenth panel matters most for this building. The words record "the great popular procession from the city hall to the palace, 21 March 1848", the march that ended absolute rule in Denmark. At each end of the first line flies a swallow-tailed Danish flag, and at each end of the date line sits a crown. The people carry the flag and the king wears the crown, one at each end of the sentence. The city hall in those words is the older shared house on Nytorv, so this wall records the old house's finest morning.
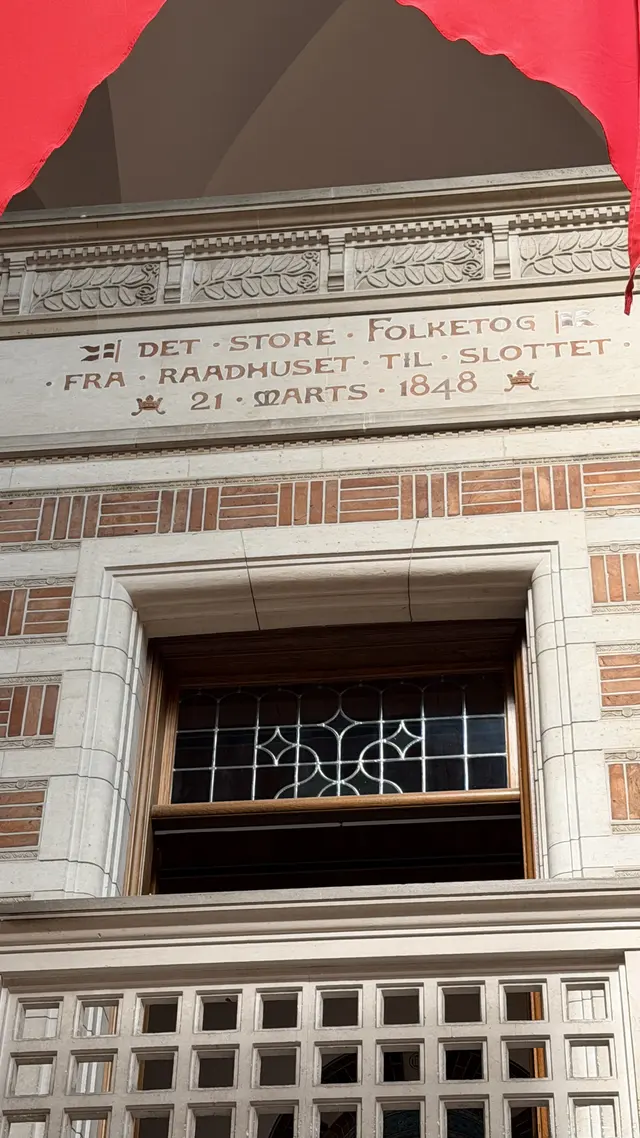
The fifteenth panel in our photographs is a gift. "Thorvaldsen's Museum was handed over to the city of Copenhagen, 17 September 1848." Three small flowers stand at each end of the date line, and the first letter of the sculptor's name is cut with a swash head. That is where our camera stopped. Beckett gives the rest: the city winning its own self-government, the decision to build a city hall, and last the dedication of this house. The chronicle closes on the room it is written in.
Now look back along the whole band, because you have just learned its language. The vocabulary is small and fixed. A mitre for a churchman. A crown for a king. A flame for a fire. A spear for a taking by force. Grave crosses for plague. Ships and bombs for an attack from the sea. An owl for a school, a mask for a theatre, the city's own three-towered arms for the day the citizens did the deed. Flowers where there is nothing to mourn. And a king's cipher, once, standing in the middle of a line. The entries combine the words: flames with a spear for a town taken and burnt, crosses with flames for plague and fire in one line. Emphasis comes from finish, so gold marks what the city felt most and bare clay carries the rest. Beckett saw it in 1908 and put it in five words: in these little emblems, he wrote, "the content fades away or explodes".
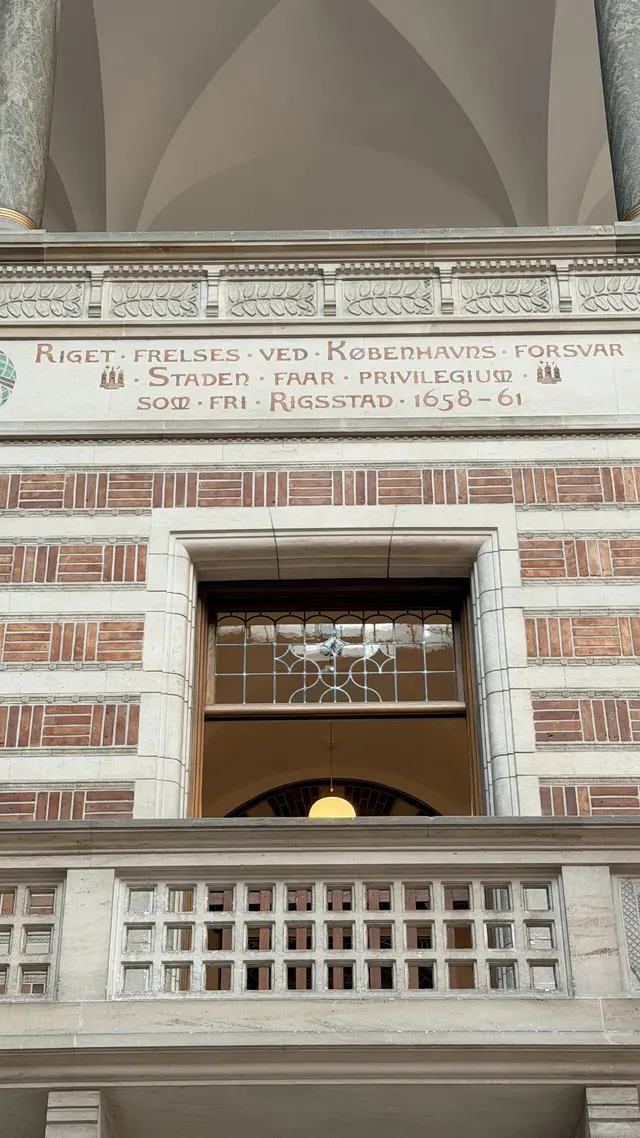
So you can read this wall without being able to read. Fire stands on three of these fifteen panels, and a child who cannot yet spell can count the flames along the hall and find the worst years in the city's life. That is what Beckett proposed in 1908: that Danish schoolchildren be given their hour of national history standing right here. Whether it was ever done, nobody has told us.
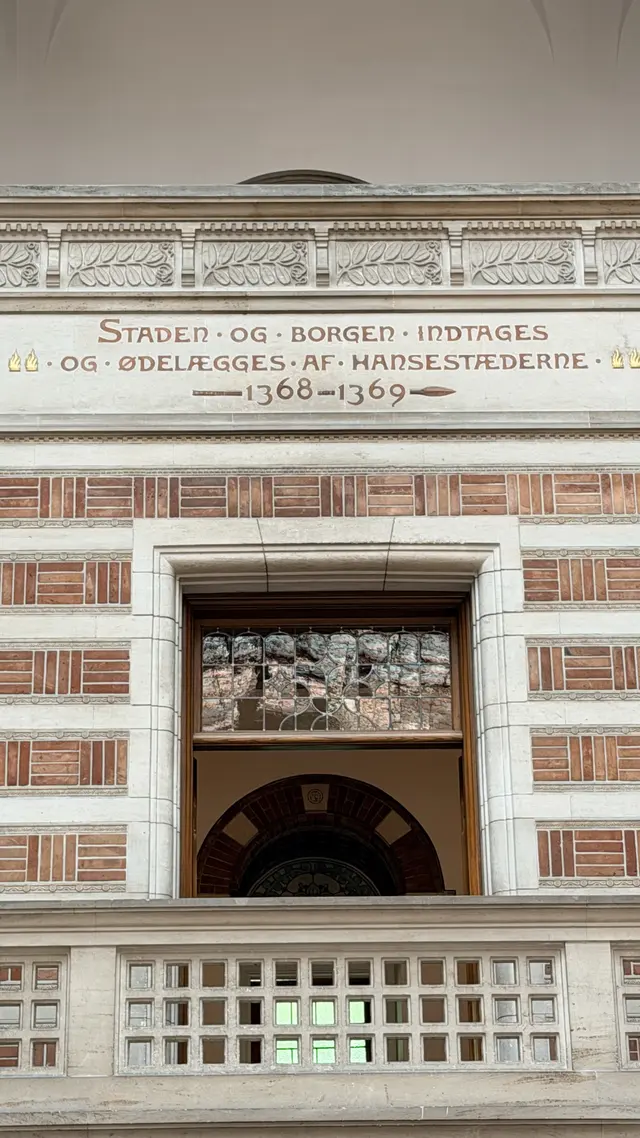
The words are by named men. The content and the editing of the inscriptions came out of a collaboration between a sub-committee of the council on one side and, on the other, Peter Købke, a senior clerk in the city's administration and a writer, and A. D. Jørgensen, the National Archivist of Denmark. Beckett's register enters both men against the editing of the hall inscriptions. Jørgensen died in October 1897, eight years before the house opened, so his share was done while the walls were still rising. The making is credited too: G. Eifrig, an earthenware maker in Valby, stands in the register against the glazed clay of the entrance hall, the inscription frieze in the hall, and the corners and edges for the lavatories. The same workshop spelled out the city's history and finished its washrooms, and the book lists both without embarrassment.
And the chronicle is open. Beckett records that one stretch of the frieze, on the middle building, stood empty in 1908, white stone reserved for the future to fill. Whether it has been filled since, our photographs do not settle, and it is the first thing we will look for next time. The people who built this hall wrote the city's history in a material that will not fade, then stopped on purpose and left room. Blank wall here is a promise.
For us as architects, this is the best answer in the building to a hard question: how does a public house say what it is for, without a sign? Most of Nyrop's generation answered with allegory, a stone woman for Justice and another for Commerce. Nyrop let the wall talk instead. He designed the alphabet, the band and its height, and handed the words to historians. We think that division is right, and allegory keeps one advantage we should grant: a stone woman needs no language, while lettering asks you to know Danish. The emblems give this wall its second way in, and that is the one a child uses. The charitable reading of the handover is also the likely one. Nyrop had been called the joiner by the most powerful architect in the country, and had the mayor propose giving his building to another man, before a brick was laid. A chronicle of the city written by the architect would have been one more thing to mock. Written by the National Archivist, it could not be.
The beasts indoors
Stand in the covered hall, at the end away from the square, in front of the pale stone wall where two office doors sit side by side. Look up. A band of slender cod is swimming through wave lines, high on the limestone, cut so shallow that the fish are more drawn than modelled, each eye a drilled ring.
The building's own people called it the cod frieze. It was cut on the wall from a drawing by Emil Jørgensen, and Francis Beckett, who wrote the building's book in 1908, names him for it twice. Jørgensen was the clerk of works. He ran the site, and he kept the diary that recorded which loads of brick were sent back at the gate. The man supervising the building also decorated it, and the wall he decorated is the wall of the room the city receives in.
Read the doors under the fish, because they are labelled by emblem. Over one are four owls between a morning star and the crescent of the moon, and beneath them the words for the council archive. Over the other are heavy master keys and a padlock, for the house steward. And Beckett puts a warning beside the fish. The cod frieze sits close to the owls, he says, and is not to be taken as a joking comment on them, because the owl is the bird of wisdom rather than of learning. The building's authorised book, written while Nyrop was alive, stops to tell you what one carving does not mean. That is how closely these emblems were meant to be read.
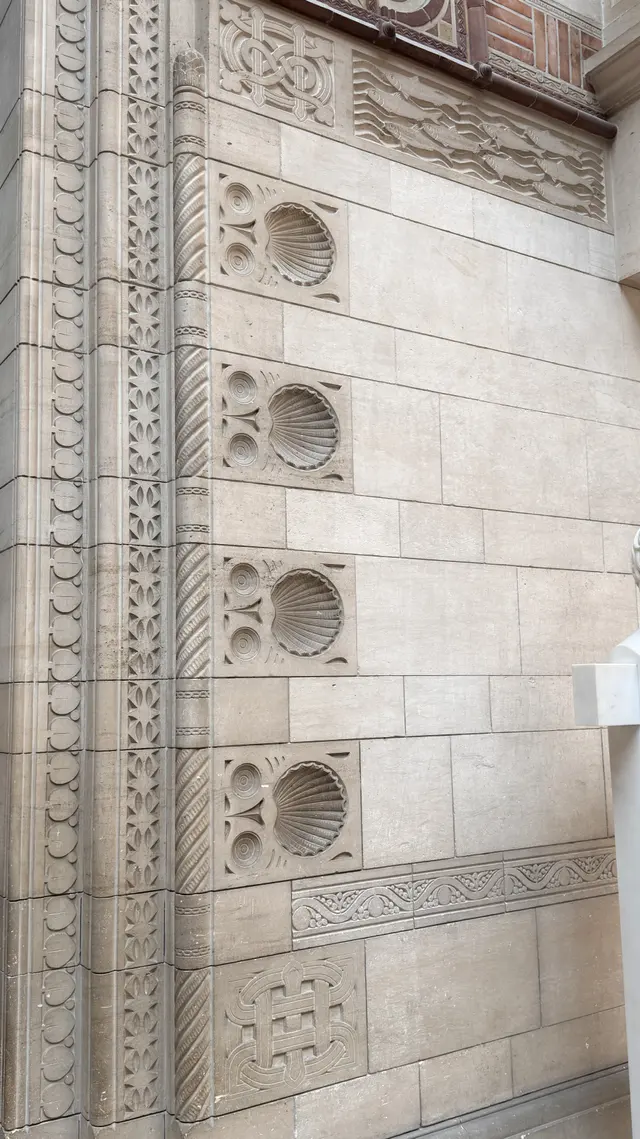
Below the fish runs a vertical row of large scallop shells, one to a block, the fluting run out from a single point with a gouge. Above and below them sit square panels of interlaced knotwork, over-and-under bands with no beginning. Why the shells are there, nobody has told us. Beckett explains the fish and the owls and leaves the shells alone, and no other source we have found accounts for them. We say that plainly, because it is worth more to you than a guess.
Now cross the hall to the sun side, stand at the foot of the President's Stair, and look up into the vault.
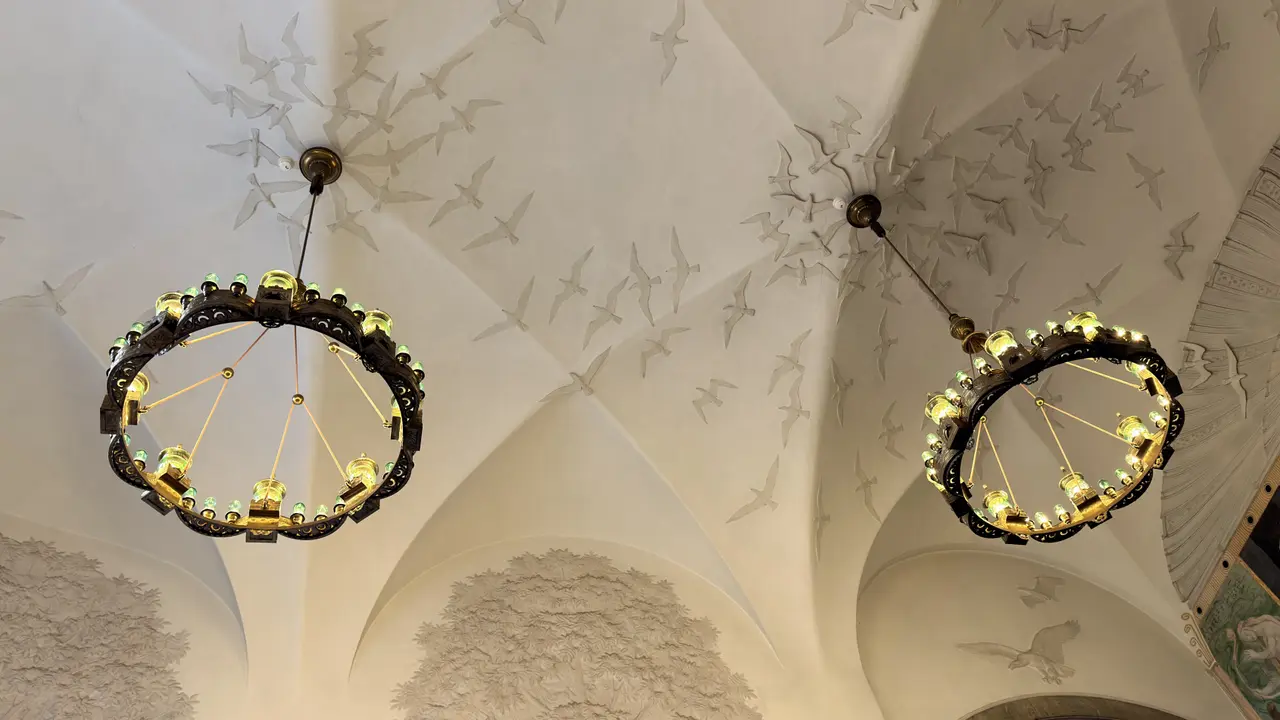
The cross-vaults are full of gulls in flight, wings spread, and they are not spread evenly. They thicken into a ring around each of the two great chandeliers and thin out across the open field of the vault, so the flock reads as circling the light. In the half-moons below, trees are modelled in the same plaster, so the birds have a coast to fly over.
Beckett gives this stair's programme in one phrase: its leading motif is Denmark's land and shore. Everything on the climb belongs to that. The stucco plants are umbellifers, the cow-parsley family, and those grow on a beach. Over the top flights are pictures of the fishing hamlets along the Øresund. At the head of the stair hangs the sea itself. You are climbing through a seascape.
The gulls were modelled in wet lime plaster straight onto the vault, in place, so no seam shows where a bird meets the ceiling. They are the exact colour of the wall, and they come out when the sun rakes across it. Beckett's register credits the stucco on both stairs to the sculptor H. Chr. Petersen, and that is as close as the record comes to naming a hand for them.
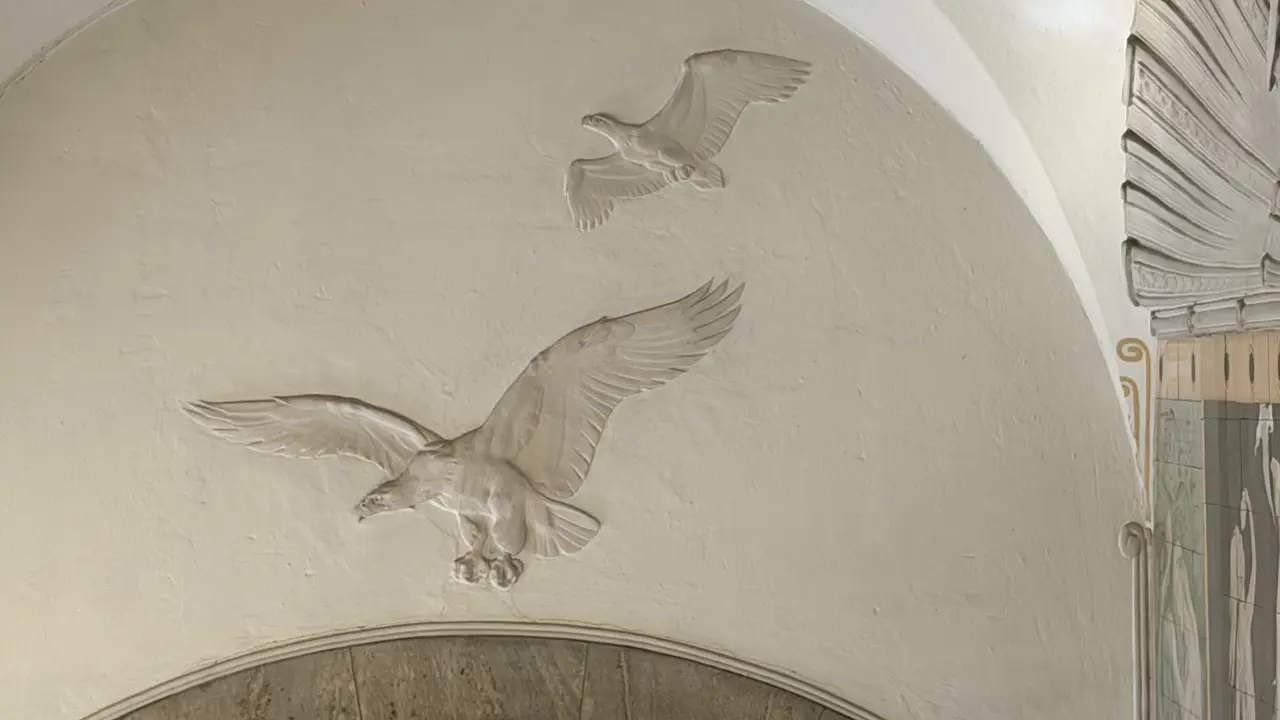
At the top, over the arch into the colonnade, hang two much larger birds. One is dropping with its wings out and its talons thrust forward. They are sea eagles, and they are the last thing over your head before the state rooms. The sea comes all the way up to the door of the state floor.
Watching a door is another job this building gives its animals, and the plainest case is the front door itself. Go back down and stand inside the entrance hall, facing the mahogany leaves you came in by.
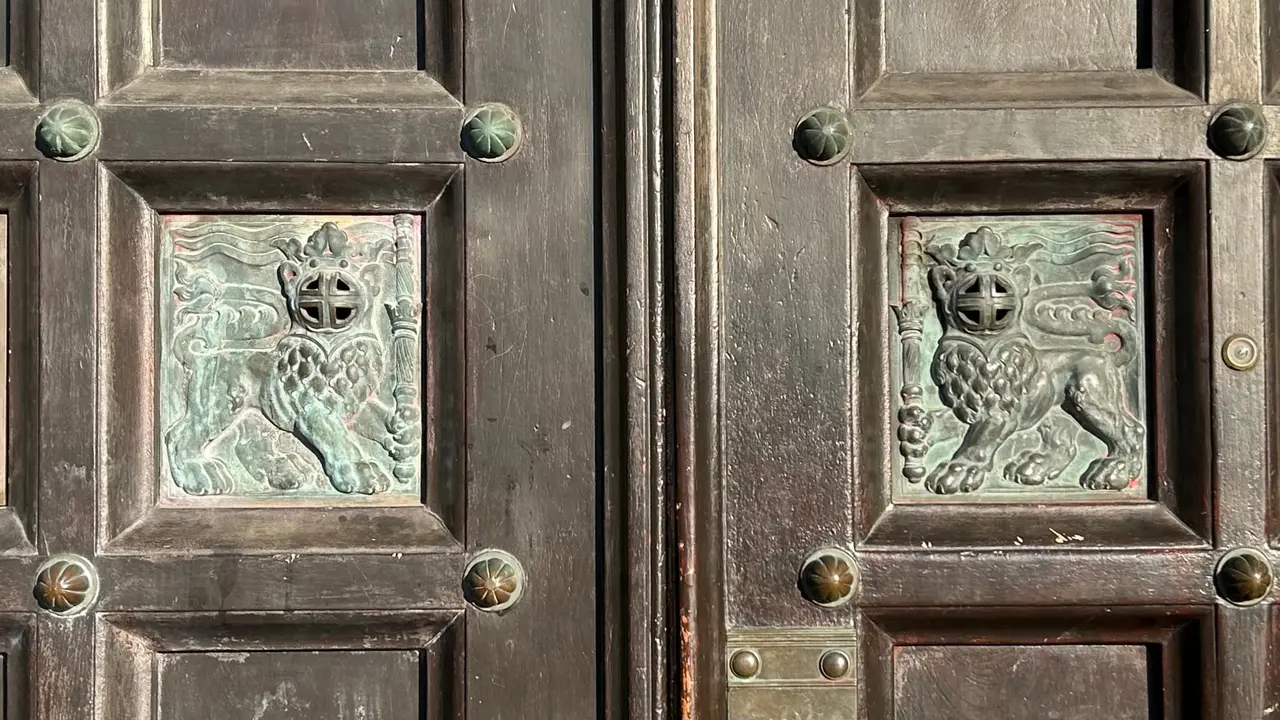
At eye height, one to each side of the join, a bronze plate is let flush into the panel. On each a crowned lion walks in profile with a banner staff upright in its paw, and in front of its face is a round disc quartered by a cross and pierced clean through. It is a helmet visor, and it is open. Beckett explains it in a sentence: so that from inside you can see who is knocking at the city hall gate. He calls it a wittily used motif, taken up from the Middle Ages. The plates were cast by the royal metal founder Lauritz Rasmussen and paid for by the committee for the building's decoration. Who modelled them is nowhere recorded. Look closely and the two are a facing pair, modelled one for the other: one tail curls up behind, the other drops and hooks the other way. Above them, in the glass over the door, the city's two golden lions hold up its arms. Four lions on one opening, and the two you can reach are the two that watch.
Then there is the brass you touch. Cross the hall to the door of the room where Jens Olsen's astronomical clock stands, and look down.
A row of hearts is cut clean through the kickplate, so the oak of the door shows in each one. Notice where they sit: in the very top band of the plate, where a shoe hardly ever reaches, with the brass below left plain to take the kicks. The ornament was put where it would survive, which is a maintenance decision made in the design of a door plate. On the push plate above, more hearts are engraved small among rosettes and leaves, and that plate is worn bright exactly where hands press.
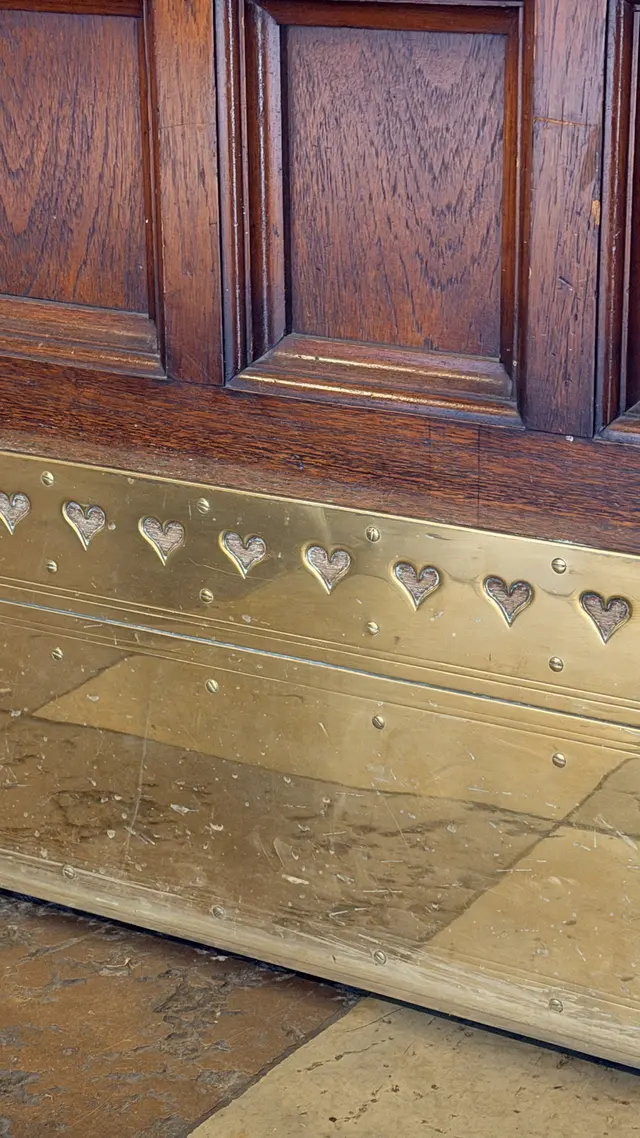
Why hearts, nobody has explained. Beckett's book goes through this building's imagery at length and never mentions them. The heart is common in Danish folk carving, and there are hearts elsewhere in the house around the three lions of the realm, but nothing on record says these plates answer the arms, and no source names who drew them. A building that still has unexplained things on it is worth coming back to. If you settle it, tell us.
For us as architects, this is where the inside of the house earns the study's argument. Beckett says of the carved forms that they can be called Nordic rather than particularly Danish, and we agree with him. What is unusual here is the placing. Every piece answers what happens at the spot it sits on: owls over the archive door, the sea across the wall of the city's own great room, eagles over the way to the state floor, an eye in the front door. And it was cut by people the building names in its own book. Anyone who calls the carving the Danish part of this house is right that carving is what a visitor sees, and a house has to be seen. Our answer is that the Danishness sits a level below the picture, in Danish clay, Danish stone, and a register that names the men who worked them.
One more room, and it proves the programme stayed open. Along the colonnade is the banqueting hall. Under the ceiling runs a frieze of town arms, carved and painted, sixty-seven of them, given by Danish market towns. In 1920 four more went up, from South Jutland, the year those towns came back to Denmark. It is the only place in the building that marks that year. Fifteen years after the doors opened, the city was still writing on its own walls.
As the citizen, so the city
Stand just inside the main doors of the city hall, in the great covered hall, and turn round to look at the doors you came in by. Above them is a large coloured relief in a round arch of banded brick and chalkstone. Men and women in medieval dress are gathered under a spreading oak. A seated man gives judgement among them. Along a band over their heads runs one line of lettering, and in translation it says: as the citizen, so the city.
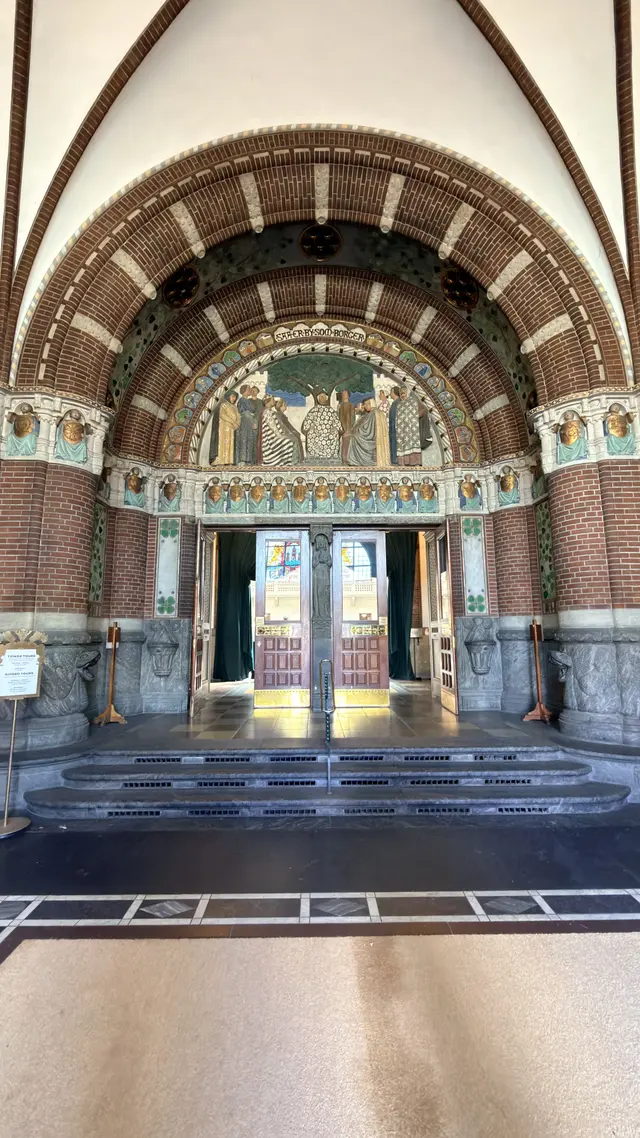
That is the building's motto. Five short words in Danish. It has passed into the language, so Danes who have never been in this hall know it. The meaning is plain. A city is no better than the people who live in it. And it stands over the entrance to the house where the city deals with those people. Everyone who comes in walks under it.
The line is not the architect's. Agnes Slott-Møller won the open competition for the main portal in 1894 and 1895, with a subject she chose herself: the city's oldest council. She modelled the relief in 1896 and 1897. The seated man is the bishop of Roskilde's bailiff, giving judgement in the open air with the aldermen round him. Behind them stand the castle's three white towers and three blue fields, which are the three Danish sounds. Beckett makes the point of it. The bailiff is the ancestor of the city's own presiding officer, so the relief claims an unbroken line of civic self-government from that tree to this hall.
She wrote the motto herself, and she explained it when she sent in her entry. The line is there, she wrote, to impress on everyone who crosses the threshold that each citizen carries a share of the responsibility for the city's flourishing, its standing, its laws and its council.
A woman won the most prominent single position on the building, straight over the front door, against open competition, in the eighteen-nineties. That is documented, not inferred. It stayed her only real public commission.
The sentence does not stay at the front door. Its initials are cut into the lowest newel post of the ceremonial stair, with the year the stair was finished, and again into the ceiling of the room where the Magistrate met. Beckett found the line in a cabinet in the large committee room, and on the portal at the back. Our photographs found it there too: a chalkstone band carried on eight small arches corbelled out of the wall, under a panel of the city's arms dated 1894, over the gateway on the back of the building.
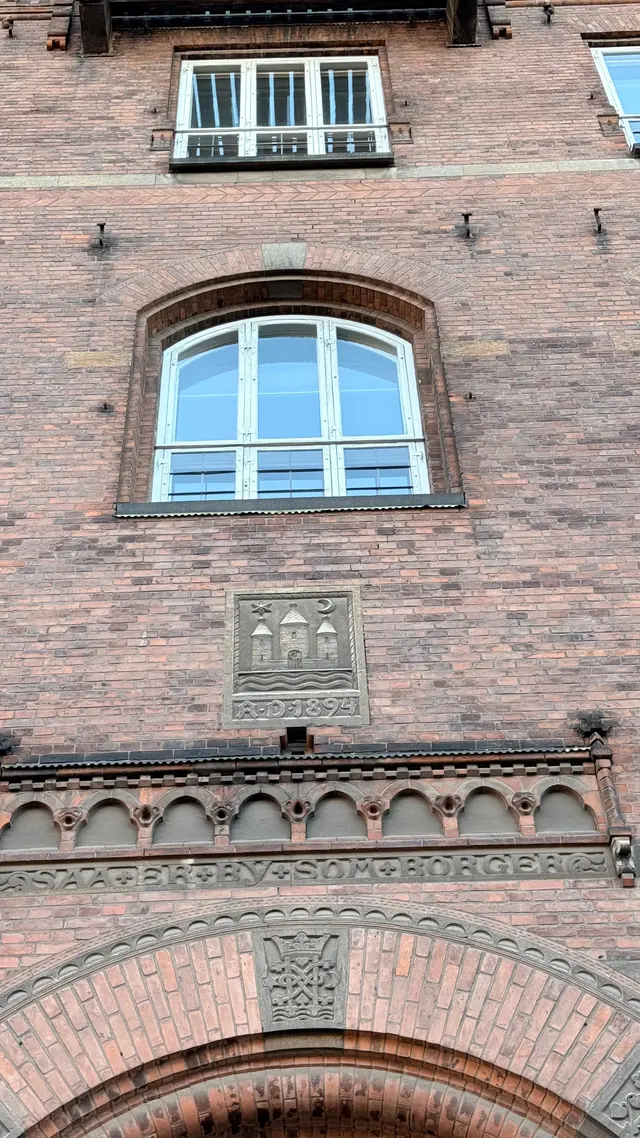
So go outside and round to that back. The street is called Bag Rådhuset, behind the city hall. Nobody arrives here. Deliveries come here, and staff. The wall is the same granite, chalkstone and brick as the other three sides, and the plainest wall on the building carries its most laborious brickwork. Walk along it to a small door.
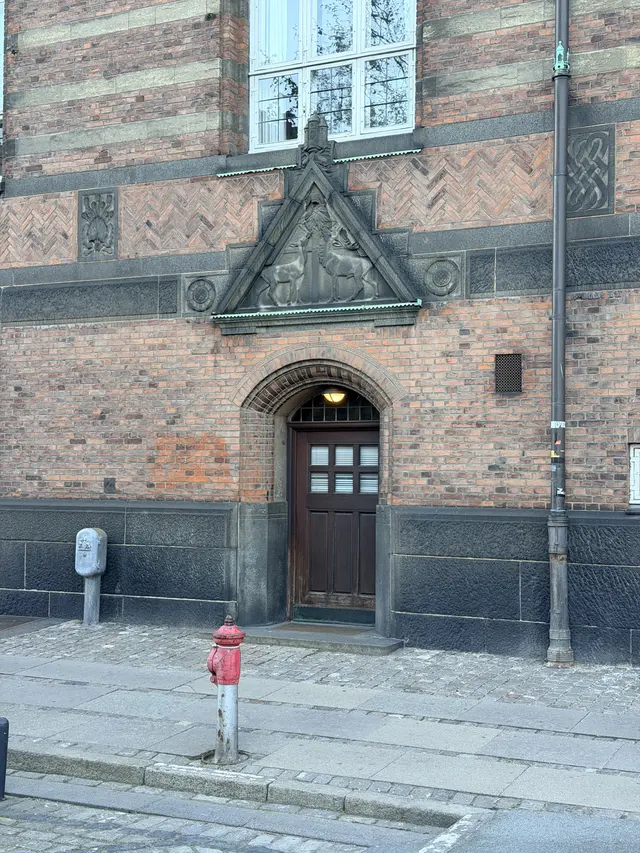
It is a plain arched door of dark timber on a single granite step, almost on the pavement. No flight of steps. No porch. No dressed surround, only the brick arch. Everything spent on this entrance was spent on the triangle of dark granite above it. A hind stands on the left with her head up. A stag with antlers stands on the right. Between them is a post with a bound sheaf lashed to it, and small birds have settled above the sheaf. At the apex sits a turret with a pointed roof. It is one of the three towers from the city's arms, so the city signs the statement.
This is the poor's door. Behind it lay the poor-relief department.
Here is how it got its carving. In 1894 Nyrop set a sketch competition for two reliefs at once. One was the great half-round relief over the inner main entrance. The other was this triangle at the back. The artists chose their own subjects. The prize here went to K. Hansen-Reistrup in 1895, for a drawing he called The animals of the forest seek food and shelter, and the stone was in place by the spring of 1897, years before the building opened. Beckett describes the scene as deer at a winter feeding shed in the deer park north of the city. He calls it a homely, easily understood picture of care for those who cannot win their own food.
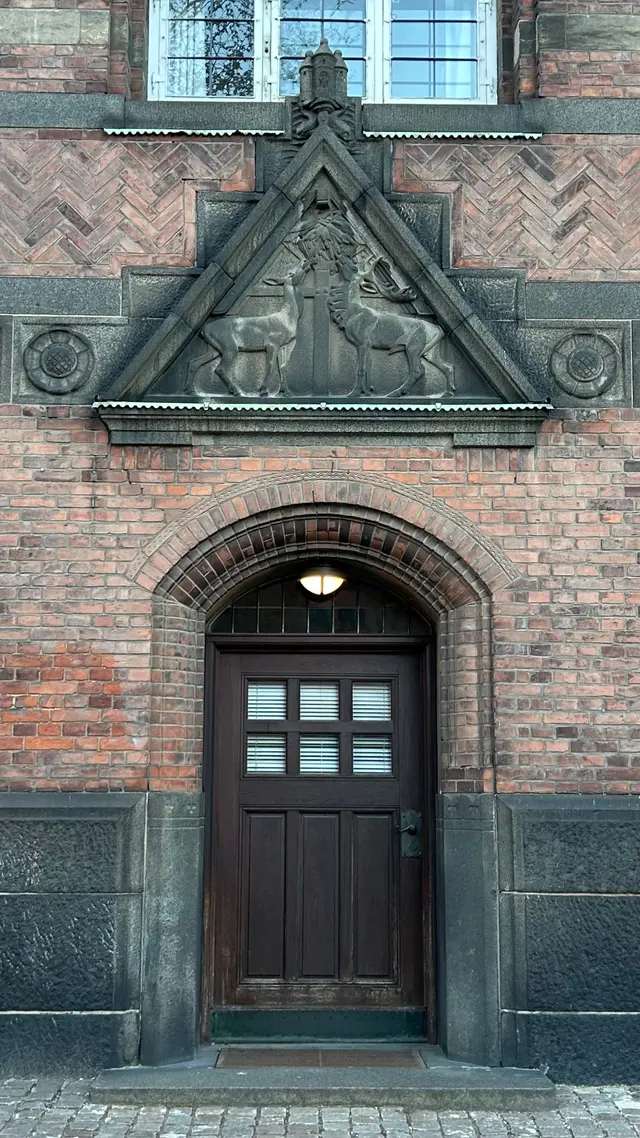
Notice what is not in it. No beggar. No giver. No coin. No hand held out. Beckett's test for public sculpture is that a child can read it without being told. A child who has been to the deer park in winter has seen this exact thing.
The door is round the back because the council put it there. When the site was debated, the objection that was minuted was social, not architectural. With the poor-relief offices inside the new city hall, councillors argued, the poor going in and out would put the city's misery on public display. The plan answered by moving their door to the yard. Who came through it, how many, and for how long the department kept it, no source we found records.
For us as architects, that plan is a decision about people before it is a decision about brick, and we would not draw it. But the building said out loud what it was doing, and it said it gently. The minute reads two ways, and we think both are in it. It keeps the city from the sight of the poor. It also keeps the poor from being looked at by a square full of strangers. Read charitably, the door does not say poor relief, third department. It says you came for food and shelter, and here it is.
And the motto is cut into this end of the building as well, in stone, on the wall of a delivery yard. That is what we take away from here. The same sentence over every door, and the back door given the same care as the front.
A hundred and thirty winters
Stand in the courtyard garden, inside the walls, on a day between May and the end of September when the gate is open. Look up at the eaves.
The projecting timber up there is bare. Nothing is nailed over it. That was decided on paper, and the paper survives.
Two clocks run on this house, and it is worth keeping them apart. The doors opened in 1905, so the building has stood about a hundred and twenty years. The wall is older than the building. The first brick went up in 1893, and the oldest of it has now taken about a hundred and thirty winters. This chapter counts winters, because weather is what the fabric has actually been asked to survive.
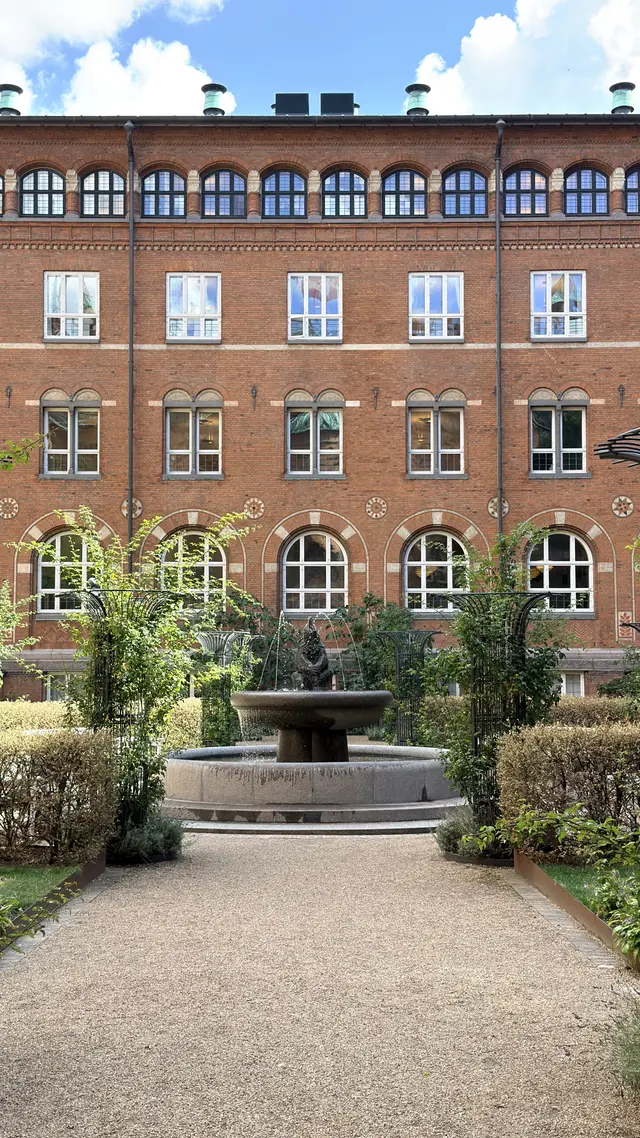
In September 1895 Nyrop asked the building commission to leave the projecting timber eaves without any metal cladding, and to leave the snow guards off the roof slopes facing this courtyard. The commission agreed within a fortnight. He was rationing copper in public, with his signature under it.
Look at what he kept. The snow guards stayed exactly where people walk underneath. The copper stayed on the stretches between the front building and the stair towers. Everywhere else the roof was left to be itself. The copper on this house is placed, run by run, where the water goes and where the people are.
The timber is still over your head.
Two metals on the front have been keeping the score. Along the face of the gutter run small square plaques on a gilded ground. The copper beside them has gone fully green. The gold is still bright in one place: under the overhang, where the rain does not reach. Higher up, where only the eye reaches, the white chalkstone bands have given a little of their surface back to the weather and now stand a fingernail's depth behind the brick beside them. Beckett wrote in 1908 that the carved granite heads on the tower balconies were already wearing in what he called our destructive weather.
For us as architects, the verdict is this. The parts that stayed sound are the parts a small piece of metal was put over, and that is what happens when the person detailing a wall has stood outside and watched where water goes. We would detail one the same way today, and add one thing he did not: a cap over the top edge of the chalkstone. The charitable reading of leaving it off is easy, and we hold it. He chose that soft white stone for its colour, and about the colour he was right. Nobody in 1895 had a hundred and thirty winters of evidence about how a soft white stone wears beside a hard red one in this weather. Now anybody does, and that is what an old building is for.
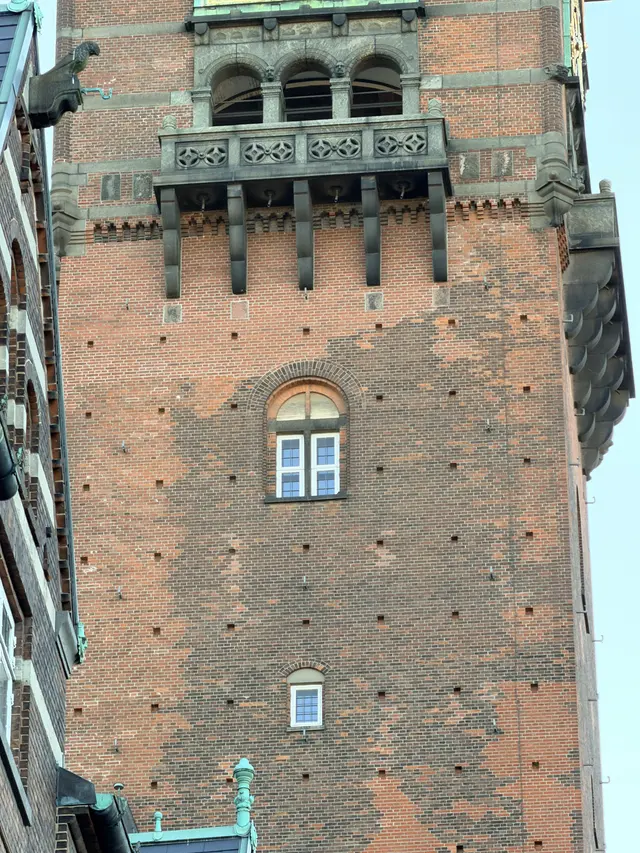
Now the tower, which is the other half of the answer, and the part of this house that has cost the city the most to keep.
It was wrapped in the spring of 2023 and stayed wrapped for about eighteen months. The work was ordinary and enormous. Joints raked out and refilled. Damaged brick cut out and replaced. Old cement render taken off, because this wall was built to let water out again and cement holds it in. The balcony stone and the floors renewed, the bracing strengthened, and the clock faces gilded again by hand with gold leaf, because the first gilding had worn through.
The final bill came in at about twice the figure announced at the start. That ratio is the part worth carrying away, and it scales down to a chimney on a small old house: on a listed building at height, the announced price is the price of the work you can see from the ground.
Some of the campaign shows from the pavement. High on the tower face the walling carries broad tonal patches where brick and joints have been renewed, and our guess, marked as a guess, is that most of that is the 2023 work. Look also at the rows of small open holes below the gallery. Those are putlog holes, left open so that scaffolding can be hooked straight back into the wall. This tower was built by people who expected it to be repaired, and who left the fixings in the wall for whoever would do it.
One reading in this study stays open on purpose — that the hall's flags are the stone Nyrop measured at Kronborg — and the chapter on the floor names the two tests that would settle it, so somebody should go and run one.
The rest of the man is out at Vallekilde and up the hill at Bispebjerg Hospital, his last large work, and both are worth the journey.
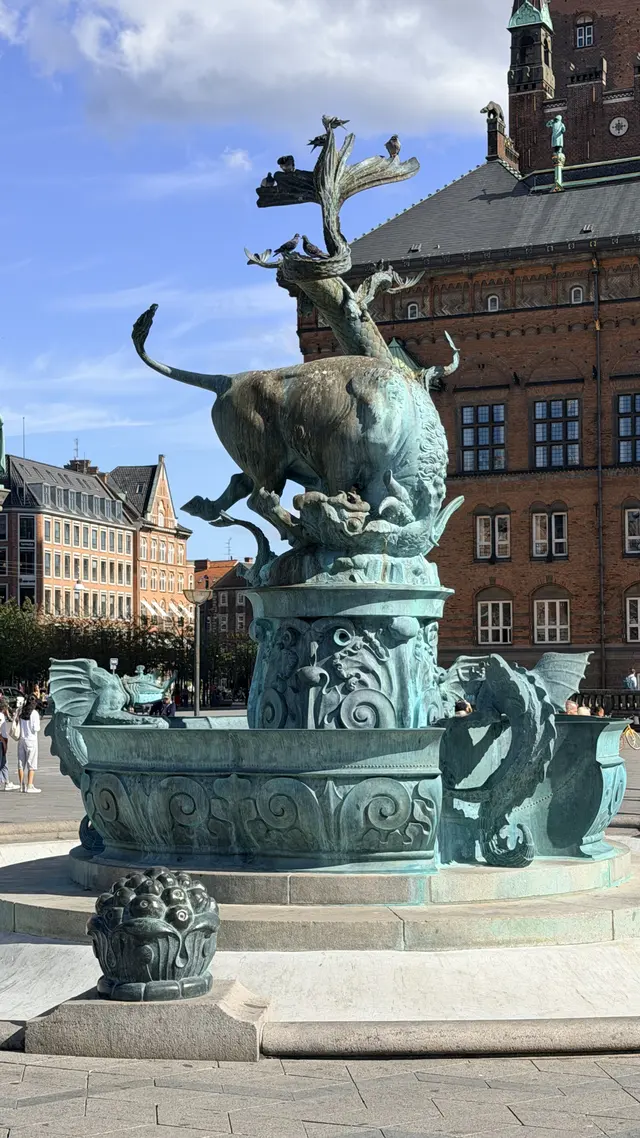
Then come back to the square, in low sun, and take the whole roofline in one look. The teeth in the crown are working chimneys, and the building is breathing out through them while you watch. Under the eaves the gold is still bright where the gutter shelters it. Behind that wall the council sits above the archive, where Nyrop put it. The doors are open on a Tuesday morning and nobody stops you at them.
Nearly everything in this wall came out of Danish ground, and the trades that worked it are named in the building's own book. A hundred and thirty winters on, both are still standing in it.
It has held. Go and stand in front of it.
Sources
This edition rests on two documents read in full, and on the registers. Every figure in the building summary has its register against it. Every quotation is translated from the Danish and checked against the original; the originals are in the Danish edition.
The two documents
- Francis Beckett, Københavns Raadhus, opført 1893–1905 (1908). The city's authorised account of its own building, written while Nyrop was alive to correct it. Its appendix reprints the council resolutions, the competition programmes and the jury's verdict word for word, and its register names every firm and craftsman paid on the job. Scanned by the Getty Research Institute.
- The building case, Københavns Kommunes byggesagsarkiv, matr. 162 Vestervold Kvarter, journal 9915 — 126 written pages, read on 10 August 2026: the 1893 and 1894 applications, the Ministry of Justice dispensations, the steel and vault calculations, the tender schedule, the 1895 eaves permission.
The registers and the authorities
- Slots- og Kulturstyrelsen, FBB — case 3100954; the listing of 23 March 1981, journal 621-15-177/80; Fredningsværdier, site inspections of February and March 2014
- BBR, read through FBB — the floor areas, storey count and use code
- Danmarks Adresseregister — the address
- Københavns Kommune — the visitor guide of August 2024, opening hours and tour prices checked on 10 August 2026, the rules for lending rooms in the building, and the 2023 tower restoration
- Københavns Stadsarkiv — Nyrop's drawing collection and the Rådhus photographs
- Københavns Museum — the photographs on kbhbilleder.dk and the 2011–12 Metro excavation on the square
- Det Kgl. Bibliotek — the portrait collection
- Statens Museum for Kunst — the Krøyer portrait
The pictures, and what each kind is
- 503 photographs of the building are DK Arkitekter's own, taken in 2026 and placed by street outside and by room inside.
- 138 archive photographs, 1897 to 2007, from Københavns Museum and Stadsarkivets Fotografiske Atelier through kbhbilleder.dk. Each is a colourised restoration of a named record: the record number stands under every frame in the album, with the archive's own rights term. The colour is our interpretation.
- 47 drawing sheets are redrawings. Each comes from one complete sheet in Nyrop's own hand in the building case, cleaned up and coloured to the studio's line, with its title and date transcribed from the sheet's own title block.
- Aerial views are from Skråfoto, the Danish Climate Data Agency, processed by us.
The seven portraits. One is a restoration and six are reconstructions, and the difference matters. The face in each is the original's; in the six, the studio background, the light and any part of the body the old vignette had dissolved are ours, made to one style so that the people read as a set. Nothing about the likeness was changed.
- Martin Nyrop (1849–1921) — photograph, 1905, by Marius Christensen, Atelier-Moderne. Det Kgl. Bibliotek, Billedsamlingen, object486429. Restored and colourised; nothing invented.
- Ferdinand Meldahl (1827–1908) — after the painting Portræt af arkitekten F. Meldahl by P. S. Krøyer, 1882. Statens Museum for Kunst, KMS1475. There is no photograph of him in this study: the pose, the coat and the room are the painter's, and the photographic surface is ours.
- Valdemar Koch (1852–1902) — after a photograph by Carl Lütken, dated by the library 1878–1895. Det Kgl. Bibliotek, Billedsamlingen, object463047.
- Francis Beckett (1868–1943) — after an undated photograph by Frederik Riise, about 1900 to 1910. Det Kgl. Bibliotek, Billedsamlingen, object715724.
- Anders Bundgaard (1864–1937) — after a photograph by Johannes Olsen, dated by the library 1889–1916. Det Kgl. Bibliotek, Billedsamlingen, object481849.
- Anders Thiset (1850–1917) — after a photograph from Marius Christensen's atelier, dated by the library 1890–1907. Det Kgl. Bibliotek, Billedsamlingen, object476997.
- Agnes Slott-Møller (1862–1937) — after a photograph by the studio Christensen & Morange, July 1885, the date in her own hand on the card. Det Kgl. Bibliotek, Billedsamlingen, object469694.
All seven are out of copyright twice over. Each holder states its own clearance on the record, and every photographer died before 1956, so the seventy-year term ran out long ago.
One person the study names and does not show. Emil Jørgensen (1858–1942), the site architect who kept the building diary, survives in one cleared photograph: the opening day of his own convent on Jagtvej in 1914, with the library naming him as the man on the left. His face in it is too small to restore without inventing one, so the study names him and shows nobody. Bundgaard's carved head of him is on the front wall, and the day someone can say which head in the row is his, we will photograph it.
Two contradictions published rather than hidden. The listing's scope line gives 1892–1905; the same authority's building history says built in the years 1893 to 1905. And on cost: the heritage authority says the budget more than doubled to 6.8 million kroner, the city's own guide says about 5 million to build. The primary record settles it: 4,674,561.18 kroner for the building, and 6,804,640.06 for the whole enterprise at final account in April 1907, against a cap of 2,500,000. Even the owner and the heritage authority do not agree on what their building cost.
FRONT BUILDING, ENGINEERING BASEMENT PLAN
Sheet no. 1 is not a facade. It is the air.
Six plans in the case are dated March 1894 and numbered 1 to 6. This one is numbered 1 and carries the earliest date, 3 March; the storeys the building is used in take numbers 2 to 6. Number 1 is the engineer's cellar, the storey that carries the heating and ventilation plant.
Read the room names rather than the walls. The upper wing, washed in colour, is divided into heating chambers and fresh-air chambers, with fresh-air wells along the facade. Two long air ducts run through the lower wing with heating chambers to either side. Among the names on this floor, the reserve archive is the one that is about sitting still.
This is the far end of the study's sharpest observation. At the top of the building the merlons are what Beckett calls honest chimneys and the corner spires are exhausts. Down here the air is taken in and warmed. The case file's own specification joins the two ends in one sentence: all heating and ventilation pipes are enclosed through the storeys by at least nine inches of masonry.
At the foot, the key gives foundation and earth levels as figures measured from the top of the pavement, and adds a note recording 235 cubic fathoms lying over the covered courtyard, to be moved as fill behind the masonry.
Sheet no. 1, dated 3 March 1894
Of the six March 1894 plans in the case, the engineering basement is the one numbered first and dated earliest.
The colour-washed upper wing
The wash lies on the wing divided into heating chambers and fresh-air chambers, with fresh-air wells set along the facade.
The two Luftkanaler in the lower wing
Two long air ducts run through the wing with Varmekamre to either side.
Reservearkiv in the middle ranges
Among the names on this floor, this is the one about storing something rather than about air or heat.
The note added to the key
235 cubic fathoms lie over the covered courtyard, to be moved as fill behind the masonry — the earth balance written into the drawing.
The drawings
Forty-seven redrawings after Martin Nyrop's own sheets in Copenhagen's municipal building-case archive, which is the holding archive for all of them. The title and date on each poster are transcribed from that sheet's own title block. Where a sheet held only one segment of a facade, it was not used. None of them is an archive document.
Drawing type
Showing 47 of 47
FRONT BUILDING TOWARD VESTERBROGADE SIDE TOWARD TIVOLI REAR ELEVATION FACADE ELEVATION WITH THE TOWER TOWN HALL III, REAR ELEVATION TOWN HALL III, DRAWING NO. 13 FACADE WITH GABLE AND SPIRE SECTION THROUGH THE COVERED COURTYARD SECTION THROUGH THE OPEN COURTYARD SECTION THROUGH THE TOWER FOUNDATIONS SECTION D–D THE TOWN HALL, SECTION C.C. SECTION F-F THROUGH THE OPEN COURTYARD FRONT BUILDING — GROUND-FLOOR PLAN FRONT BUILDING — SECOND-FLOOR PLAN REAR BUILDING — PARTERRE-STOREY PLAN ROOF OF THE REAR BUILDING PLAN OF THE GROUND FLOOR REAR BUILDING, FIRST FLOOR PLAN REAR BUILDING, SECOND FLOOR PLAN FRONT BUILDING, FIRST FLOOR PLAN FRONT BUILDING, THIRD FLOOR PLAN FRONT BUILDING, ENGINEERING BASEMENT PLAN FRONT BUILDING, GROUND FLOOR PLAN FOUNDATION PLAN, REAR BUILDING FOUNDATION PLAN, FRONT BUILDING SITE PLAN, DRAWING NO. 67 FENCE AND PAVILIONS SPIRE OF THE GREAT TOWER ROOF STRUCTURES OF THE FRONT BUILDING — SECTION C-C IRON CONSTRUCTION OVER THE COVERED COURTYARD ROOF FRAMES FOR THE STAIR TOWERS THE DOVE TOWER'S SPIRE THE FRONT BUILDING'S ROOF FRAMES ROOF FRAME FOR THE REAR BUILDING ROOF STRUCTURE FOR THE REAR BUILDING FRONT BUILDING ROOF TRUSSES, SECTION H-H FRONT BUILDING ROOF TRUSSES, SECTION A-A ROOF TRUSSES OF THE MIDDLE BUILDING ROOF OVER THE PRESIDENT'S STAIR FRONT BUILDING ROOF TRUSSES, SECTION B-B ROOF FRAMING OF THE FRONT BUILDING, PLAN ROOF TRUSSES FOR THE REAR BUILDING'S SIDE WINGS REAR BUILDING — GRANITE COLUMNS AND VAULTS IN THE SIDE WINGS LOWEST GLASS ROOF WITH TIMBER CORNICE DORMER, BAY ROOF, ROOF WINDOWS, TURRET
Then
138 restored archive photographs from 1897 to 2007, ordered by year. Each one restores an identified archive photograph from the Museum of Copenhagen and carries its full credit and rights position.
Colour and reconstructed fine detail are interpretive and must not be read as direct historical evidence. Original colours cannot be recovered from a monochrome photograph.
Period
Showing 137 of 137
1897 · City Hall Under Construction 1899 · City Hall Tower Under Construction 1899 · The city hall square 1900 · City Hall 1900 · The city hall square 1901 · City Hall 1901 · The city hall square 1901 · City Hall, Exhibition of Danish Art 1902 · H.C 1903 · City Hall 1903 · City Hall, the City Council’s First Meeting 1904 · Copenhagen City Hall 1904 · Copenhagen City Hall, Festsalen 1904 · The city hall garden 1904 · The city hall garden 1904 · The city hall garden 1904 · Copenhagen City Hall 1904 · The city hall garden 1904 · Copenhagen City Hall, the City Council Committee Room 1905 · Copenhagen City Hall 1905 · Inauguration of Copenhagen City Hall 1905 · Inauguration of Copenhagen City Hall 1905 · Copenhagen City Hall 1905 · Copenhagen City Hall 1905 · The Inauguration of City Hall 1905 · City Hall, Table Setting for the Inauguration 1905 · City Hall, Table Setting for the Inauguration 1907 · Copenhagen City Hall 1908 · City Hall, Flags in the Open Courtyard 1908 · City Hall Façade, Absalon Under Construction 1908 · The French President's Visit to City Hall 1908 · City Hall, Flags in the Open Courtyard 1908 · The city hall square, King Edward's Arrival 1908 · Copenhagen City Hall 1908 · The French President's Visit to City Hall 1909 · The great hall 1909 · The city hall garden 1909 · The great hall, the Materials Congress 1910 · Vesterbros Passage 1912 · City Hall, Second-Floor Rear Building Facing Vester Voldgade 1912 · The city hall square – the Dragon Fountain 1912 · Visit by Vereinigung für Staatswissenschaftlische Vorbildung 1912 · Copenhagen City Hall 1913 · City Hall, Celebration for the Agricultural Show 1913 · City Hall, Celebration for the Agricultural Show 1913 · The city hall garden 1913 · The great hall, Christmas Tree Celebration 1914 · The city hall square 1914 · City Hall, 16th International Press Congress 1914 · The great hall, Landsting Election 1915 · The great hall, Craftsmen’s Association Anniversary Exhibition 1915 · City Hall 1915 · The city hall square 1915 · The city hall square 1915 · City Hall, Roof Section 1916 · The city hall square 1917 · Festsalen, Table Setting 1917 · The great hall, Exhibition of Competition Drawings 1920 · Decorations at the city hall square 1920 · Copenhagen City Hall 1921 · Corner of the great hall 1921 · Information Office at Copenhagen City Hall 1921 · Trees in the City Hall Courtyard 1921 · The great hall Decorated for the Employers’ Association Celebration 1921 · The great hall Decorated for the Employers’ Association Celebration 1921 · The great hall Decorated for the Employers’ Association Celebration 1924 · Festsalen at the City Hall 1924 · City Hall Seen from the Industrial Exhibition Building 1924 · Copenhagen’s Third City Hall 1924 · Copenhagen City Hall 1938 · Ceremony Marking the 250th Anniversary of the Abolition of Adscription 1938 · Torchlight Procession on the city hall square 1938 · Ceremony in the great hall 1938 · World Swimming Championship Participants Received at City Hall 1939 · 25th Anniversary in the great hall 1939 · 25th Anniversary in the great hall 1939 · Nordic Schoolchildren at City Hall 1939 · Nordic Schoolchildren at City Hall 1939 · 10th Congress of the International Chamber of Commerce 1941 · King Christian X’s 71st Birthday 1941 · King Christian X’s 71st Birthday 1946 · Entrance to the city hall garden from the city hall square 1949 · Copenhagen City Hall 1949 · Copenhagen City Hall 1949 · Copenhagen City Hall 1949 · Copenhagen City Hall 1949 · Copenhagen City Hall 1949 · Copenhagen City Hall 1949 · Copenhagen City Hall 1949 · Copenhagen City Hall 1949 · Copenhagen City Hall 1950 · Copenhagen City Hall 1950 · The great hall 1952 · Copenhagen City Hall 1953 · Exhibition 1953 · Exhibition 1953 · Exhibition 1953 · The city hall garden 1954 · The city hall garden 1954 · The city hall garden 1954 · The Dragon Fountain in Front of the city hall garden 1954 · The city hall garden 1954 · Copenhagen City Hall 1954 · The city hall garden, H 1954 · H 1954 · The city hall garden, H 1954 · The city hall garden and the city hall square 1954 · H.C 1956 · The city hall square 1956 · Copenhagen City Museum 1956 · Copenhagen City Museum 1956 · Copenhagen City Museum 1956 · Copenhagen City Museum 1956 · Copenhagen City Museum 1957 · Copenhagen City Hall 1957 · Copenhagen City Hall 1957 · Copenhagen City Hall 1957 · Copenhagen City Hall 1957 · Copenhagen City Hall 1957 · Copenhagen City Hall 1957 · Copenhagen City Hall 1958 · City Hall Kitchen 1959 · Indian Exhibition in the great hall 1959 · The great hall 1960 · Copenhagen City Hall 1964 · The Grounds Along Copenhagen City Hall 1969 · The city hall garden with Dance Platform 1969 · Exhibition in the great hall 1970 · Copenhagen City Hall 1970 · Copenhagen City Hall 1970 · Copenhagen City Hall 1970 · Copenhagen City Hall 1971 · Demonstration 1971 · Ramp in the great hall 2003 · Vester Voldgade 2006 · Copenhagen City Hall 2007 · The city hall square
From the air
Eleven frames of the complex from above: the block, the two courts, the tower and the square.
Aerial base imagery from Skråfoto, the Danish Climate Data Agency. Light and materials processed by DK Arkitekter.
Seen from almost directly above, Martin Nyrop's National Romantic city hall forms a varied roofscape around its landscaped courtyard in central Copenhagen. From the south, the elevated view reveals Martin Nyrop’s National Romantic composition of wings, courtyards and steep roofs within the fabric of central Copenhagen beside the city hall square. Viewed from the southwest, the aerial perspective reveals Martin Nyrop’s National Romantic complex between City Hall Square and H.C This high view from the east places Martin Nyrop’s National Romantic city hall and its prominent tower between City Hall Square and Tivoli Gardens. Looking from the south, the aerial view reveals Martin Nyrop’s National Romantic city hall as a unified complex beside H.C From the southwest, the view reveals how Martin Nyrop arranged the National Romantic city hall around its inner courtyard, with the layered roofscape and tower rising above the streets beside City Hall Square. From an almost vertical aerial viewpoint, Martin Nyrop’s National Romantic city hall reads as a complex roofscape between the city hall square and H.C Viewed from the southwest, the aerial perspective reveals how Martin Nyrop’s National Romantic complex organizes its wings and courtyards between City Hall Square, the boulevard and Copenhagen’s dense centre. Viewed from the southeast, the aerial perspective reveals Martin Nyrop’s National Romantic composition and its position between City Hall Square and the greenery of Tivoli. Viewed from high above the southwest, Martin Nyrop’s National Romantic complex forms a prominent roofscape between Tivoli Gardens and City Hall Square in central Copenhagen. Viewed from the southeast, the aerial perspective reveals how Martin Nyrop’s National Romantic civic complex anchors the cityscape between City Hall Square, H.C
The building close up
460 frames from the site visit, outside and in, sorted by where you stood, what you are looking at and what it is made of.
Where
What you are looking at
What it is made of
Showing 32 of 503
From the street
The city hall stands on Vestervold, the western rampart, land the city had only just stopped needing
The brief allowed the city hall to be split into separate buildings joined by a gateway, and every other entrant did exactly that
The city hall stands on Vestervold, the western rampart, land the city had only just stopped needing
The brief allowed the city hall to be split into separate buildings joined by a gateway, and every other entrant did exactly that
Nyrop's own description of the building
The city hall stands on Vestervold, the western rampart, land the city had only just stopped needing
The city hall stands on Vestervold, the western rampart, land the city had only just stopped needing
Four clock faces, one on each side of the tower, leaded and lit from within, with hands and numerals in bronze
The gilded figure of Absalon over the main entrance, over life size and in high relief, unveiled on 21 March 1901
Small cast plaques set at even intervals along the front of the gutter
Two granite polar bears by Anders Bundgaard, set up in early 1897 over the two front battlements toward the city hall square
The gilded figure of Absalon over the main entrance, over life size and in high relief, unveiled on 21 March 1901
Two squires below Absalon over the main entrance hold the arms of the Realm and of the City
Six figures by Carl Aarsleff stand on the roof parapet either side of the city arms
Nyrop's own description of the building
The gilded figure of Absalon over the main entrance, over life size and in high relief, unveiled on 21 March 1901
The gilded figure of Absalon over the main entrance, over life size and in high relief, unveiled on 21 March 1901
The gilded figure of Absalon over the main entrance, over life size and in high relief, unveiled on 21 March 1901
A seated bronze figure of Hans Christian Andersen in a top hat, holding a cane and a book, stands on the pavement at the corner of the city hall square and H.C
The Absalon figure was not cast in bronze
Two granite polar bears by Anders Bundgaard, set up in early 1897 over the two front battlements toward the city hall square
Four clock faces, one on each side of the tower, leaded and lit from within, with hands and numerals in bronze
Four clock faces, one on each side of the tower, leaded and lit from within, with hands and numerals in bronze
The battlemented wall runs round the whole building
Four clock faces, one on each side of the tower, leaded and lit from within, with hands and numerals in bronze
Rows of round and shield-shaped relief medallions on the outside of the bowl
Two bands of raised letters
H
H
Six figures by Carl Aarsleff stand on the roof parapet either side of the city arms
Do you own a house with a history?
We work on private homes in historic fabric — listed, worth preserving, and everything between. Start with a free property report: history, current status, local plan, and three costed scenarios.
Get your free property reportFollow the series
Hear about the next Heritage Study
We publish one study at a time — a building, its history, and what it teaches. Leave your email and we will tell you when the next one is ready.
We use the address only to tell you about new Heritage Studies. Never sold on, and you can ask to be removed at any time. Privacy policy