01
Introduction
Copenhagen City Hall stands on City Hall Square as one of the clearest civic landmarks in the centre of Copenhagen. It is not only an administrative building. It is a public front, a tower, a sequence of halls, a city garden, a clock, and a carefully staged meeting between the municipality and the city.
The current city hall was designed by Martin Nyrop after an architectural competition and was built in the long period from the early 1890s to 1905. It became Copenhagen's sixth city hall at a moment when the city had outgrown the older buildings and needed a larger, more representative civic house.
 ImageOpen in gallery
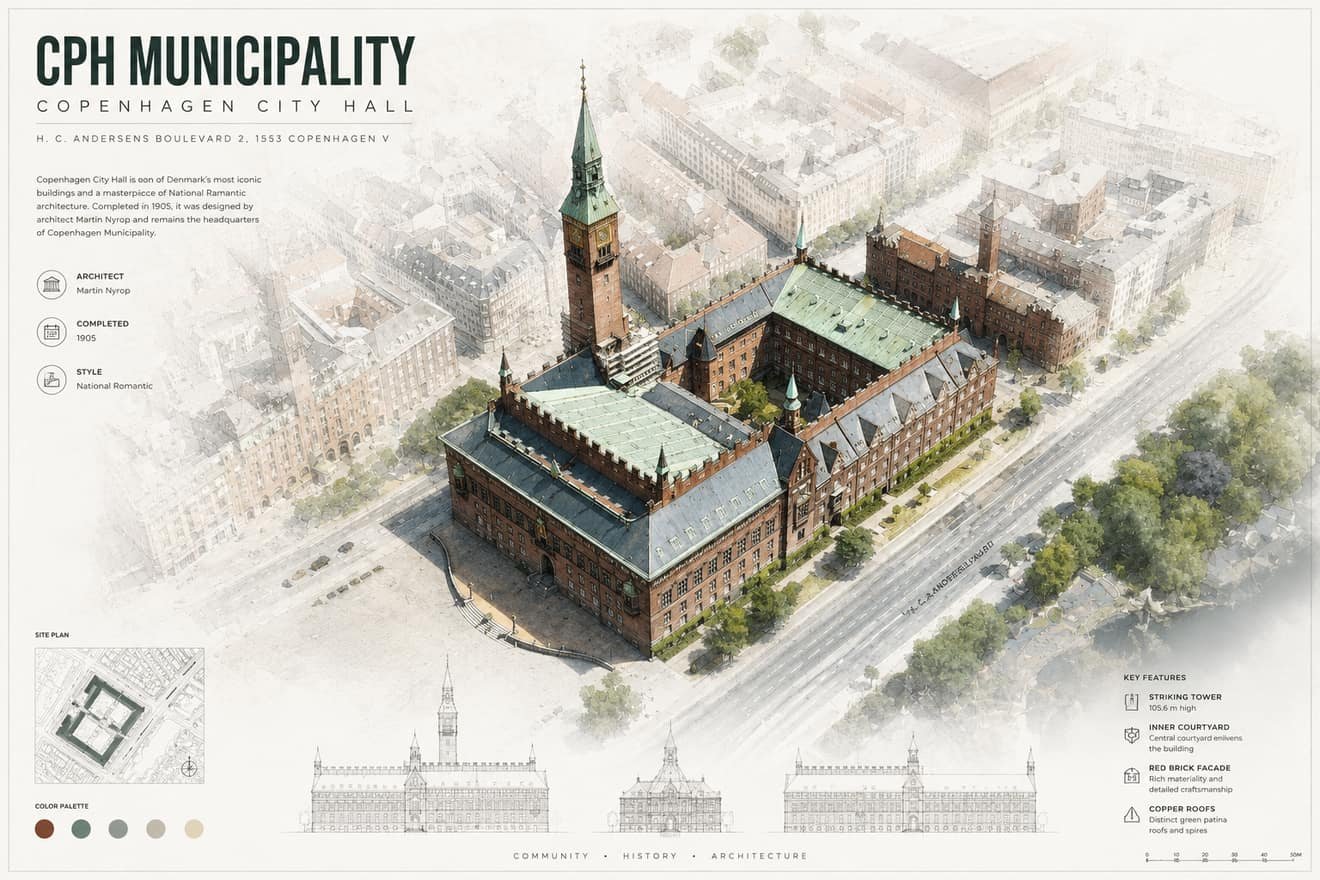
Site overview
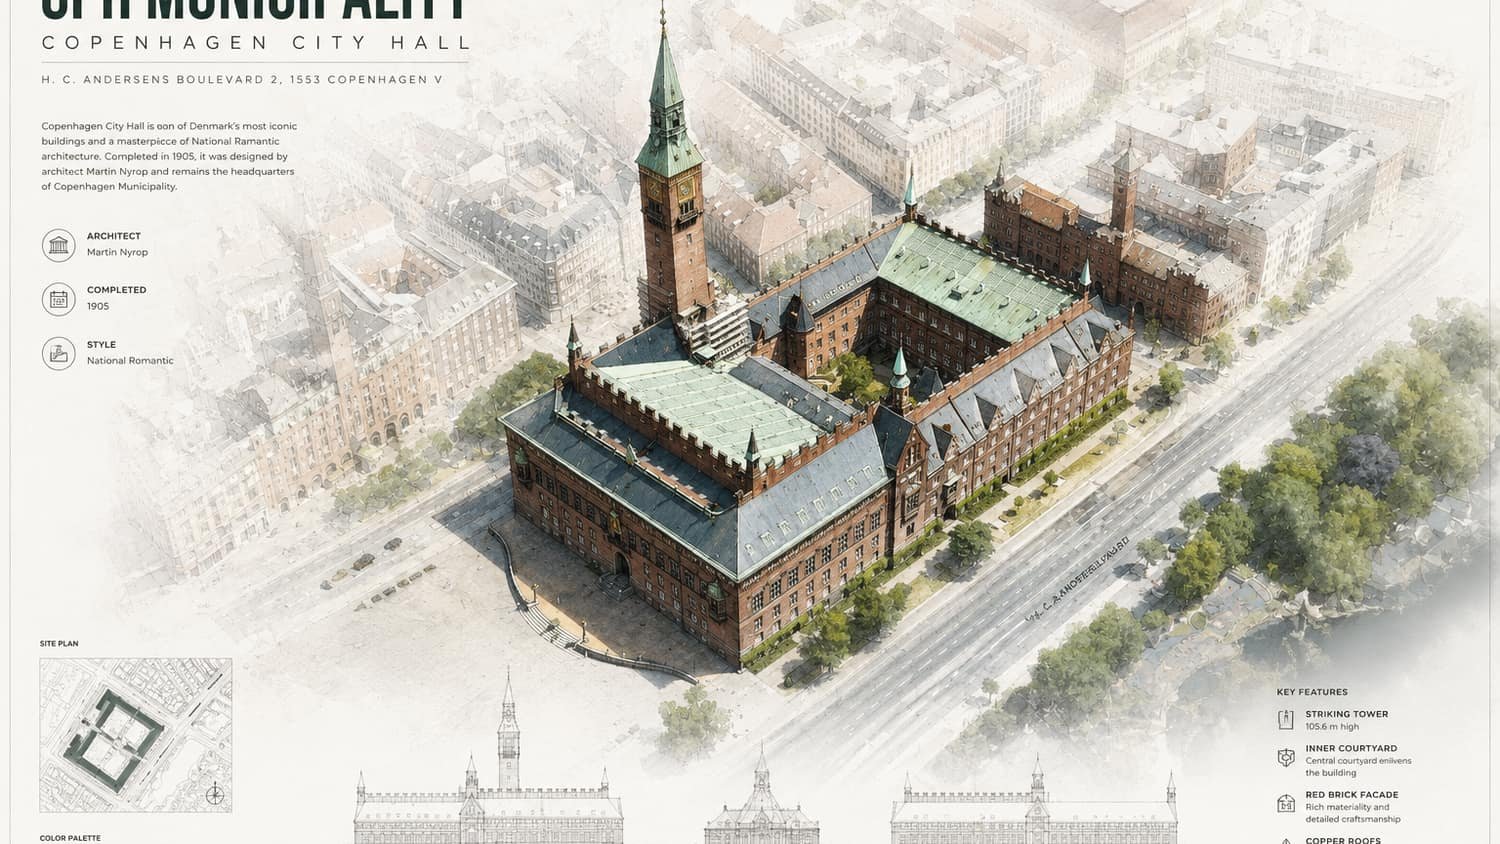
The bird-view poster sets the site, massing and civic position before the text narrows in.
02
Why Copenhagen needed a new city hall
By the late nineteenth century Copenhagen was changing scale. The older city hall arrangement no longer matched the growing municipality, the expanding administration, or the public ambition of the capital. A new building had to do more than contain offices. It had to give the city a visible civic centre.
That is why the location matters. Placed at City Hall Square, the building addresses the city directly. It is read from open urban space before it is entered as an interior. The first impression is therefore political and architectural at the same time: a municipality presenting itself as permanent, organised, and public.
 ImageOpen in gallery
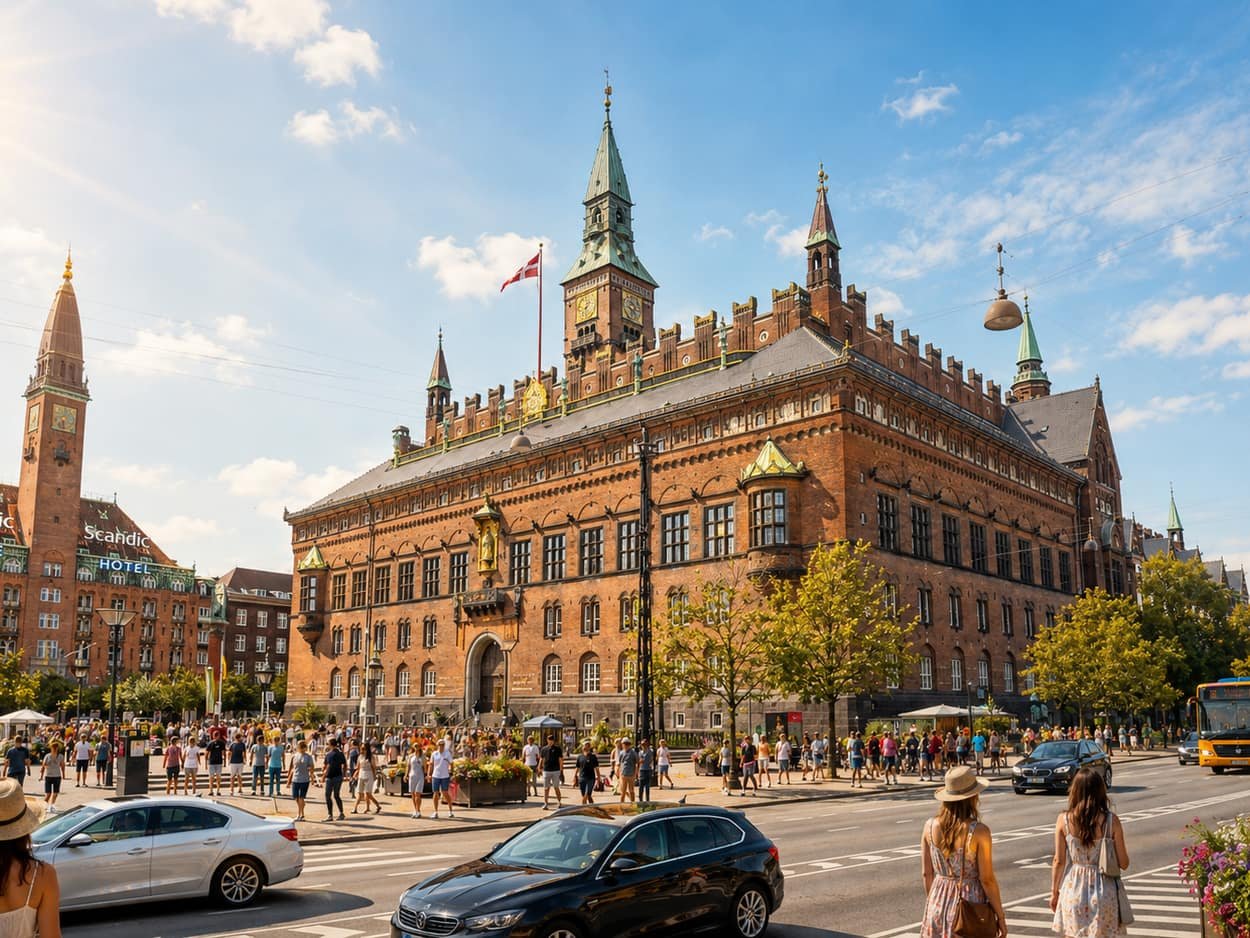
Facade rhythm
A street-facing image gives scale, civic presence and the first architectural order.
03
Martin Nyrop and the competition
Martin Nyrop won the assignment through the architectural competition culture of the period. The project was not a small commission or a private villa. It was a public decision about how Copenhagen wanted to be represented.
Nyrop's answer was not a neutral office block. It was a building with ceremony, craft, and memory. The architecture connects public administration with historic reference, national identity, and material presence. That combination is what makes the building useful to study today.
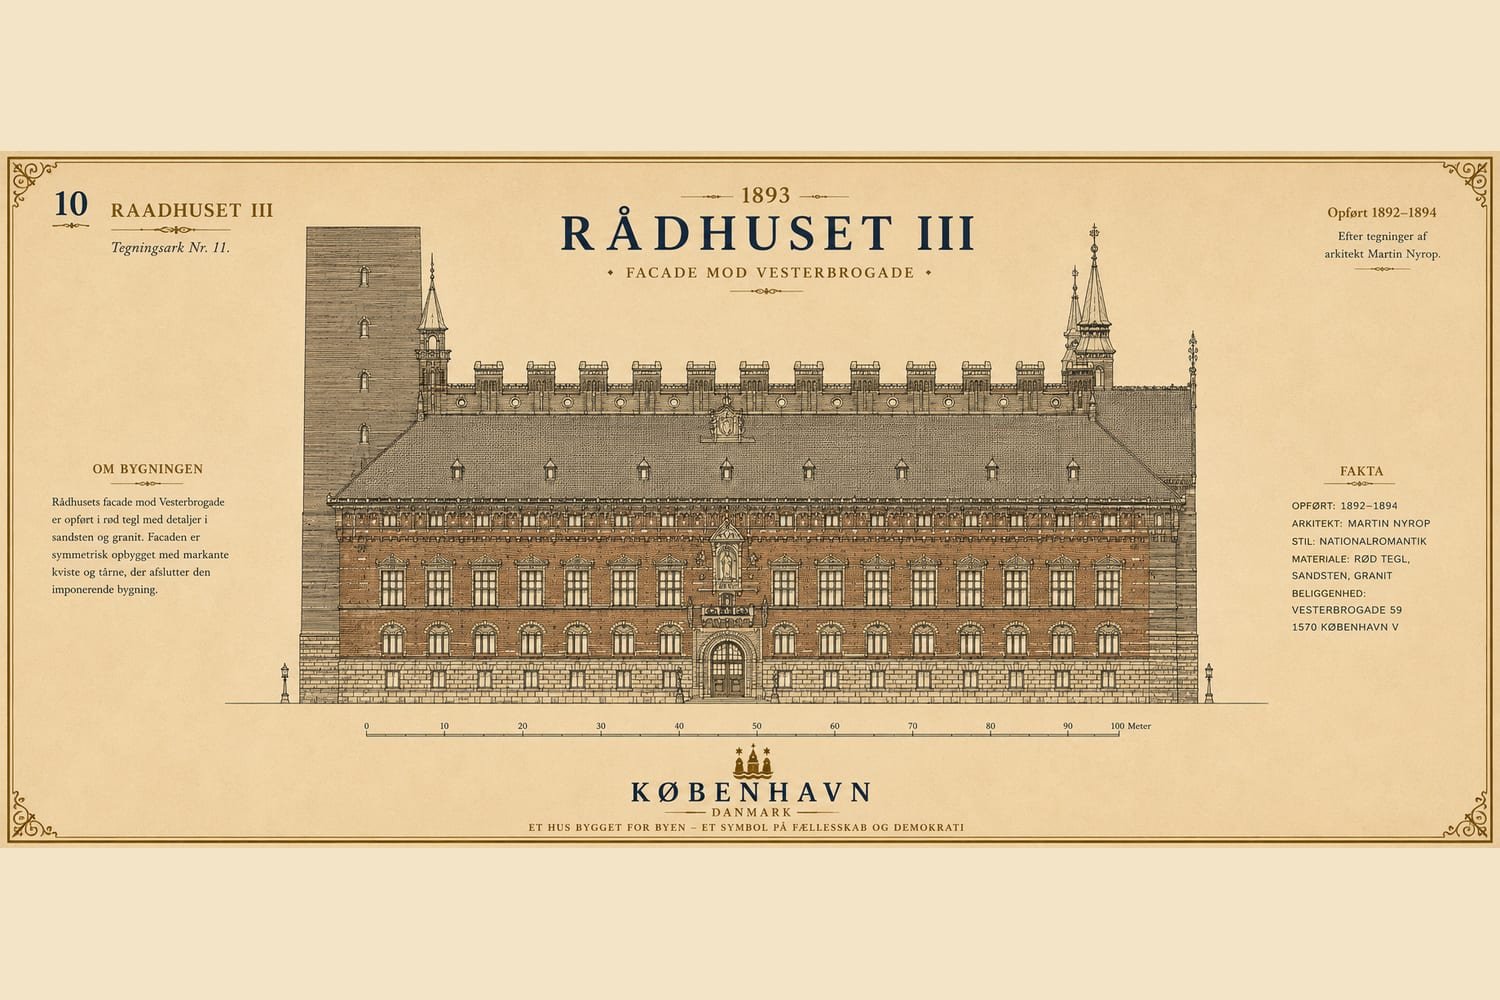 DrawingOpen in gallery
Facade drawing
A flat elevation supports slow reading of rhythm, base, tower, roofline and openings.
04
National Romanticism, but not nostalgia
The city hall is commonly read in relation to National Romantic architecture, with Renaissance Revival elements and a known reference to the civic architecture of Siena. That does not make it a copy. The interest is in how Nyrop translates references into a Danish civic language.
The result is a building that uses brick, ornament, tower, rhythm, and public symbolism to create authority. It feels historic, but it was a modern civic project for its time. The style matters because it shows how architecture can borrow from history while still answering a contemporary public need.
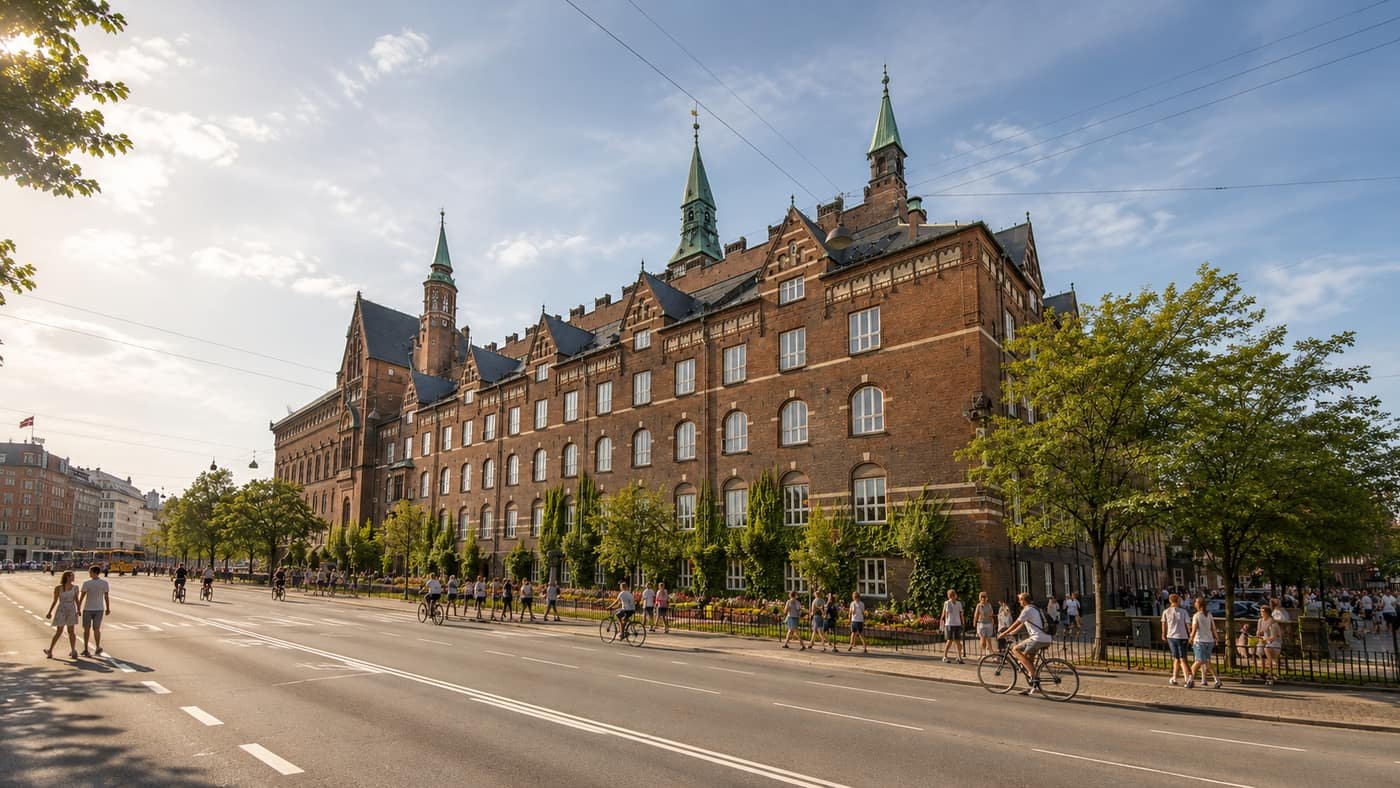 ImageOpen in gallery
Street context
The city view shows how the building holds the square, traffic edge and public approach.
05
The square, facade and tower
From the square, the building works first as an ordered facade. Repeated windows, a strong base, a roofline, and a central tower create a public rhythm. The tower gives the building presence in the skyline, while the front holds the edge of the square.
The facade is not just a background for decoration. It is the system that makes the building legible. The eye understands the whole before moving to the balcony, statue, window frames, entrance and clock. This order is what gives the building its calm authority.
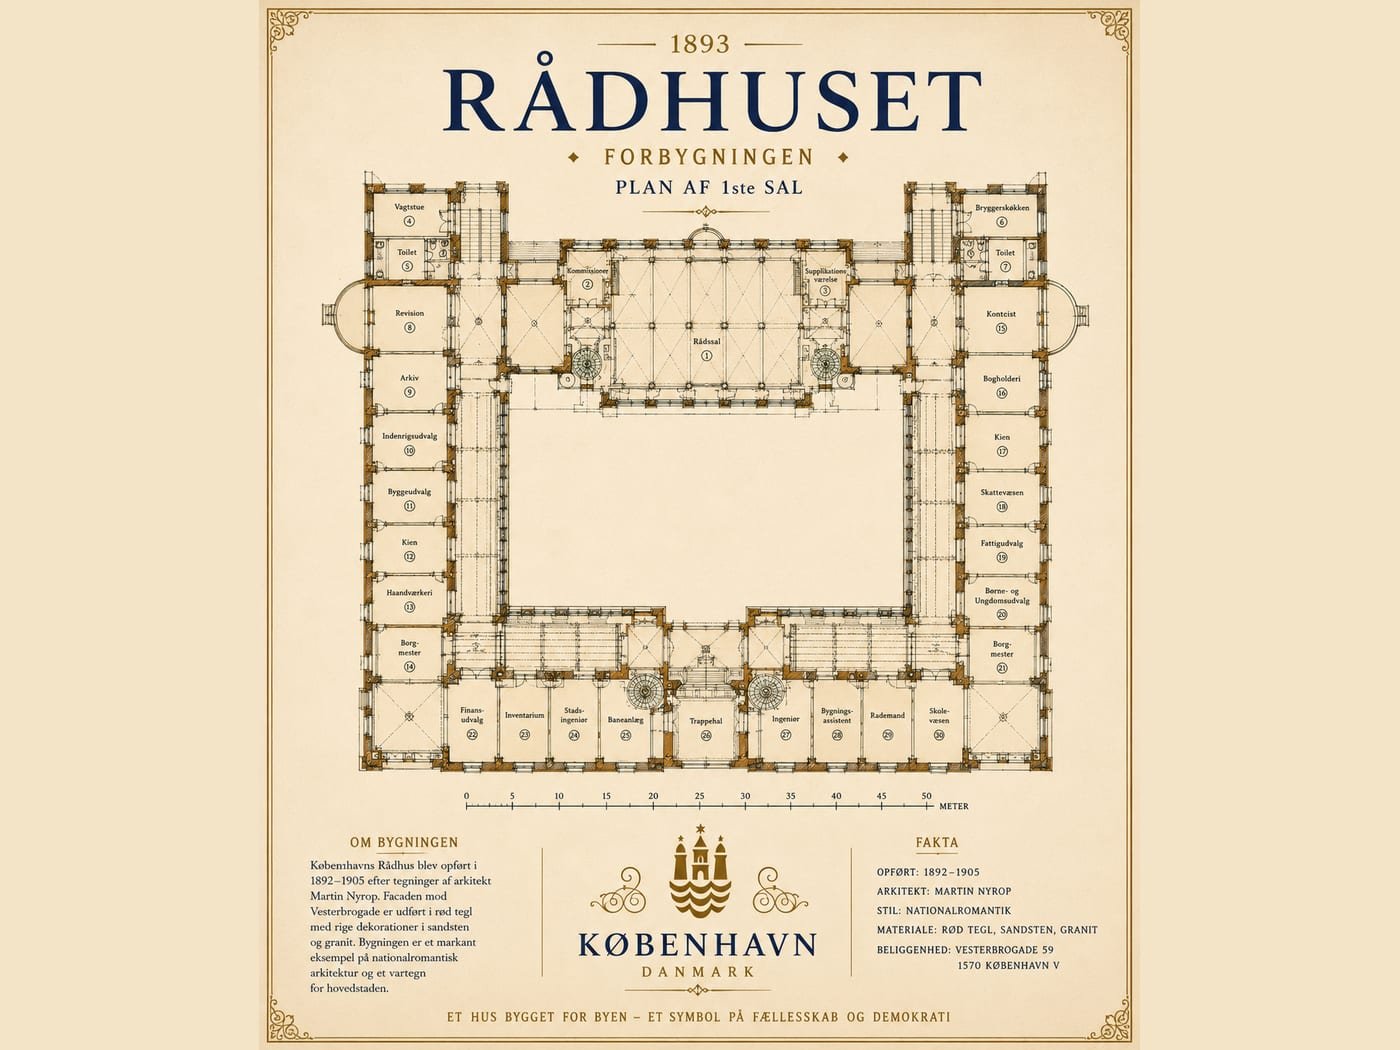 DrawingOpen in gallery
Plan drawing
The plan is where the reader can understand wings, halls, courtyard and movement.
06
Inside the civic machine
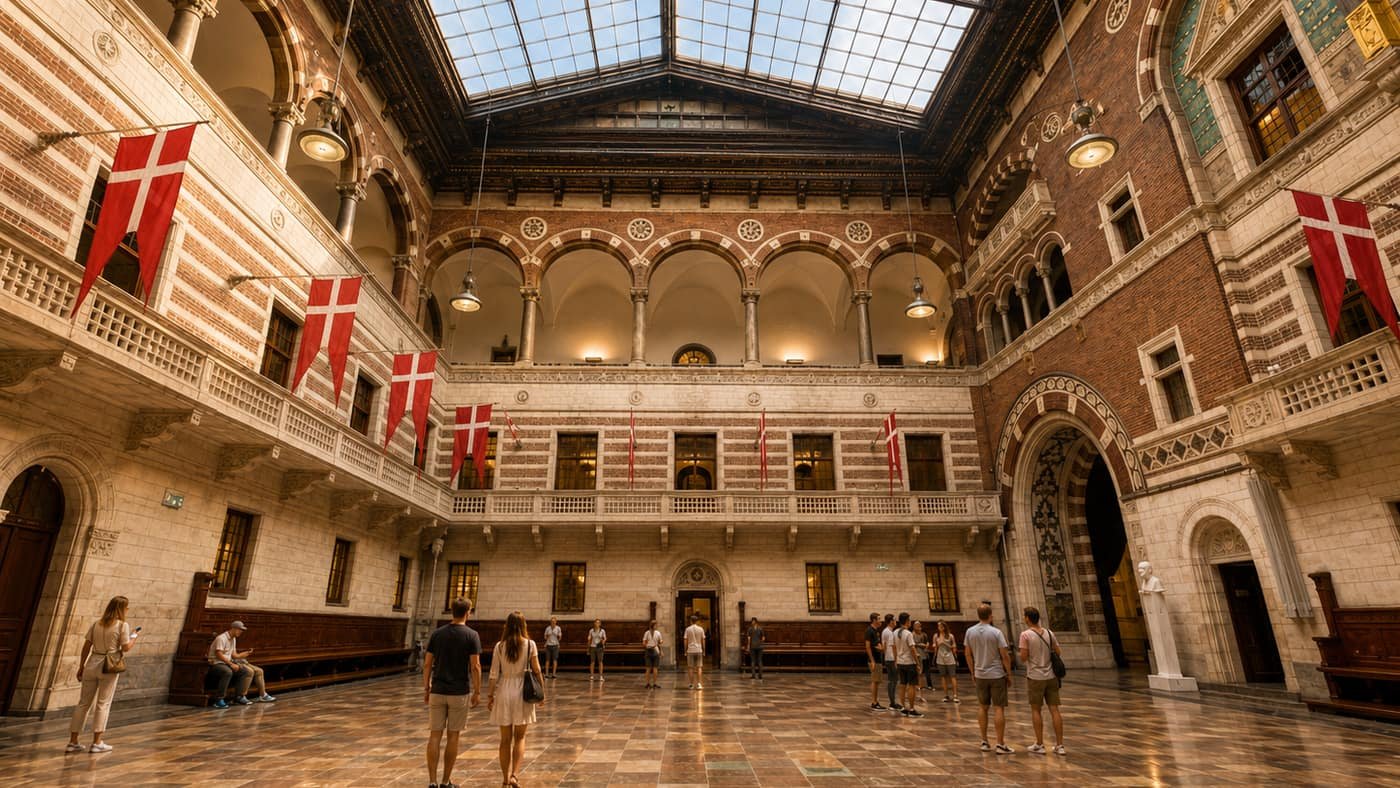
The building is organised around public and administrative life. It contains municipal functions, ceremonial spaces, council life, a covered main hall, connections between wings, and an open city hall garden. The famous Jens Olsen's World Clock adds another layer: time, public curiosity and craftsmanship inside the civic building.
This is important because the city hall is not only an image. It is a working institution shaped as architecture. The best civic buildings make function and ceremony support each other rather than compete.
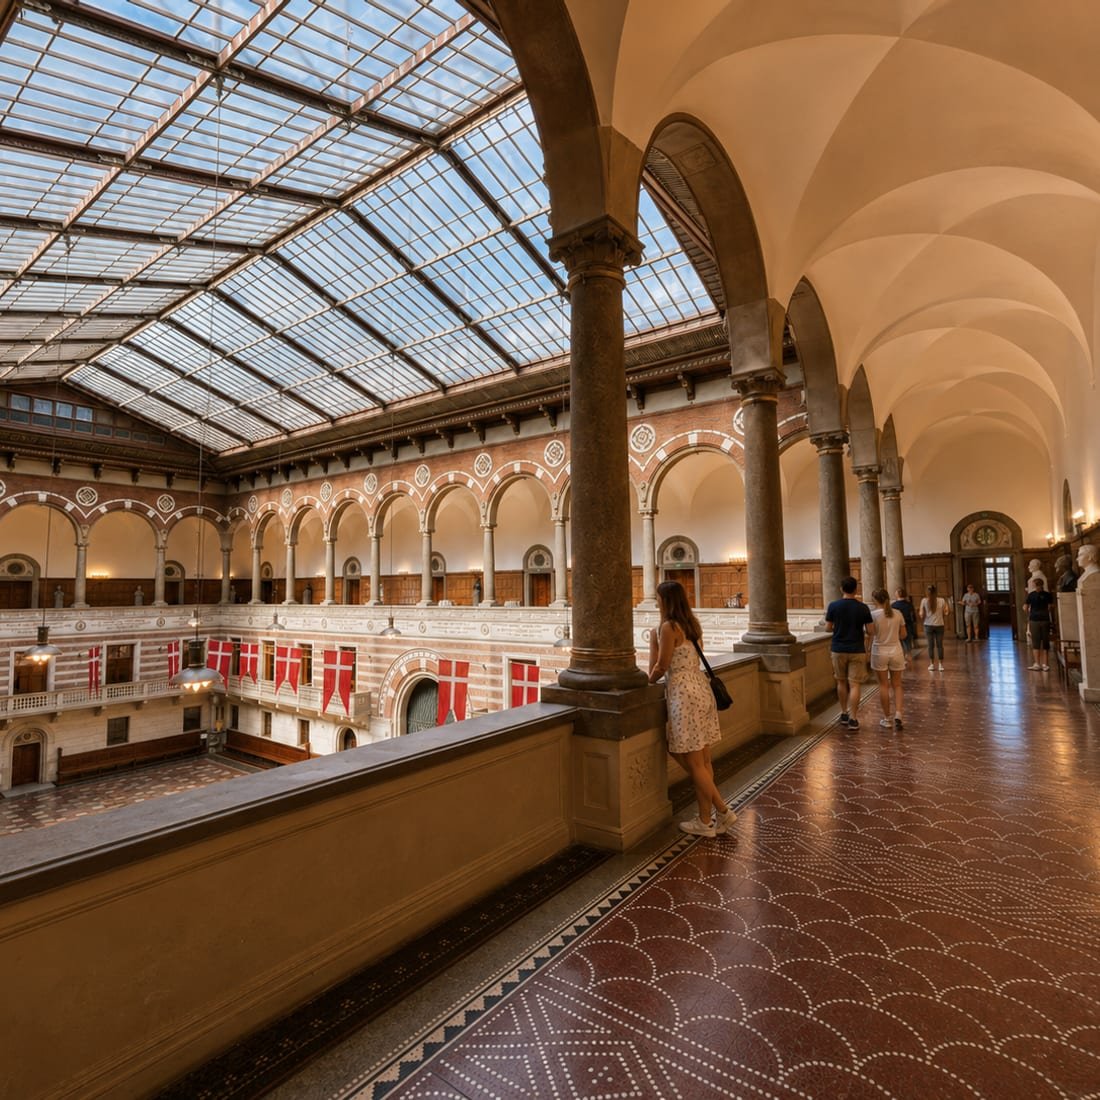 ImageOpen in gallery
Material atmosphere
Material imagery should show brick, stone, metal, glass and shadow as lived surfaces.
07
Craft, ornament and human scale
The building becomes more human as the reader moves closer. Brickwork, stone, metal, door frames, shadow, joints and ornament shift the experience from civic scale to hand scale.
This is where the article needs strong media. A facade image explains rhythm. A tower or square image explains public presence. A door image explains approach. Detail and material images explain craft. Together, they let the reader experience the building as a sequence instead of a single postcard.
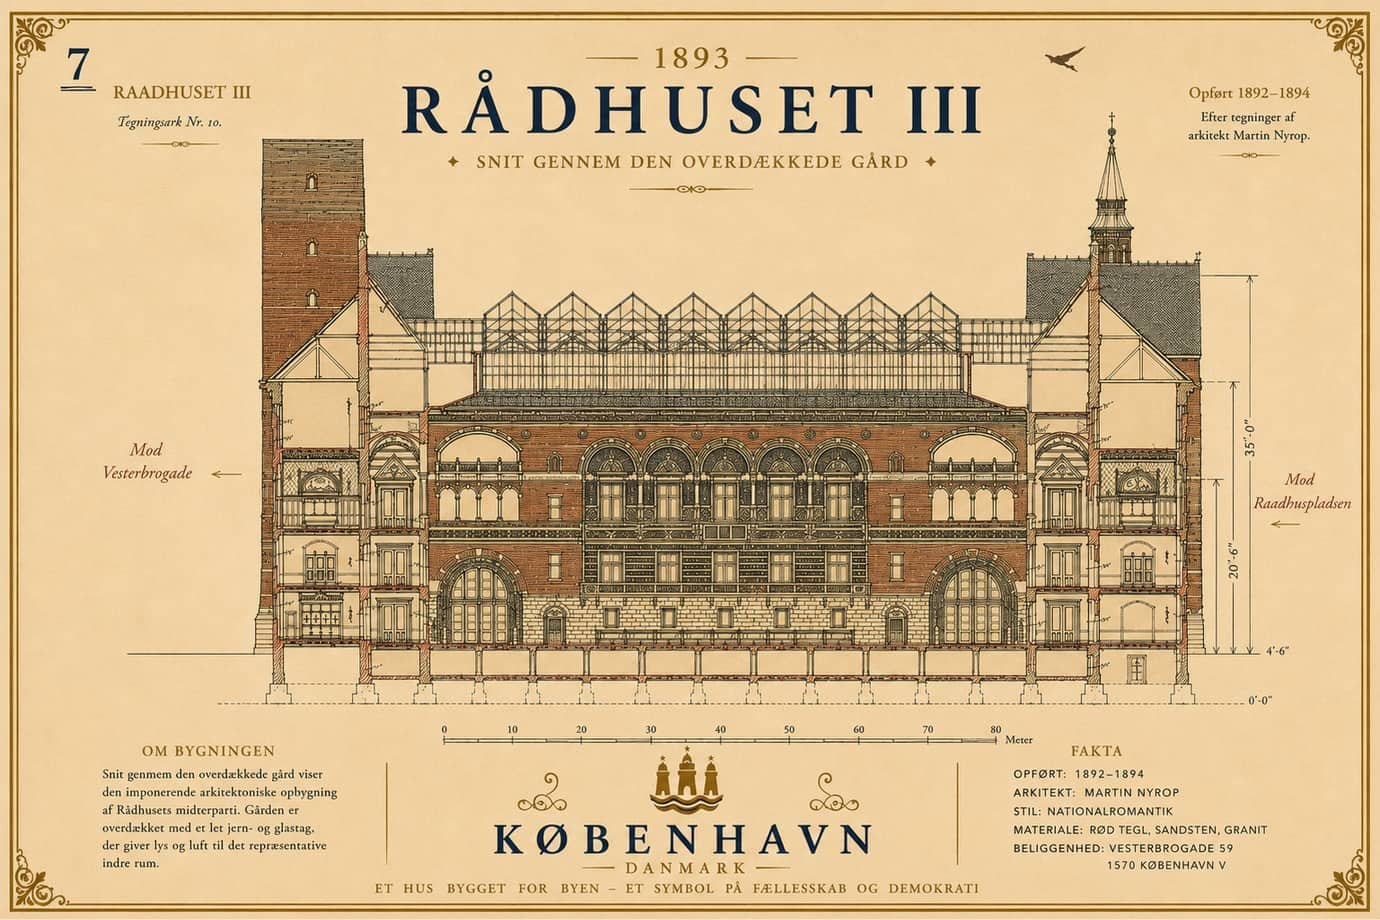 DrawingOpen in gallery
Courtyard section
The section connects the public room, galleries and roof structure in one view.
08
Can it be visited?
Copenhagen City Hall is a public landmark and an active municipal building. Parts of the building are known through public visitor and tour contexts, and the tower, halls and clock are part of the public imagination around the building. Before planning a visit, exact access, opening conditions and official visitor information should be checked against an authoritative source.
For the reader, that distinction matters. Some buildings can only be studied from the street. Others can be approached, entered, or understood through guided access. A good Heritage Study should say clearly which kind of experience is possible.
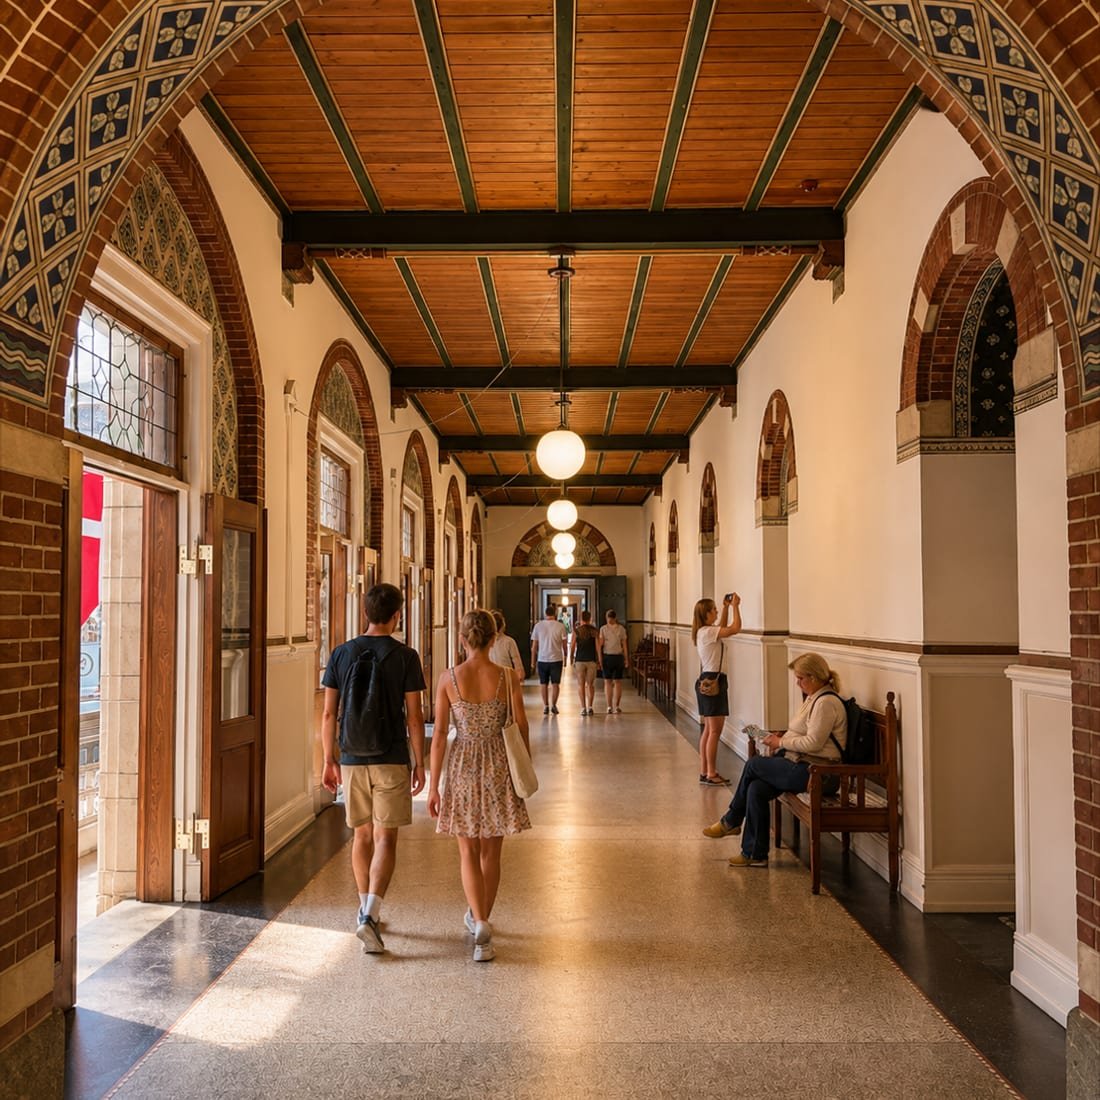 ImageOpen in gallery
Craft detail
The close frame should let the reader inspect the craft, joint, ornament or repair logic.
09
Why it still matters
The city hall matters because it shows how a building can turn public duty into atmosphere. It is administrative, but not anonymous. Historic, but not passive. Detailed, but not decorative for decoration's sake.
That is the hook for the Heritage Study series: one building can open a larger question. How does architecture create trust? How does a facade communicate public purpose? How do material and detail turn scale into experience? Those questions make the reader want the next building, not just the next image.
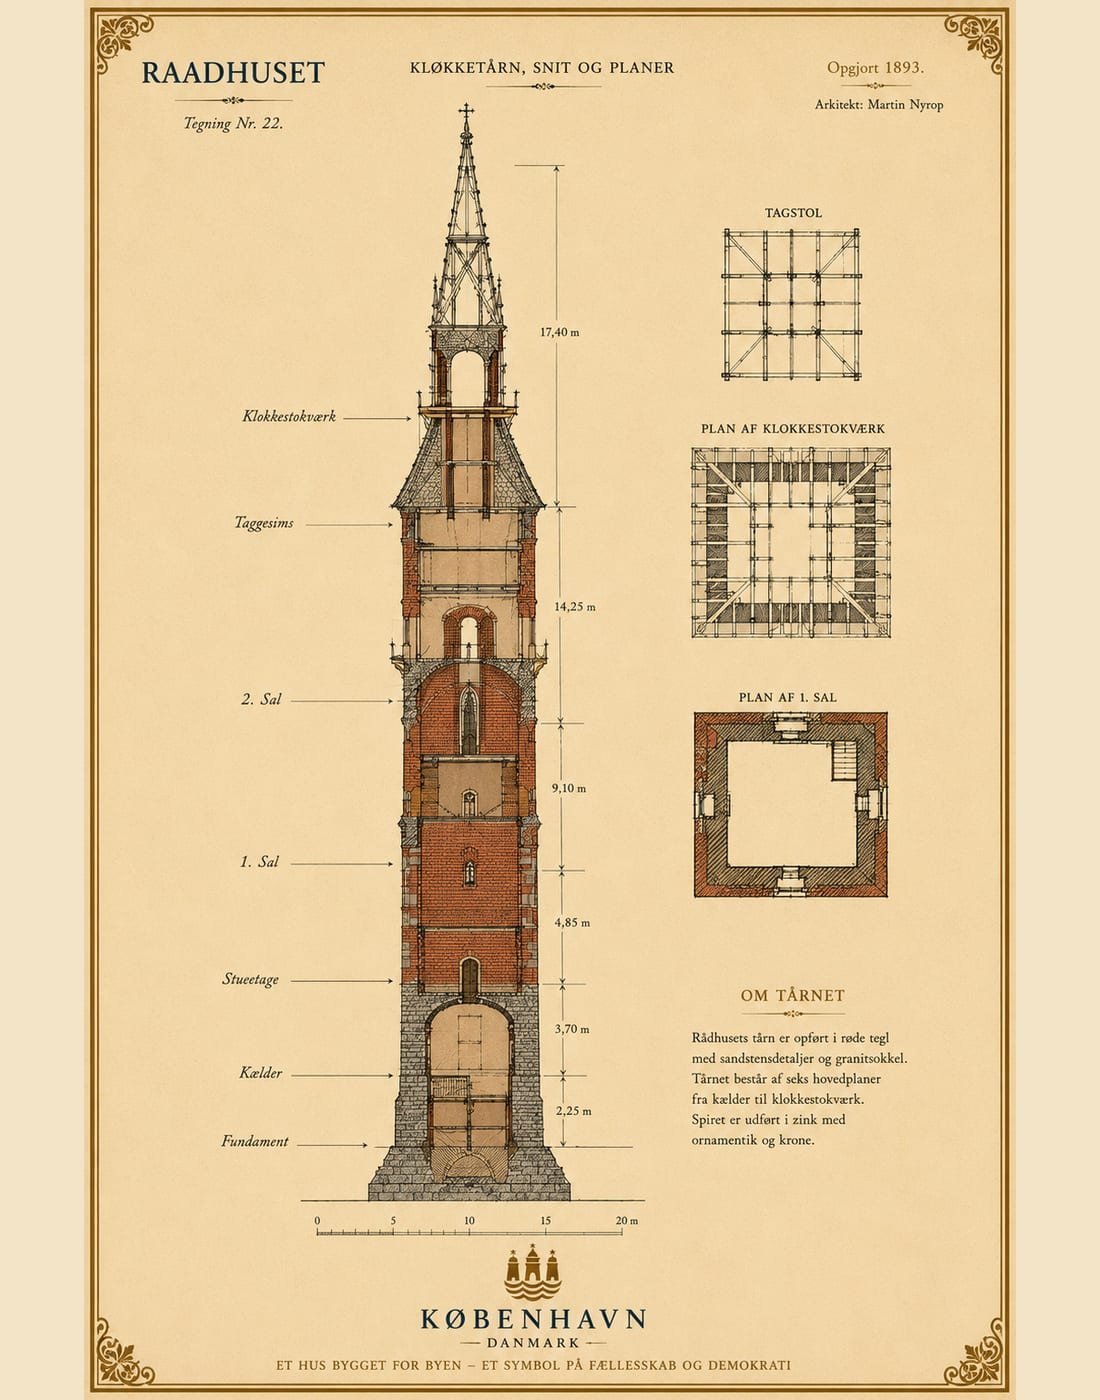 DrawingOpen in gallery
Tower section
The tower section turns height and silhouette into readable construction parts.
10
Small takeaways for private projects
These notes are not about copying a city hall into a private house. They are small references that can inspire a modern project when they are translated with care.
Material combination: the building works because brick, stone, metal, glass and roof material are not chosen separately. They form a hierarchy. A private house can use the same idea with fewer materials: one main wall material, one base or threshold material, one durable metal detail and one carefully controlled roof edge.
Entrance sequence: the doorway is not only an opening. It is a pause, a shadow line and a transition from public space to interior life. A modern house can borrow that principle through a protected entry, a deeper reveal, a bench, a canopy, a small courtyard or a change in surface underfoot.
Facade rhythm: the value is not decoration alone, but the way windows, vertical lines and repeated details give scale. This can inspire a calm modern facade where openings are grouped, aligned and proportioned instead of placed as isolated holes.
Roof and skyline: the upper edge of the building has character. For a home, that may become a precise roof overhang, a chimney, a dormer, a copper or zinc edge, or a carefully framed roof window that gives the house a memorable silhouette.
Durable details: stone at the base, metal at exposed edges and craft around openings all suggest that vulnerable places deserve more attention. That is useful for renovation, extensions and new houses where the entrance, plinth, corners and window reveals must age well.
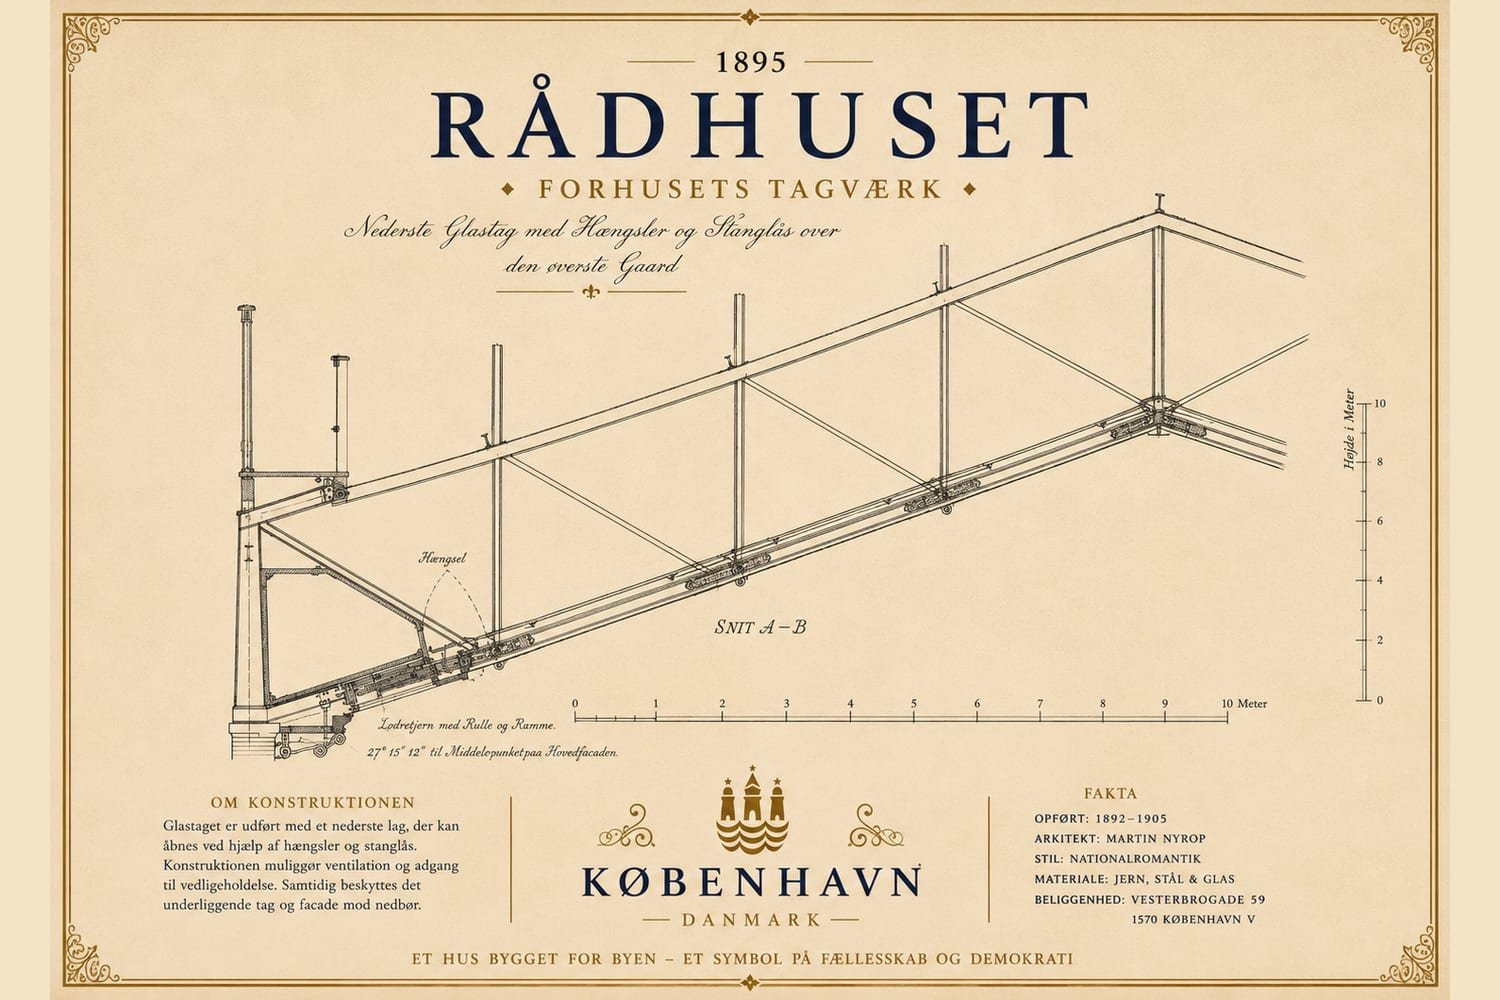 DrawingOpen in gallery
Roof detail drawing
A roof detail gives the study an architectural inspection layer beyond atmosphere.