Heritage Study
Palace Hotel
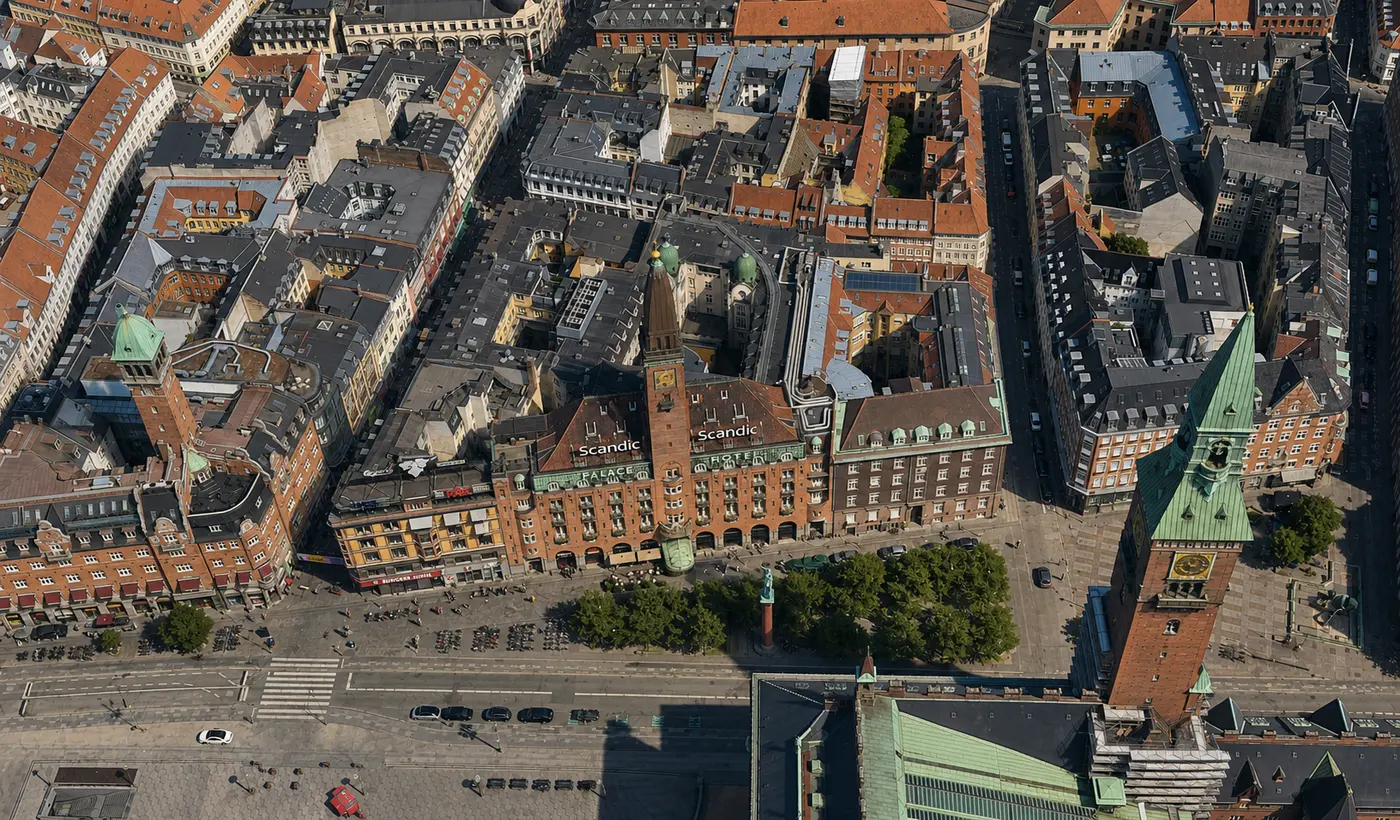
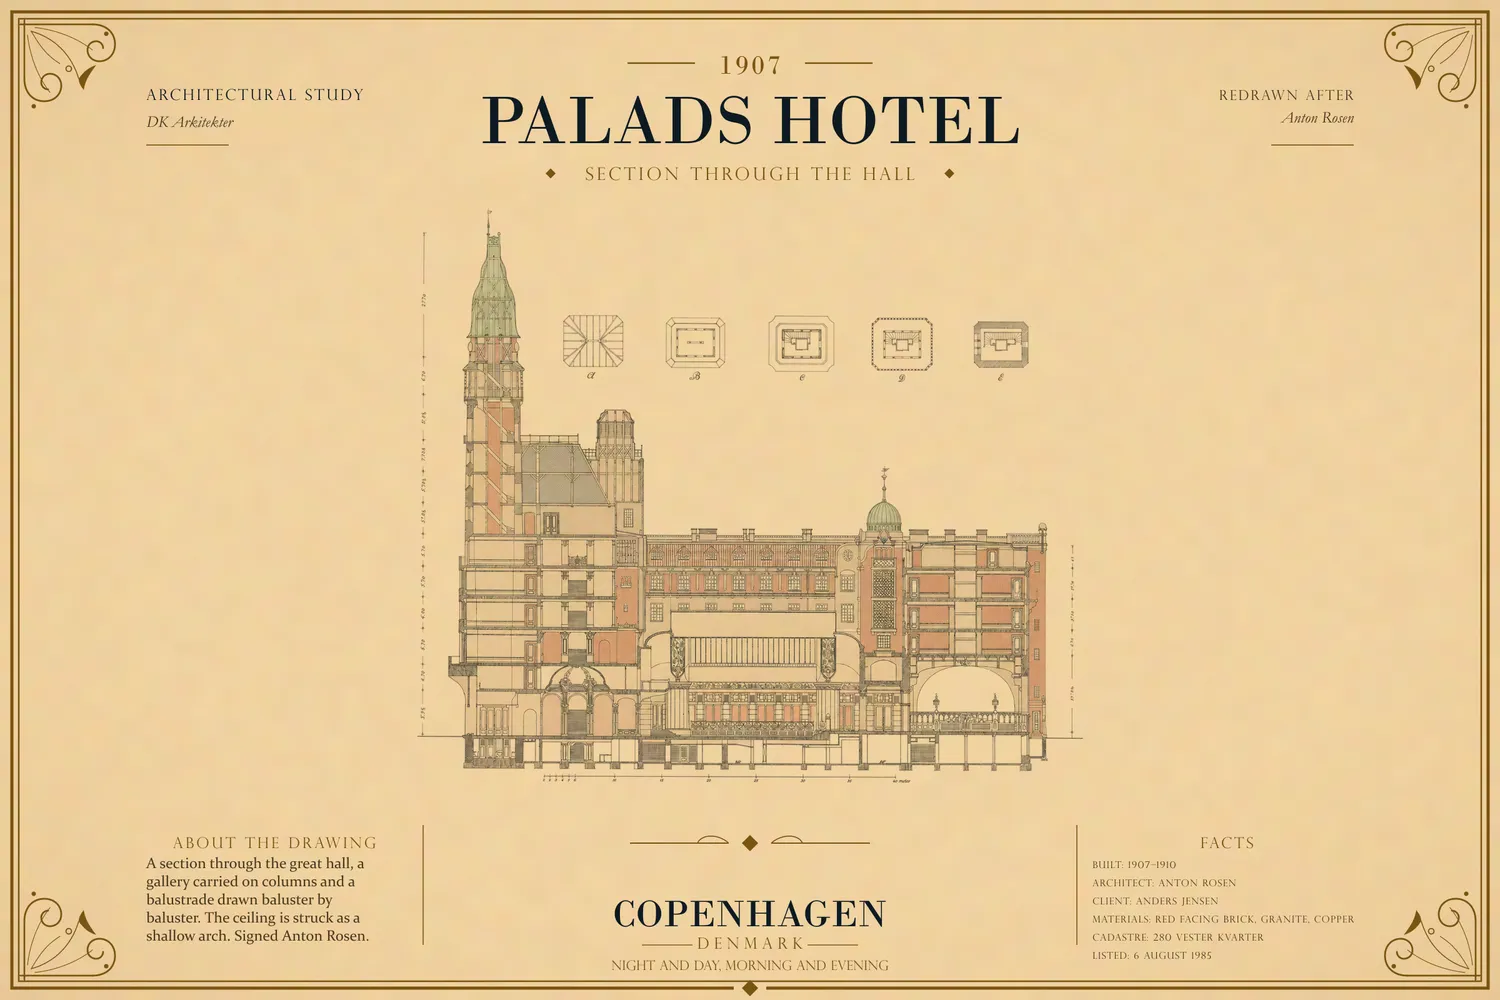
Rådhuspladsen 57, Copenhagen. Anton Rosen, 1907–1910.
Aerial base material from Skråfoto, Klimadatastyrelsen, processed by DK Arkitekter.
The building in brief
- Built
- 1907–1910
- Architect
- Anton Rosen (1859–1928)
- Client
- Master butcher Anders Jensen
- Opened
- 15 July 1910
- Style
- Contested — see chapter 8
- Material
- Red facing brick on granite
- Structure
- Reinforced concrete floors and girders, load-bearing brick walls
- Storeys
- 6
- Footprint
- 2,632 m²
- Total floor area
- 13,010 m²
- Tower
- About 65 m, four mosaics
- Beds at opening
- 265
- Protection
- Listed 6 August 1985 · SAVE 1
- Address
- Rådhuspladsen 57, Copenhagen
Hear the study read aloud
Every chapter, start to finish · 98:35
On 14 March 1908 a Copenhagen paper put it on the front page. It can be said with every probability that there will be no Palace Hotel.
The foundations were already in the ground. The bank that was to pay for the building had collapsed, and the committee winding it up meant to keep the foundations and put something else on top. Papers across the country carried it. A hole on Rådhuspladsen was national news, and the news was that it would stay a hole.
Two years and four months later the hotel opened. On the evening it did, the man who had paid for it left his own supper and ate three open sandwiches sitting on the kitchen stairs.
This study is about what a building can absorb. A master butcher and a bricklayer's son finished a house that had been publicly written off. Everything that happened to it afterwards happened to a building that had already survived being cancelled once. A concert hall that failed in three seasons. Six hundred and fifty-seven people registered as sleeping in it in thirteen years. Three labour disputes. Forty years with no owner's name on them. And a state that in 1990 made a contractor remake its brick to the millimetre.
Nobody looks up at that tower and thinks about a bank.
The bank
The foundations were already in the ground.
In March 1908 the bank paying for the hotel went under. It was Detailhandlerbanken, the retailers' bank, which was to have financed the whole undertaking. When it failed, the committee of bankers appointed to wind it up refused to advance another krone.
Dannebrog put the plan on its front page on 14 March. A fund set up by the committee would take over the failed bank's second mortgage — eight hundred thousand kroner — and own the ground. The hotel plan was to be shelved. Then the sentence that went round the country:
It can be said with every probability that there will be no Palace Hotel.
And further down the same column:
When the bank committee, and so the banks, will not go along with supporting the project, it is of course doomed.
The foundations were not the obstacle. They were the asset. The committee meant to keep them and put something else on top: they could easily be used for another building, it reasoned, and it summed up its own brief in one line — that no more be smashed than is strictly necessary.
This was not a Copenhagen story. Dannebrog came back to it on nine days that month, and papers in Bornholm, Viborg, Aarhus, Funen, Randers, Middelfart and Skive carried it too.
One master craftsman would not settle. The paper twice marks what follows as hearsay, and it has to be read that way: he was said to have threatened fire and brimstone and to hold out the prospect of going to law. The committee took the threat calmly, the paper says, because the man himself owed Detailhandlerbanken about 1,700,000 kroner. He is not named on any page read for this study.
Then the men stopped. A provincial paper reported on 14 May 1908 that the masons at the Palace were still not at work — a line read once for this study and not read again. The client's own account of that spring, given at the topping-out the following winter and also read only once, takes the obstacles in order: the bank first, then a dispute with the masons over an allowance they wanted. His own four words for where the bank left him:
and there I stood.
So: March 1908. A master butcher stands on the most public site in Denmark with his foundations in the ground, a dead bank behind him, a craftsman threatening to sue, no masons, and a national press that has already written the building off.
The house is there, and it has been a hotel since the summer of 1910. How it got past March 1908 is the rest of this study. It starts with the ground.
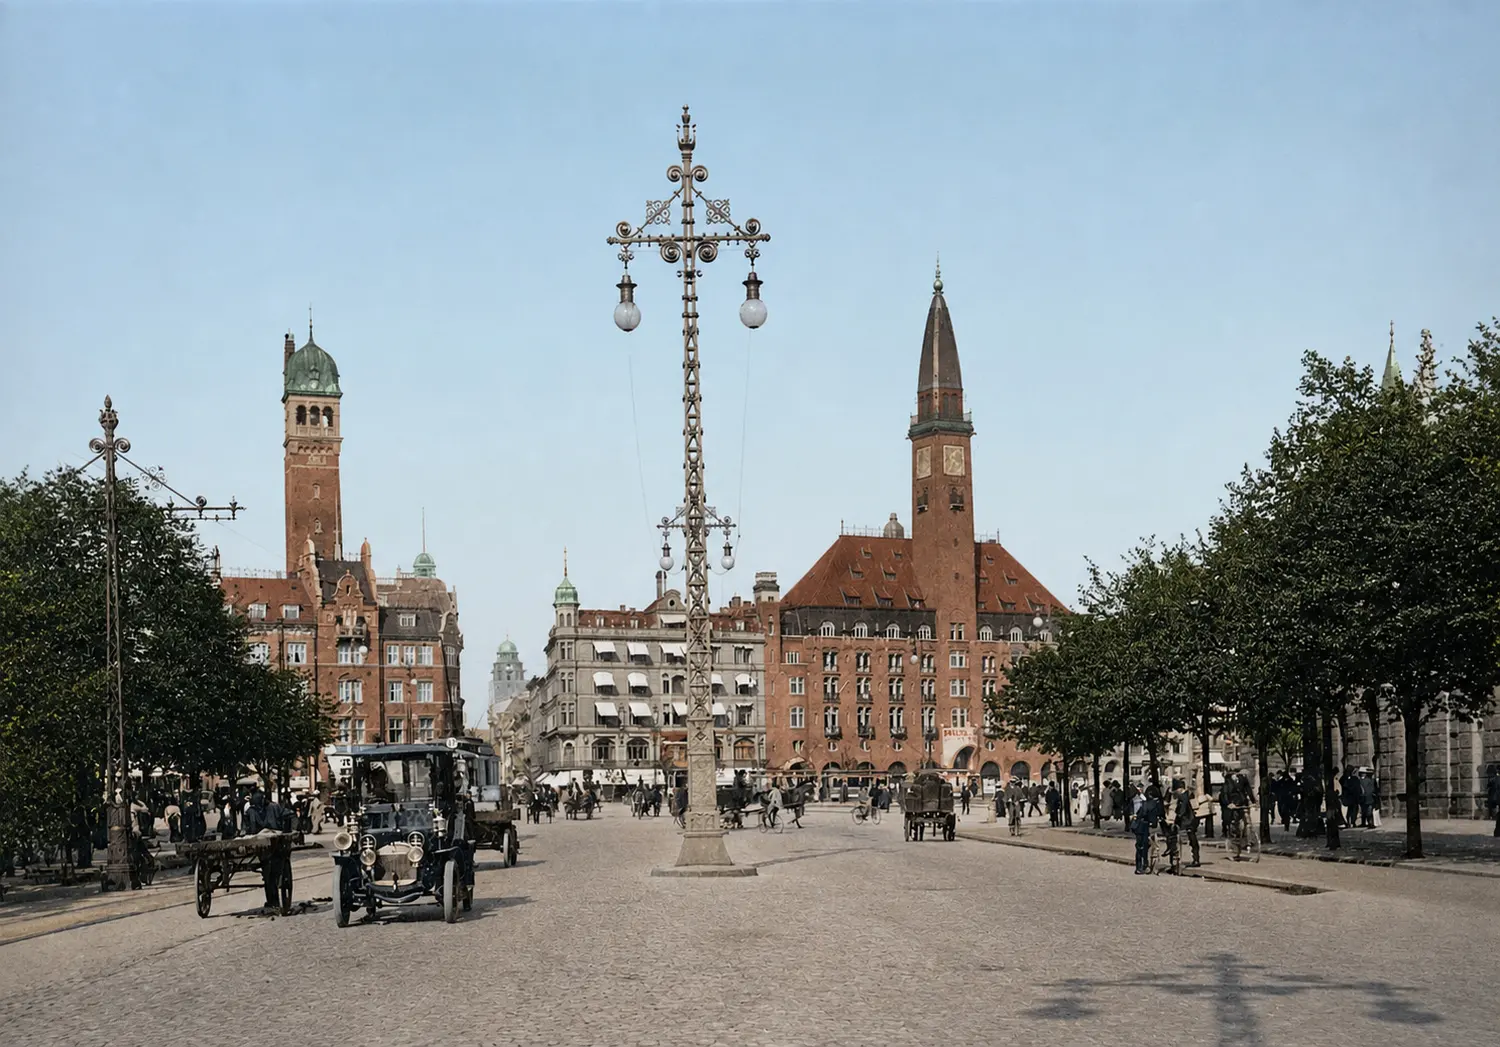
The square the city had just made
For centuries Copenhagen ended here. The rampart called Vestervold ran across this ground, and outside it lay the hay market, the fodder trade kept beyond the walls.
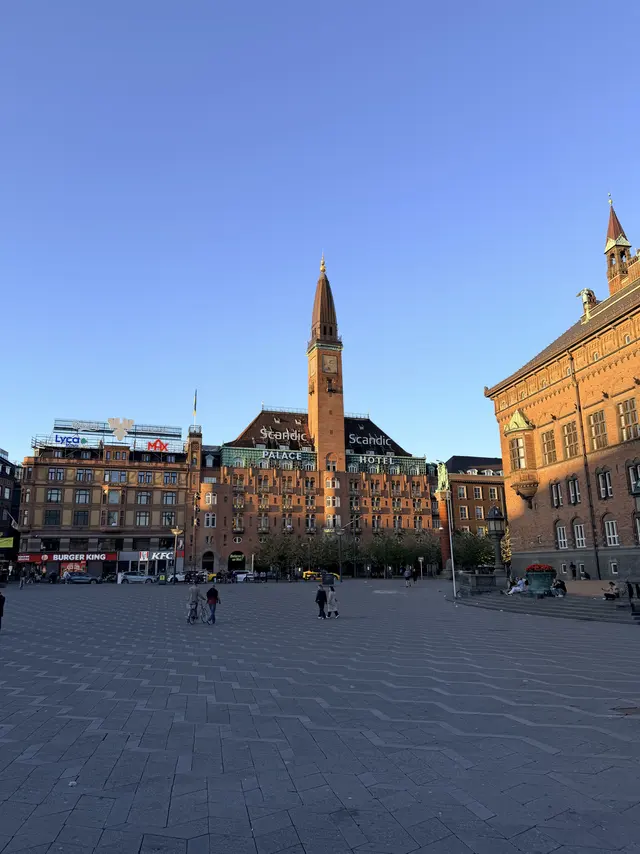
The ramparts came down through the 1880s, and what had been the edge became the middle. The hay market became a building site. By 1905 it carried the city's new town hall: the architect Martin Nyrop's Rådhus, red brick, a tower, thirteen years in the building.
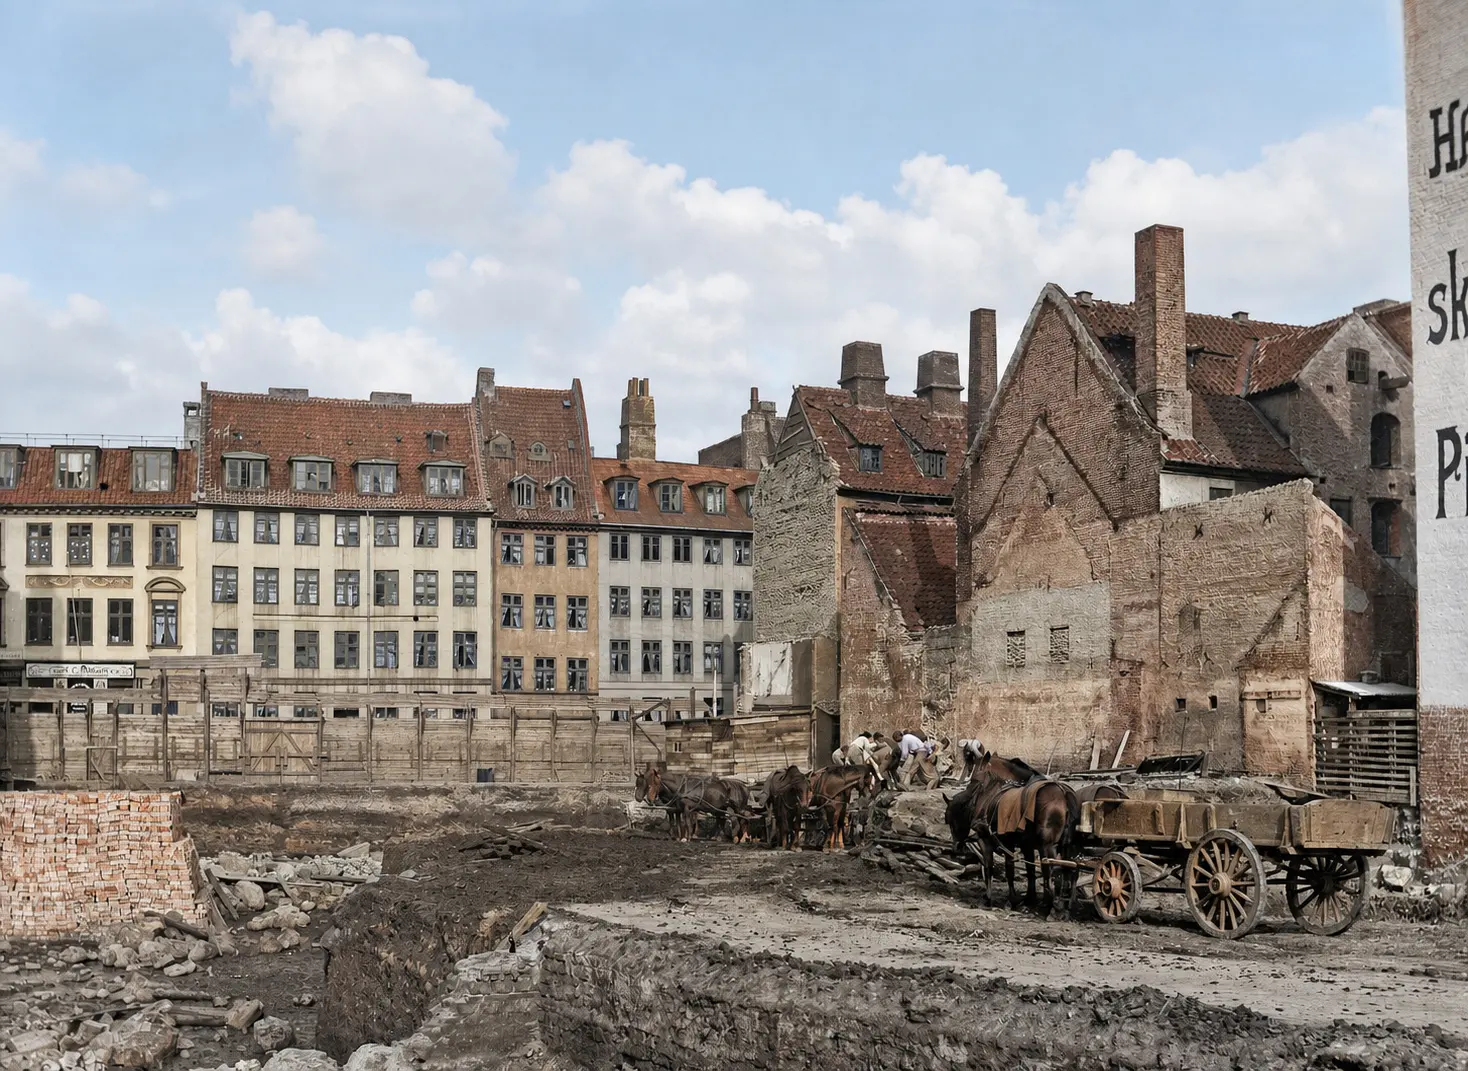
The old row of houses facing the new space began to change: new shopfronts, hotels, higher prices. In 1896 Hotel Metropol opened on the southern corner of Frederiksberggade, and about ten years later the next houses in the row came down. No source read for this study gives a firm date for the demolitions.
One of them was Hotel Knapstedgaard, an inn used by farmers, larger farm-owners and clergy. One local history says the poet and priest Steen Steensen Blicher stayed there in 1845; he was certainly in Copenhagen that year, and no other source puts him at this address. It was where you slept if you had come to town on business, and it was pulled down so that a different kind of traveller could sleep on the same ground.
What the two buildings became to each other fits in one sentence from opening day. On the afternoon of 15 July 1910, as the town hall bells struck three, the flag went up the new hotel's tower. The reporter writing it down needed a word for two houses facing each other across a square, and reached for an ordinary one: the house opposite.
Not a monument. A neighbour. Somebody had to think that was possible first.
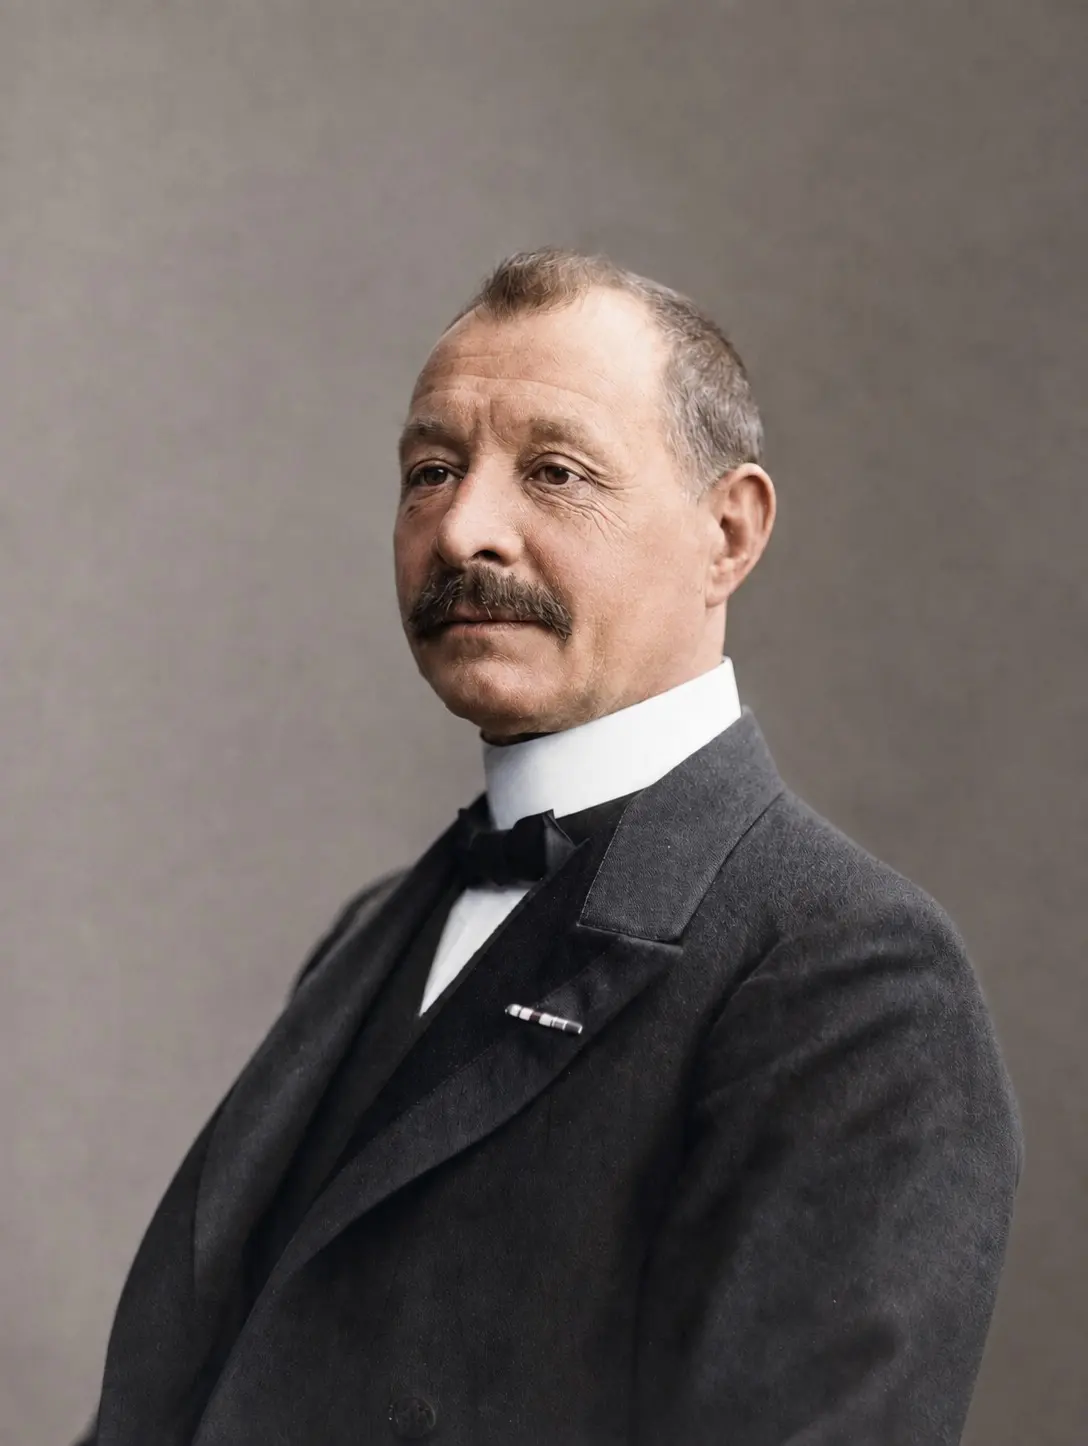
The butcher who dreamt it
A reporter went to interview Anders Jensen around his fiftieth birthday and found him sitting on a scrubbed chopping block.
I was born with building in my blood. As a boy of six I went out in the field at Slangerup and built houses out of kindling, cut from the hawthorn hedges.
Was that the Palace Hotel? He thought so. He could not get round the idea that he was to build a hotel of world class, and he said where it came from:
One Sunday afternoon, when it was raining so dreadfully out at Marienlyst, I went home to Kongen af Danmark. I sat down in a corner, and there, in two afternoon hours, the Palace Hotel came into being.
Two hours in a corner, on a wet Sunday.
Was this a dream or a need? Both, and the order matters. The square was not new — the ramparts came down through the 1880s — but the town hall on it was: Nyrop finished the Rådhus in 1905, and Rosen dated his first sheet 22 November 1906. The row facing the square had been changing for ten years before that — new shopfronts, higher prices, hotels. Metropol took the corner in 1896, and that much is documented. The older houses beside it came down about ten years after, on a date no source read for this study fixes — and they came down for this hotel. A city that had just finished its civic centre was getting rooms beside it.
No source read for this study records a requirement for this. A house of about two hundred rooms — the counts never agree — with its own concert hall, its own bank branch and a sixty-five-metre tower is not what a trade asks for. It is what one man settled on in the corner of an inn. Reading the two together is this study's, not any source's: the trade explains why a hotel went up on this ground. It does not explain why this one.
He was born on 29 July 1861 in Slangerup. The sources disagree about his father. The listing description makes Jens Nielsen a farm owner; the Copenhagen city libraries make him a smallholder, distinctly poorer, with the family in Copenhagen by the time the boy was six — where his own story puts him in a field at Slangerup. Both cannot be right. The libraries' account misspells both parents' forenames, and no parish record has been read.
He trained as a butcher. The listing description has him coming from poor circumstances and working his way up, and says it took "a great deal of effort" to earn what it calls "his dream of building a luxury hotel in world class".
He did not buy a site. He bought properties until what he owned ran the whole depth of the block, from Rådhuspladsen out to a narrow back street called Mikkel Bryggers Gade. That put the kitchens, the deliveries and the concert hall out of sight, and kept the square for what guests were meant to see.
Where the money came from has never been established. The Copenhagen city libraries put it plainly: he did not have that kind of money, and where it came from became something of a riddle. His own explanation he kept repeating — gold nuggets from a friend who had sent them from South Africa. That is a claim he made, not a fact anybody has checked. The friend has a chapter of his own further on.
On paper the owner was not a man but Aktieselskabet Paladshotellet, with Anders Jensen as its director, paying its tradesmen in partial bonds — transferable loan notes. He assembled the ground, then vested it in a company.
He was decorated, and not only at home: Knight of Dannebrog, and orders from Greece, Mecklenburg, Persia and two from Russia. A smallholder's son, or a farmer's, ended his life wearing Persian and Russian honours. That is not payment for butchery. It is what happens to the man who owns the hotel where visiting dignitaries stay, and the tower is about to claim that one wing of this house was meant for princes. The decorations are the receipt.
The listing's picture is admiring, and it is not the only one. His own staff blockaded the hotel in December 1913; in 1917 he brought in waitresses against the waiters' unions; in March 1926 every organised trade in the house gave notice together. They have a chapter of their own.
He sold. The year given is 1927, thirteen years before he died, and the buyer named is Valdemar Nielsen, who is said to have changed the name from the Danish Palads to the international Palace. That is a lead, not a settled fact. It rests on the hotel's own marketing history, relayed through an English-language encyclopaedia entry and one hotel-history site. No Danish source read for this study mentions a sale at all, so the safe thing to say is that he did not necessarily hold the hotel to the end.
For the design he chose a man who had laid bricks.
A bricklayer before he was an architect
Anton Sofus Rosen was born in Horsens on 13 September 1859. At fourteen he was apprenticed to a mason in Copenhagen, and he made a journeyman's piece before anything else.
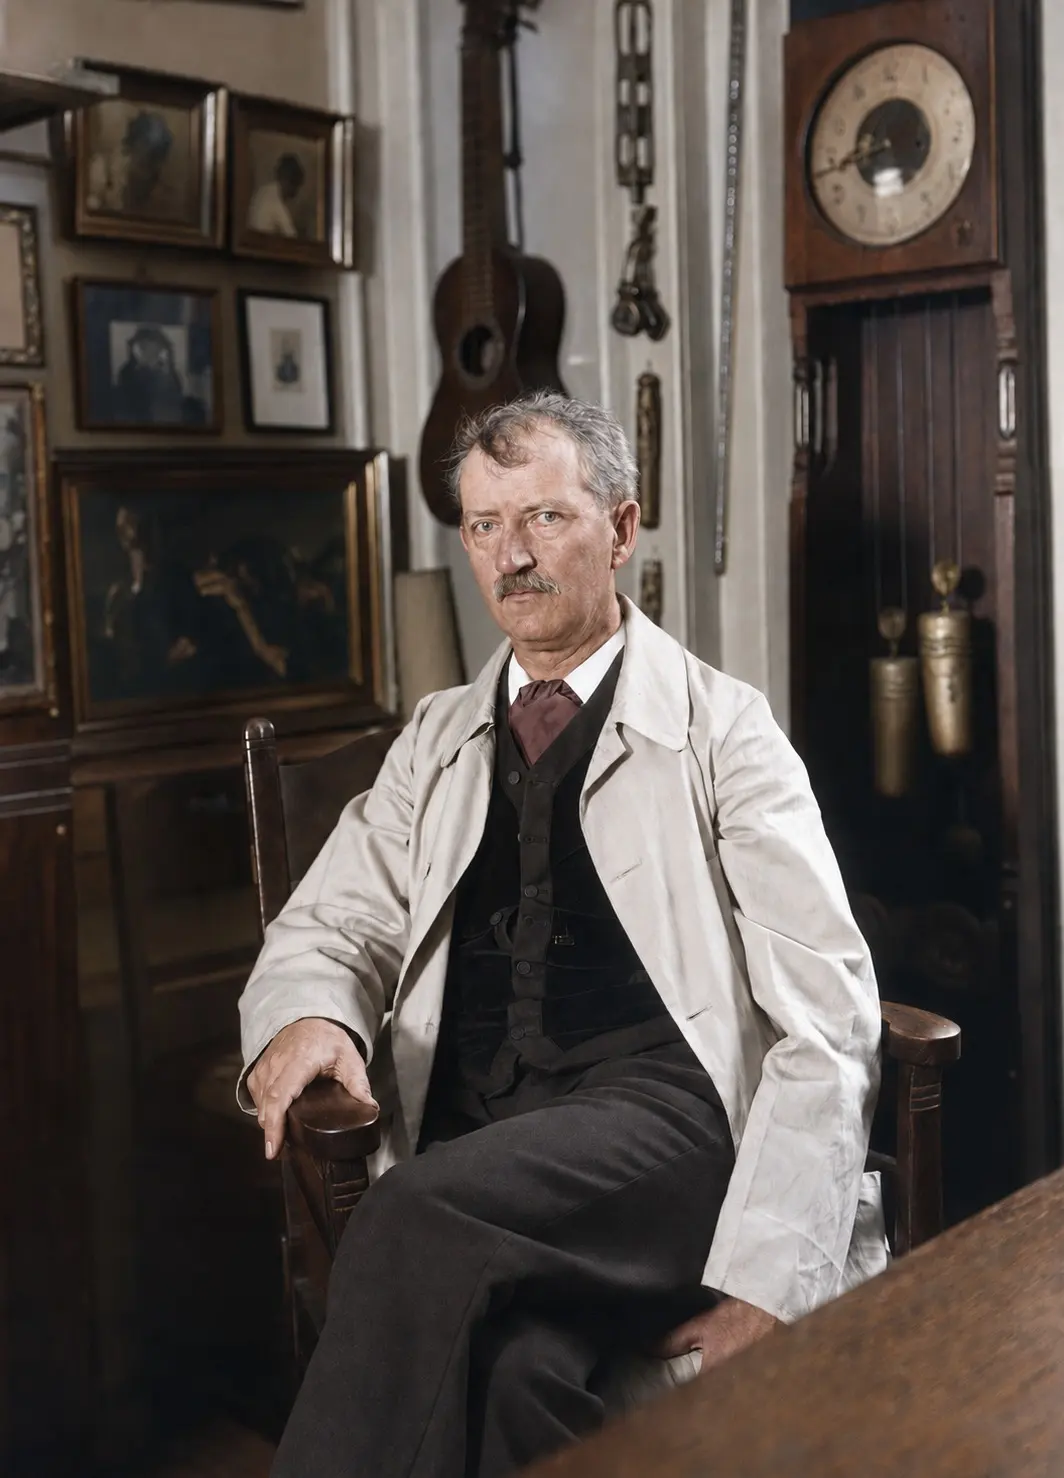
His father was not only a bricklayer. He was a journeyman mason, later ventilation master at the Royal Theatre and at the parliament. Carl Julius Rosen died in 1917, having seen this building go up. His mother died when he was six.
The hotel's own heating and ventilation was not his son's work: the sheet is stamped Ramsing's Kontor for Bygnings Hygiejne, October 1907, a specialist consultancy, in a plain copperplate hand with no signature of Rosen's on it. The first edition of this study read it as the architect's own, and made a father and a son of it.
Where he worked as a journeyman does not fit the rest. The reference work has him laying brick on a church in Aalborg in the very years it gives for his technical-school exam and his admission to the Academy. Either the dates are wrong or he was a mason and a student at once, and no source says which. The admission year is contested too: 1877 in every source but the earliest, which Rosen supplied himself. The tidy staircase — bricks, then school, then Academy — is implied, not proved.
He sat under nobody from the line that produced Danish national romanticism — the movement that was about to build the town hall across the road. His professors were Ferdinand Meldahl and Christian Hansen, a Greek classicist.
Then he failed, three times. Between 1889 and 1892 he competed for the Academy's gold medal and lost. The small gold medal came in 1894, for "a post office for a Nordic capital" — sorting halls behind, a public face in front. Twelve years later he built a hotel with the same problem. The parallel is this study's reading; no source draws it.
He was in Vilhelm Dahlerup's office twice. His own words survive: he was "Dahlerup's clerk of works at the museum in Sølvgade" — the architect's man on the site, running the job.
There is no America in it. He travelled through the 1890s, and no source read for this study puts Rosen in the United States. His biographer's grammar is careful: one meets impulses from Chicago in the work.
And he wrote his programme down while this building was on his board. In an essay after Dahlerup died in January 1907 he described his own moment: "the old wine would no longer do, people wanted home-brewed beer ... I myself stand in the middle of the movement." Then he named what nobody had yet "carried the day for": Danish brick and Bornholm granite. He does not mention the hotel or the client in it. Only this can be said: he published that while drawing a red brick front on a worked granite base.
He was not an outsider in his profession. He chaired the Danish architects' association from 1909 to 1913. It was his own pupils who put him outside it aesthetically: Kay Fisker, who had worked in his drawing office, wrote in 1960 that his forms were foreign to the ordinary Danish view of architecture — a judgment read only at third hand for this study.
So the man who came up from nothing hired the bricklayer's son, who had laid bricks himself and had married an innkeeper's daughter six and a half years older than he was. Two self-made men, on the grandest site in Denmark.
Work started in April 1907. The ground was dug out and the first stones laid. Then the bank went.
An old friend from South Africa
Three days after a newspaper wrote his building off, Anders Jensen published his accounts in the same paper.
It ran on the front page on 17 March 1908: a private client answering a bank committee in public, with numbers. Outgoings of 407,000 kroner a year against a projected income of 666,000. Asked whether all 250 rooms had to be full all year, he said he had calculated on "about everything being occupied for two hundred days". That page has been read once for this study and not checked back against the scan.
By April a backer had appeared, and Jensen would only half explain him.
He said the man was "an old friend from South Africa", and that the friend had taken over Privatbanken's bond of 800,000 kroner. And the tradesmen took less: three quarters of what they were owed, the last quarter left standing in the property. That report is also unchecked, read once and not re-read.
The friend's name was never made public. Two days after the hotel opened, a provincial paper reprinted a cartoon about it: a South African friend who appeared when things were at their worst and advanced Mr Anders Jensen "a couple of small millions", a friend "whose name the public never learned". The errand boy escorting him in the drawing resembled a well-known Copenhagen bank director. By pure coincidence, of course.
Then the masons. The site lost time twice in 1908 — to money in March, to the masons in May. Jensen named the second obstacle himself at the topping-out, and eighteen months later he was still asking a reporter whether he remembered "how people went about muttering at the beginning, during the small conflicts with the masons".
Dannebrog announced the restart twice on page one, on 2 April 1908 and again on 14 May. In the second piece a first-person statement names the man who did it.
I have now achieved this, that master mason Jeppesen, who with the other masters' consent accepted the offer at once, will from Thursday morning put a larger workforce to work on the Palace Hotel. And that is the only thing I have longed for.
The speaker is not named in the lines read. The sense points to Anders Jensen, and that is inference, not record.
The 1910 press names the trades who built it; the study's own register named none of them. One line records a smith who had composed the raised fittings on every bed.
That smith has a name, a contract and a court judgment. The master smith Chr. Christensen had taken the whole smith's contract. He was owed over 58,000 kroner and could get only the company's own partial bonds for it, so he sued Anders Jensen personally on a guarantee dated 20 November 1907 and renewed twice while the site was in crisis. By the beginning of August 1911 the court had ordered Jensen to pay 41,000 kroner with six per cent interest and costs. A Funen paper put it in three words: "Anders Jensen lost."
The house paid for its own rescue in instalments for years, and the men who had taken a quarter of their money in paper were the ones who carried it.
It was also late, three times over. The wreath went up on 6 February 1909 under a deck that already called it "a building undertaking with obstacles", while promising the house finished by September. In late July 1909 Rosen would say only "possibly by the end of October". In September 1909 Jensen told a reporter "the end of this year, I hope". All three of those pages were read once for this study and not read again. It opened on 15 July 1910.
The men went back on a Thursday morning in May 1908 and built what was on the drawings. So: the drawings.
Six sheets, cellar to loft
Rosen drew the plans as one set, numbered 4656 to 4661, one sheet's number cut off by the paper's edge. Each is signed Anton Rosen and dated Copenhagen, August 1907. Read in order they climb the building, and the climb is the argument.
4656 is the cellar. Every room on it is named — kitchen, coffee kitchen, cold kitchen, laundry, coal store, motor room. The sheets are prints, so the lettering went on before the printing and only the signature is established as Rosen's own hand. And, lettered as plainly as the rest, potato peeling. A room, in the plan of a hotel meant to be world class, for peeling potatoes.
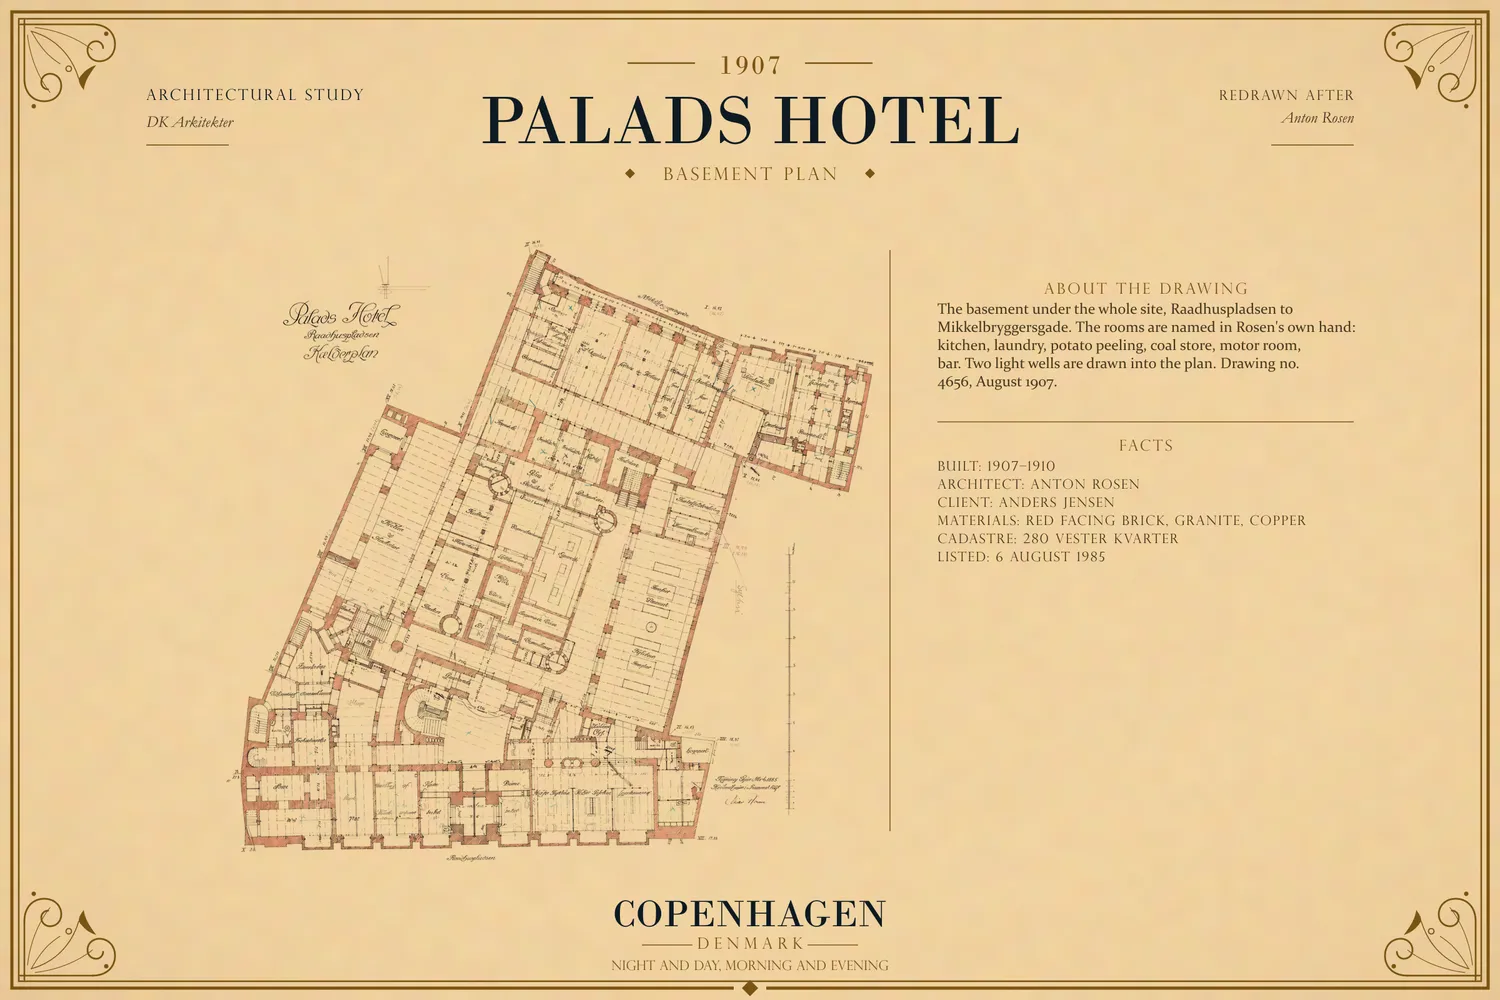
That floor was the plant, and the owner was proud of it: on the opening day he took the reporters down there first and stayed longest. Nationaltidende listed "the largest kitchens and food cellars in the country", and steam engines each "like a locomotive". He counted ten — a figure read once for this study and not checked against the page again.
The same reporter counted fifteen Danish miles of cable in the house, in bell circuits and telephone lines. A Danish mile is 7.5 kilometres, so of the order of 110 kilometres; the conversion is ours, not his. Fifteen miles of bell wire is the machinery of being summoned — the staff's half of the plan Rosen drew.
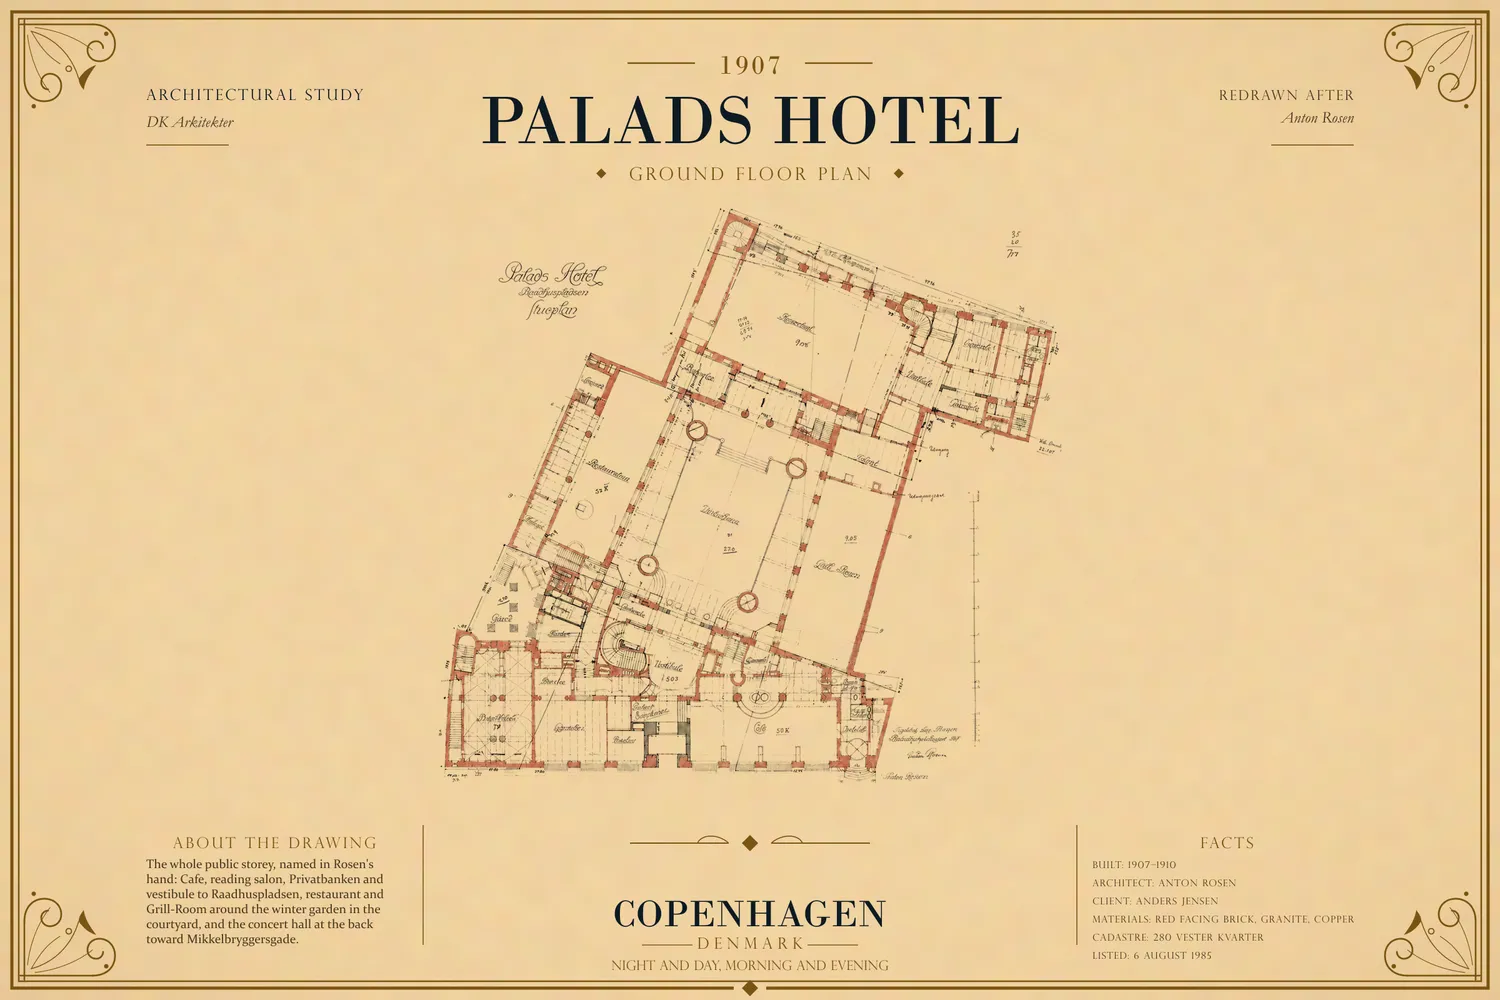
4657 is the ground floor, the floor the public was allowed to see: café, reading salon, vestibule and a branch of Privatbanken on the square, the winter garden behind them in the courtyard, a concert hall at the back. The listing gives the winter garden yellow marble walls and four granite columns; the reporters who walked through it in July 1910 give "real yellow marble on the walls" and columns of marble and bronze. The marble both agree on. The granite is not confirmed.
4658 is the mezzanine, low-ceilinged, squeezed between the public floor and the bedrooms: offices, and rooms for smaller parties. Then the bedroom floors, up to the first attic on 4661.
Work at the bottom. The public at street level. The management on a floor too low to be grand. The guests on top. A plan is a social document. How many guests it held is not settled — two different counts come out of the opening week alone, a modern account gives a third, and the chapter on that week carries them.
And the house has one floor more than the six sheets show.
On 3 December 1913 Social-Demokraten printed a piece headed "When Anders Jensen makes a fool of the fire brigade". Up under the roof, on the fifth floor, where the fire police act forbade people to live, staff were lodged in numbered rooms, and a couple of them in holes behind the lift, "where there were not even windows". That is one side speaking: the piece is signed by the chairman of the hotel employees' union, in the middle of a dispute with the house. It is also the only account there is, nothing found for this study contradicts it, and the staff chapter carries the rest.
So the climb has a step the drawings do not admit to. Rosen drew the maids' rooms in the attic on 10 August 1916, three years after the newspaper says people were already sleeping up there.
The rest of the plan was corrected by the people using it, and fast. The earliest barber's shop, dated 15 April 1912, is on the best floor; by February 1914 that room is drawn as a reading room; by April 1915 the barber is in the cellar.
He drew the fitting-out as well as the plan: 115 sheets of furniture alone, and a different chair for each room, drawn at full size. What arrived is a second question. One paper credits all the furniture to the architect Helweg-Møller; another credits Rosen with everything in the bedrooms except the silver service, which is Georg Jensen's — the Copenhagen silversmith who signed ten sheets of table silver for this house, read piece by piece in chapter 11. No source read for this study reconciles the two, though Helweg-Møller passed through Rosen's own drawing office. The door handles, once credited here to Georg Jensen, belong to the Copenhagen door-handle works.
One line survives in the catalogue, among the folder titles like a note somebody never tidied away: the drawing for the beer tap lies in a large folder of miscellaneous drawings.
He drew the beer tap. As a finished watercolour, and he signed it.
Then he had to put a face on all of it, out where the whole city could see.
Nine bays and two mansards
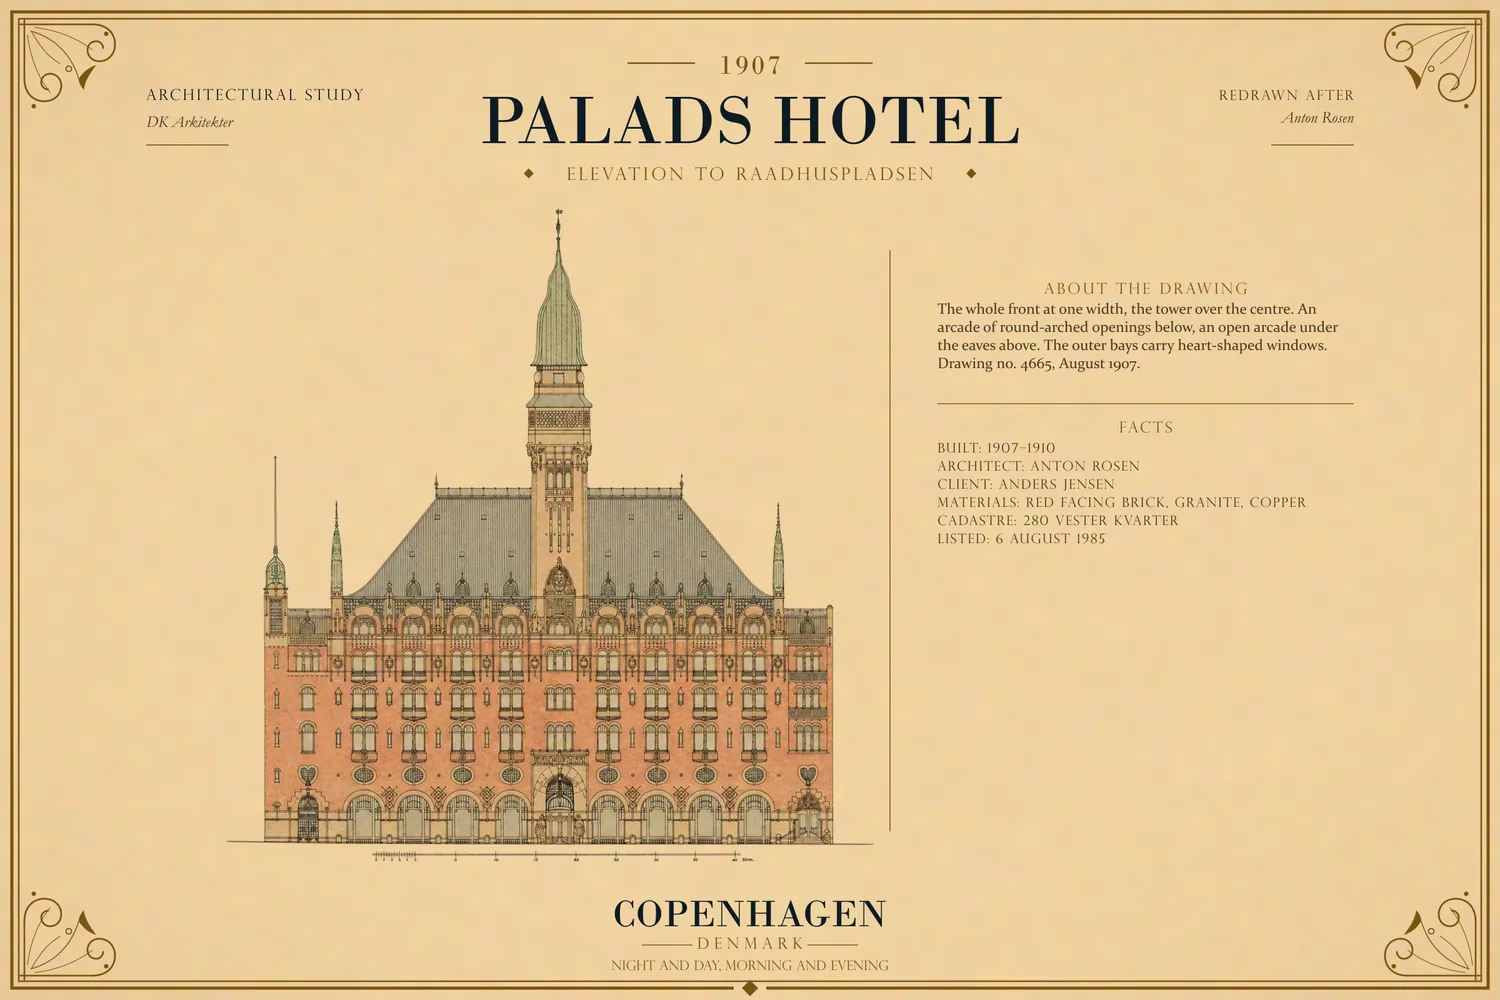
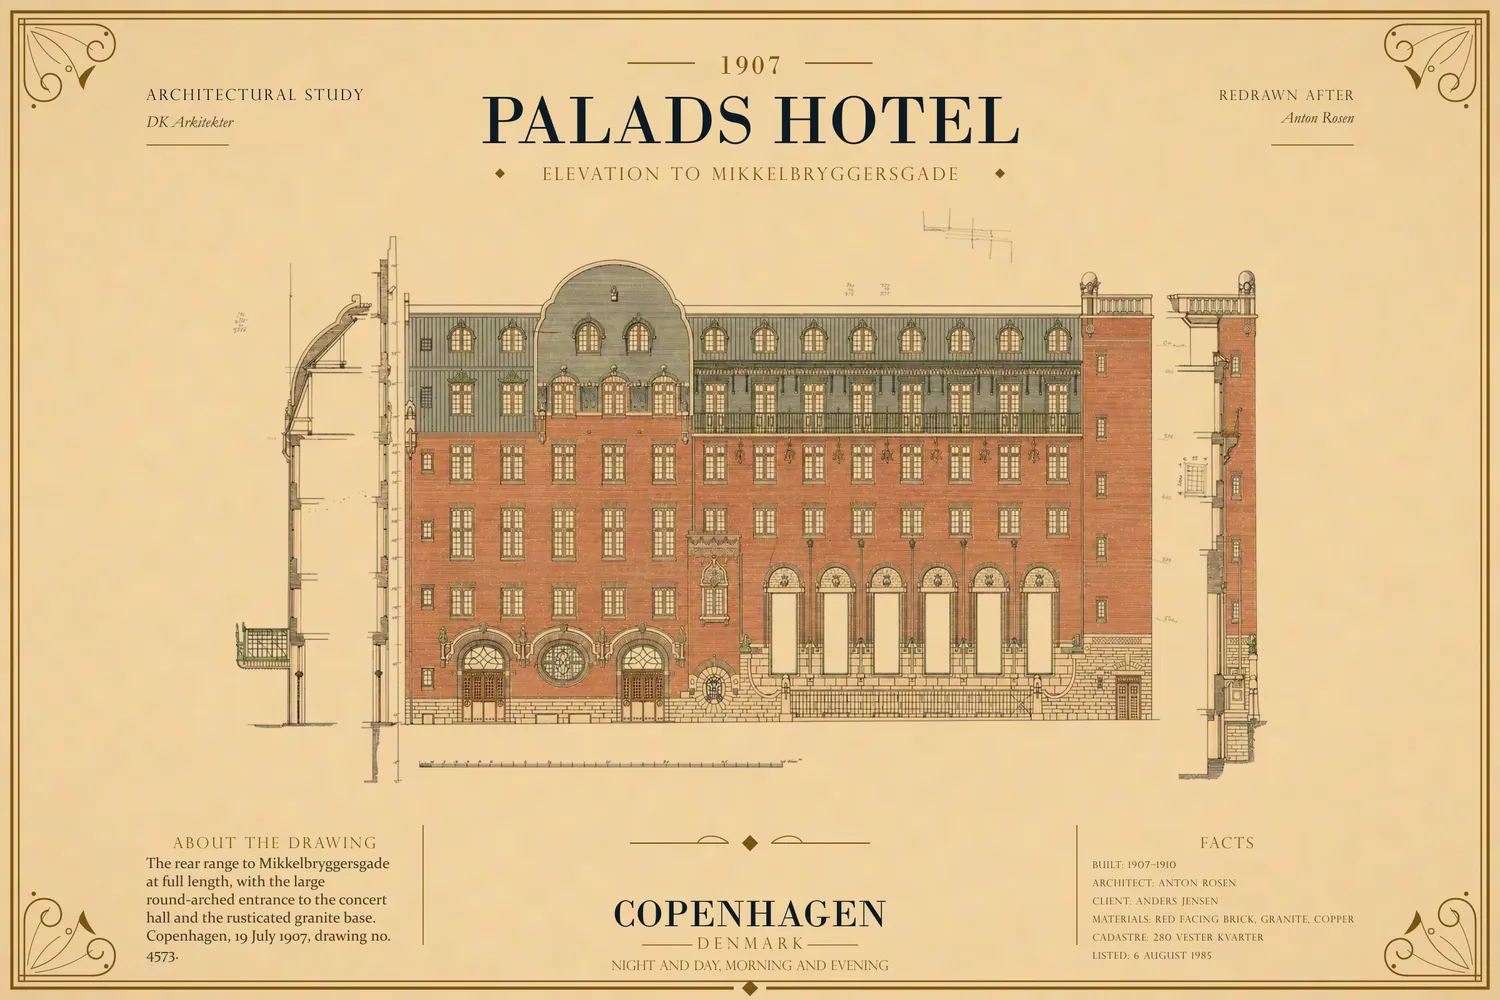
On the square all of that produced a building of five storeys in red facing brick, on a high granite base worked all the way along.
Behind the brick the house is reinforced concrete, and the man who calculated it has a name. Edouard Suenson, later the country's professor of the material, is named twice in the building's own case file.
The granite came from Bornholm. In October 1908 a trade paper reported on the setting of the great granite portal in the front: mighty blocks, each weighing not less than 18,000 to 20,000 Danish pounds, the largest and heaviest ever to leave the island, about twenty-five in all. A Danish pound is 500 grams, so nine or ten tonnes apiece — that conversion is ours. The mass has a reason. The tower stands on it. No quarry, no contractor and no carver is named in anything read for this study.
The front is three pieces: nine bays in the middle, and at either end an outer bay stepping forward with a curved front, a heart-shaped window and a richly cut granite portal. The building cuts its own paperwork into the stone: the street number 57 on one pier, the cadastral number on the other. The photographs read it as 180; the state's own building case for this address is headed matr. 280. The two have not been reconciled against the land register. One window grille carries a wrought-iron head with upturned tusks and a snake rising between its ears. The smith is not named in any source read for this study.
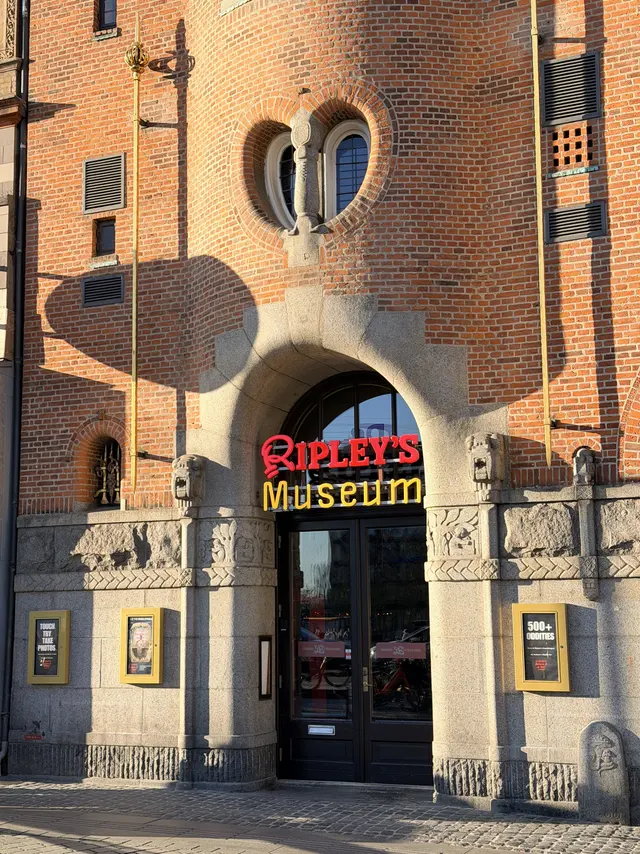
Over the nine central bays sits a steep hipped roof of red pantiles, so large it becomes the building's upper half. Its tiled dormers get smaller as they go up, which makes the roof look taller than it is. The two outer bays get their own Copenhagen mansards.
The roof is also machinery. In July 1909 a reporter asked Rosen what was behind all that height — not guest rooms, surely. Rosen answered that a number of secondary spaces were being fitted in, among them rooms for the ventilation apparatus: we take the fresh air in here and filter it. Filtered mechanical ventilation, drawn in at the top of the roof, in 1909. That interview has been read once for this study and not checked against the page image again.
The top storey is the surprise: copper, not brick, set back behind balconies. A red brick building of 1907 that finishes in a recessed copper storey is not a Danish habit. He was thinking about how it would age: it would come into its own, he told the same reporter, above all once the copper turned green.
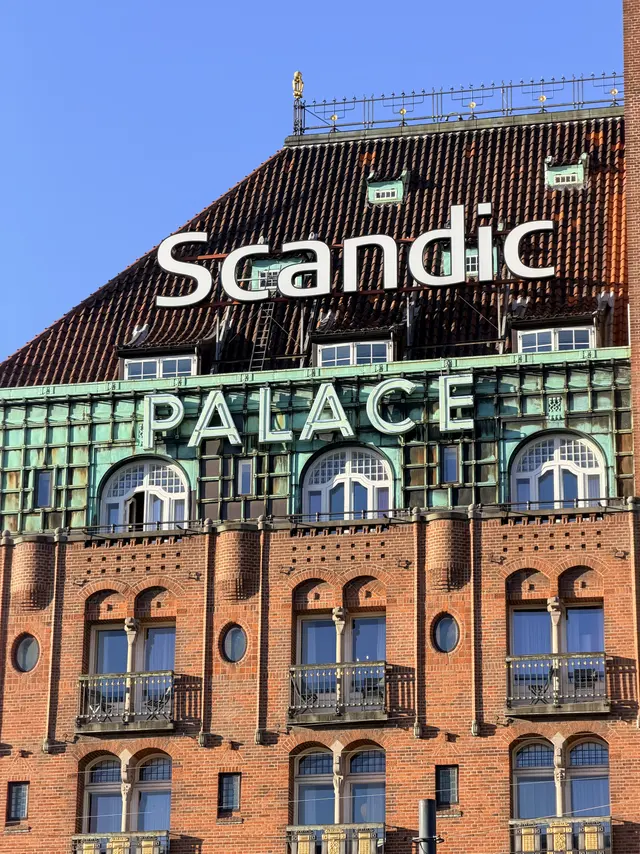
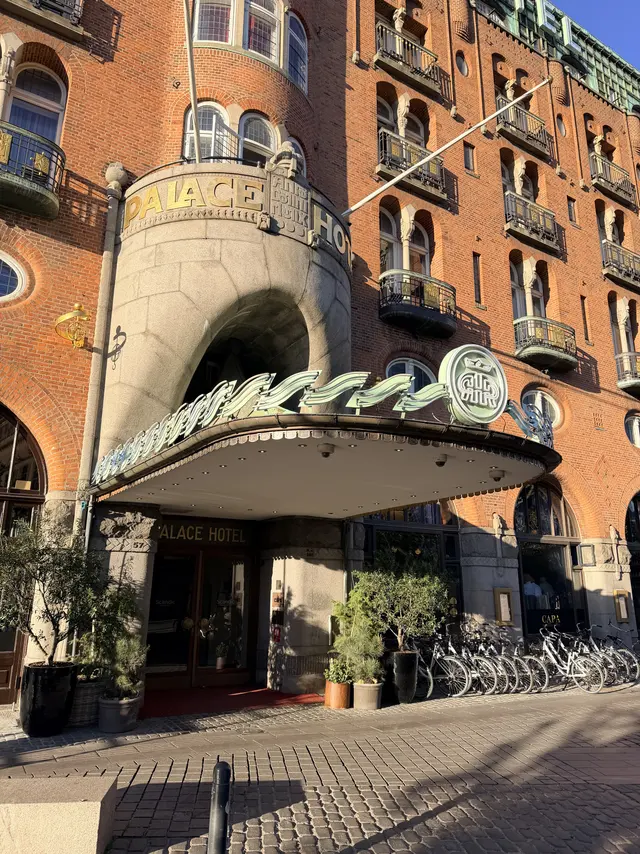
The main entrance sits under the tower, in a granite portal that is not a lintel on jambs but one mass hollowed into a deep scoop, undercut until the shadow inside is black. Over the door, easy to walk straight past, three short lines are cut in squared capitals of the kind Rosen drew for the entrance lettering on his 1907 elevation — no source names who drew or cut them:
ANNO / DOMINI / MCMIX
MCMIX is 1909. The house carries its own date on the square, in Latin, a year before it opened.
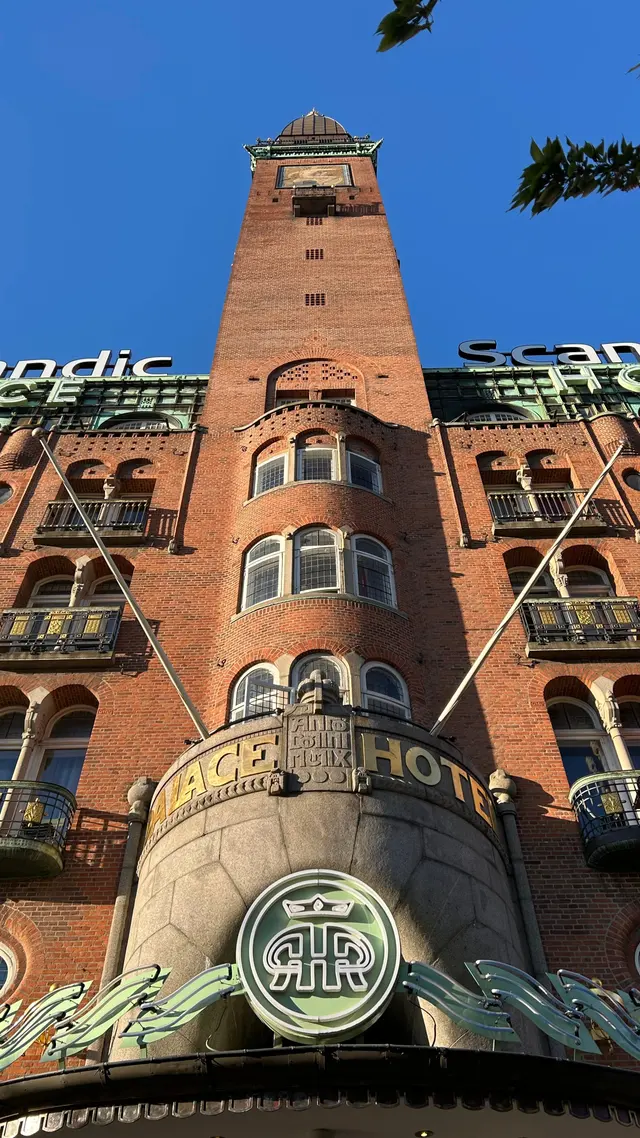
The stone-cutters were still at work that summer. In late July 1909 Rosen told a reporter they were finishing the great granite stone over the main entrance, and that how it would look could be seen in miniature on the stones over the bank and café entrances. Whether the great stone he meant is the one carrying the inscription is not established by anything read for this study. The second half checks out on the pavement: the stones over the side entrances are the same work, done small.
That front went up under an argument. A year before it opened, a Copenhagen paper had already decided what the hotel was:
But the Palace Hotel is altogether an apple of discord between man and man. Is it handsome or ugly? Does it oppress the Rådhus?
Rare in Copenhagen
The obvious question about this building is what to call it.
The state answers in one word. Its listing description says jugendstil five times and art nouveau not once, and adds that the hotel's jugendstil is rare in Copenhagen.
That would settle it, except the others do not line up behind it. The national encyclopaedia Den Store Danske agrees — a principal work of Danish jugendstil. The standard dictionary of Danish artists, Weilbachs Kunstnerleksikon, says art nouveau. The architectural historian Kasper Lægring, writing in 2025, says national romantic, the opposite of an international style. And Sys Hartmann, who wrote this house's assessment for the state's own listed-buildings council, puts Rosen at the crossing from jugendstil to cubism.
Four authorities, four words for one building. The sharper pattern is a second four: one office, in one listing review, gave each of four Rosen buildings a different word inside two years.
- Silkeborg Vandtårn, 1902 — historicism mixed with skønvirke and jugendstil
- Vibensgård, 1903–05 — leading exponent of international art nouveau
- Løvenborg, 1906–07 — built in Art Nouveau
- Palads Hotel, 1907–10 — jugendstil, five times; art nouveau never
Two tests explain that better than the labels do. Both halves of each are documented separately, but no source read for this study sets them side by side; that is this study's own reading.
The first test is ornament. Both styles are defined by natural form — plants, stems, tendrils, stylised into line. The state's nine-page description of this facade names patterned brickwork, moulded brick, hanging shafts, rusticated granite: every term geometric or structural, and not one plant motif outside. A year earlier the same office had found restrained plant ornament and stylised flower tendrils on Rosen's Løvenborg. The vocabulary switches completely.
The second test is symmetry. Both definitions name asymmetry, and the listing praises this front for the opposite, finding its value in the building's main form and overall symmetry about the central tower and in the fixed beat of the windows and balconies. So the face that carries this house's reputation misses two of the traits the style is defined by.
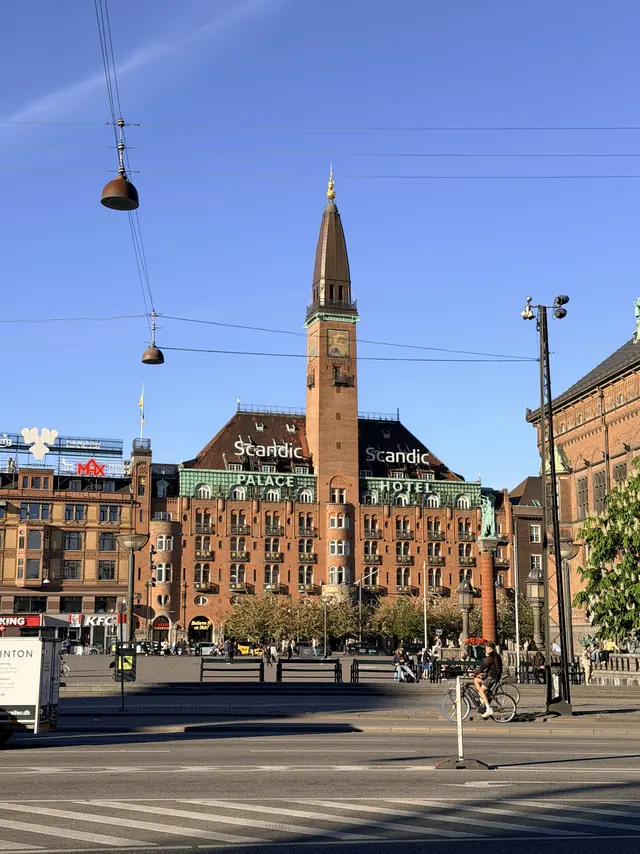
Somebody put that second test to the architect and got it back the other way round. In late July 1909 Dannebrog asked Rosen whether a small flag tower at one end of the hotel and nothing at the other was not a lack of symmetry — an interview read once for this study and not checked back against the page image, so his answer stands as read rather than settled.
No, not at all. So long as there is harmony.
He did not dispute the asymmetry. He justified it by the irregular ground the plan had to fit, and gave his own word for what he was after instead: harmony, not symmetry. Reconciling that with the listing is this study's reading and no source's — the great front is symmetrical about the tower, and the two ends are not, because only one of them carries a flag tower.
He refused the style question just as flatly. Asked what the hotel was built in, he asked back what style the Rådhus was — they might as well call that New-Danish Renaissance. The one style name he coined was for Nyrop's town hall, not his own.
What the listing offers instead is better than a label: Rosen's own interpretation of international decorative jugendstil, combined with inspiration from Nordic architecture and tradition, its details partly the imaginative jugendstil and partly rooted in solid traditional Danish craft. That is close to the definition of skønvirke — beautiful work, the Danish branch of the same movement, named at an exhibition in 1907, the year Rosen signed the working drawings. No source read for this study puts that word on the Palace; setting the two definitions side by side is this study's reading, not a finding.
That is the answer, and it is not one word.
His own profession could not place him either: Dansk Biografisk Leksikon says he came to some degree to stand alone among his contemporaries at home. That is the man, and it is also the building — deeply influential, formally alone, impossible to file, written off in the newspapers in 1908 and still standing on the best address in Denmark.
The one part of it nobody argues about is the part almost nobody can see.
On the face that carries its reputation, the building misses two of the traits the style is defined by. That is why the labels disagree. Not taste — the building.
Night, day, morning, evening
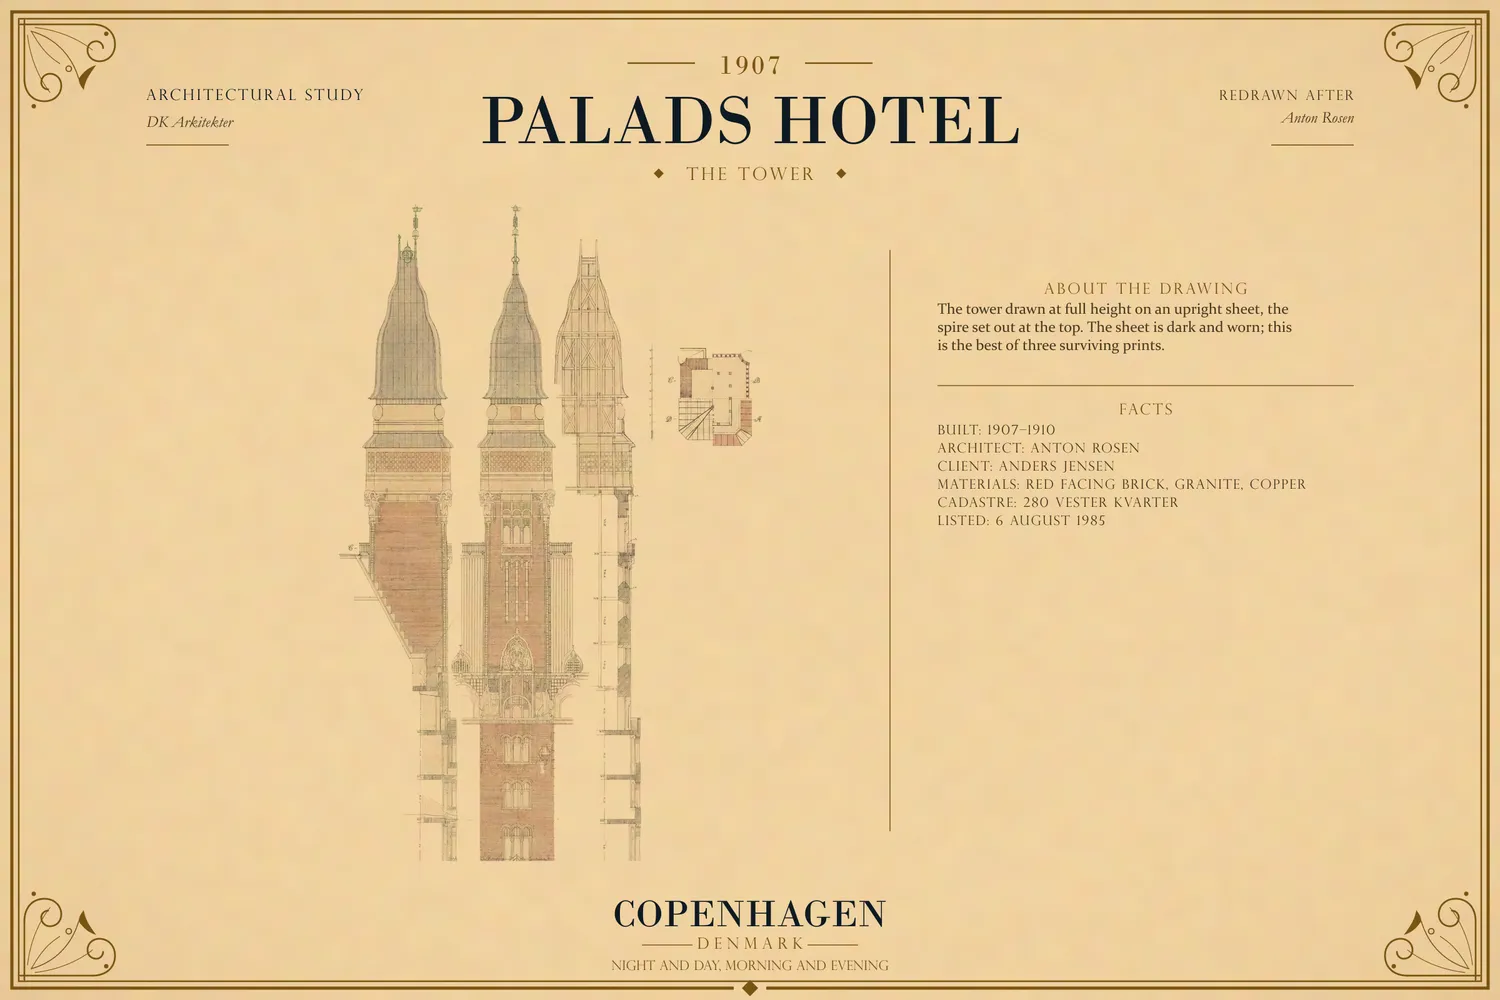
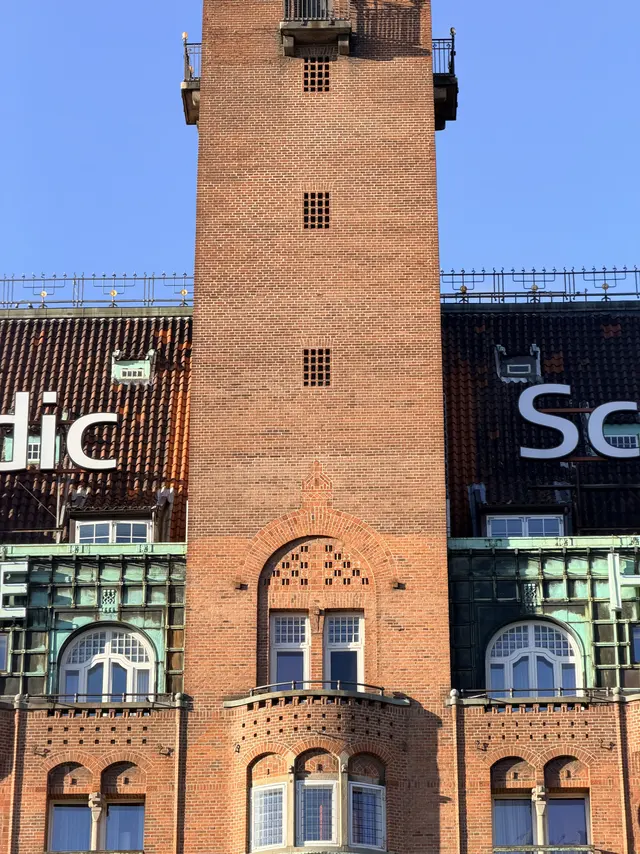
Over the middle of the front Rosen put a tower about sixty-five metres high, square in plan. Asked in July 1909 what would finish the spire, he said a ball, a gilt copper crown, and not a weathervane but a small gilded spire.
On each of its four faces he set a large mosaic: night and day, morning and evening, one for each wing of the hotel. They are not decoration. They are a legend to the building, and the legend says who each wing was for. The north wing looked into the old town's small streets, for people who lived at night — poets and musicians. The day wing faced Rådhuspladsen and Tivoli, for princes. The morning wing was for explorers, the evening wing for famous actors.
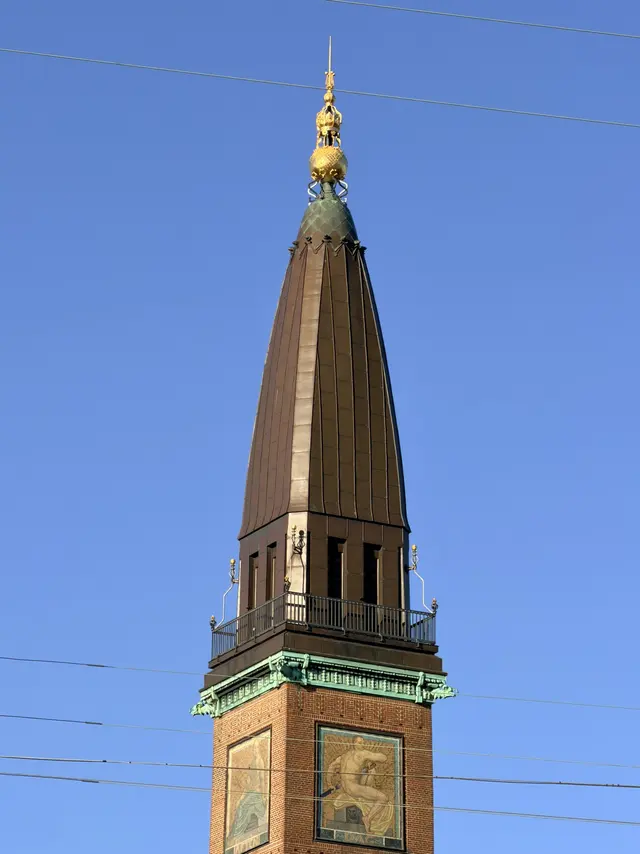
A hotel sorted its guests by when they were awake, and said so in glass sixty-five metres up.
It is a wonderful idea, and it rests on one document: a listing description written in 2016, which gives no source for it and lists the hotel's own marketing history among its reading. Nothing written between 1907 and 1926 mentions it.
So read the papers instead.
Denmark kept no daily hotel register of the kind Germany and Austria had. What it had was the personal-news column — Nationaltidende's Personalia, København's Byens Gæster, Riget's IGAAR og IDAG — printing who had arrived in town and where they were staying. For this house those columns run to some hundreds of dated entries between 1910 and 1926, and until this edition nobody had opened them.
They never mention the tower. In seventeen years no paper describes the mosaics, or the wings, or an intended guest for any of them.
They do say who came, and the answer is mostly consuls.
Princes appear, thinly. Prince Heinrich of Prussia, the Kaiser's nephew, spent four nights here in July 1912 under the name Referendar Falkenrede. Prince Bagration-Mukhransky came in December 1916, the Duke of Mecklenburg in July 1919. Explorers appear once, and late: Roald Amundsen came off the Malmö ferry on 15 September 1925 and was interviewed here about the airship Norge. Famous actors appear once, in August 1926, when the Swedish revue star Ernst Rolf took rooms. Poets and musicians never appear at all.
And the column that would have found them was looking. On 16 August 1913 Personalia names the composer Lange-Müller and the painter Julius Paulsen in adjacent paragraphs — and places them at Fredensborg and at Tisvilde, while placing a Stockholm bank director at the Palace. It tracked exactly those people. It simply did not find them here.
What it found instead was company directors, bank directors, shipowners, landowners, legation secretaries, chargés d'affaires and engineers. In the war years the house sat on the neutral corridor between Berlin and Petrograd, and the register reads accordingly: the Chinese legation off the Gedser express and away the next morning; the American ambassador to Berlin up with his wife and et mægtigt Personale; Japan's minister collected from the door by the King's own carriages, a red footman on the back seat.
So the tower is an advertisement, not a record. Rosen's four figures are an allegory of the hours and a picture of the clientele the house hoped for. Three of its four quarters are contradicted by the hotel's own decades, and the fourth is thin.
The mosaics are by Johannes Kragh (1870–1946), an artist whose entry in Weilbach lists them under their four names. They were made somewhere between 1907 and 1910 — the sources disagree on the year, and none of them says whether the programme of hours was his idea or Rosen's.
The tower carries one thing more. High on the small flag tower is a gilded panel: a crown, an interlocked monogram, and beneath it a strip reading AAR 1909. The house had already cut that year over its front door in Latin numerals. A building whose bank had collapsed in 1908 put its date up twice before it opened, in two number systems, one of them in gold.
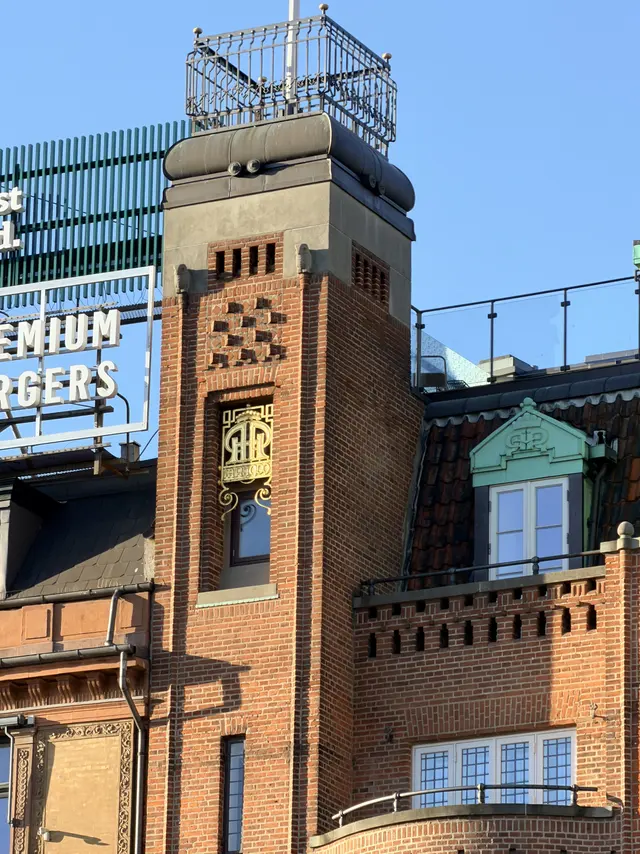
That monogram runs all through this building — moulded into the brick in the hundreds, raised in the copper of a dormer, lit above the entrance. What it actually says takes a drawing to settle, and chapter 11 has the drawing.
The wing names outlived everyone who invented them. In June 2007 the hotel's own architects wrote to the heritage authority about ventilation plant on the roof, and placed the machines on the Evening Wing and the Morning Wing — ninety-seven years on, still using Rosen's names for the four sides of his building.
Sixty-five metres down, on the side of the block nobody was meant to look at, the same care was going into a door for fish.
The other street
Walk round the block to Mikkel Bryggers Gade and the argument changes register.
Asked in September 1909 what there was to look at, Anders Jensen, the master butcher who had the house built, answered with the back. Have you seen the other front, on Mikkel Bryggers Gade!! That alone is impressive — the exclamation marks are the paper's own, on a page read once and not checked again.
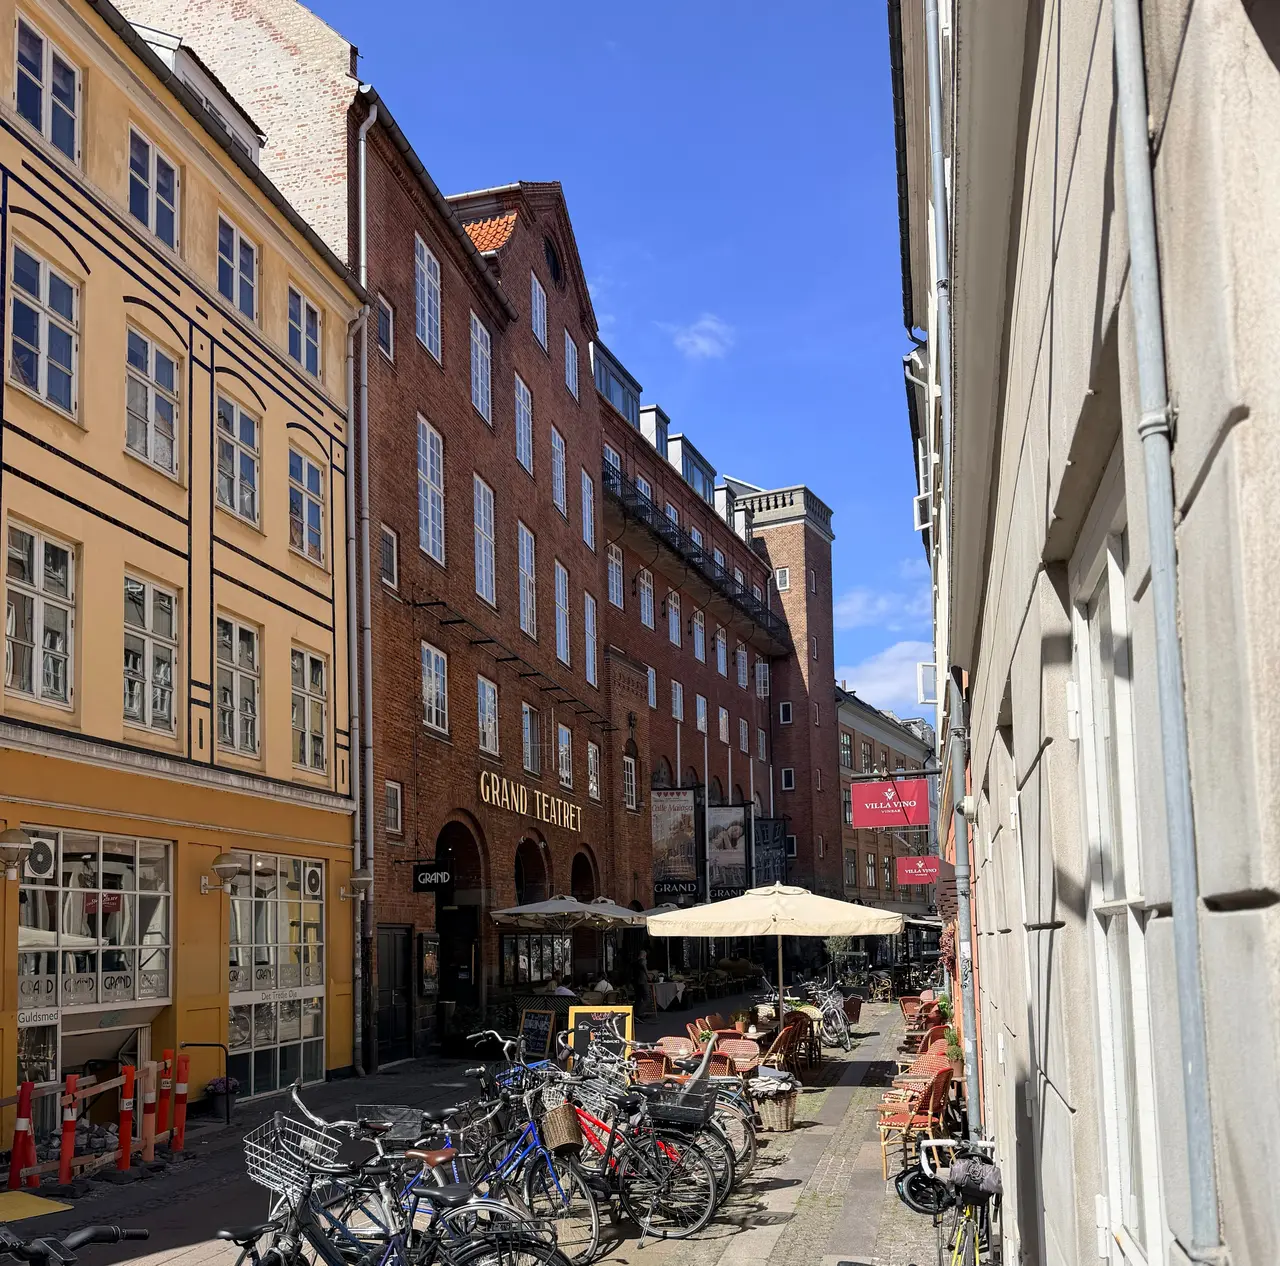
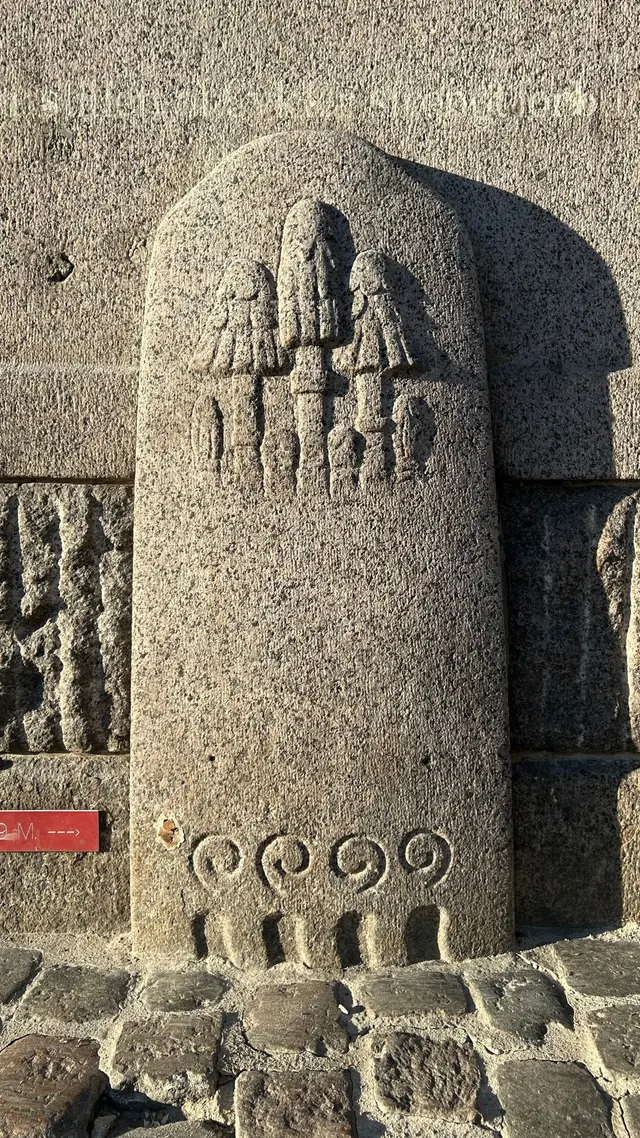
Five large corbels sit in the granite base, each carrying a flagpole. They are not creatures. Each is a scrolled volute ending in a woven-lattice disc, with no head, wing or eye on any of the five — the first edition of this study said otherwise, and opening the photographs settled it.
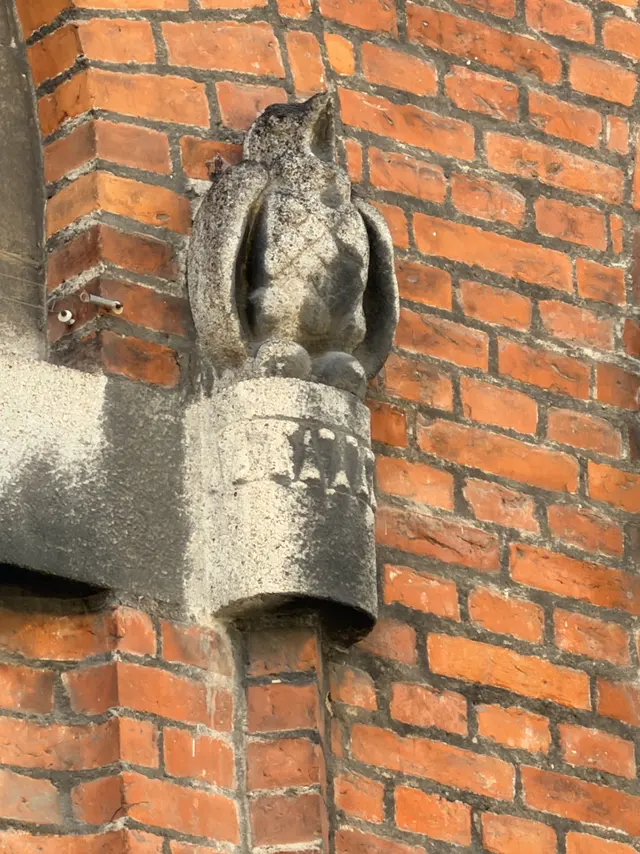
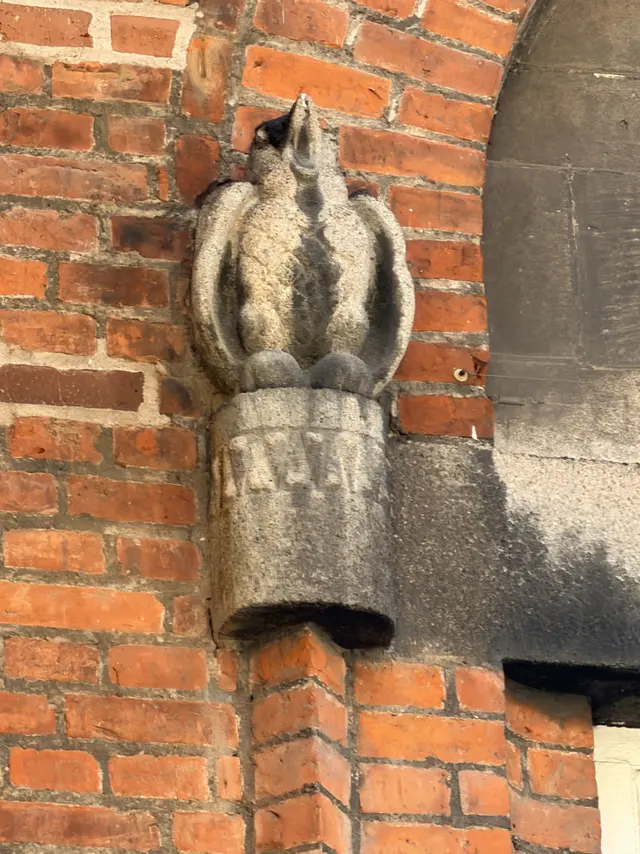
The carving is elsewhere on this front: birds with folded wings on small cylindrical corbels at the window-arch springings, carrying nothing.
Something in the granite band reads as a tortoise: a domed shell with no head, feet or tail, so the name is a reading and not a certainty.
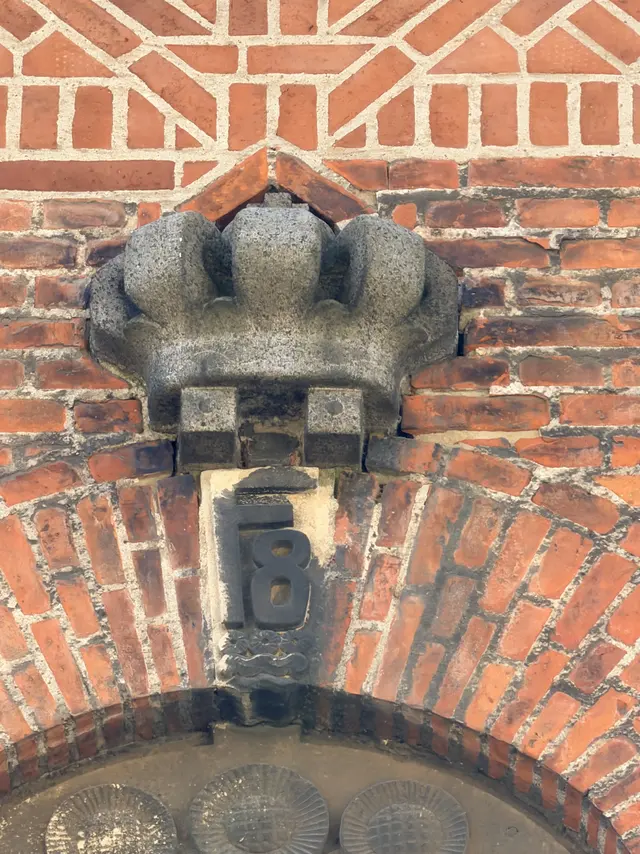
Over the doorway at number 8 a granite crown the size of a man's torso pushes out of the wall. Five points, the middle one tallest, with a pearl set in each notch between them. Below the points a plain circlet, and below that a band of blocks, each carrying a drilled round stone.
The first edition of this study called it a clenched hand, and called those drilled stones knuckles. It is a crown, and this house signs itself with one everywhere else: gilded above the monogram on the flag tower, stamped on Georg Jensen's silver, drawn across the menu card. The crown over the door is the same device in granite.
The hands are real. They are simply somewhere else. Elsewhere on the building, pale stone hands with the fingers closed grip the foot of the hanging brick shafts — and those are unmistakable, down to the thumb laid across the knuckles. On the head of the door at number 8 there are three round rosettes instead, each a rim of radiating flutes around a cross-hatched centre.
Nobody knows who cut any of it: nothing in the press of 1907 to 1913 names a sculptor or stone-carver here.
But the drawings survive, and they are Rosen's. In the archive of the hotel's architect, Anton Rosen, the grotesques are drawn full size, in charcoal, with a stone-cutter's dimensions on them — one sheet dated 18 January 1908, a fly agaric with a snake coiled through it, named underneath in his own hand. Eight weeks later Detailhandlerbanken collapsed and the papers announced there would be no Palace Hotel. On a January afternoon before any of that, the architect was drawing a poisonous mushroom for a service street.
The kitchen door got granite too: over the cellar door a block carries a fish, a barrel at each end and a row of bottles, and beneath them an inscription cut on two levels. The lower band reads INDGANG:TIL at the left and ETS:KØKKEN at the right, and between them a raised tablet stands in front of the relief with the hotel's name in larger, tightly ligatured letters, PALLADS:HOTELL — so HOTELLETS is split across the two levels, its first six letters on the tablet and its last three on the band beside it. Read in order:
INDGANG:TIL PALLADS:HOTELLETS:KØKKEN
Way in to the Palace Hotel's kitchen.
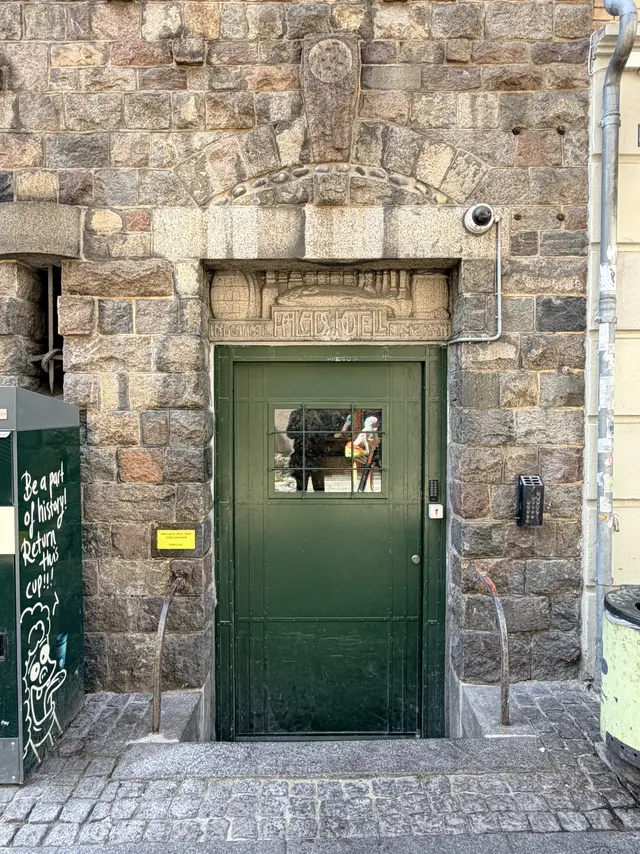
The state's own building record gets that stone wrong on one word, giving ADGANG:TIL:PALLADS:HOTELLETS:KØKKEN where the stone says INDGANG. The doubled L in PALLADS is not an error: it is on the stone, and it was ordinary Danish spelling when the stone was cut — the first edition of this study called that doubling a mistake, and the mistake was the study's. That description is the document most people will ever read about this house.
The door with the crown over it was the owner's own address: the Copenhagen police residence registers enter Anders Jensen, master butcher and director, at Mikkel Bryggers Gade 8 in 1910, the place given as the Palace Hotel — whether he slept there or the clerk simply used the complex's rear address is not established. A butcher put the house's crown over his own back door.
The client and architect who gave the square its heart-shaped windows and gilded balcony reliefs spent granite and a carver's time on the door the fish came in by, and drew it in the winter the money ran out. It was not decorated where it would be seen. It was decorated.
By the summer of 1910 all of it was standing, and none of it was finished.
Georg Jensen drew the egg cup
Fifteen months before the hotel opened, the silversmith Georg Jensen signed ten sheets of drawings for it — a working silversmith with a Copenhagen workshop, who signed and dated every sheet, which is why this hotel's table can be read back piece by piece a century later. He headed every one of them for the hotel: eight in ruled block capitals, two in his own longhand.
They are dated Copenhagen, 15 April 1909, and they sit in the architect Anton Rosen's own archive at Det Kgl. Bibliotek, scanned and free of copyright, and no account of this building has used them. Thirty-three of the folder's eighty-one digitised sheets have been read here, so ten is a floor and not a total.
They are a hotel's table, drawn piece by piece: a crumb scraper, grape shears, a ham holder with a key at its foot, a table spoon, a toast rack of seven bars on a bead-footed plinth, a roasting skewer with a latticed finial. And, lettered in the same hand as the rest, a champagne whisk — a purpose-made silver tool for beating the bubbles out of a glass.
The other nine sheets carry an oyster fork, a fish fork and a fish knife, a nutcracker, a cake server, sugar tongs, a cheese knife, a salt spoon and a tea spoon. An egg cup, a wine coaster with a leaf-and-berry rim, a tea strainer on a looped handle. A teapot and a tureen. A three-tier cake stand. A coffee pot with an S-curved handle and a bud finial. A potato dish, a fruit bowl, a ragout dish. A wine cooler with fruited swags at its handles. A footed toothpick holder, a flower vase, a vegetable bowl and a cocktail shaker. And a Sving-Kedel — a kettle slung in a swinging frame over its own burner, on a leaf-bordered plinth.
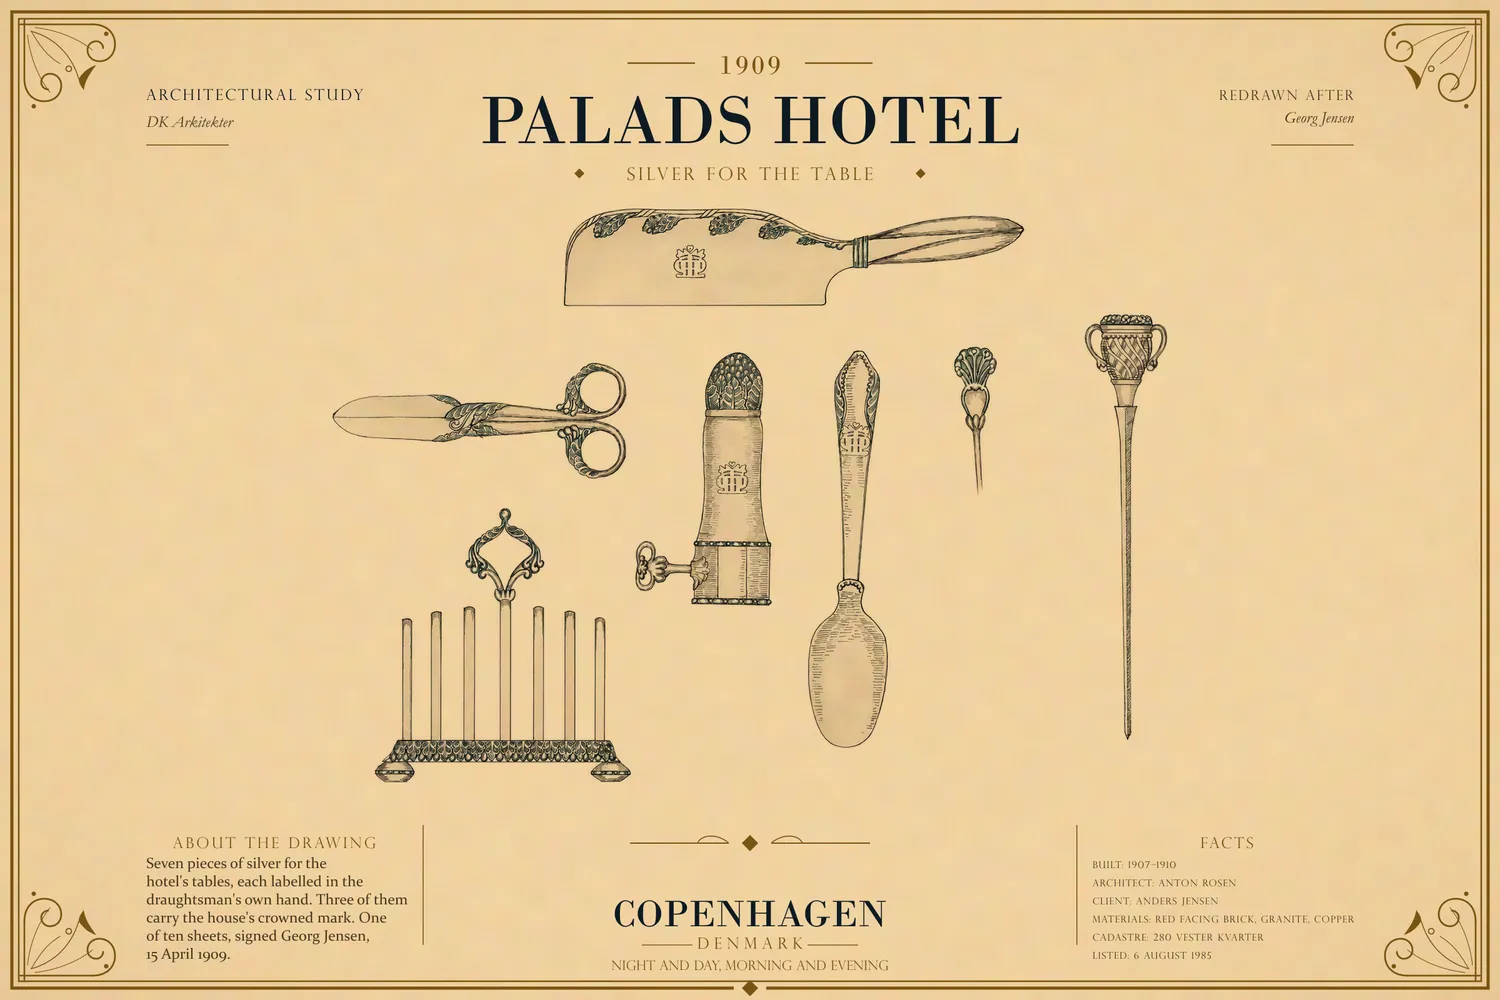
The hotel's own mark is cut into most of it, eighteen of the thirty-two pieces on these sheets. Fourteen go without: the grape shears, the toast rack, the champagne whisk and the roasting skewer; the oyster fork, the nutcracker, the salt spoon and the tea spoon; the wine cooler, drawn plain; and two sheets that carry it nowhere at all, the swinging kettle, and the sheet of the toothpick holder, the flower vase, the vegetable bowl and the cocktail shaker. It is on the crumb scraper, the ham holder and the table spoon; on the fish fork and knife, the cake server, the sugar tongs and the cheese knife; on the teapot, the tureen and the coffee pot; on the egg cup, the wine coaster and the tea strainer; on the potato dish, the fruit bowl and the ragout dish; and on the foot of the cake stand.
That count is this study's own, made off the drawings. No rule sorts the marked from the unmarked, and none is offered here.
The press of July 1910 said the silver was Georg Jensen's, and the first edition of this study repeated that on the newspaper's authority alone. The sheets settle it. They also settle something the study had given up on.
This building carries a device that could not be read. It is gilded on the flag tower over the year 1909 and hangs as an illuminated sign over the main entrance, and a second device, mirror-symmetrical and uncrowned, is moulded into the facing brick in the hundreds, in bands along the arches and alone in plain walling. A painting schedule of 1989 orders the Anton Rosen mark on the flag tower cleaned, primed and gilded, and never says what it is. Chapter 9 leaves all of that open, because letters cannot honestly be named off a photograph of a wall.
They can be named off a drawing. In the same folder is the artwork for the hotel's own menu card, and the device is drawn there at full size: crowned, set in a beaded oval, with the word MENU laid across it. It is one letter, drawn twice and mirrored, so the whole device reads the same from either side. The letter is an R.
Enlarge any of the drawings and each half shows an upright stem, a closed bowl springing from the top of that stem and returning to it at mid-height in a small inward scroll, and a leg kicking out to a splayed foot. The two stems stand side by side on the centre line, and the two bowls close across them. That is what makes the middle of the mark read as an H from the pavement, and it stops reading as one the moment the mark is enlarged — and that reading is this study's, taken from the drawings, not from a record.
Rosen's office set the mark out full size on a sheet whose title block reads Anton Rosen M.A.A. — Palads Hotellet — Monogram, numbered 11732 and dated 30 June 1927; the construction grid is still on the paper. Four inked trials for the same mark survive on a second sheet, inscribed in pencil the Palace Hotel's mark. What the R stands for is written on none of the sheets. the archive calls the device only Monogram, and this study does not name it either.
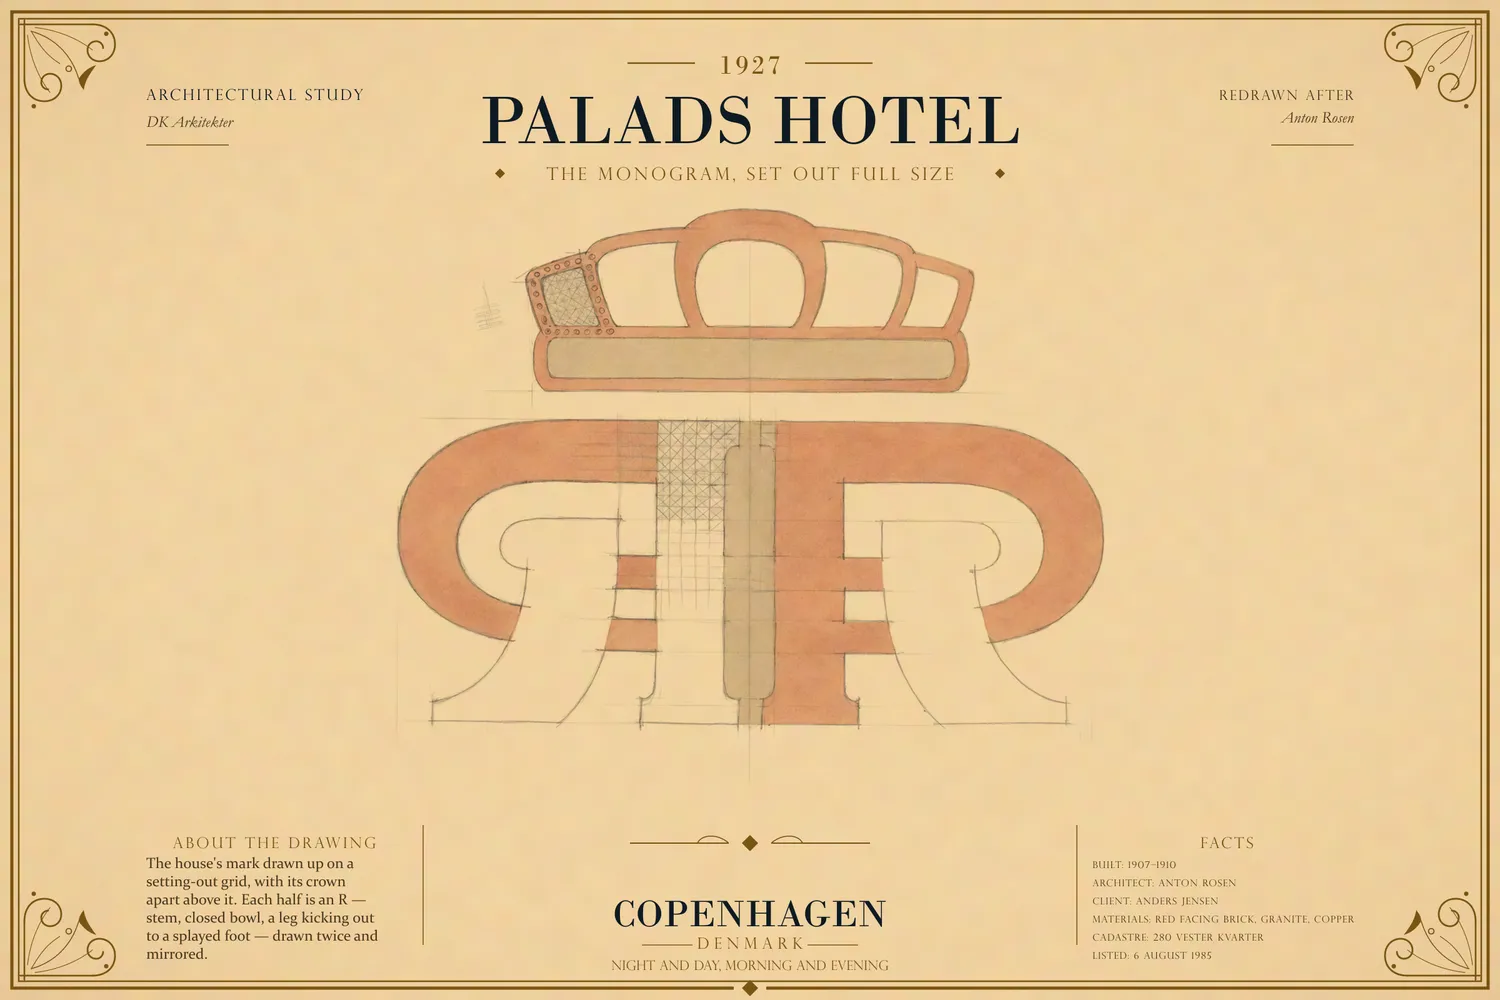
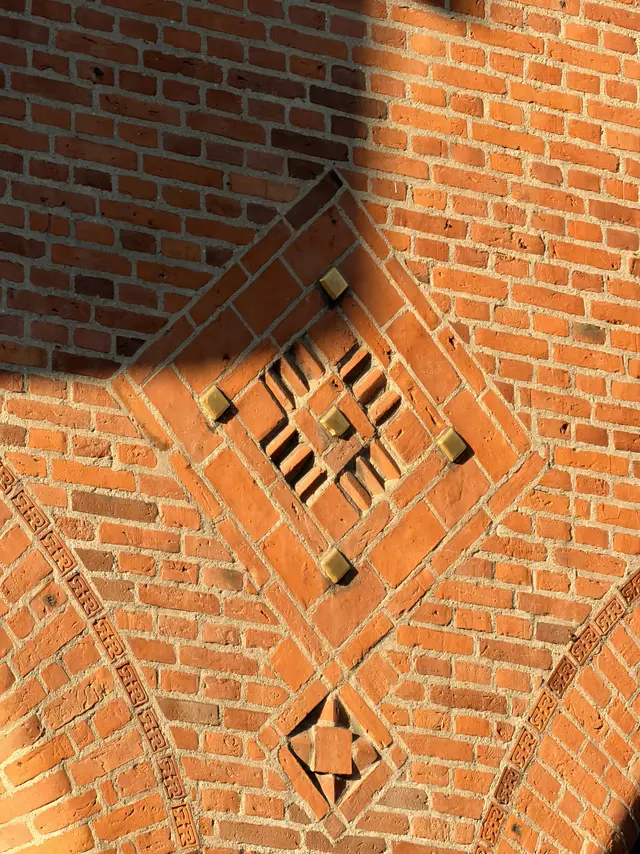
That undoes an argument this study made. Chapter 9 says the brick monogram cannot be the tower's cipher at a smaller size, because it is mirror-symmetrical and carries no crown. But the cipher is mirror-symmetrical by design, and the crown sits on the rim of the oval, above the letters rather than among them, so neither half of that reasoning survives. The brick can at last be laid beside the drawing, and at one scale the two are plainly the same family — a mirrored pair, the same proportions, the same narrow junction at the centre — and not plainly the same mark: on the brick the flanking forms kick a leg outward at the foot and the centre is a plain vertical with a crossbar, where the drawing's forms hook inward over a woven lattice of two crossings. What the brick carries is still not settled here, but it is now a question about two drawings of one device rather than about whether the device has anything to do with this building.
The same care went onto a number plate: one sheet is a design for a guest-room door, a disc carrying the number 108 in relief inside a ring of alternating beads and blocks, its edge profile drawn beside it. A door number. Drawn, moulded, ringed with ornament.
Rosen's own share of the fitting-out was larger still: 115 sheets of furniture, a different chair for every room, at full size, and, in a folder of miscellaneous drawings catalogued as though somebody had never tidied it away, the beer tap — a finished watercolour, signed. Bing & Grøndahl and the court jeweller Michelsen had display cases in the vestibule, and the tin-inlaid silver-grey furniture came from the firm of Th. Strøm. The door handles belong to the Copenhagen door-handle works and not, as the first edition of this study had it, to Georg Jensen.
So the house a bank had written off in March 1908 was, by April 1909, being drawn down to the egg cup. Two afternoon hours in the corner of an inn had become ten sheets of silver, a hundred and fifteen of furniture, and a mark that would finish in gold sixty-five metres above the square and pressed into brick where nobody reads it.
The fifteenth of July
The Rådhus bells struck three, and the flag went up.
When the Rådhus bells let their three strokes sound out over the square and across to their now-finished neighbour, the flag went to the top of the Palace Hotel's flag tower.
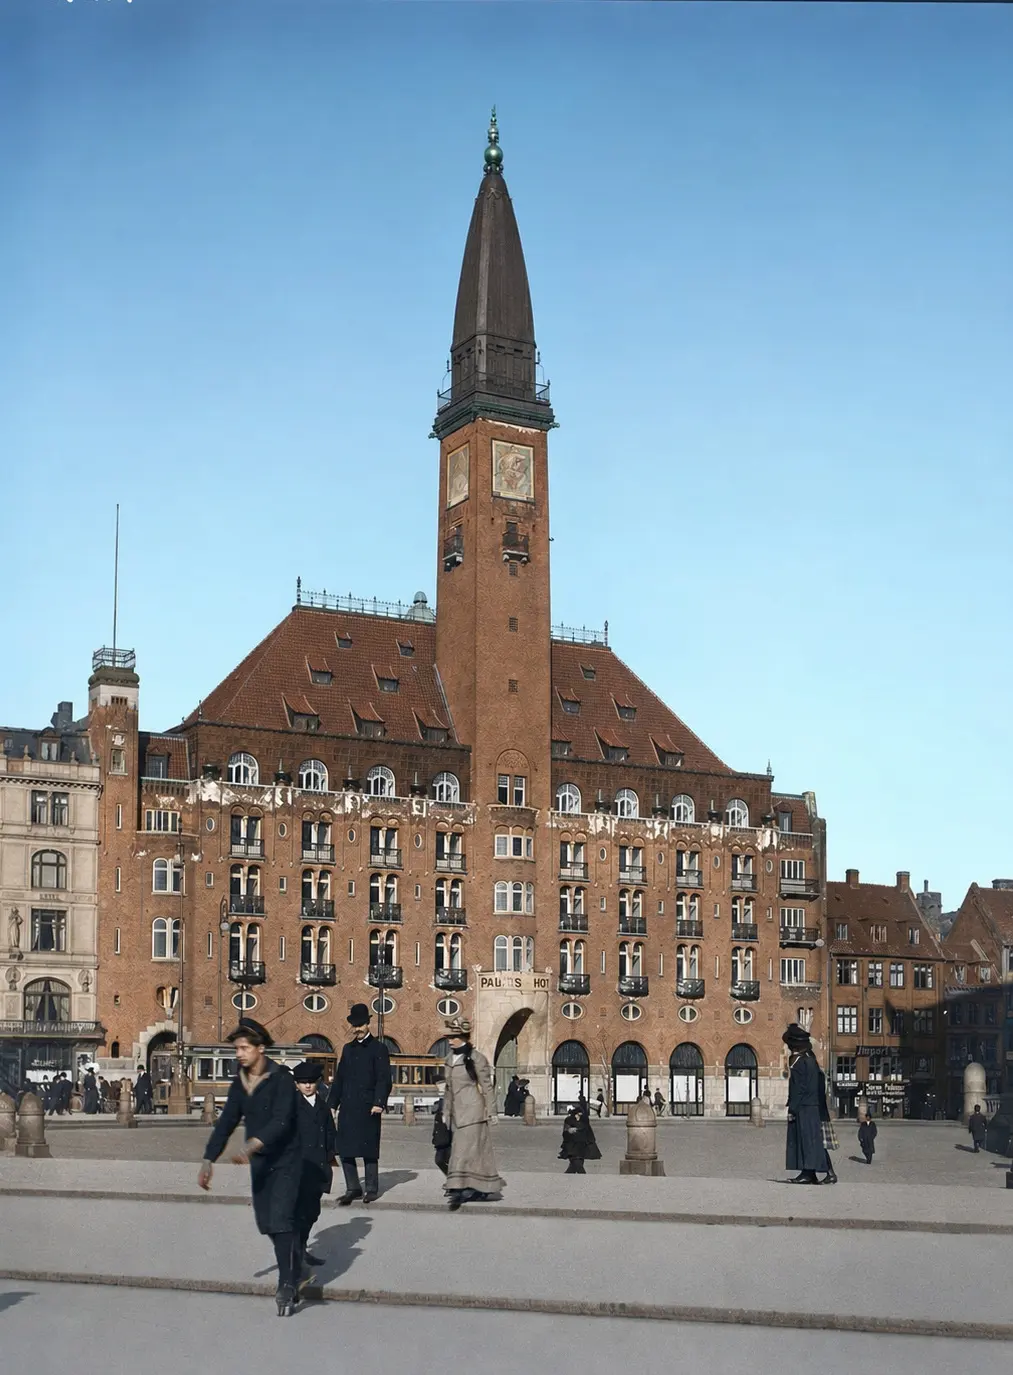
Nationaltidende printed that on the afternoon of 15 July 1910. Two years and four months earlier the papers had announced there would be no Palace Hotel. Dannebrog, the day after, answered the sceptics: their number has been great, but they must now bow to the fact — the house is there.
The house was not actually finished. A reporter walked through it the afternoon before.
Work went on at a wildly feverish speed... cleaning women were washing marble as if they had never washed anything else, furniture was being moved, and the architect was giving orders left and right.
That is Anton Rosen on his own site, twenty-four hours out.
The first people officially let in were butchers. At about seven on the evening of 14 July the Copenhagen butchers' guild gathered in the concert hall, and their guild master — who also owned the building — raised a glass of champagne to his colleagues.
The public came the next evening at six, on an advertisement Jensen had signed himself, and the whole of Copenhagen turned out.
The counts do not reconcile. A modern local-history account gives 265 beds, Nationaltidende on the day the 200 rooms, København the next morning about 180 living rooms over four floors. Beds and rooms are different units, so some can sit together — but nobody has reconciled them, and this study does not. The bathrooms are the same: the listing description gives them only to the rooms facing the square, København gives one to every room, and both readings stand here until somebody settles it.
The one complaint about the plan was that the entrance was too narrow, an objection the paper said had been made from the very first. Inside, the impression was of standing at the Tower of Babel just as the tongues were confused. One doorway. That is the whole of the documented criticism of this house's plan in the 1910 press.
Fires burned on the roof, and this study cannot say how many bowls held them: two readings of the same sentence give eight tripods and three, and Dannebrog gives no number at all. The number is not printed here until someone reads it off the scan.
Three reporters watched the owner that day and wrote three versions of the same man. He went quietly round and said thank you just as quietly. When the flag went up something gave a little in the otherwise steady man seeing his dream made real. He answered every good wish with a question — do you like it, are you pleased with it — and to the plainest of the three he said only that he was glad, so heartily glad.
Then he left his own party. The opening supper was four kroner for nine courses. A Danish local-history account says he slipped away and ate three open sandwiches — sausage, a meatball and caraway cheese — on the kitchen stairs, with ship's beer. The owner went to the bottom of his own building to eat.
A year later the day wing got its prince. On 22 July 1911 the King came with Prince Gustav and his hunting captain, Commander Grove, having asked to come himself. The visit did not end upstairs.
Finally His Majesty went through the ice works, the cooling rooms, the machine room... and the kitchens.
With the owner down there were the hotel's architect, Professor Rosen, and the craftsmen who had had work on the hotel, and the King told them together how much he admired what they had made. Riget, reporting the next morning, calls Rosen the house's Bygmester — its builder — and has the King praising him by name, in his own finished building, twelve months after it opened. Three years earlier a bank committee had offered those same trades work on whatever would be built on the site instead. That the men in the machine room in 1911 were largely the men offered that in 1908 is this study's reading, not a statement any source makes — the contracts and the firms are documented on both dates, and nobody has laid the two lists side by side. The hotel that was not going to happen had a king in its cold store.
The one room the King was shown as a great hall had opened ten weeks after the rest of the house, and it was the first thing in the building to fail.
The Beethoven Hall
The hall at the back of the block had a name before it had an audience.
At the topping-out in February 1909 Anders Jensen told a reporter what was going in behind the winter garden: a great hall, Beethoven-Salen, for a thousand people, with weekly concerts of the hotel's own and let to anyone else who wanted it. That page has not been checked against the scan for this edition, so the wording is the study's transcript, not the paper's.
The first edition of this study said the room opened with the hotel. It opened ten weeks later, on the evening of 24 September 1910, and the paper announcing it that morning was already joking that the hall which ought to be the Beethoven Hall would probably end up the Cornelius Hall, after the singer opening it. Date and name rest on that one notice, read once and unchecked.
The orchestra had cost a year's wages before it played a note: its conductor, wrote København, had been on salary a year before he was finally allowed, the evening before, to swing his otherwise unobjectionable baton. His surname is read two ways off that line in this study's own files, so it stays unprinted until somebody reads the page.
Then it worked, for three seasons. Why it stopped, no source says — only that in the autumn of 1913 somebody else got a licence for the room.
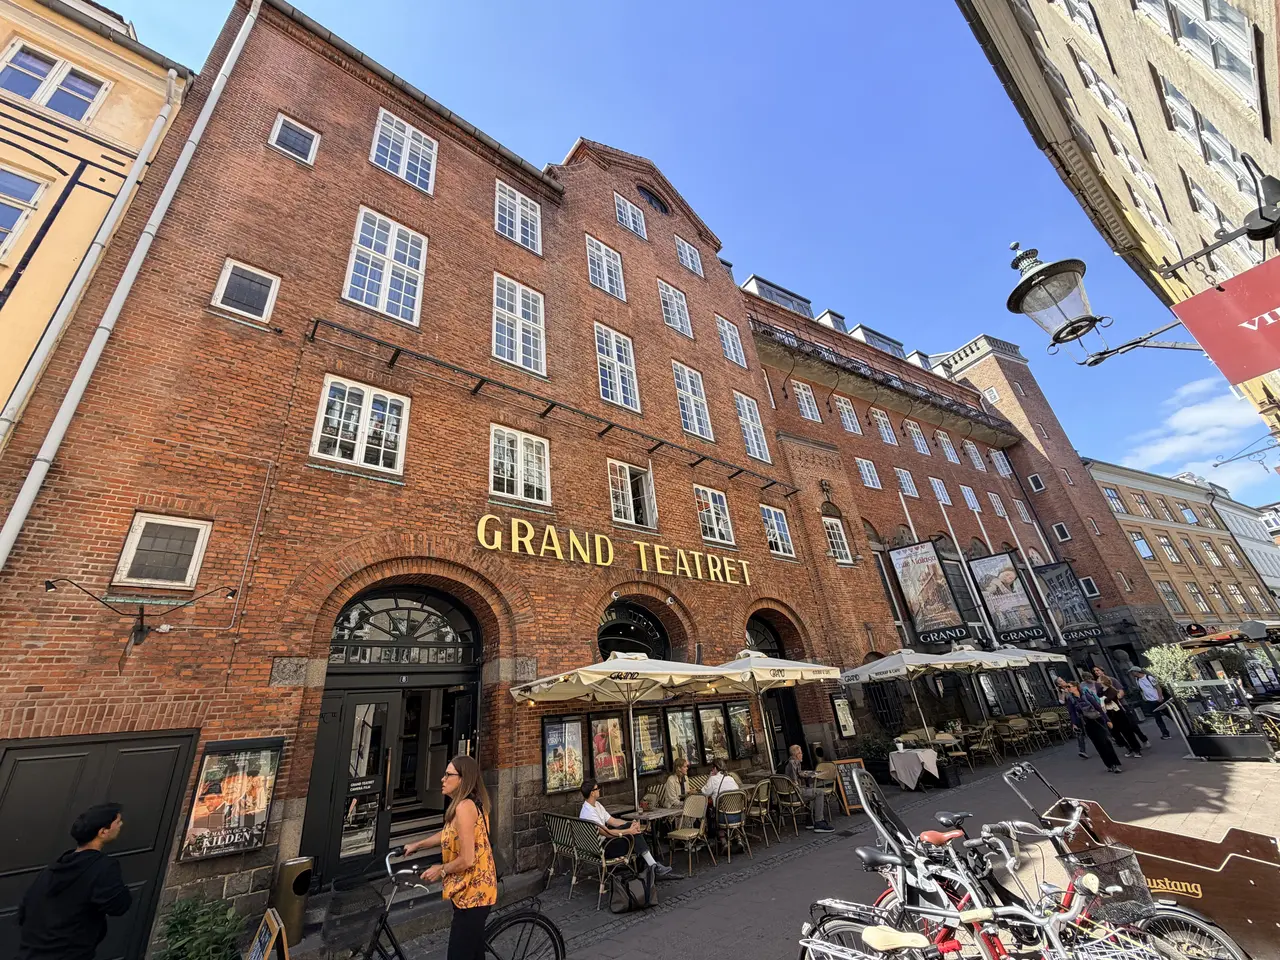
Rosen drew the cinema in himself. A sheet at the Royal Danish Library, dated 23 October 1913 and headed "plan of the concert hall", carries a sum in ink, the way a man adds up a column:
19 rows at 22 places = 418 places. 1 the same at 20 = 20. 4 the same at 18 = 72. In all 510 places.
The cinema was a stopgap that stuck. The press reported on 15 October 1913 that the author Walter Christmas had a licence, meant it for a cinema for two or three thousand people on Strøget, and had leased the concert hall meanwhile — a statement of intention, unchecked, and whether anything was in fact shown in the hall that autumn is not established. Christmas, a naval officer dismissed in 1894 for false reports and the author of the Peder Most books, is the named author the first edition said the conversion did not have.
It opened on 26 December 1913 as Empire Teatret with Edison's Kinetophone, which Denmark was the first in Scandinavia to see and hear. Nine weeks later it shut, Christmas by then in the region of half a million kroner down on the venture.
Metropolteatret took the room in March 1914 — the rename, not the conversion — and fifteen days later the Danish film director Benjamin Christensen premiered Det hemmelighedsfulde X in it, a landmark of silent cinema, in Rosen's concert hall, entered from the back street.
Rosen wanted the room back: within eighteen months he was drawing the cinema out again, in a 1915 application to rebuild it as a stage for the spoken word. What answer he got is not established by anything read for this study, and the room stayed a cinema.
He did get a theatre into the building eight years later, in a different room: his Renaissanceteatret of 1922–23 — though the library places those drawings in the hotel's central salon rather than the concert hall, so either it or this study has conflated two rooms, and this edition cannot settle which.
In 1923 the cinema changed hands and changed name for the last time. Everything from here on falls after 1926, where the digitised newspapers stop, and rests on cinema history rather than an archive read for this study: take it as a lead.
The licence for Grand Teatret had gone in 1922 jointly to the film director Urban Gad and to Thora Daugaard, a leading campaigner for women's rights. In 1929 Gad separated himself from her, on the ground that she had been away for years and lacked professional knowledge; she had been in the United States studying film, and her loss of the licence drew protests from the women's organisations.
The room standing there now is a 1939 room. It closed that July and reopened six weeks later: chandeliers gone, screen enlarged, thirty-one rows holding 548, where Rosen's 1913 plan had five hundred and ten and the room today has three hundred and twenty-six. The first edition was right that the stucco ceiling survived and understated the rest — what changed was not the surfaces but the shape.
A stucco ceiling is preserved in the hall; otherwise the surfaces are predominantly newer. Those are the state's words. A little marble spiral stair still runs up to the balcony, and an audience has been climbing it since 1913.
From 1976 a new owner cut one hall into several — two more that November, two in the cellar in 1977, a sixth by the late 1980s — and Rosen's room became the third of them, on the same cinema-history authority as everything else here between 1927 and 1985.
Beethoven's name lasted a fortnight in the newspapers. The ceiling is still up there, and people still come in off the back street in the evening to sit under it in the dark.
They come in through the door the staff used.
Six hundred and fifty-seven
The Copenhagen police kept a register of where people lived. Between 1910 and 1923 six hundred and fifty-seven entries in it name the Palace Hotel — 648 distinct names, 706 registrations. Six hundred and six were women. Fifty-one were men.
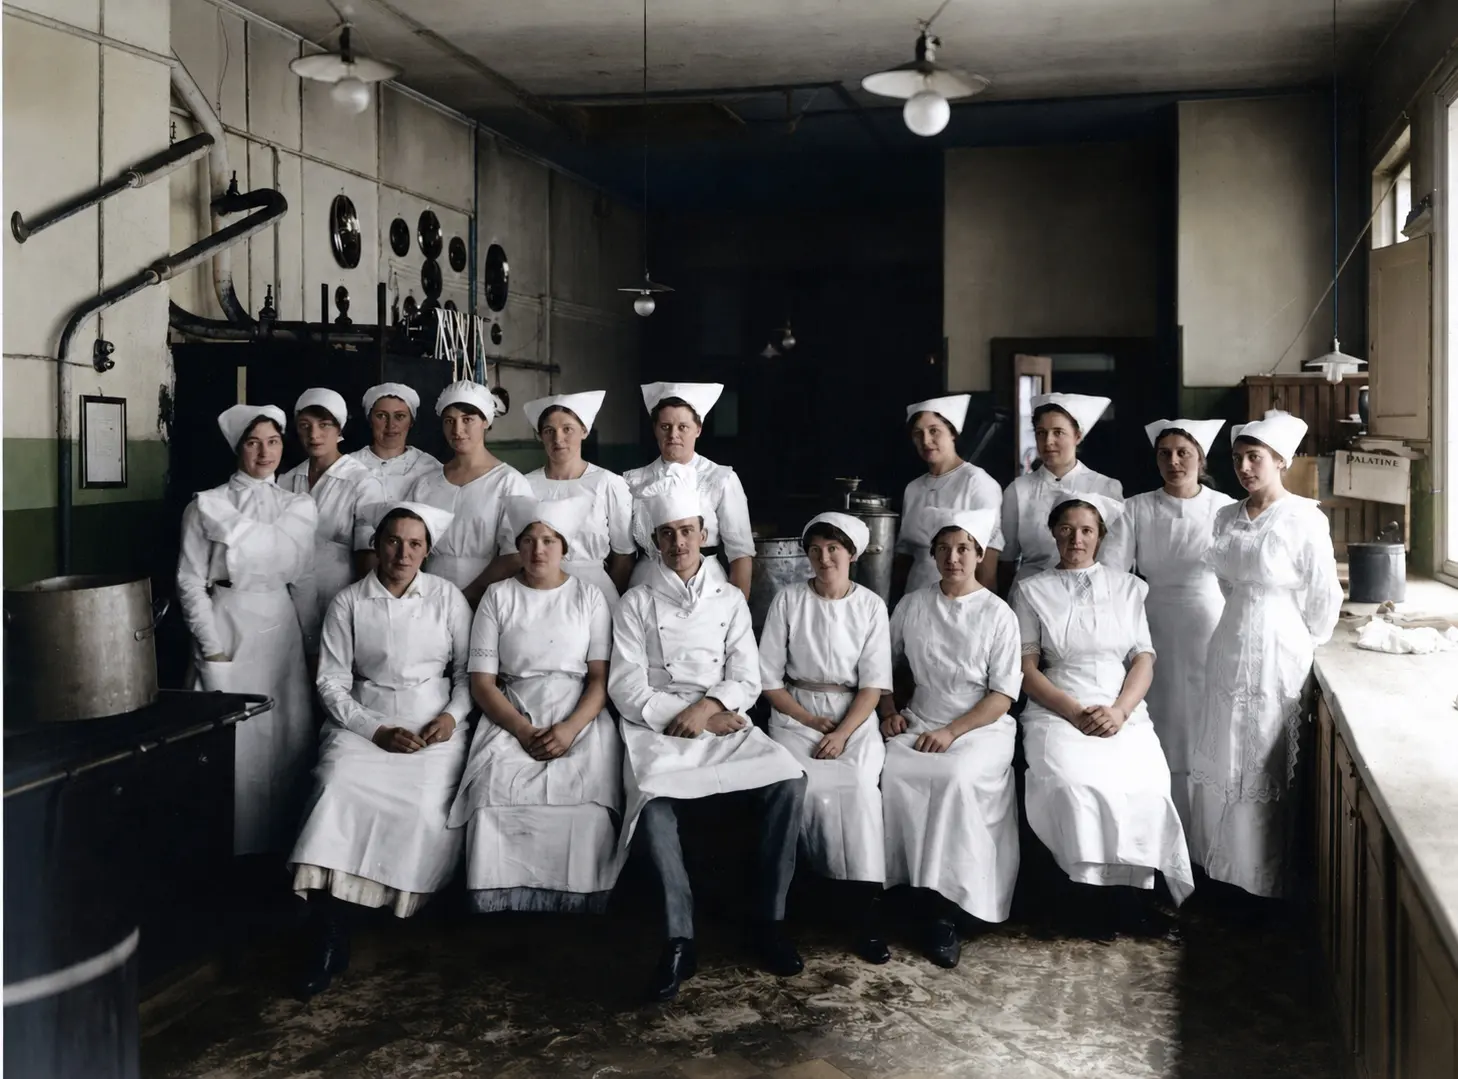
Two limits before anything else. These are people who slept in the building, not the whole payroll. And the transcription of the register is volunteer work and may be incomplete. Every count below is calculated from that index, not stated by any source.
The trades are overwhelmingly women's work. Servant, 231. Maid, 179. Buffet girl, 33. Sandwich girl, 21, with nine apprentices under her. Then, in ones and twos, the silver girls and the window cleaners, and one glass washer: Kaj Erling Witt, eighteen years old in April 1922. Almost nobody is waiting staff: one or two kelnere, waiters; one or two hotelkarle, the men who carried the bags and met the trains; and no portier, no head porter, at all. The transcription is read two ways in this study's own files.
They did not stay long. The median spell, measured to each person's next registered address, is 155 days. That is a calculation from the register's own dated entries and not a figure any source states — the next registration is only a proxy for the leaving date, and the register follows people only while they stay in Copenhagen. A hotel that advertised itself as international was run day to day by young women off the provincial trains and the Øresund ferries: 147 from Copenhagen, thirty-eight from Sweden, four from Norway.
Johanne Marie Larsen, born 1879, carries four titles across five houses: servant, sandwich girl, buffet girl, housekeeper. She worked her way up, in the same trade and the same city, exactly as her employer had. The Palace held her seven months. Niha Rabinowitch, servant, born in Russia in 1894, was there six months in 1919. Her card points into the May 1919 census for this address — a complete household list for one day, and nobody has followed it.
They slept above the guests, and it was against the law. On 3 December 1913 Social-Demokraten printed it under the heading "When Anders Jensen makes a fool of the fire brigade":
Up under the roof, on the fifth floor, where the fire police act forbids people to live, Mr Jensen lodges some of his staff in numbered rooms; a couple of them even live in holes right up behind the top end of the lift, where there are not even windows. When the fire brigade is expected for inspection the staff have to drag the beds out of those rooms, so that it will not be discovered that people live here contrary to the law.
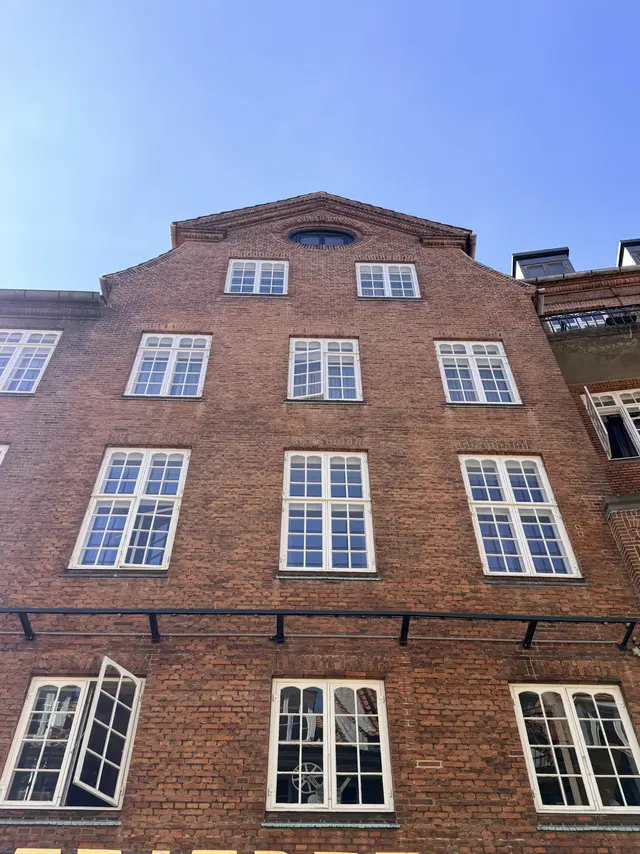
That is one side speaking, and it should be read as one side. The piece is signed by the chairman of the hotel employees' union, in the middle of a dispute with the house, and nothing found for this study contradicts it. One line on the same page is a job description rather than a grievance: the whole staff, the subordinate staff included, had to have languages.
Then the blockade. At noon on 1 December 1913 a strike was declared covering the hotel's five hotelkarle. The same report ran the next morning in four papers at once, two in Randers and one each in Aarhus and on Lolland-Falster.
It was about money they had laid out. A hotelkarl advanced the cash from his own pocket when a guest ordered anything through him, and could only reclaim it when the guest left. The union said the men each paid 33 kroner for the privilege. The paper does not say over what period, or to whom.
Two irreconcilable versions of one small sum survive, and both are printed here because neither can be checked against the other. The union's account: an Englishman was short by 1 krone 5 øre and wrote from home demanding it; the man refused, saying it was the hotel's loss; a colleague took his side, and both were dismissed on the spot. The owner's account, in Berlingske Aften on 2 December:
About three weeks ago two of my men were at the station with a guest, and one of them demanded 1 krone 95 øre from the guest. The guest wrote to me and complained, and I then gave the men fourteen days' notice. It actually pained me, because the man who had erred was basically a decent fellow whom I otherwise had nothing to complain of.
And on the pavement there was a small constitutional argument. A police station forbade one of the strikers to stand in the street in front of the hotel, under a new by-law about moving loiterers on. A paper printed the Police Director's own words from the debate on that paragraph: a picket would never fall under this provision. The order had been issued by a subordinate who did not know his director's position, and it was annulled.
Asked on 18 December what he meant to do, the employer said nothing, because the more you stir muck, the more it smells. How the blockade ended is not established. The coverage simply stops.
It happened twice more, with the same man on the same side — female service in 1917, against the waiters' organisations, and a walkout in August 1919 over a buffet-woman they wanted dismissed. The waiters had their tailcoats back on a few hours later, their union having told them the strike was unlawful; they might as well have stayed away, wrote the paper, for the public managed excellently — by self-service. The one wage figure found anywhere for this house is from 1926: three kroner a week for the kitchen staff and for the stokers who fed the steam engines in the cellar.
In October 1921 a portier and a waiter came off a motorcycle against a tree on the road in from Roskilde, and whether the portier survived is not established. In October 1914, ten months after the blockade began, a printed list of donations to a wartime relief fund carries one line among the private donors: the Palace Hotel's staff, 100 kroner — the staff in the record as a body with a name of their own.
And in March 1912 the court photographer Peter Elfelt's protocol records an order placed by West, portier, Palace Hotel. He sat for his portrait, and the negative is still in the collection.
The legation's hotel
The tower says poets, princes, explorers and actors. The register says consuls.
Between 1910 and 1926 the Copenhagen personal-news columns name this hotel some hundreds of times. Read in order they describe a house nobody has described before: not one sorted by when its guests were awake, but the lodging of the diplomatic and commercial traffic crossing a neutral capital.
The war years are the sharpest of it. Copenhagen sat on the only open line between Berlin and Petrograd, and the house sat on its front square, two hundred metres from the main station. Of thirteen notices read in full from 1914 to 1918, nine are diplomats, attachés, generals and ministers — Chinese, Japanese, Russian, Brazilian, Finnish, American — and two more are businessmen.
The Chinese legation comes in on the Gedser express and leaves next morning for Petrograd. In September 1916 James Watson Gerard, the American ambassador to Berlin, arrives with his wife, a reporter and what the paper calls et mægtigt Personale — a mighty staff. In October 1917 the King's own carriages collect Japan's envoy, S. Uchida, from the door, one of them with a red footman on the back seat.
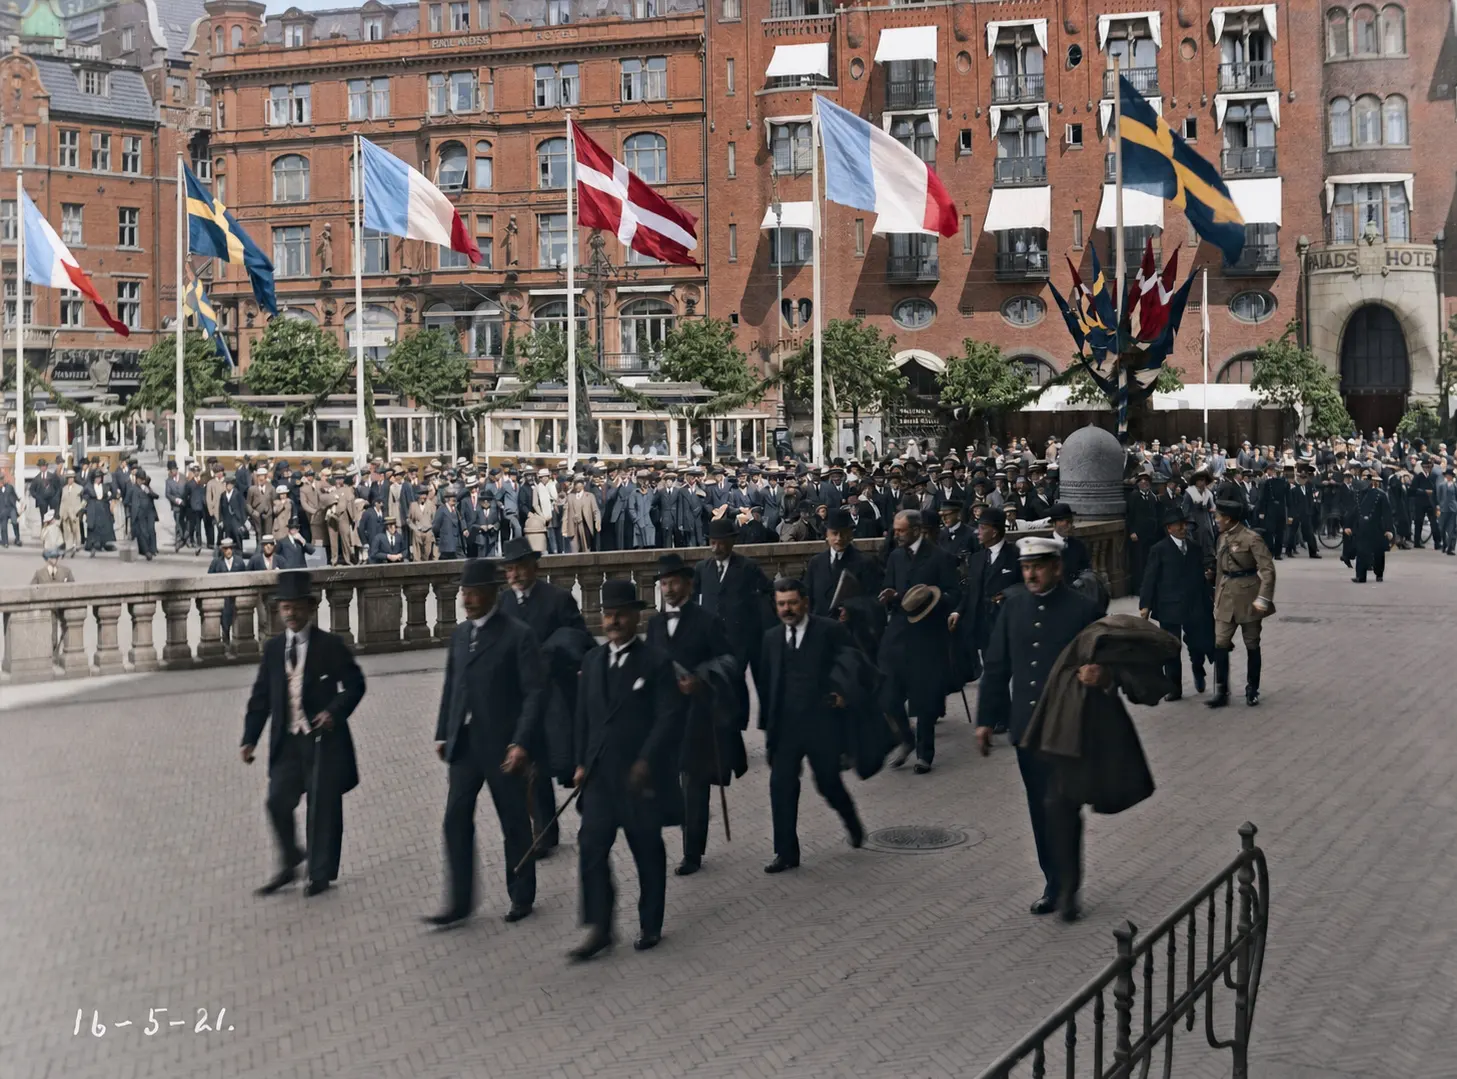
Princes appear thinly. In December 1916 the Russian prince Bagration-Mukhransky checked in and called on Prince Valdemar the same day — one of very few princes the whole seventeen years produce.
After the war the traffic turns commercial and stays international. Consuls and consuls-general are the largest single group in the register, then company directors, bank directors, shipowners, landowners, legation secretaries, chargés d'affaires, engineers and professors — in from Stockholm, Christiania, Gothenburg, London, Amsterdam, Rotterdam, Berlin, Paris, Tokyo, New York, Buenos Aires, Rio de Janeiro, Tiflis and Madrid. By the mid-twenties the columns print well over three hundred dated entries naming this house, and they read exactly like the register of a large central business hotel on a station square, because that is what it was.
What no paper carries, in seventeen years, is the tower's programme — not the mosaics, not the wings, not an intended guest for any of them. Poets and musicians never appear at all; the one explorer is Roald Amundsen, off the Malmö ferry in 1925 to be interviewed here about the airship Norge, and the one famous actor the Swedish revue star Ernst Rolf, who takes rooms in August 1926.
The four figures on the tower are not a record of who came. They are best read as Rosen's allegory of night, day, morning and evening, and as an advertisement of the clientele the house wished for. What was printed daily, in small type, for sixteen years is quieter and more interesting: the most public building in Denmark spent its first decades as the place where the world's business travellers slept.
The corpus punishes carelessness. Esbjerg had a Paladshotel of its own, good for about a quarter of every search hit, so a count that does not exclude it is wrong. And the snippets lie: one page seems to begin "Opera singer Johannes Fønns, who at this time is staying…" and ends, on the scan itself, at Skagen. Every name above was read off the page image; the ones that could not be opened are not here.
Rosen never left
Rosen never left.
The Royal Danish Library holds his own year-by-year list of what he did here after the hotel opened, and no previous account has used it. A confectionery in the mezzanine. A cinema in the concert hall. In 1915 and 1916, the roof storey fitted out for living — two years after a newspaper said people were already sleeping up there. Nineteen years of alterations, all by the architect who drew the house.
And twice in that span he was asked to double it. In January 1913 he was rebuilding a corner property in Lavendelstræde in the hotel's own manner, and in October he drew draft plans for an extension. On 4 December 1916 the press announced eight properties bought for 855,000 kroner to make the Palace Hotel twice as large, with every tenant given notice to the April flitting-day.
Ninety-seven sheets survive of it, scanned and free of copyright, and read off they are not an added wing of rooms but a second hotel — a top-lit banqueting hall, a bedroom floor round its own courtyard, a service basement, its own front door. It was never built, no refusal has been found, and several papers reported the same purchase as a theatre rather than a hotel wing. Why it stopped is one of the questions this study leaves open.
Asked directly that same month, he said there were people who wanted to buy the Palace, and he did not want to sell.
By the end of 1926 the company had almost nothing to distribute. The annual meeting was held behind closed doors, before a small circle of men in dinner jackets. A trading account balancing at 662,419 kroner showed a profit of 313. Would he sell his majority? Yes, he said, if anybody offered a proper price — then he would mind his butcher's shop, be guild master and a farmer. He was now too old to be an innkeeper. Then the gentlemen went in to dinner.
The last work Rosen did here is the room the hotel was famous for. The room had been called the Marble Garden since its opening week in July 1910. In May and June 1927 Rosen rebuilt it: a rooflight, a bar with its baluster, a music tribune — and a fountain by the stair, drawn in pencil, colour and laid gold.
He died on 2 July 1928. The first sheet for this house is dated 22 November 1906. Twenty-one years and seven months, one building, from a pencil sketch of a front to a gold-leaf drawing of a fountain.
What the building is allowed to wear
Then the record goes quiet.
The digitised Danish newspapers stop in 1926, and from 1927 every article about this hotel comes back with its title restricted. The state's building archive does not open until 1977, with an opinion from its listed-buildings council, Det Særlige Bygningssyn, written on 19 September by Sys Hartmann, who writes for the state, under a cover dated 15 December. The first edition read those crossed sevens as 1944 and put the house under inspection during the occupation; the archive holds nothing from 1944, and the years between are this study's thinnest.
Nobody read for this study names an owner between 1940 and 1964, or between 1979 and 1999: forty years on Denmark's best-known address with no name on them. The gap is filled by leads out of marketing and cinema history — a sale in 1927, the Marble Garden turned into an entertainment venue in 1936 or 1937, two accounts giving two years that cannot both be right.
Two unchecked Danish accounts say, in the same words, that from 1964 to 1979 a woman owned and ran the hotel and lived with her thirteen children on the domestics' floor — the attic storey the architect Anton Rosen drew for the maids. Identical wording can mean one account counted twice; if it holds, the plan chapter's diagram was read upside down sixty years later, by the person at the top of it.
What came out of the blank years was damaged. An undated letter from the planning agency says the internal work done before the listing had been destructive of the building's architectural-historical qualities, and the applicant's own engineers agreed in October 1985: the interior bore the marks of the 1960s' cheap solutions. The listing of 6 August 1985 reads less as reward than as rescue.
From that date the file records what the house was allowed to wear, and every refusal in it carries a reason. Facade lighting, awnings, canopies and illuminated signs were refused in November 1985; two roof signs in 2000, because the advertising already up there predated the listing and these wanted new structures. Yet the same file grants roof advertising brand by brand — 1991, 1999, twice in 2006 — each time a new tenant on a structure that already stood. That is the rule, and fifteen years of permissions rest on it. Rooftop ventilation plant was allowed in 2007 for the Evening Wing, after a refusal grounded in steel too dominant for the detailing that marks Anton Rosen's architecture.
The awnings came back, and that fight was not decoration against purity. The application asks to bring the facade back to its original appearance by putting them up, and encloses a photograph of the same type of awning from the hotel's 1910–1960 jubilee book: two readings of the original, not two tastes, though their colour is not established. It ended in a yes — on 14 November 1988 the planning agency approved awnings on the existing frames, in white Dralon, lit from below.
Nor is the file only about advertising. In 1996 a through-going stair from the large cinema hall was refused after a site inspection, and the authority proposed a handrail instead, because people were tripping. A body that refuses a door and offers a handrail is not saying no for its own sake.
The most serious paper in the file is not about a sign. In December 2005 the engineers found a safety problem in the main girders that span the cinema and carry the four upper floors: about forty per cent of the shear capacity now required, 112 kN against 413, with a named risk of brittle shear failure. Flat steel stirrups were bent round each beam and welded to a top plate, from 20 to 30 August 2007, in the auditorium the file calls Grand 1.
The house is still standing partly because for ten days in August 2007 somebody welded steel round Rosen's beams and plastered over it so nobody would notice.
Then the file stops, its last dated paper 2011. In April 2018 the operator announced a restaurant over two storeys with a direct entrance from street level and a coffee bar with its own access from the square — two new doors, and whether the authority permitted them cannot be established from any public source. The record every account of this building's protection rests on is fifteen years old at its newest.
What the guest touches
Almost nothing a guest touches in this building is from 1910.
That is not a complaint. A hotel that stopped changing would have closed. But it means the house you can walk into today and the house Rosen drew are two different things, and the same case file is specific about where they part company.
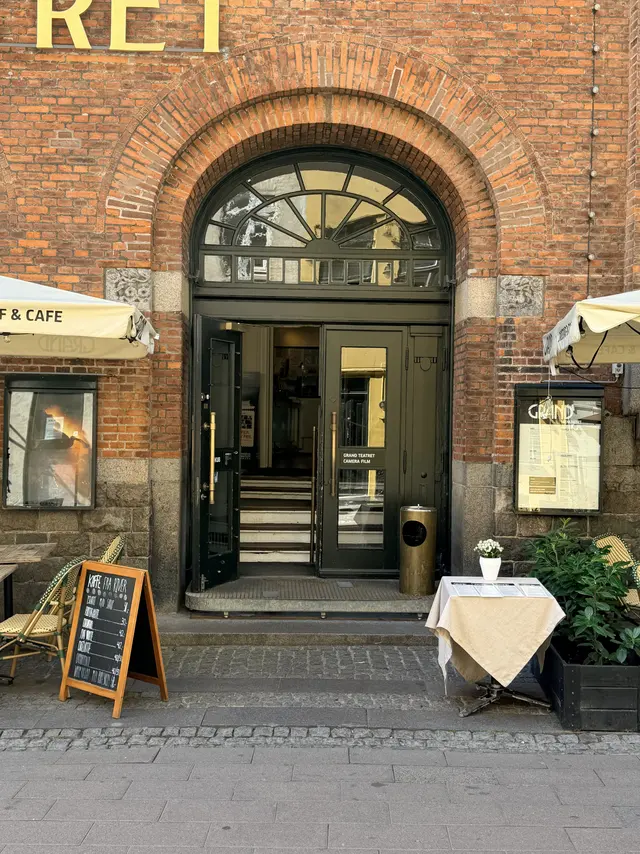
The rebuilding of the inside starts in October 1985, two months after the listing. The ground floor was reworked: a new light-marble floor in the hall, the stair from the restaurant altered, new openings cut from the entrance lobby through to the restaurant and the bar. The heritage authority looked at the drawings and did not object — by then there was little left downstairs worth objecting for.
After that it goes on decade by decade, and it is rarely grand.
In 1986 a hairdresser's in the basement, eighty-three square metres of it, became an exercise room with a sauna: hessian and profile board on the walls and ceiling, carpet on the floor. The application asks the authority to approve the work now that it is finished. The barber had been moved down to the cellar by 1915; somebody was still cutting hair down there seventy-one years later.
In 1989 the cinema on the square closed. Its canopy came off the front of the building, the steel anchors were pulled out of the brickwork and the holes made good. In 1992 that same room lost its raked seating platform, its projection box, an inserted deck and its partition walls, and was rebuilt as an exhibition museum.
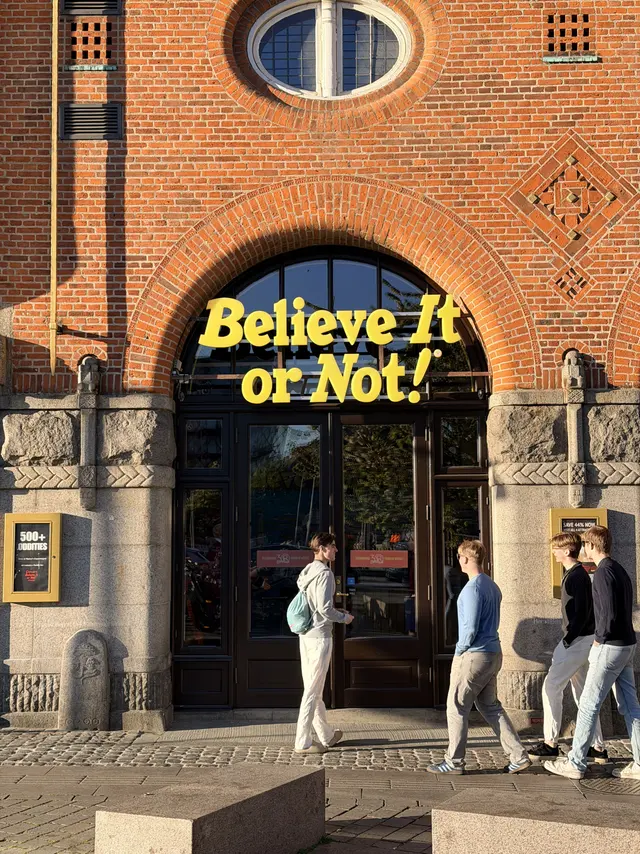
By 1997 that end of the building was an attraction called Believe It Or Not. In November the authority approved, inside a listed building, a laser-pistol range in a former cinema auditorium: chipboard partitions, plastic pipes standing loose on the floor.
None of that was refused.
What the state refused, in February 1998, was a moulding. The hotel proposed moulding frames on the corridor walls. The authority turned them down because there was no evidence such frames had ever been there. In the same letter it rejected a glazed bathroom tile for imitating marble, and asked for plain tile instead.
Put those two refusals side by side and the rule is not the obvious one. The corridors were being redone regardless; nobody was asked to keep them. What was refused was the addition of something old-looking that had never been there. The house is allowed to change. It is not allowed to acquire a past.
The cinema kept subdividing under the same rule. Two storage rooms went in beneath the stepped floor of Grand 3 in 2000, and that April another hall was refitted with new seats, sound-dampening walls and ceilings and new ventilation. The hotel itself was renovated in five stages between early 2006 and late 2007, wing by wing, rooms and corridors together.
Then in 2008 the courtyard was planted. The winter garden's glass roof had been gone for decades. What went in was a garden laid out along the old room's outline — the plan of the most famous room in the house, drawn on the ground, with the sky where the glass had been.
Where the state spent its argument hardest is not in doubt. Not on a sign, and not on a corridor. On a brick.
The brick, again
In the winter of 1990 someone stood on Rådhuspladsen with a rule against the wall of a hotel and wrote down three numbers.
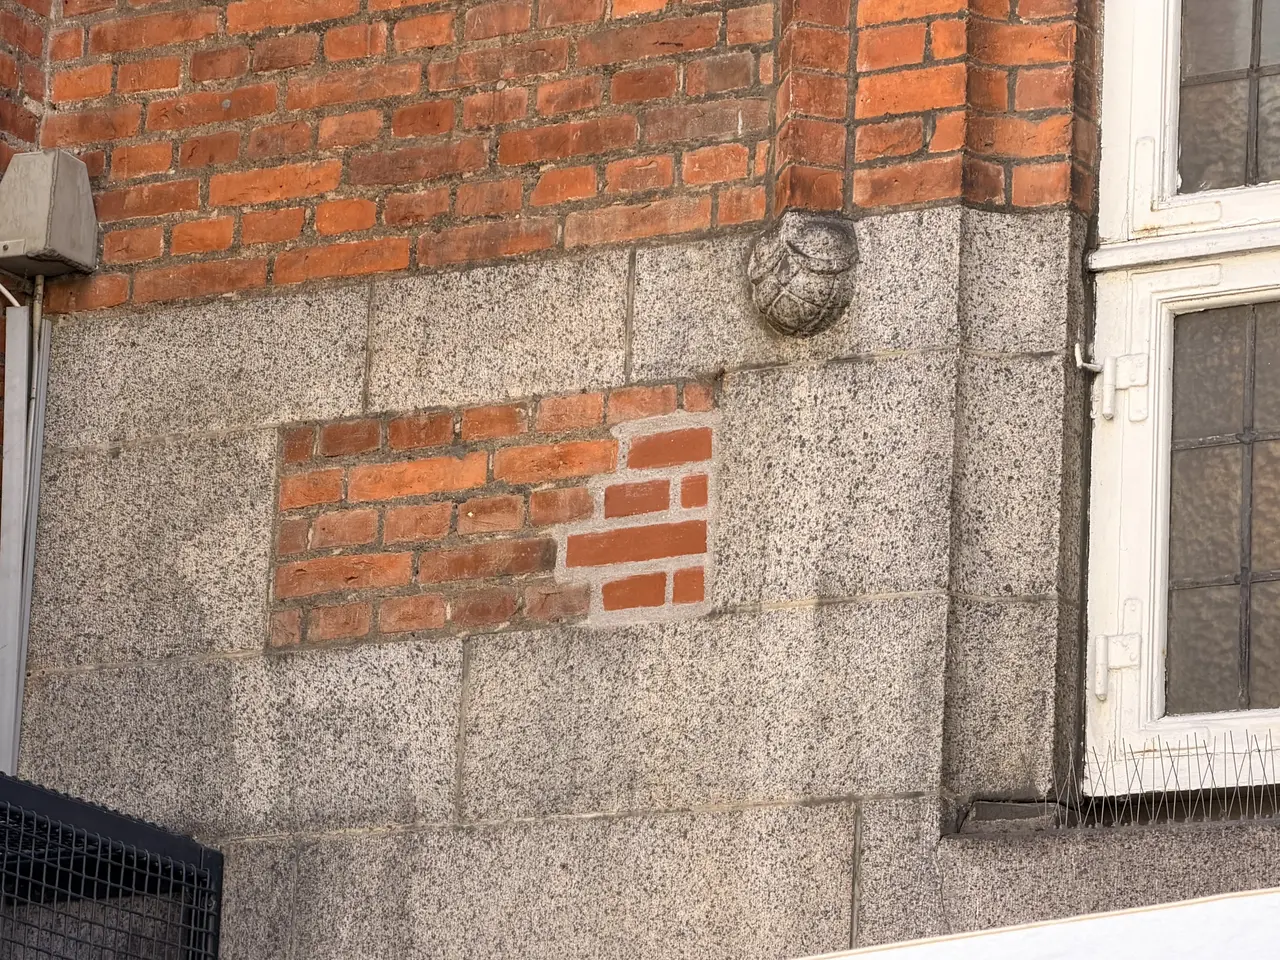
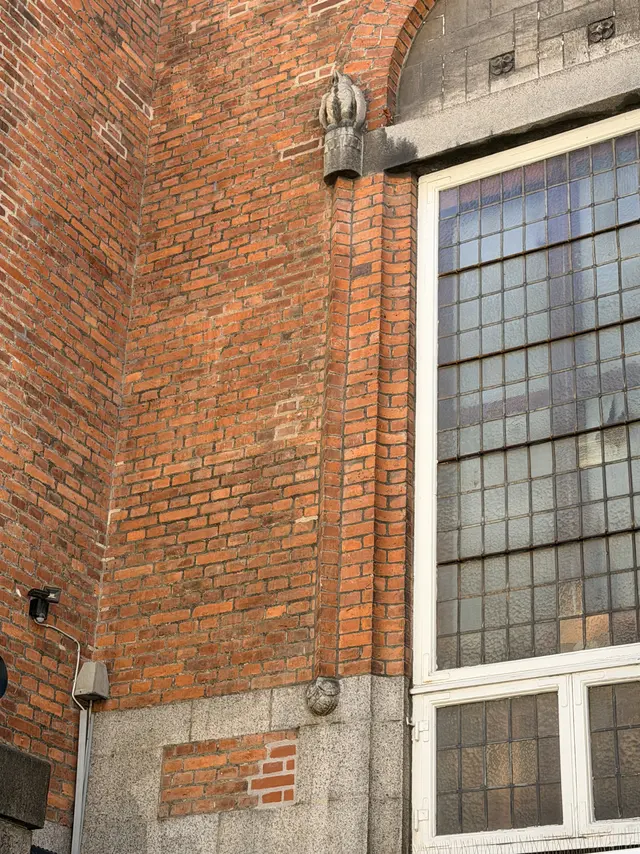
The brick measured 236 millimetres long, 111 wide, 53 deep. The trial masonry built to compare it against came out at 228 × 108 × 54. Eight millimetres short, three narrow. Close. Not the same. Five weeks after that letter of 31 January 1990 the same engineers specified new mortar to match the old joints.
They were not repairing a wall. They were reproducing one, to the millimetre, eighty years after it was laid.
The campaign started because the tower was coming apart. A letter from the managing agent of March 1986 plans to renovate tower and roof because the four great mosaics have begun to fall down, from corrosion in embedded anchor irons. The restoration did not begin as a question about how well to repair a wall. It began because night, day, morning and evening were falling off the tower.
Repairing four mosaics took 2,792 and a half billed hours, invoiced at 844,814 kroner and 23 øre. The state paid 396,000 of the campaign's 11,408,221 kroner and 92 øre — three and a half per cent. The replacement brick was purpose-made by a named brickworks in southern Jutland. The brickworks that made Rosen's brick is in none of it. In 961 pages the only brickworks named anywhere is the 1990 supplier.
The same specification gilds the lances at the left of the front, and the spirals either side of the main entrance, in 23-carat gold. And one line of its own, between the balcony ornaments and the flagpole spheres — the Anton Rosen mark on the flag tower to be cleaned, primed and gilded. Whether a painter's schedule means the mark Rosen drew or Rosen's own mark is not settled, and the only gilded device up there is the crowned cipher over AAR 1909.
His mark is not only up there. It is in the wall.
In June 1989 the contractor wrote that the work would not change the building's appearance: replacement parts would be identical to the originals — except, the letter noted, for bricks carrying Anton Rosen's monogram. In November the authority replied: stones bearing Anton Rosen's monogram were to be remade.
That is the only place in any source read for this study where a monogram in this building's brickwork is named at all. Whether the device the photographs show — the mirror-symmetrical, uncrowned figure moulded into the facing brick in the hundreds — is the monogram those two letters mean is this study's reading, and neither letter says it. What its characters are cannot honestly be read off a photograph.
But the argument is on the record. The repairing firm proposed to leave the monogram bricks out. They were told to make them again.
Eighty years after a bricklayer's son signed his building in its own brickwork, the state made a contractor reproduce the signature. Brick by brick, on a wall nobody reads from the pavement. Not a critic's verdict — one delivered by people costing a job.
Set two dates side by side and the study is in them. In March 1908 the press told the country there would be no Palace Hotel. In 1990 the state made a contractor remake that building's brick to the millimetre, and paid part of the bill.
Between them the house took a bank collapse, a masons' stoppage, a lawsuit from its own smith, a concert hall that failed in three seasons, a cinema that failed in nine weeks, forty years with no owner's name on them, and steel welded round its beams in 2007.
It absorbed all of it. The hotel is still a hotel. The concert hall is still a cinema, entered from the back street. The tower is still what the state's own description calls a landmark for the city — not for its owner, for Copenhagen.
And the questions still open are worth more than a tidy ending. Nobody knows who cut the crown over number 8, the hands on the brick shafts or the birds on the back street, what the letters in the brick monogram are, or the year the hotel was sold, if it was sold. Ninety-seven sheets of a second Palace Hotel sit scanned and free of copyright, and nobody has found out why it stopped.
Every one of those is answerable. The file stays open.
Stones bearing Anton Rosen's monogram are to be remade.
Sources
- Slots- og Kulturstyrelsen, case 425/101-0168 and its predecessors — 28 files, 961 pages, 1910 to 2011, read in full. It carries the 1985 listing case, Det Særlige Bygningssyn, the Skov- og Naturstyrelsen cases of 1989–2001, the 2003–07 centenary restoration and the 2008–13 case, whose last dated paper is 2011
- FBB fredningsbeskrivelse, journal 2010-7.82.07/101-0001, inspected 12 October 2016; listed 6 August 1985; SAVE value 1. Also the FBB descriptions of Silkeborg Vandtårn, Vibensgård and Løvenborg, the three other Rosen buildings the style chapter uses
- Det Kgl. Bibliotek, Arkitektursamlingen 204 — Anton Rosen's own archive for this building. About 772 sheets, scanned and free of copyright, including the 97 sheets of the projected extension of 1916–17 and the library's year-by-year record of his later alterations
- Weilbachs Kunstnerleksikon, 4th edition, for Anton Rosen and Johannes Kragh. Dansk Biografisk Leksikon, Anton Rosen by Villads Villadsen, and its entries for Walter Christmas, Ferdinand Meldahl and Christian Hansen; Dansk Kvindebiografisk Leksikon for Thora Daugaard; Den Store Danske, including Edouard Suenson
- Mediestream, Det Kgl. Bibliotek's digitised Danish newspapers, read off the page images — Dannebrog, København, Nationaltidende, Berlingske and Berlingske Aften, Social-Demokraten and its provincial editions, Jyllandsposten and some thirty provincial titles, 1908 to 1926
- Københavns Stadsarkiv, Politiets Registerblade 1890–1923 — 657 entries naming Paladshotellet. Volunteer transcription; may be incomplete
- The film trade press and cinema record: Filmen, volumes 1 and 2, 1913–14, through the Danish Film Institute; the institute's account of the Danish licence system; Grand Teatret's own history; biografmuseet.dk
- Anton Rosen's essay on Vilhelm Dahlerup, Gads danske Magasin 1906–07, read directly for this edition; Kasper Lægring, 2025; Sys Hartmann for the state; Carsten Thau, 2010. Local history and the hotel's own accounts, weighed below the primary record: Københavns Biblioteker, indenforvoldene.dk and the hotel's archived marketing history
- Photographs, survey and drawings: DK Arkitekter, August 2026
- Where we looked and found nothing. No source names who carved the granite creatures or the lettering, or the brickworks that made Rosen's brick. No published room tariff was found for 1910–12. No source says who ran the concert hall, or why it stopped. The guest list does exist, in the personal-news columns rather than in any daily hotel register, and it was read for this edition: it contradicts three quarters of the tower's programme and thinly supports the fourth. Copenhagen's inner-city building cases are not digitised, so the 1907–10 municipal case has not been read. Architekten is scanned but behind a membership login. Mediestream stops at 1926: from 1927 every record on this hotel returns its title as restricted, which is why the sale, the Marble Garden's later life and the cinema's subdivision are written here as leads and not as facts
- Still open. Who cut the hand over number 8, the birds on the window arches, or the tortoise in the granite band. What the letters in the moulded brick monogram are, and whether it is the monogram the 1989 letters name. Whether the gilded panel on the flag tower is the Anton Rosen mark the 1989 specification lists. Whether the hotel was sold in 1927, and to whom. Who owned it between 1940 and 1964, and between 1979 and 1999. Whether the 97-sheet extension was ever begun, and why it stopped. Whether the state permitted the two entrances cut into the listed base in 2018. Four records in the case file are withheld by the authority and were not requested
- Last verified: 1 September 2026
ELEVATION TO RAADHUSPLADSEN
One drawing, read closely
The elevation to Rådhuspladsen, August 1907. Read across, it falls into three pieces: nine bays in the middle, and at either end an outer bay that steps forward with a curved front.
It is not one flat wall, and that is the whole point. Rosen used three planes where most would have held one.
The outer bays
Heart-shaped windows over richly cut granite portals, each with a carved mullion down the centre.
The roof
A steep hipped roof of red pantiles, so large it becomes the building's upper half. The dormers shrink as they climb, and that is what makes the roof look taller than it is.
The top storey
Copper, not brick, set back behind the balconies.
The tower
About 65 metres, square in plan, carrying four mosaics under the copper cornice.
The drawings
Fifteen sheets, redrawn from Rosen's originals of August 1907 and published in both languages.
Redrawn by DK Arkitekter. Not archive documents.
Drawing type
Showing 17 of 17
ELEVATION TO RAADHUSPLADSEN ELEVATION TO MIKKELBRYGGERSGADE MIKKELBRYGGERSGADE, GABLE REVISED TWO CROSS SECTIONS SECTIONS F-F AND G-G SECTION WITH THE FLOORS NAMED SECTION THROUGH THE HALL THE TOWER BASEMENT PLAN GROUND FLOOR PLAN MEZZANINE PLAN PIANO NOBILE PLAN FOURTH FLOOR PLAN FIRST ATTIC PLAN ROOF OVER THE WINTER GARDEN SILVER FOR THE TABLE THE MONOGRAM, SET OUT FULL SIZE
Historical photographs
Twenty-nine frames from 1907 to 1991, from Københavns Museum, the city archive and Det Kgl. Bibliotek. The frames used in the article are not repeated here, the portraits of the architect and the owner among them. Four undated frames are held back: an album is a year rail, and an undated photograph has nowhere to stand.
Period
Showing 22 of 22
1910 · Palace Hotel and City Hall 1910 · Paladshotellet Behind the Dragon Fountain 1910 · Palace Hotel and Copenhagen City Hall 1910 · Palace Hotel from Vester Voldgade 1912 · Paladshotellet and Hotel Bristol 1912 · Palace Hotel Across Rådhuspladsen 1913 · City Hall and Paladshotellet 1913 · City Hall and Palace Hotel 1913 · Palace Hotel and Rådhuspladsen 1914 · Palace Hotel Across Rådhuspladsen 1915 · Palace Hotel and Copenhagen City Hall 1915 · Palace Hotel from City Hall Square 1917 · Paladshotellet from Vester Voldgade 1918 · Celebration Inside the Palace Hotel 1949 · Palace Hotel Across Rådhuspladsen 1949 · Palace Hotel Across Rådhuspladsen 1951 · Paladshotellet on Vester Voldgade 1951 · Vester Voldgade View of Palace Hotel 1954 · Pigeon Feeding on Rådhuspladsen 1966 · Palace Hotel Across Rådhuspladsen 1968 · Guests Dining at the Palace Hotel 1991 · Grand Teatret on Mikkel Bryggers Gade
From the air
Twelve obliques. The tower and its four mosaics are sixty-five metres up, and the air is the only place most people will ever see them from.
Aerial base material from Skråfoto, Klimadatastyrelsen, processed by DK Arkitekter.
The photo library
Every usable frame of the building as it stands. Filter by which street you would be standing in, by what the photograph is about, or by what it is made of.
Where
What you are looking at
What it is made of
Showing 32 of 104
On the square
Johannes Kragh (1870-1946) executed the four tower mosaics
A square tower of about 65 metres with a copper-clad tapering roof, gilt ball, crown and finial, set over the middle of the Rådhuspladsen front
A square tower of about 65 metres with a copper-clad tapering roof, gilt ball, crown and finial, set over the middle of the Rådhuspladsen front
A square tower of about 65 metres with a copper-clad tapering roof, gilt ball, crown and finial, set over the middle of the Rådhuspladsen front
A square tower of about 65 metres with a copper-clad tapering roof, gilt ball, crown and finial, set over the middle of the Rådhuspladsen front
Johannes Kragh (1870-1946) executed the four tower mosaics
A square tower of about 65 metres with a copper-clad tapering roof, gilt ball, crown and finial, set over the middle of the Rådhuspladsen front
A square tower of about 65 metres with a copper-clad tapering roof, gilt ball, crown and finial, set over the middle of the Rådhuspladsen front
The listing description says it plainly
The listing description says it plainly
The listing description says it plainly
The listing description says it plainly
The listing description says it plainly
The listing description says it plainly
The listing description says it plainly
The listing description says it plainly
The listing description says it plainly
The listing description says it plainly
The listing description says it plainly
The listing description says it plainly
In the two outer bays toward Rådhuspladsen sit the so-called heart windows, with a decorated granite mullion and richly carved granite portals beneath
The listing description says it plainly
The listing description says it plainly
The listing description says it plainly
The listing description says it plainly
The listing description says it plainly
The listing description says it plainly
The listing description says it plainly
The listing description says it plainly
The listing description says it plainly
From the listing onward the authorities refused, with dated papers
Do you own a house with a history?
We work on private homes in historic fabric — listed, worth preserving, and everything between. Start with a free property report: history, current status, local plan, and three costed scenarios.
Get your free property reportFollow the series
Hear about the next Heritage Study
We publish one study at a time — a building, its history, and what it teaches. Leave your email and we will tell you when the next one is ready.
We use the address only to tell you about new Heritage Studies. Never sold on, and you can ask to be removed at any time. Privacy policy