Heritage Study
Østerport Station
Oslo Plads, Copenhagen. Heinrich Wenck, 1895–1897.
Aerial base material from Skråfoto, Klimadatastyrelsen, processed by DK Arkitekter.
The building in brief
- Built
- 1895–1897
- Architect
- Heinrich Wenck (1851–1936)
- Built by
- Master mason Wienberg (the station building) · N.C. Monberg (the yard and earthworks)
- Client
- The Danish State Railways
- Opened
- 1 August 1897 (opening train) · 2 August 1897 (public traffic)
- Names
- Østerbro (Wenck's drawings, 1893 and 1896) · Copenhagen East (opening notice, 1897) · Østerport (1934); a newspaper of 1897 called it the East Station
- Style
- National Romanticism
- Materials
- Timber frame with red brick; slate roof
- Changes
- Boulevard line 1917 · rebuilt 1923 and 1932–34 (K.T. Seest) · restored 1976–79, tower rebuilt 1984 · restored 2016–19
- Protection
- Listed 4 November 1992, with its surroundings and two platform canopies
- Where
- Oslo Plads, Copenhagen
Hear the study read aloud
Every chapter, start to finish · 25:59
Østerport opened in 1897 as a temporary station. A newspaper wrote that it was "not being built for eternity". But the building Heinrich Wenck drew in 1896 left room under itself for a railway that did not yet exist. When the line came in 1917, the station stayed.
Temporary, they said
Stand on Oslo Plads, across the road from the station. Look at the whole front.
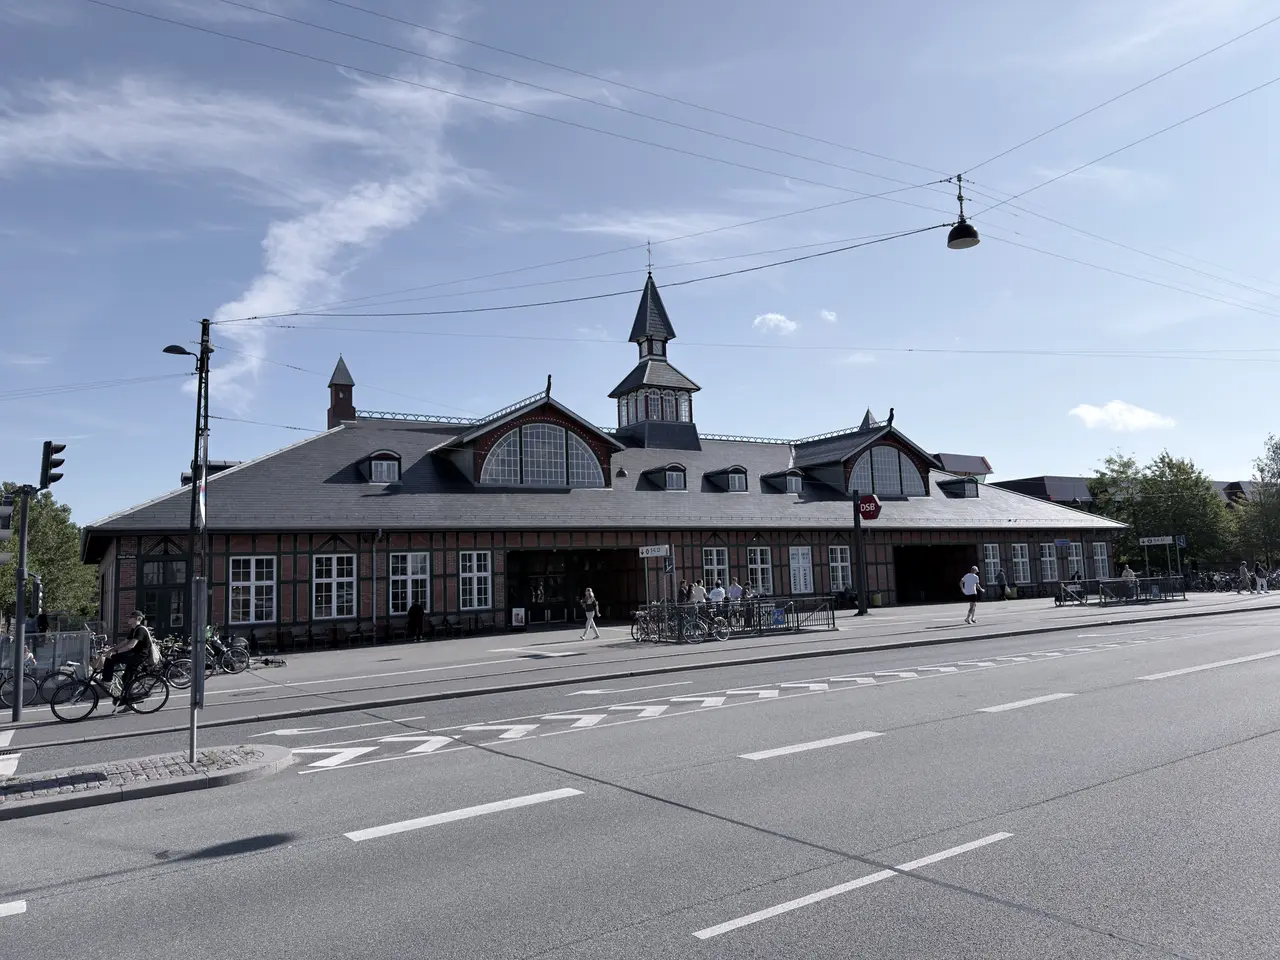
“It is not being built for eternity.”
You see a long, low building of red brick and green timber. It has a slate roof, two big arched windows, and a small tower with a clock and a spire.
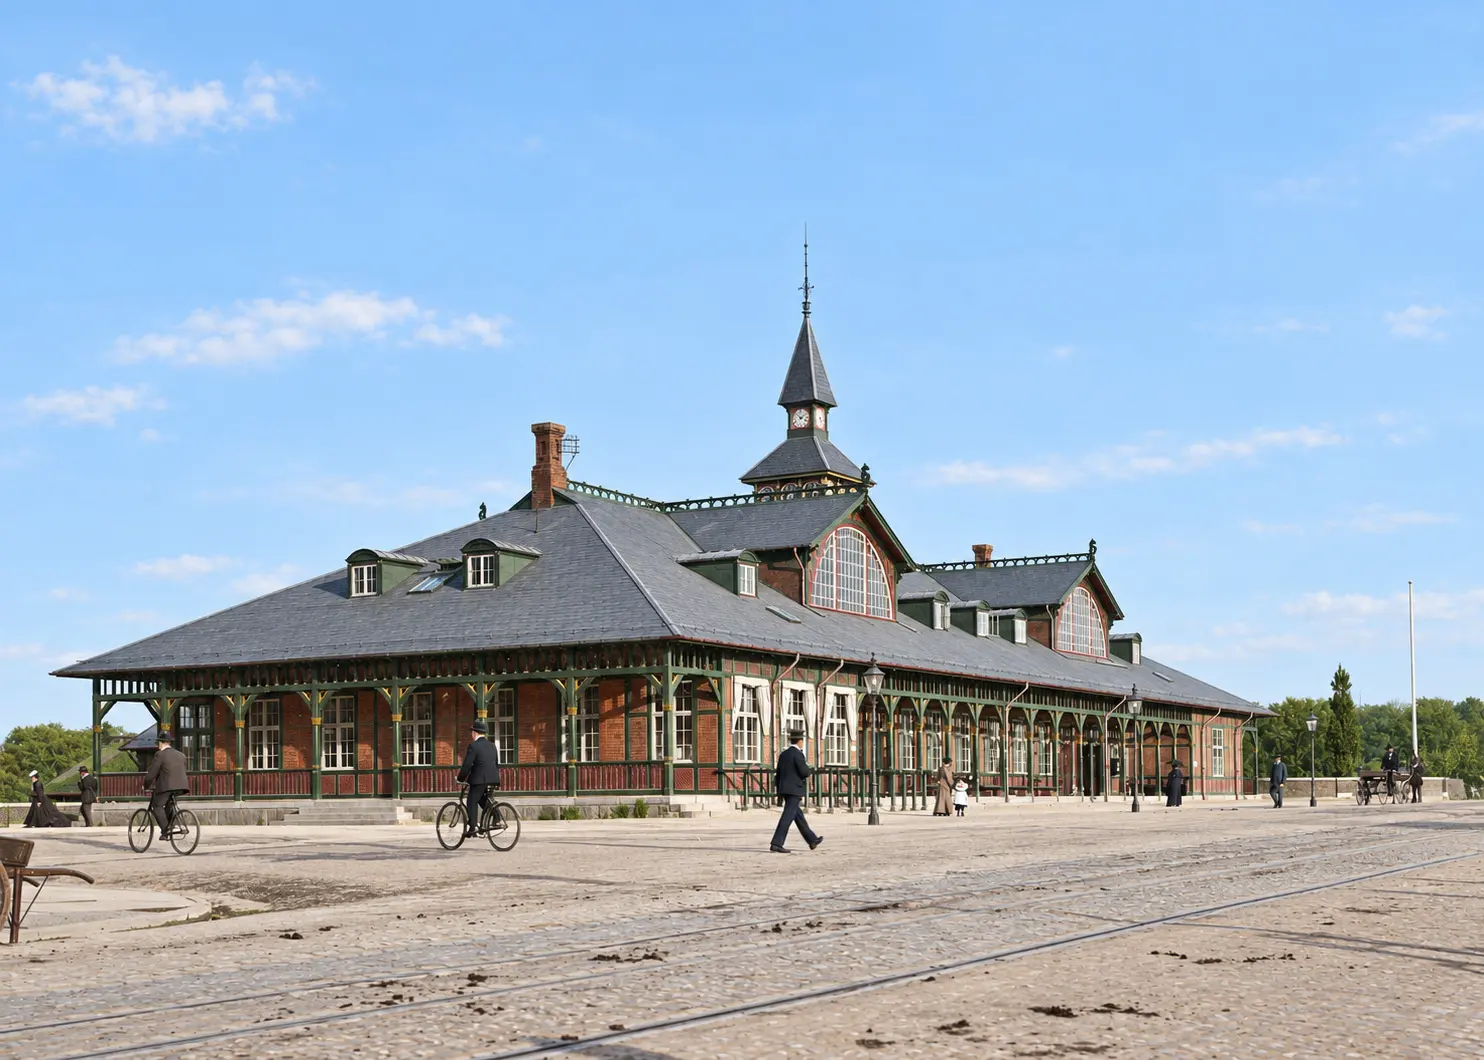
This is the same front in 1901, four years after it opened. The tower and the arched windows are already there. So is a covered veranda along the street.
When it was new, the station was called temporary.
In January 1897, while it was being built, a Copenhagen newspaper said so plainly. "It is not being built for eternity," the paper wrote, "and the work can therefore go fairly fast." It expected the line that would join the city's railways across town to take ten years or more. Almost a century later, the state's survey of historic buildings still noted, in capital letters, that it was "built as a TEMPORARY station".
The station is still here, 129 years on. Today it serves S-trains, regional trains, trains to Sweden and the metro under the square.
This study is about why it lasted. Part of the answer is in a drawing kept by the railway museum.
Look for: the spire on the little tower. It has not always been there. We come back to that.
The missing line
Stay where you are. To see why anyone would call a new station temporary, you need to know one thing.
In the 1890s, Copenhagen's railways had a gap in the middle.
The trains ended at the main station, on the west side of town. There was no line straight across the city to the north side. A train going north had to go the long way round, by Hellerup.
Everyone agreed this had to change. Nobody agreed how. Plans came and went: move the main station, build a new one, dig a line under the old city ramparts to close the gap. In November 1892 the plans were argued over in Parliament. One member said the matter had already stood on the agenda for many years.
Meanwhile, a new line was coming: the Coast Line, along the shore to Helsingør. It needed an end in Copenhagen. And it needed it before anyone had decided where the city's railways would finally meet.
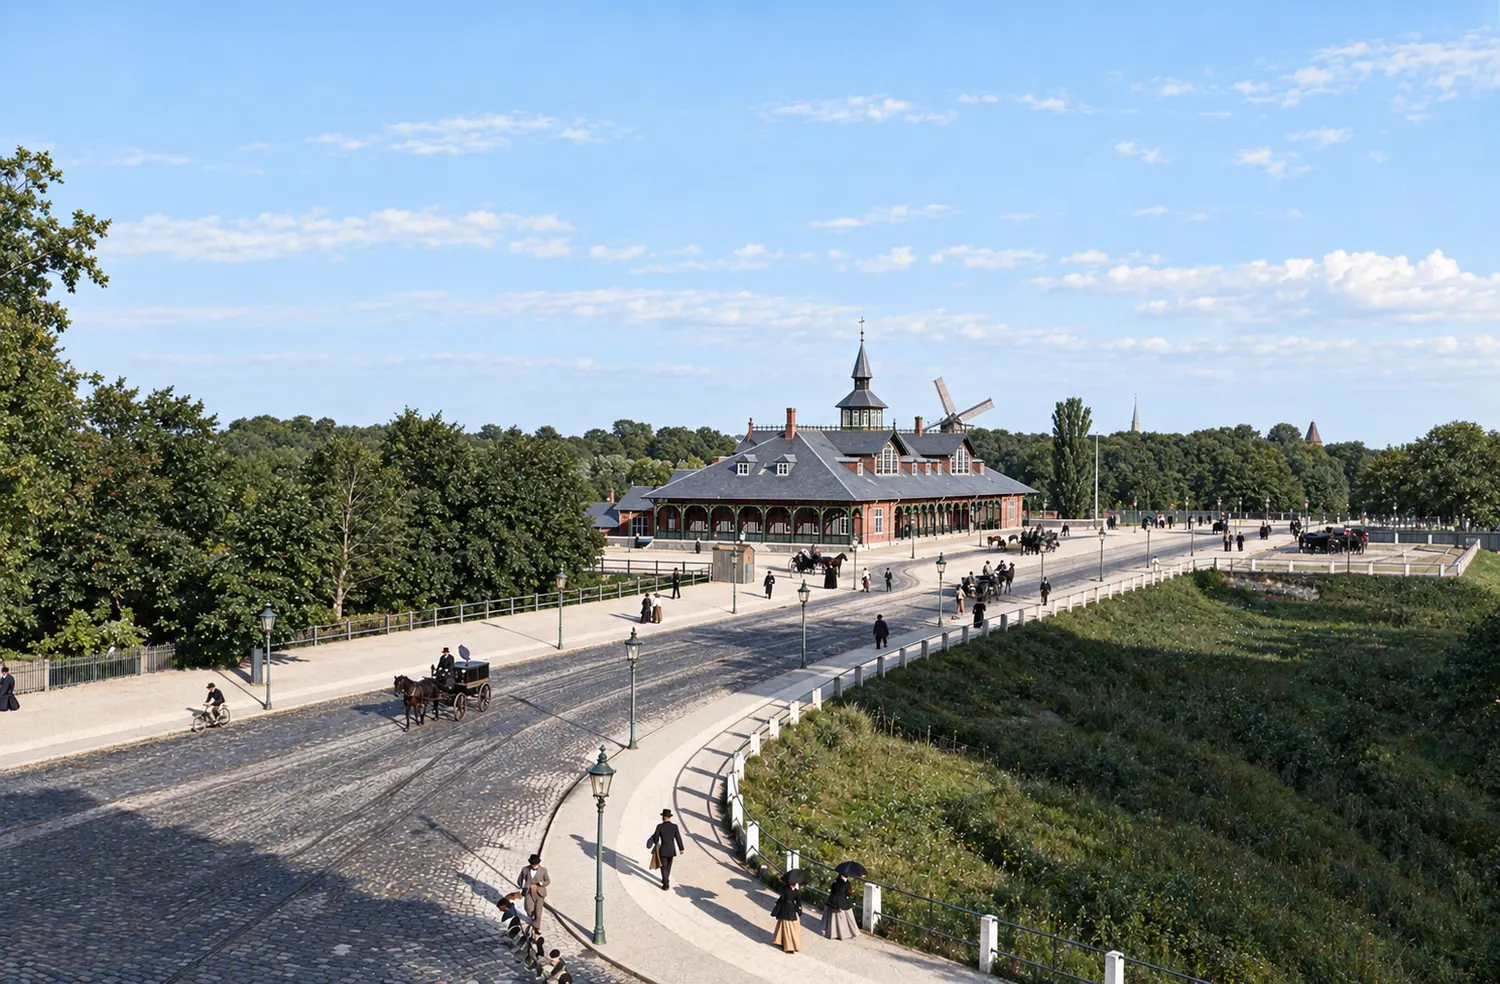
So the Coast Line got its end here. This photograph is from 1898. The new station sits at the end of the road, in open ground.
The first train ran on Sunday 1 August 1897, from here to Helsingør. Passengers rode it from the next day. A reporter who rode the line that week wrote: "There is no more beautiful railway in Denmark."
Look for: how low the station sits by the road. It does not try to look grand.
The station that was never built
Stay on the square a moment longer. The building in front of you is not the first one Wenck drew for this place.
In 1893 he drew a small station and gave the sheet a plain title: "Temporary station at Østerbro". On the plan, the tracks come in and stop in front of the building, at two turntables for turning the engines round. It is a dead end, and it was meant to be one.
A modest building, with room under it for what came next.
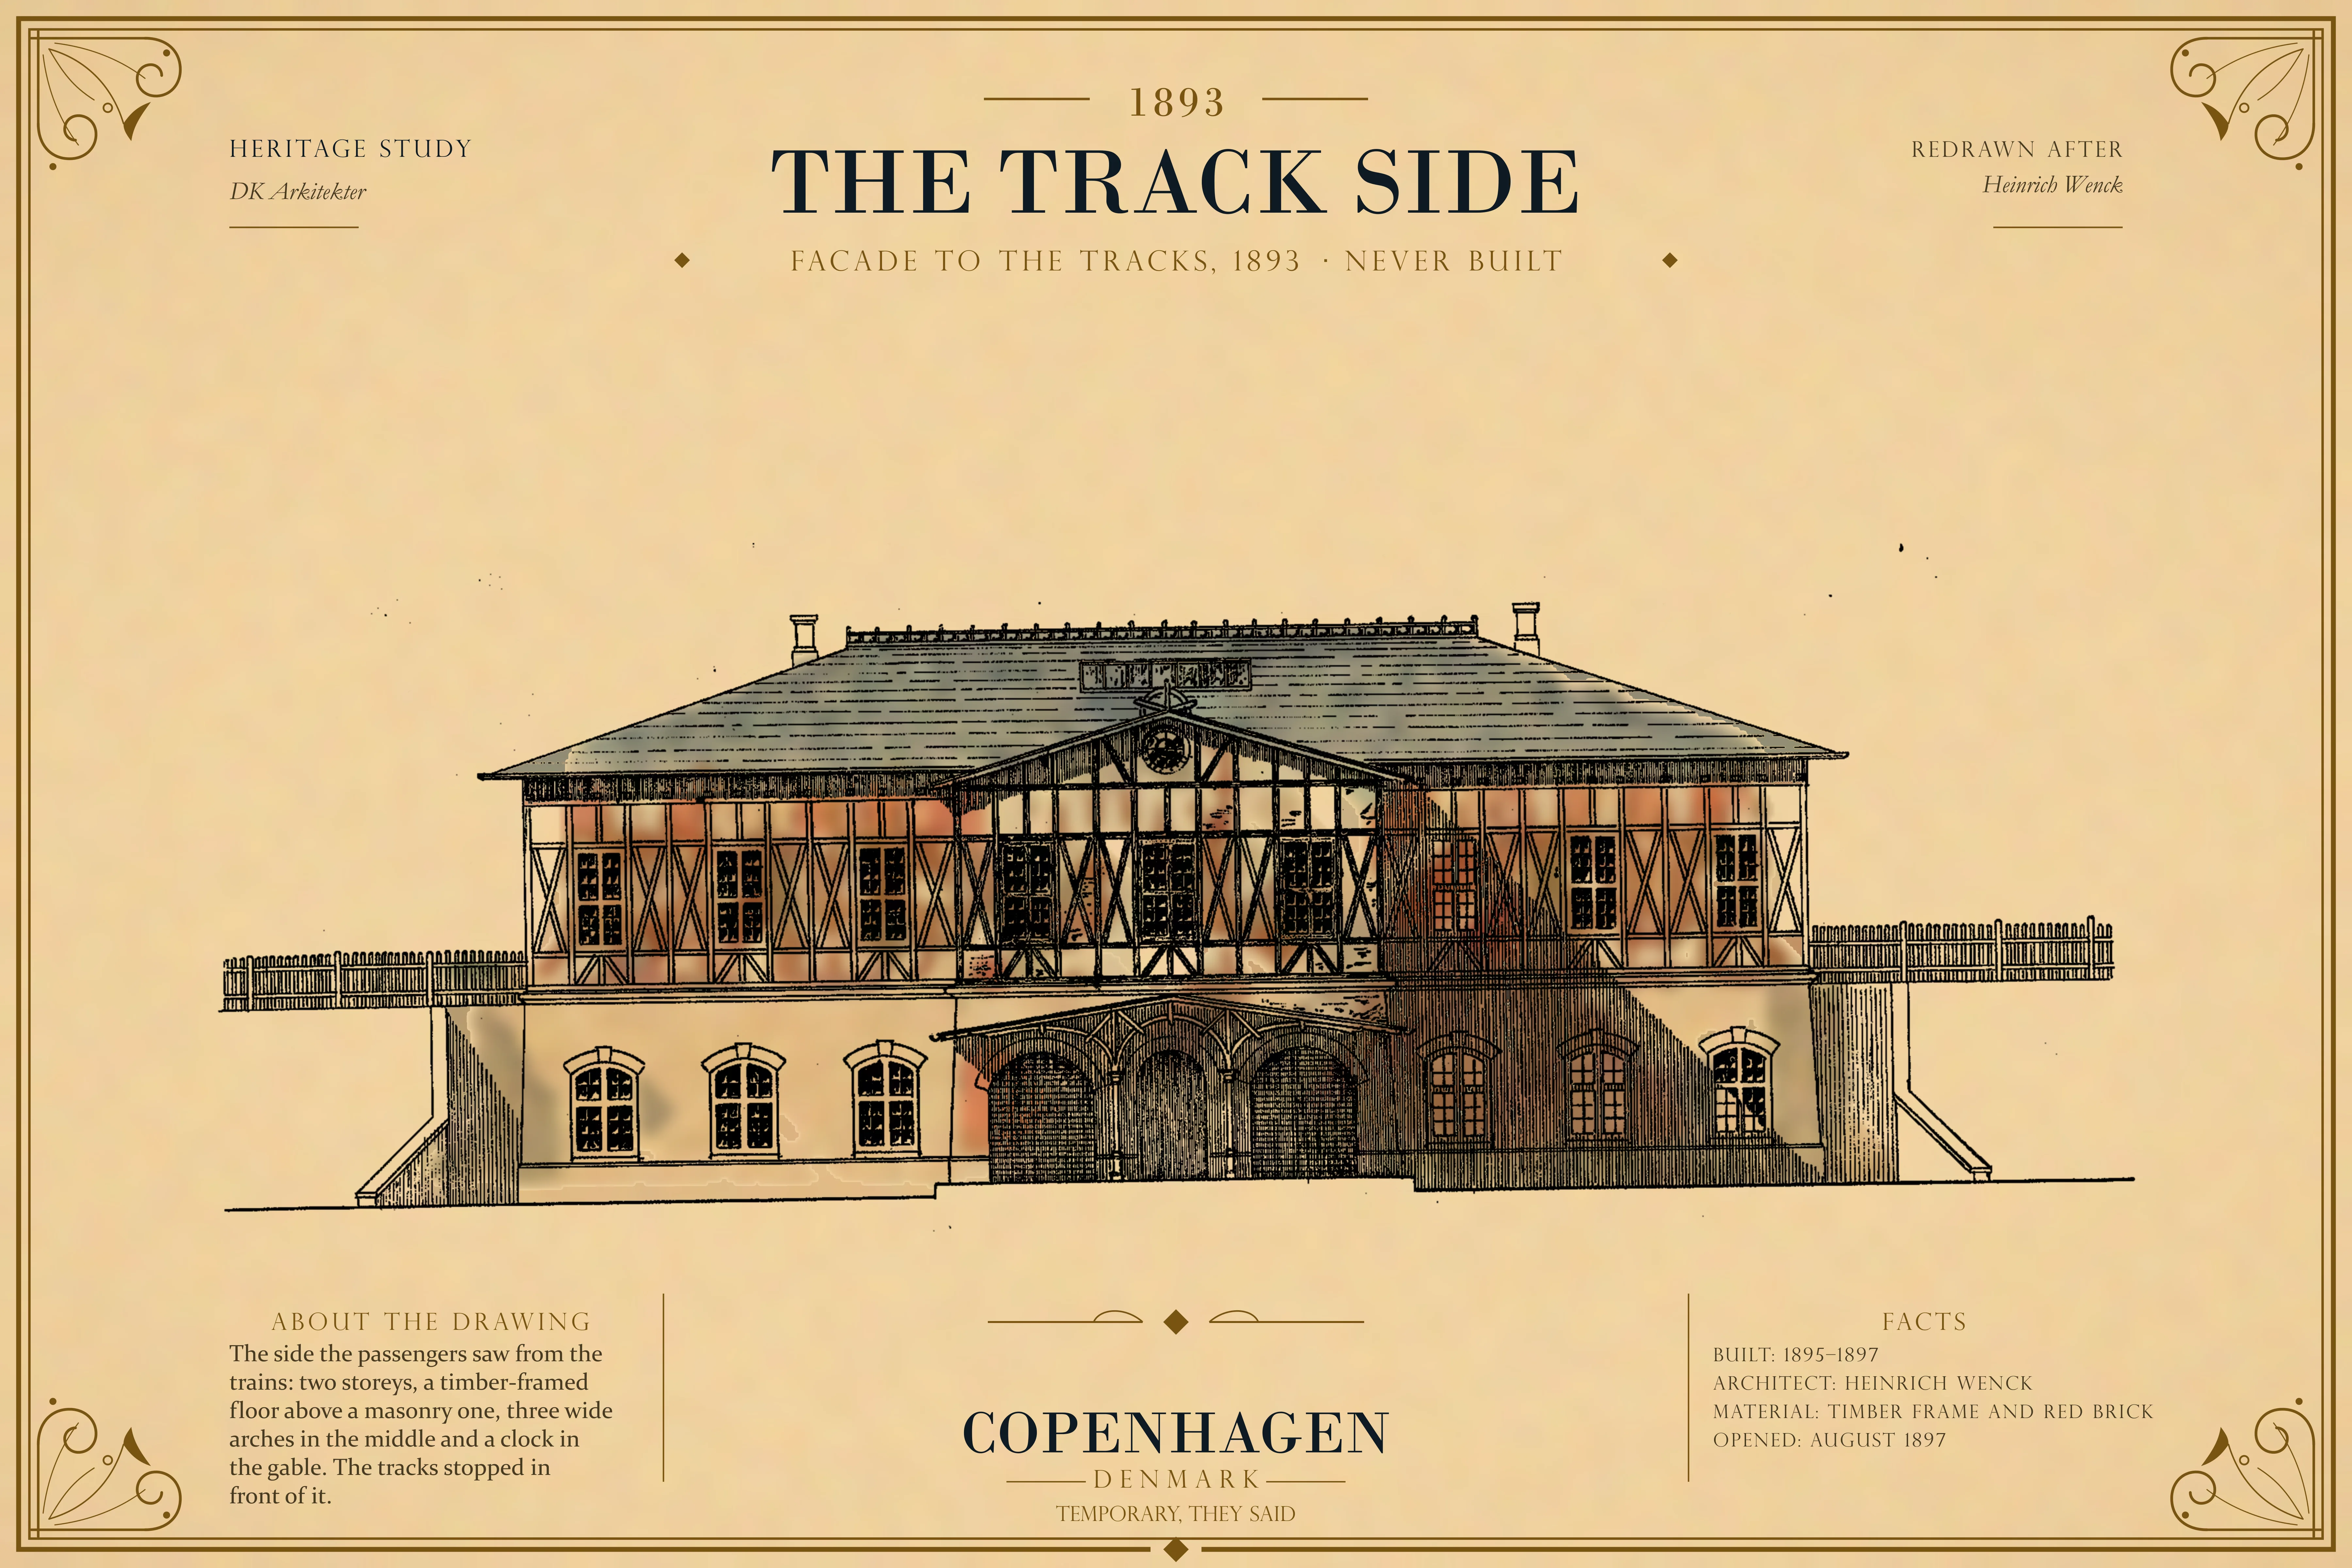
That station was never built.
Three years later, in March 1896, Wenck drew again. This is the building that stands here today: the two arched windows, the tower and spire, the striped gables. But at the bottom of the drawing, under the building, runs a row of wide brick arches, as high as a train.
The railway museum, which keeps both sheets, reads the difference simply. The 1893 station was temporary because it left no room for the main tracks to pass under it. The 1896 station did. You can see both drawings, view by view, at the end of this study.
So the station was called temporary, and it was cheap. But the building Wenck actually drew was ready for a railway that did not exist yet. For us, that is the most interesting thing about it. A modest building, with room under it for what came next. The drawing proves the room under the building. Whether Wenck meant it as a quiet bet on the future, no document says.
Look for: later, from the platforms, the brick arches under the building. They are in the 1896 drawing.
Tracks in the old moat
Now walk to the railing at the edge of the square. Look down at the tracks.
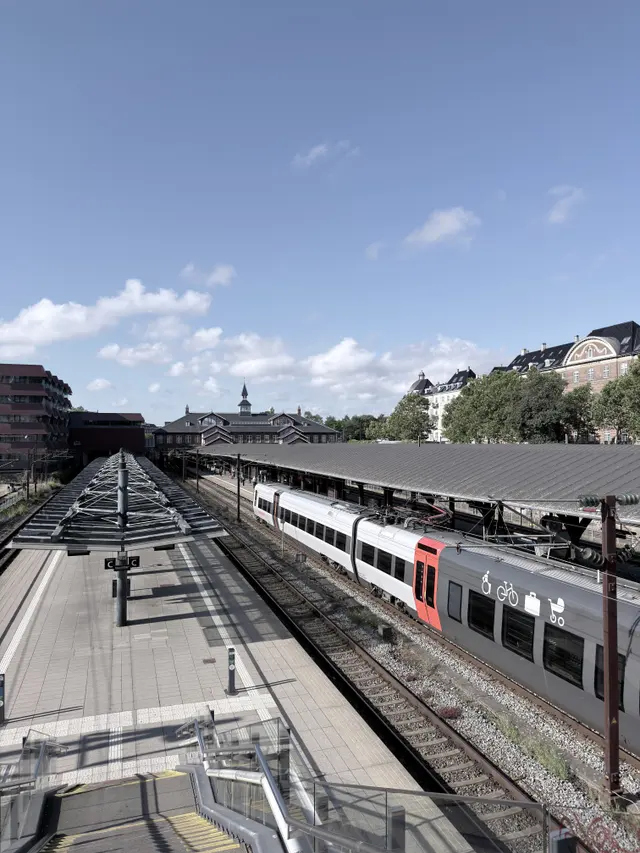
The tracks lie in a deep cutting. That is not an accident. You are standing on the edge of Copenhagen's old fortifications.
For centuries the city ended about here, behind ramparts and a moat. The city's East Gate stood just west of this square from 1708. In Danish, East Gate is Østerport. The gate was pulled down when the fortifications went. The station only took that name in 1934. Wenck's drawings call it "Østerbro", the opening notice of 1897 "Copenhagen East", and a newspaper of 1897 the East Station.
The railway used what the fortress left behind. In January 1897 the newspaper described it: "Where the city moat so short a time ago spread its still waters, the tracks now draw their black stripes."
The digging, the track-laying and five bridges on the way to Hellerup were carried out by a contractor, N.C. Monberg, to the drawings of the railway's section engineer, Andersen. He had trained as an architect, then built harbours and docks. While he made this railway yard, the paper noted, he was also building a harbour in Sweden and a dock at Helsingør.
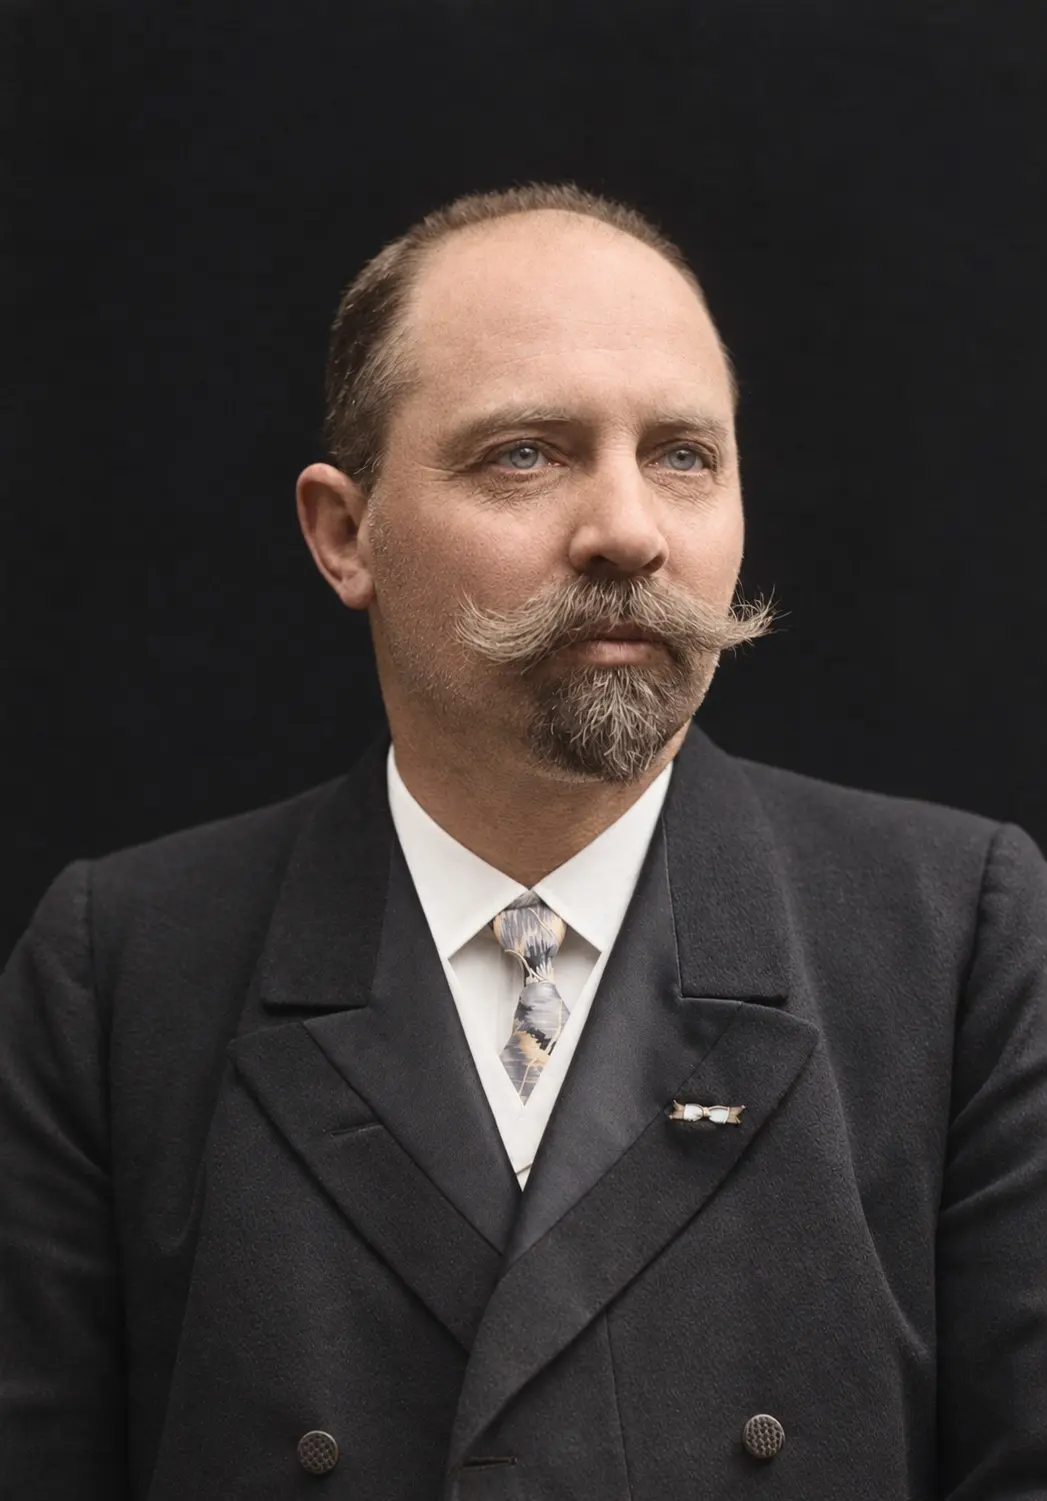
This is Monberg, photographed around 1900.
The street was changed too. Østerbrogade, the old road north, was to be raised about two and a half metres onto a new bank past the station. People living nearby watched the station rise, the paper wrote, "presumably with some surprise that it lay in there, behind a considerable bank".
The same reporter who rode the first trains missed the old green glacis, the open slope in front of the fortress. "It was so peaceful out there on the eastern glacis in the old days," he wrote.
Look for: how far below the street the tracks run. That drop is the old moat.
In at the top, down to the trains
Now walk to the main door and go in.
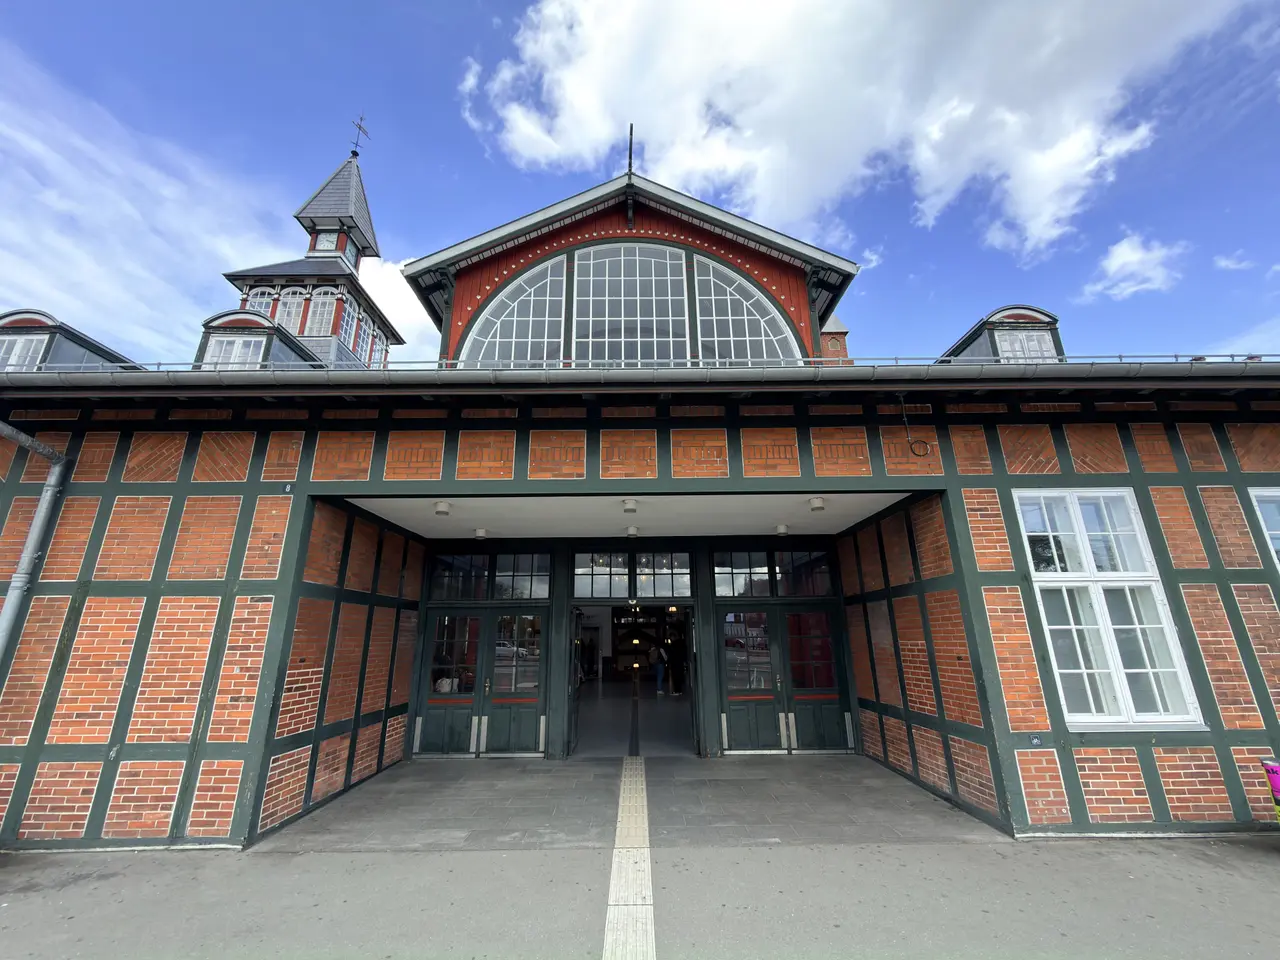
From the square, this looks like a one-storey building. It is not. It has two storeys, and you came in on the top one.
The 1897 newspaper noticed this too. From Østerbrogade the station does not look like much, it wrote. "Only when you come into the house itself, or see it from the track side, do you discover that it is the upper floor you enter from the street."
The ticket offices were up here, at street level. From them you went down the stairs to the trains.
The paper pointed out that this is the reverse of the station at the other end of the line. At Helsingør you come in on the ground floor and walk up to the trains.
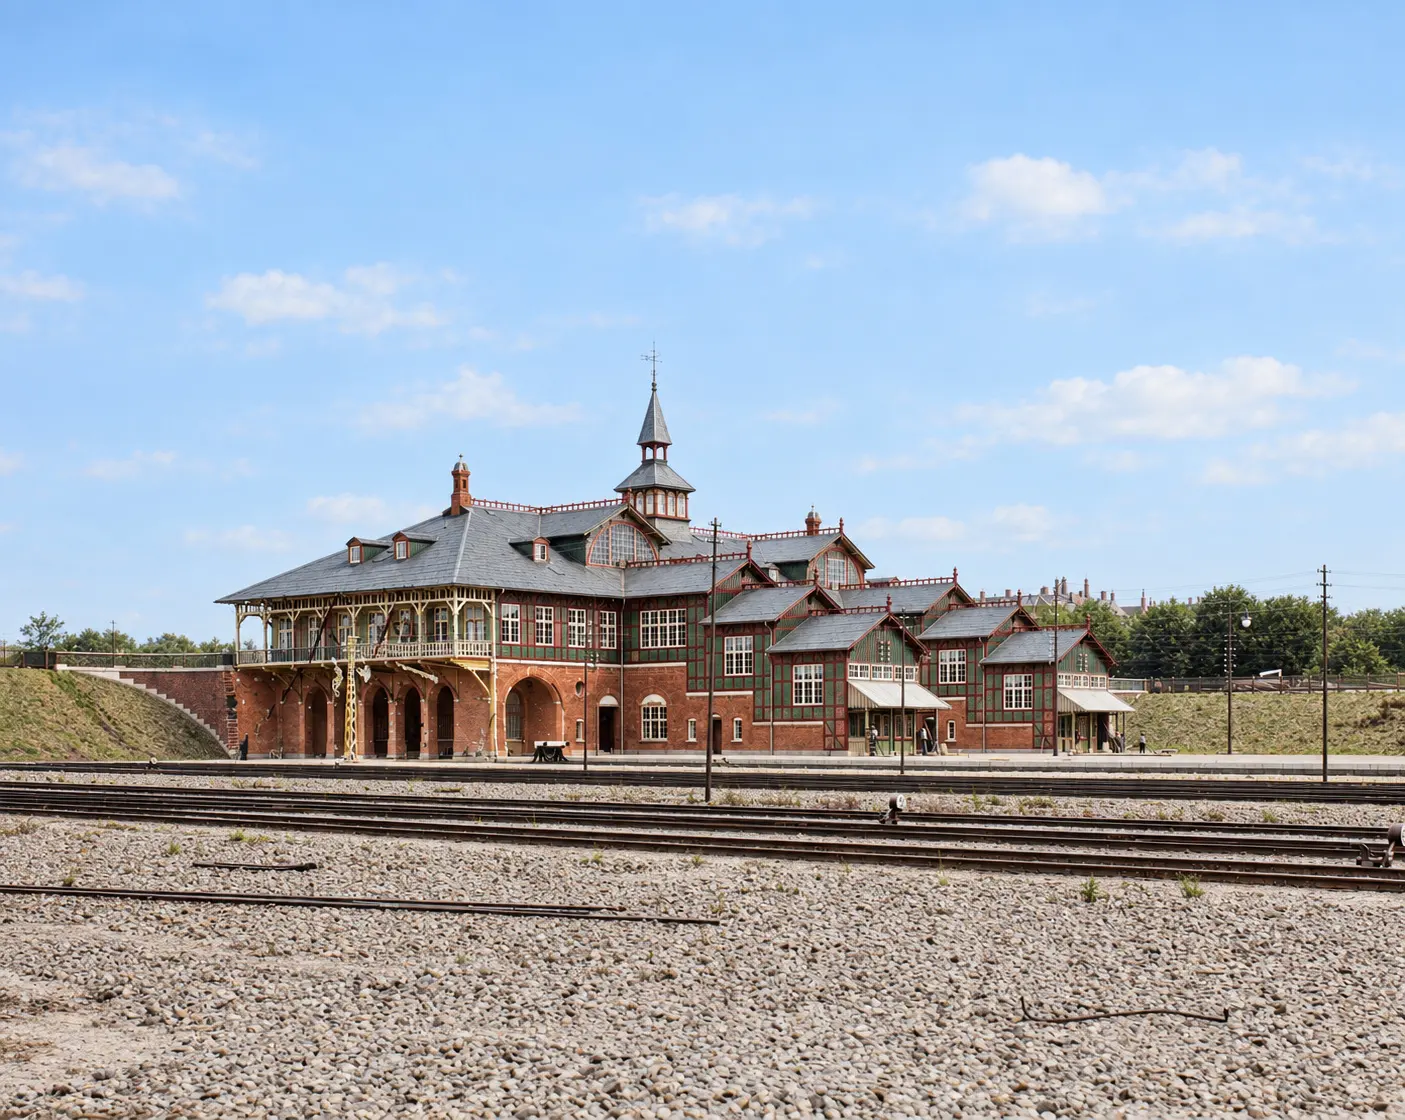
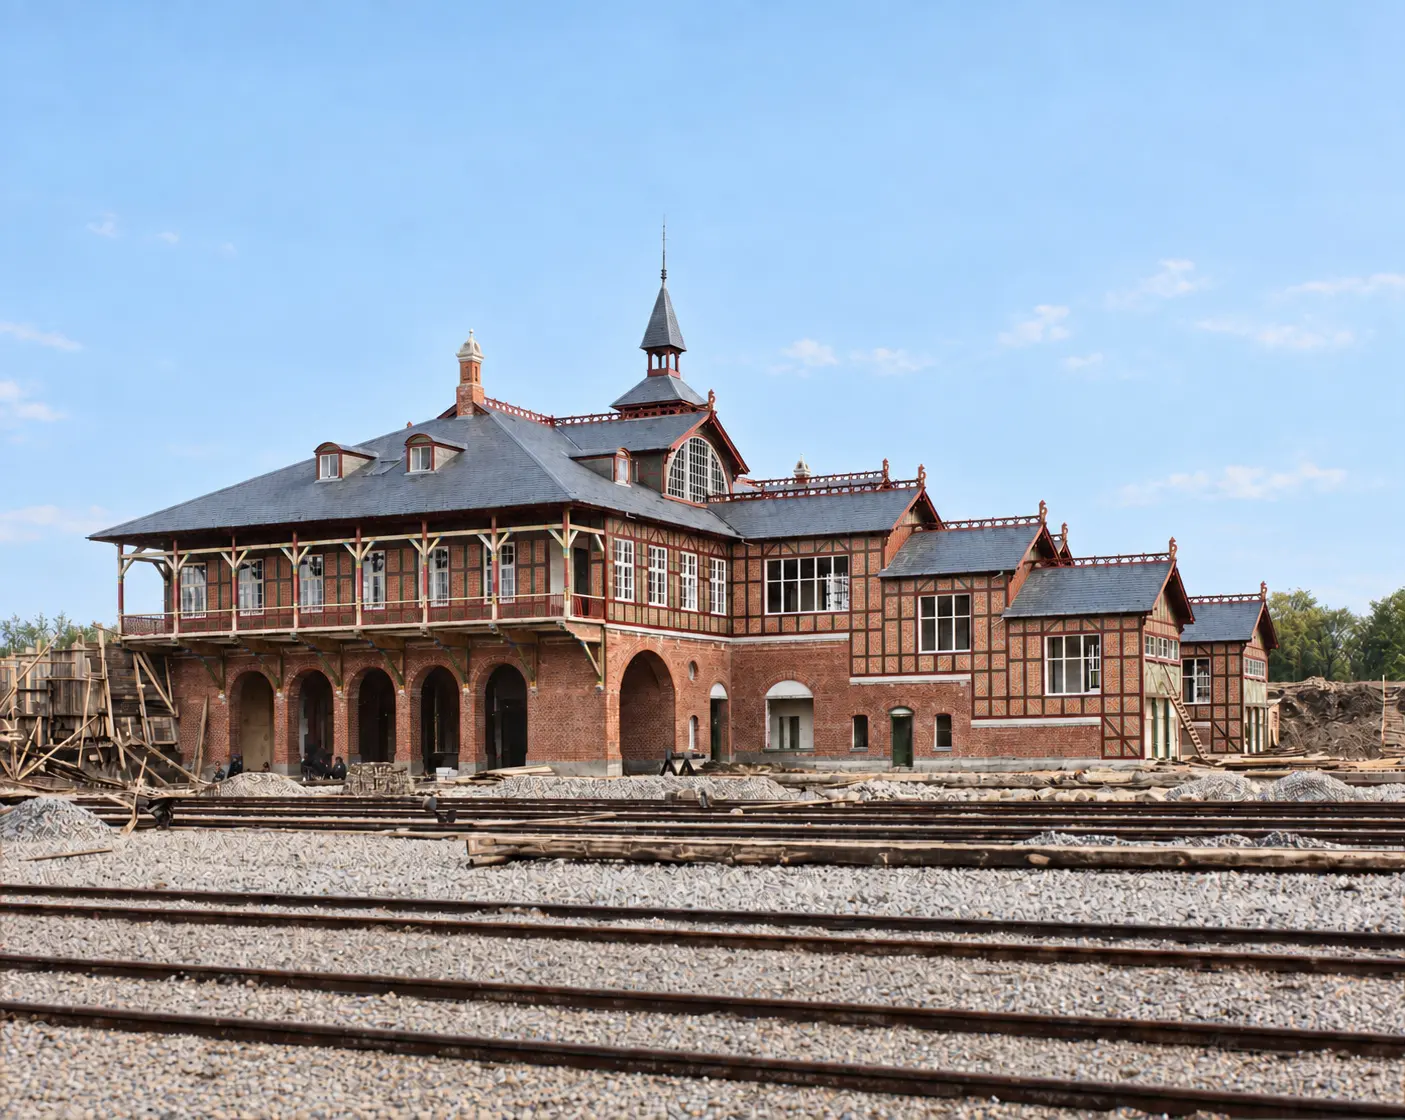
This is the track side, photographed in 1897. Here you can see both storeys: brick arches below, at the level of the tracks, and a timber gallery running along the floor above.
Look for: the stairs that lead down from the halls. They take you through the height of the old rampart.
Cheap, quick and rather pretty
Step back out onto the square, and go close to the front wall.
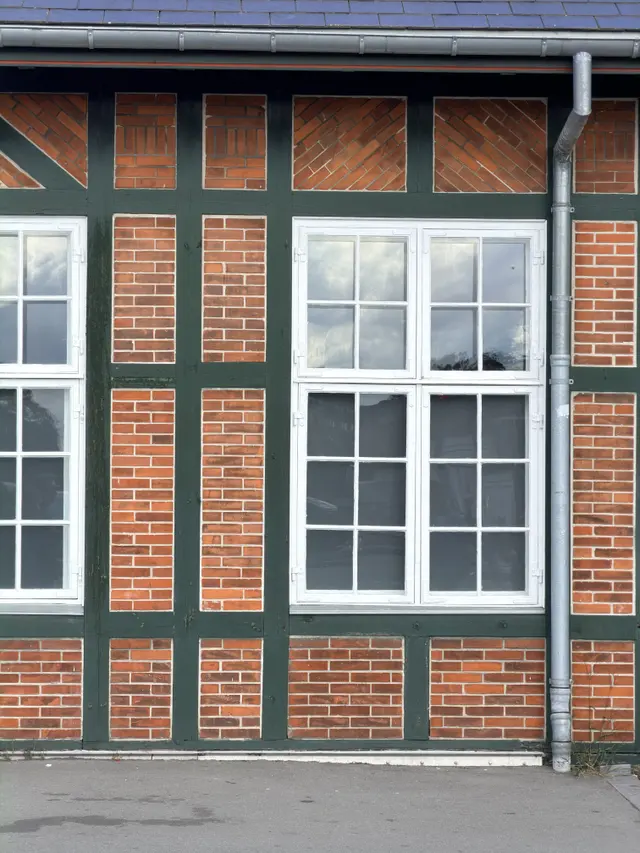
The walls are a frame of timber, painted green, with red brick laid in between. Timber and brick were cheap. They also went up fast.
In January 1897 the paper was frank. The stations on the new line were "not especially lavishly built", it wrote. This one was "made of red brick and timber frame, with a tower as the only especially prominent ornament".
Then it added: "In spite of the cheapness, the station looks like becoming rather pretty."
The architect was Heinrich Wenck. He was the State Railways' chief architect from 1894 to 1921. He drew the Coast Line's stations north of Klampenborg as well as this one, and later the main station of Copenhagen, which opened in 1911. A master mason called Wienberg built this one to his drawings.
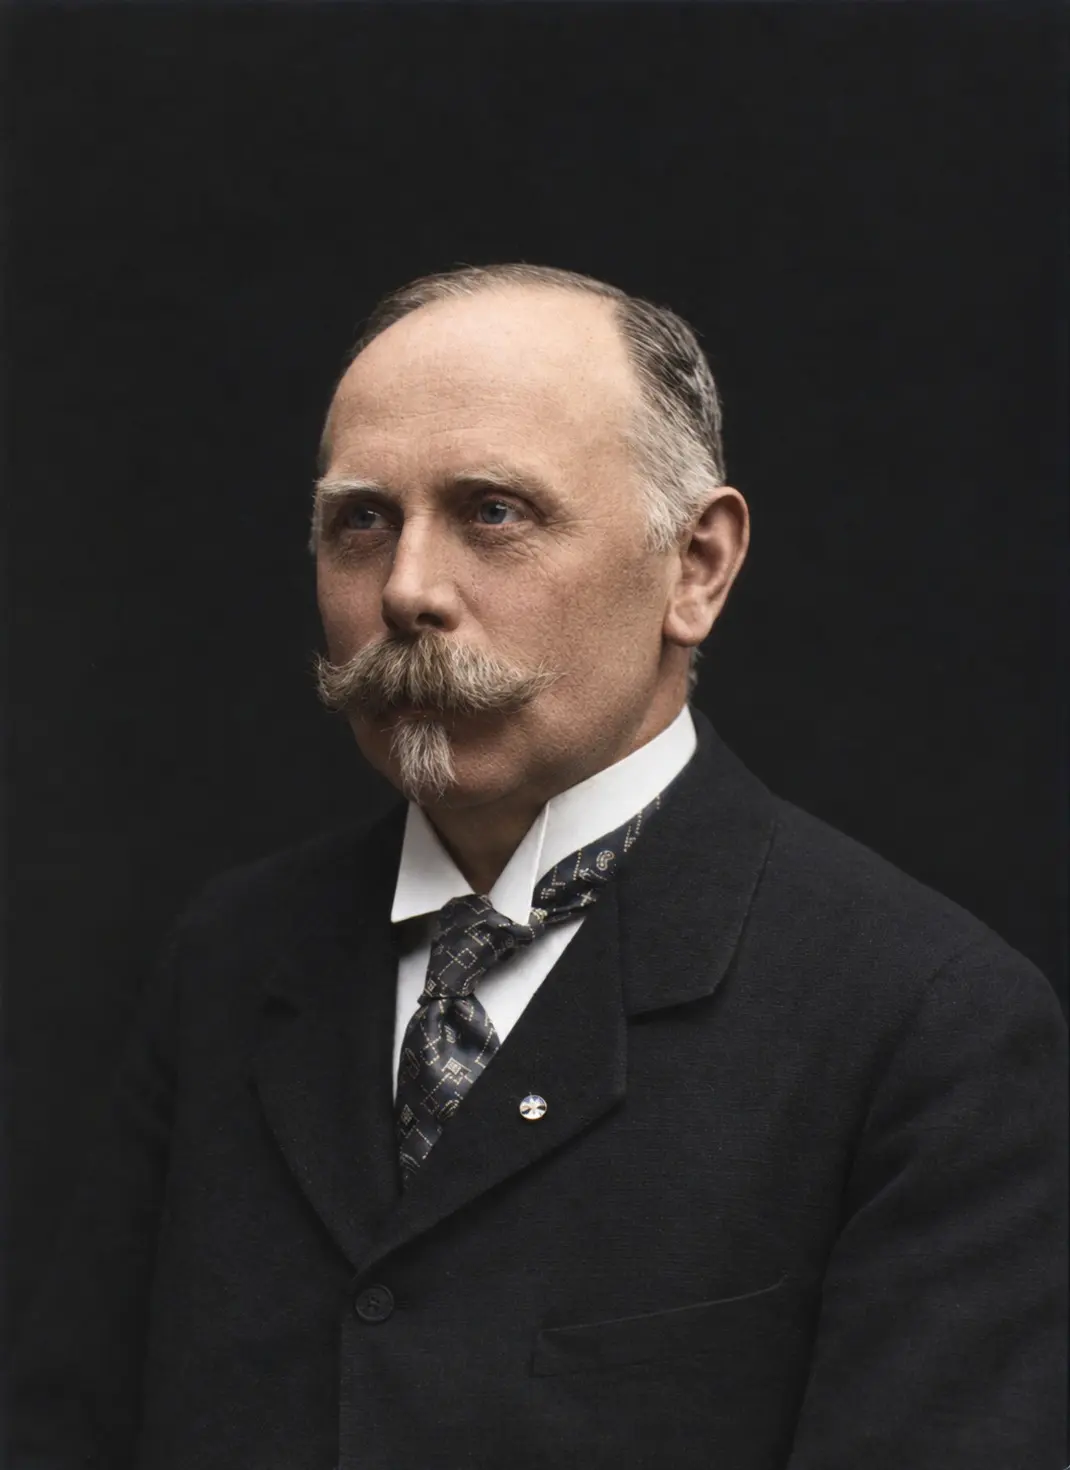
This is Wenck in 1903, six years after the station opened. He turned 52 that year.
The Coast Line stations were his first big set. Take the line north and you will see the others from the same summer, with the same red and green woodwork. This one is the family's city end.
Wenck could not spend money, so he spent care. Look at the details.
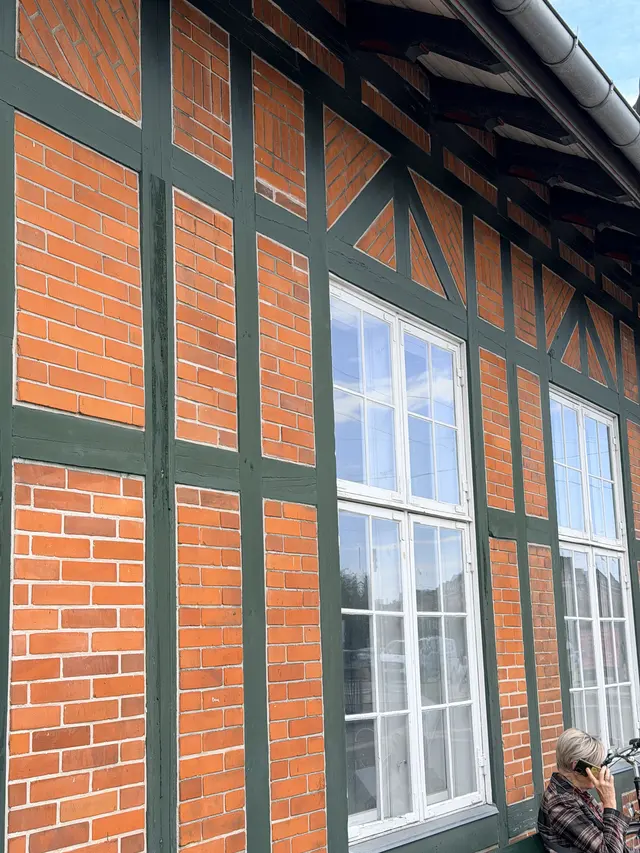
Look first at the brick between the timbers. It is not laid the same way in every panel. Some panels run straight. Others run on the diagonal, or in a zigzag. The same bricks, laid with a little more thought, cost almost nothing extra.
This way of building is very old. A skeleton of timber carries the roof, and the gaps between the timbers, called panels, are filled in. For centuries, Danish builders filled the panels with woven sticks covered in clay, then whitewashed them. In towns, fired brick took over from about 1800. In towns, carpenters carved the timbers and masons laid the brick in patterns, because a town house was meant to be looked at.
Then the towns turned against it. After the great fires of the 1700s, Copenhagen and other towns required new street fronts in solid masonry. By the late 1800s every outer wall had to be solid. That makes this front unusual for the city: a timber-framed street front, built in Copenhagen a century after the rules had pushed timber off the street.
Around 1900 architects brought the old way back, as they looked for a building tradition of their own. Wenck's Coast Line is part of that story.
It is also a way of building that lasts, when it is cared for in the old way. A timber-framed house in Helsingør from 1577 still has almost all its original frame. The guides for old houses give the reason: it was kept for more than four centuries with lime and linseed oil, which let rain and damp dry out quickly. It was spared the plastic paints of the last century.
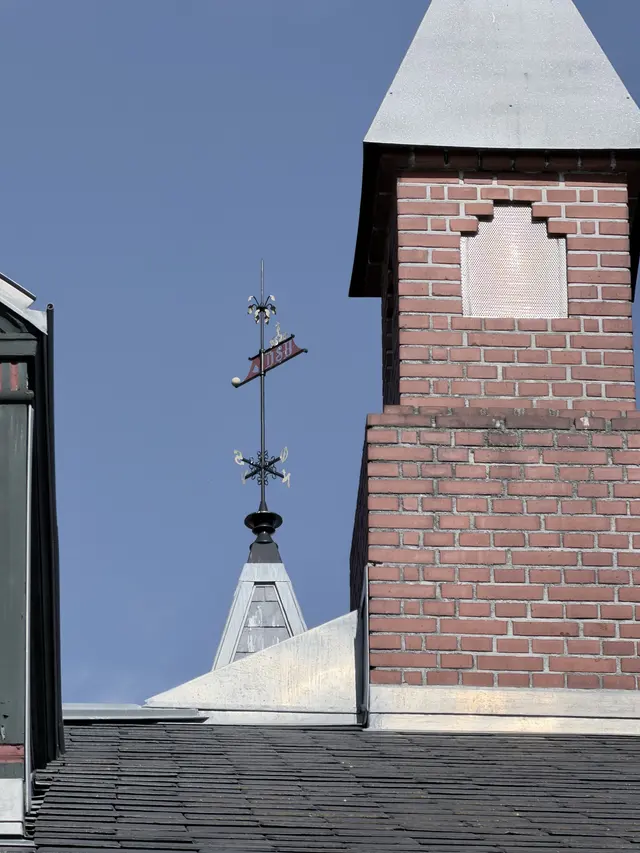
On top of the spire sits a weathervane. It carries a crown over three letters: DSB, for the Danish State Railways. The arms below show the four directions.
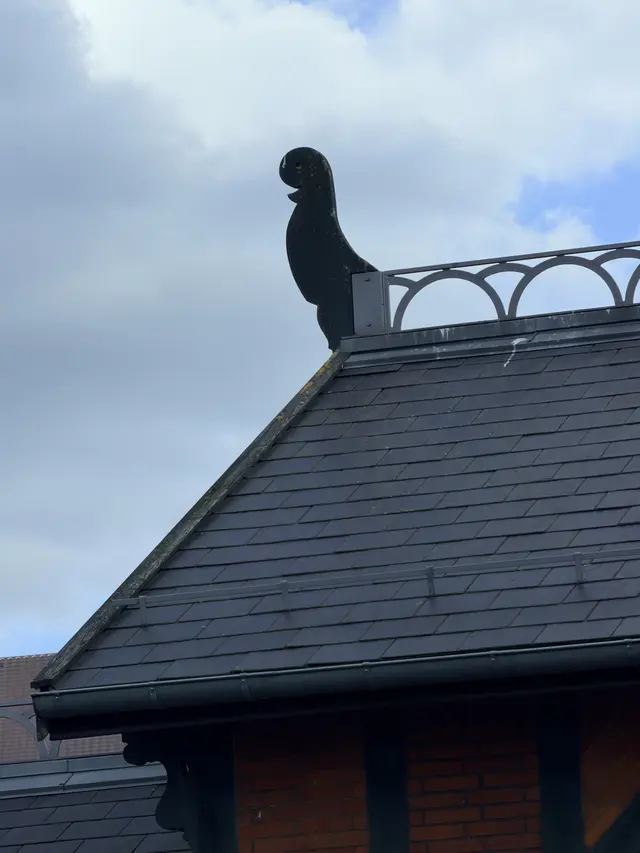
On the roof sit flat cut-out beasts with bird-like heads, one at the end of a ridge. Along the ridges runs an iron railing of small loops. The gables facing the tracks are boarded in red and white stripes.
None of this costs much. All of it makes a cheap building look cared for. When the state surveyed the station in 1991, it noted "various wood-carver's work" and called it "a fine, well-proportioned station in the National Romantic style".
National Romanticism was the new style of those years in Denmark. It looked for a Danish way to build, in plain materials like brick, timber and slate, with carving and paint where other styles used stone.
Look for: the crown and the letters DSB on the weathervane, and a panel of zigzag brick.
The spire that came back
Now look up at the little tower.
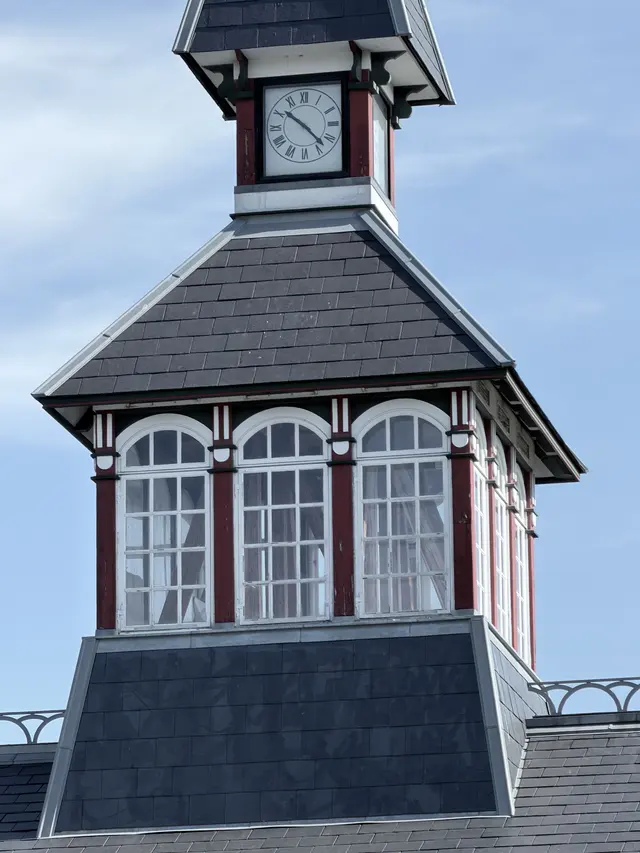
The tower carries a clock, a row of small windows, and a tall, slender spire. Wenck's own drawing of the tower, with a crown on its vane, is among the drawings at the end.
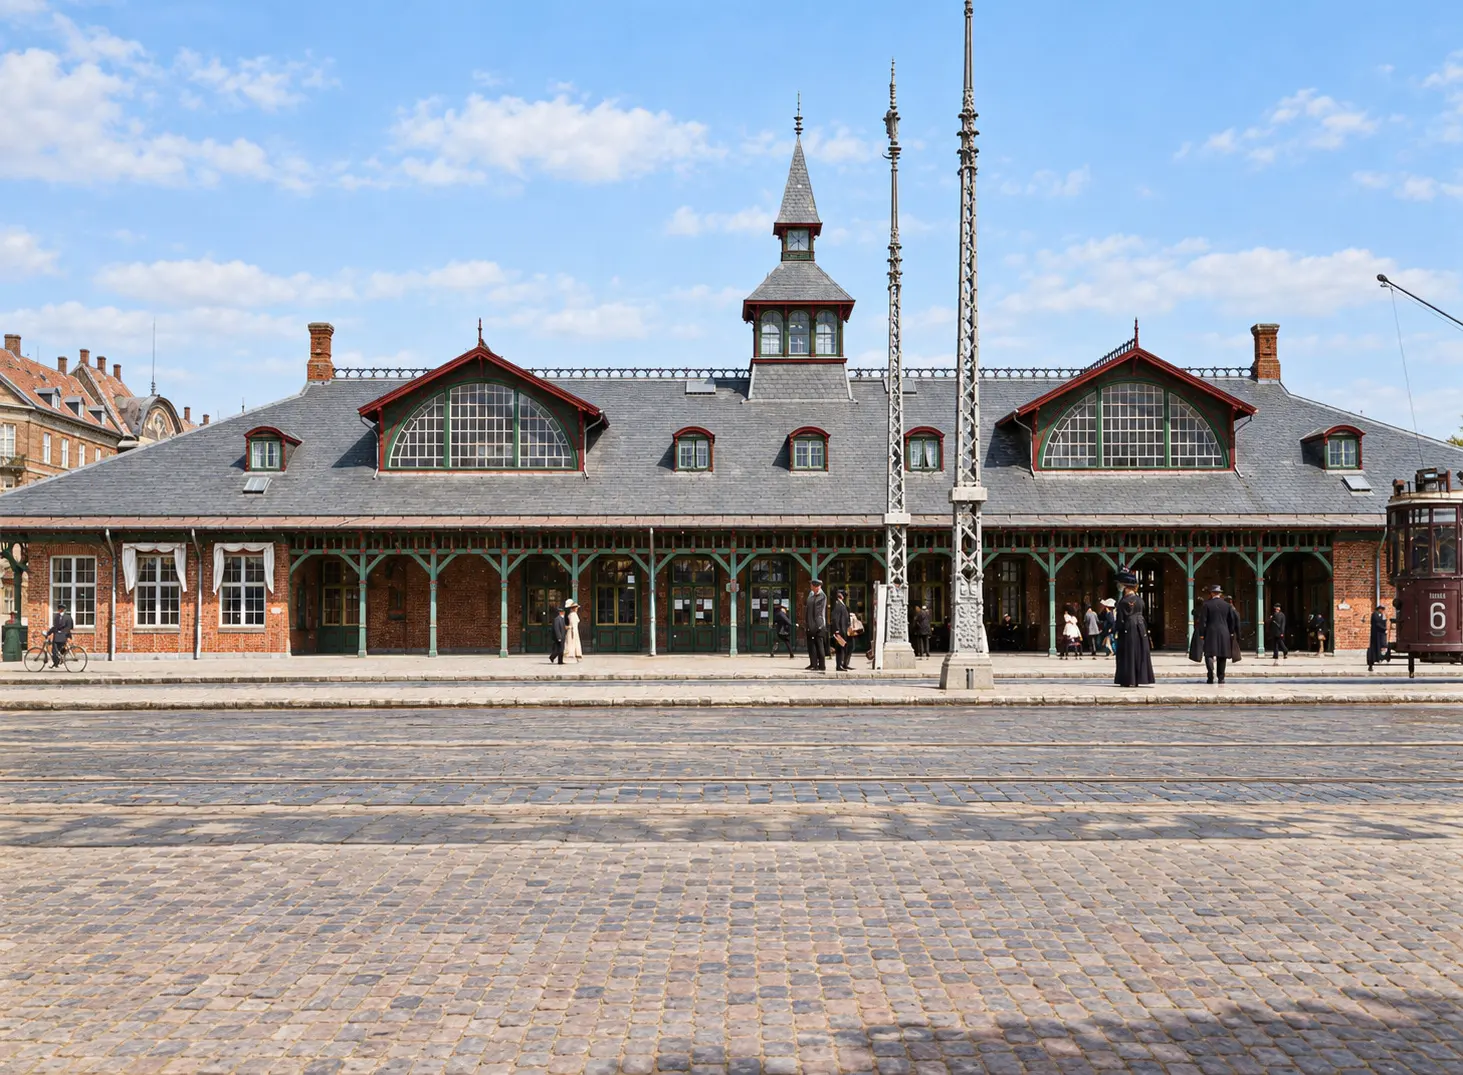
Here it is in 1912. The tower stands in the middle of the roof, between the two arched windows. A photograph from 1916 still shows the spire.
The spire did not stay. A railway photograph dated July 1924 shows the same front with the spire gone. A low box with a clock sits in its place. Weilbach's dictionary of Danish artists dates the rebuilding to 1923, by Wenck's successor as chief architect, K.T. Seest. Seest drew the station again in August 1932, and his drawing shows the same box.
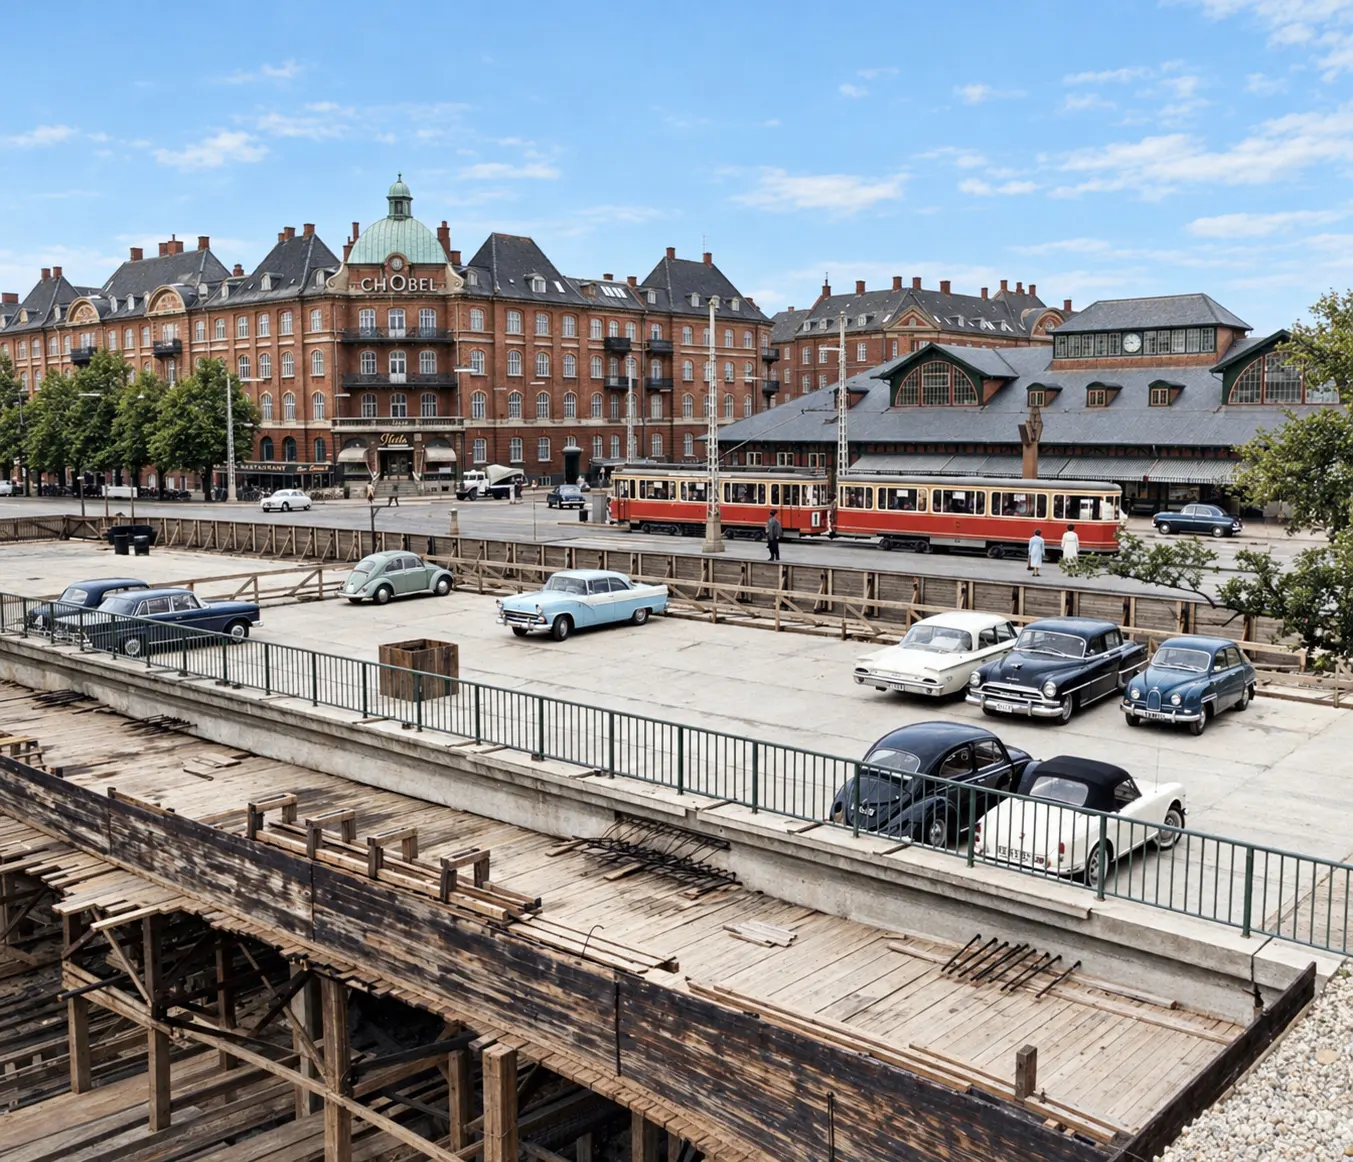
In this photograph from July 1961 you can still see the box, with its clock, where the spire had been.
The spire came back in 1984, at the end of a long restoration. The aim of that work was to return the station to how it looked when it was new.
Look for: the spire, and imagine the square without it. For about sixty years, that is how it looked.
Red and green, found again
Go back in, and stand under one of the big chandeliers.
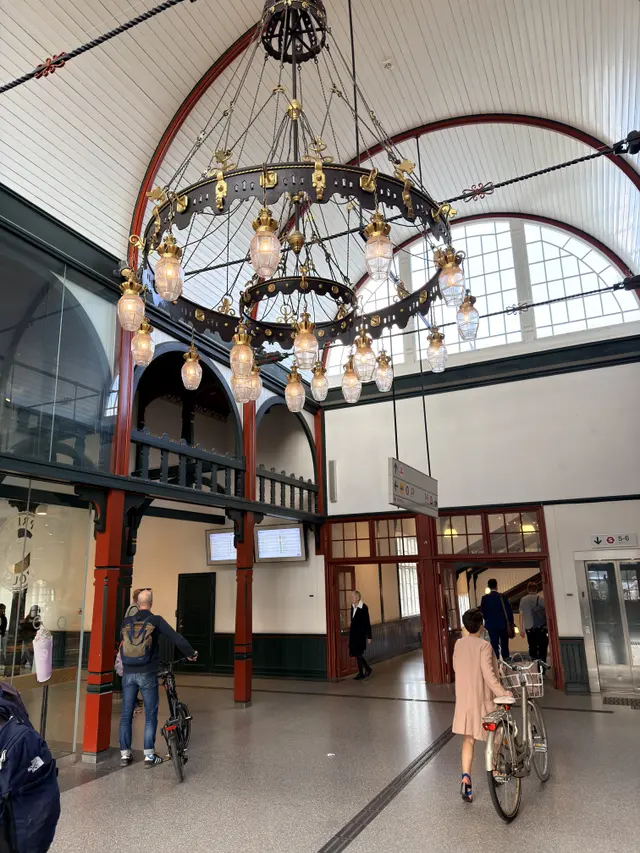
The station has two great halls, one behind each of the arched windows you saw from the square. Each has a curved ceiling of white boards, ribbed in red, and tied across by twisted iron rods. Along the sides run arcades two storeys high.
Why two halls? By 1932 the answer was written over the doors. Seest's drawing shows one entrance signed "To Klampenborg" and the other "To Helsingør". One hall for each line. What the two halls were for in 1897, we have not found.
Now look at the colours. The woodwork is red and green. On the Coast Line stations of 1897, Wenck painted his timber in a deep Swedish red and a dark bottle green. The pair became his mark. You find it on his stations all over Denmark, and on Copenhagen's main station too. This is one of the places where it started.
For years you could not see much of it. Lowered ceilings hid the vaults. Layer on layer of paint covered the first colours.
Between 2016 and 2019 the station was restored. The engineers Sweco and the architects KHR designed the work for the State Railways. Aarsleff Rail built it, and the heritage authority followed it closely. Trains ran the whole time.
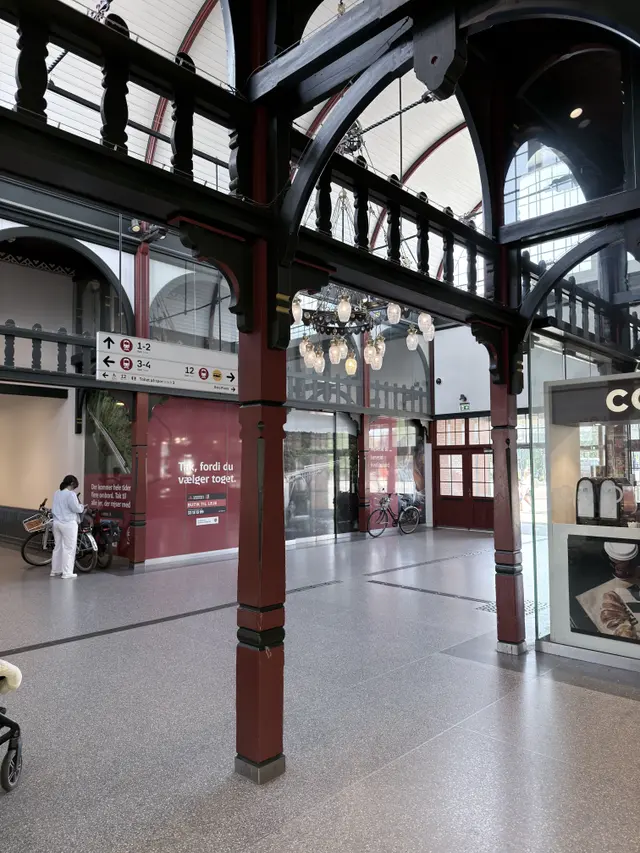
Colour specialists searched down through the layers of paint to find the first colours. The woodwork was painted red and green again, as in 1897, with yellow and blue on chosen carved details. The paints were made the old way too: linseed oil on the wood, silicate paint on the walls, glue paint for the decorations.
The lowered ceilings came out. The arcades along the vaults were opened again. The builders also found what earlier rebuildings had removed. The lower ends of the timber braces along the sides of the halls had been taken away. They were made again, in the old shape. The walls were rebuilt the old way, with wood, straw and plaster. The floors got terrazzo, a smooth floor of stone chips set in cement and polished.
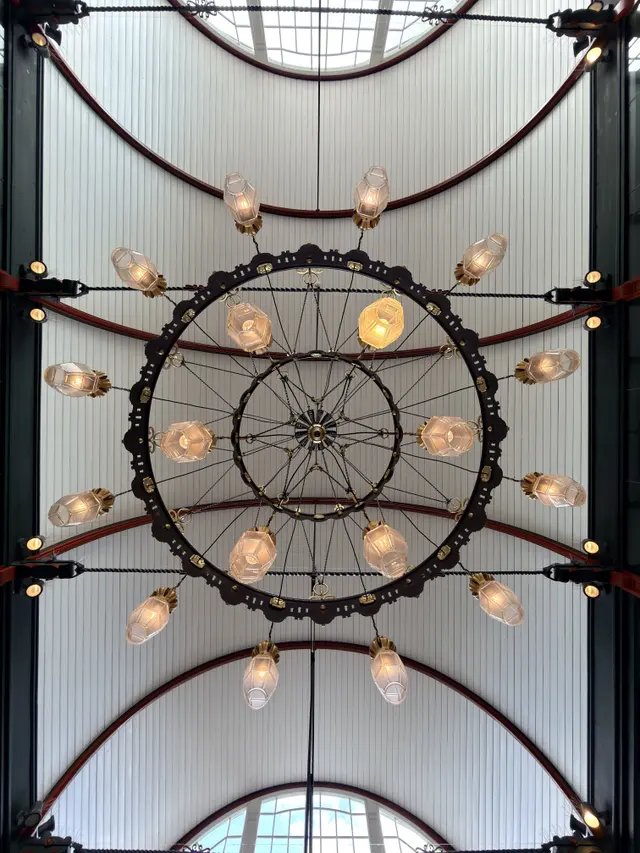
Two great chandeliers hang in the halls. Where they first hung is not settled: one account says they came from the main station, another dates them to this station's opening in 1897.
Look for: the red ribs on the white ceiling, and the yellow and blue on the carved details.
Down the stairs, under the canopies
Now take the stairs down to the platforms.
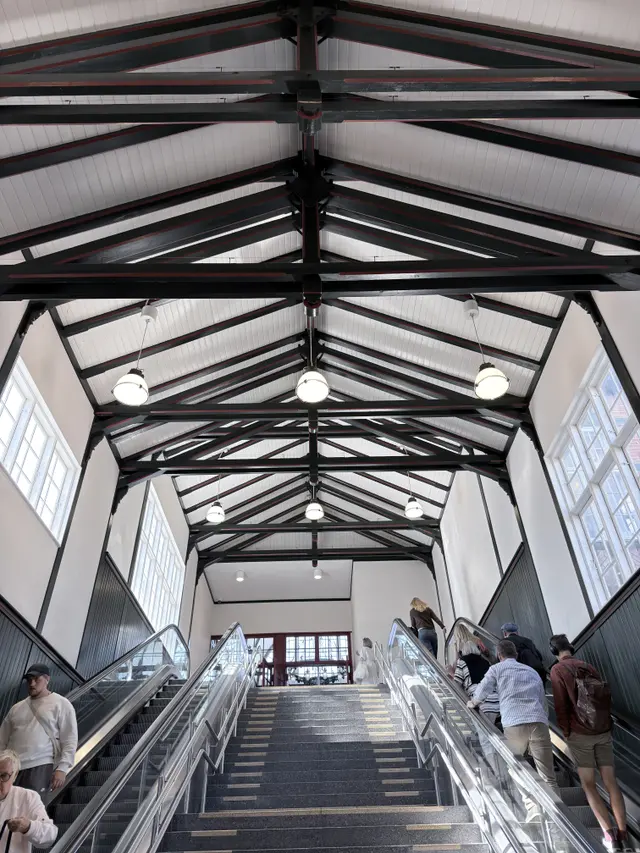
Look up as you go. The stair halls have no ceiling at all. The roof is held by open timber trusses, painted green and red. You can see every beam and every joint.
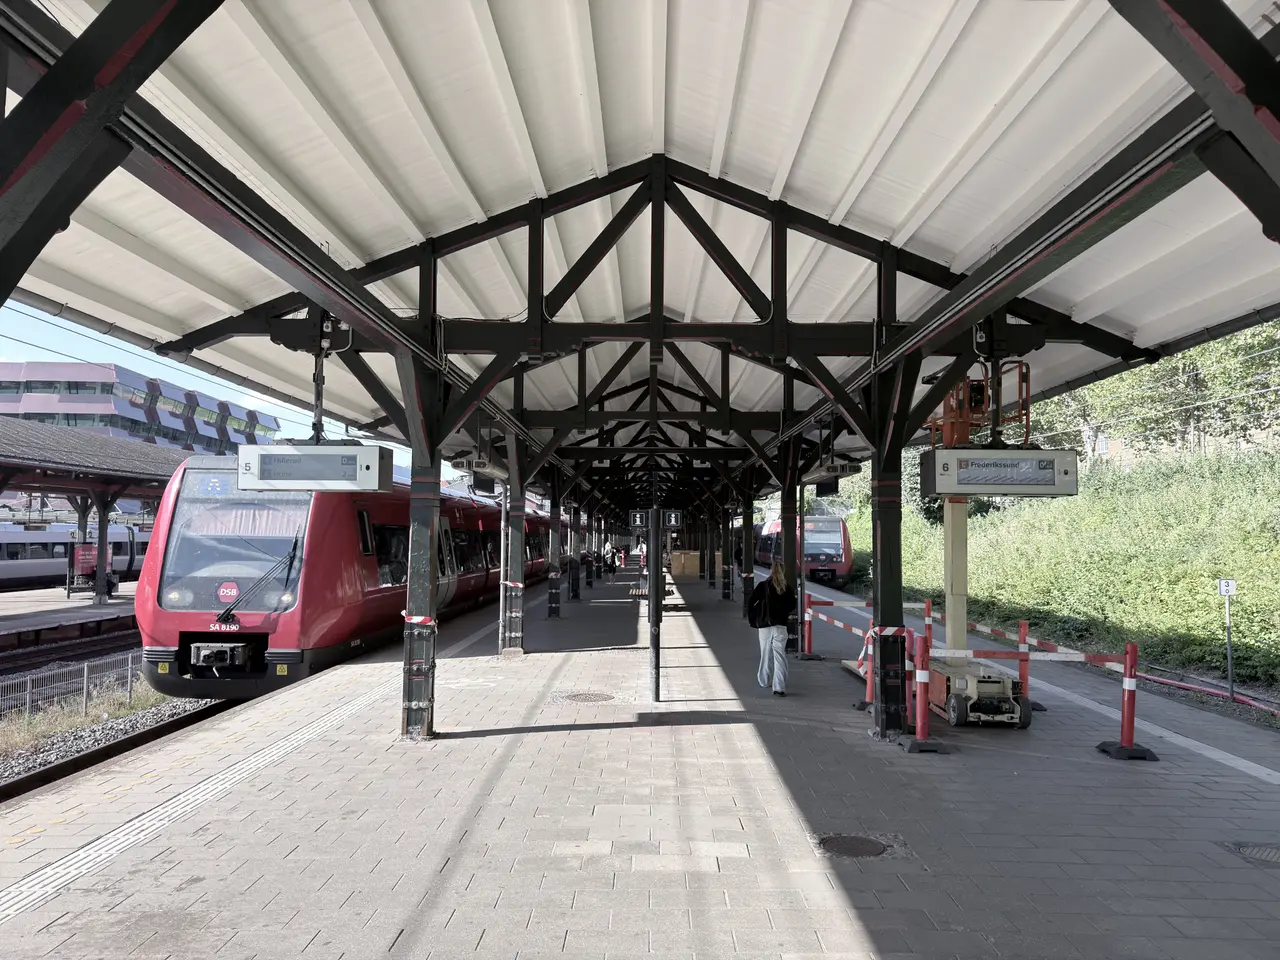
On the platform, the roof over your head is timber too. Wenck drew these canopies in 1914–15. They are listed together with the station, so they are protected as carefully as the house itself.
Look for: the way each canopy post branches out at the top, like a tree.
The line came through
Walk to the end of the platform, towards the building, and look at where the tracks go.
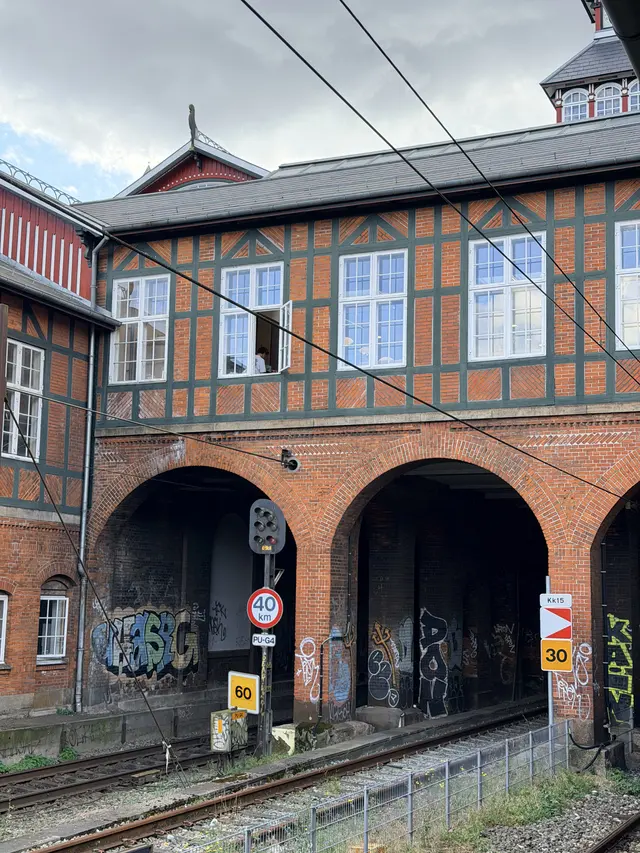
Some tracks do not stop here. They run on, in under the building, through brick arches, and into a tunnel.
That tunnel is the line the 1897 newspaper was waiting for: the line under the old ramparts, joining the north to the main station. It took twenty years. And when it came, the station did not have to move. Wenck's 1896 drawing had already left room under the building for it.
On Tuesday 27 November 1917 a minister opened the line. A train full of guests left the main station and ran, a newspaper wrote, "through the tunnel to Østerbro station". The run back, without a stop, took six and a half minutes. Half of the new line runs in tunnel. The earth dug out for it was used to make new land along the shore. Four days later, on Saturday 1 December, everyone could ride it.
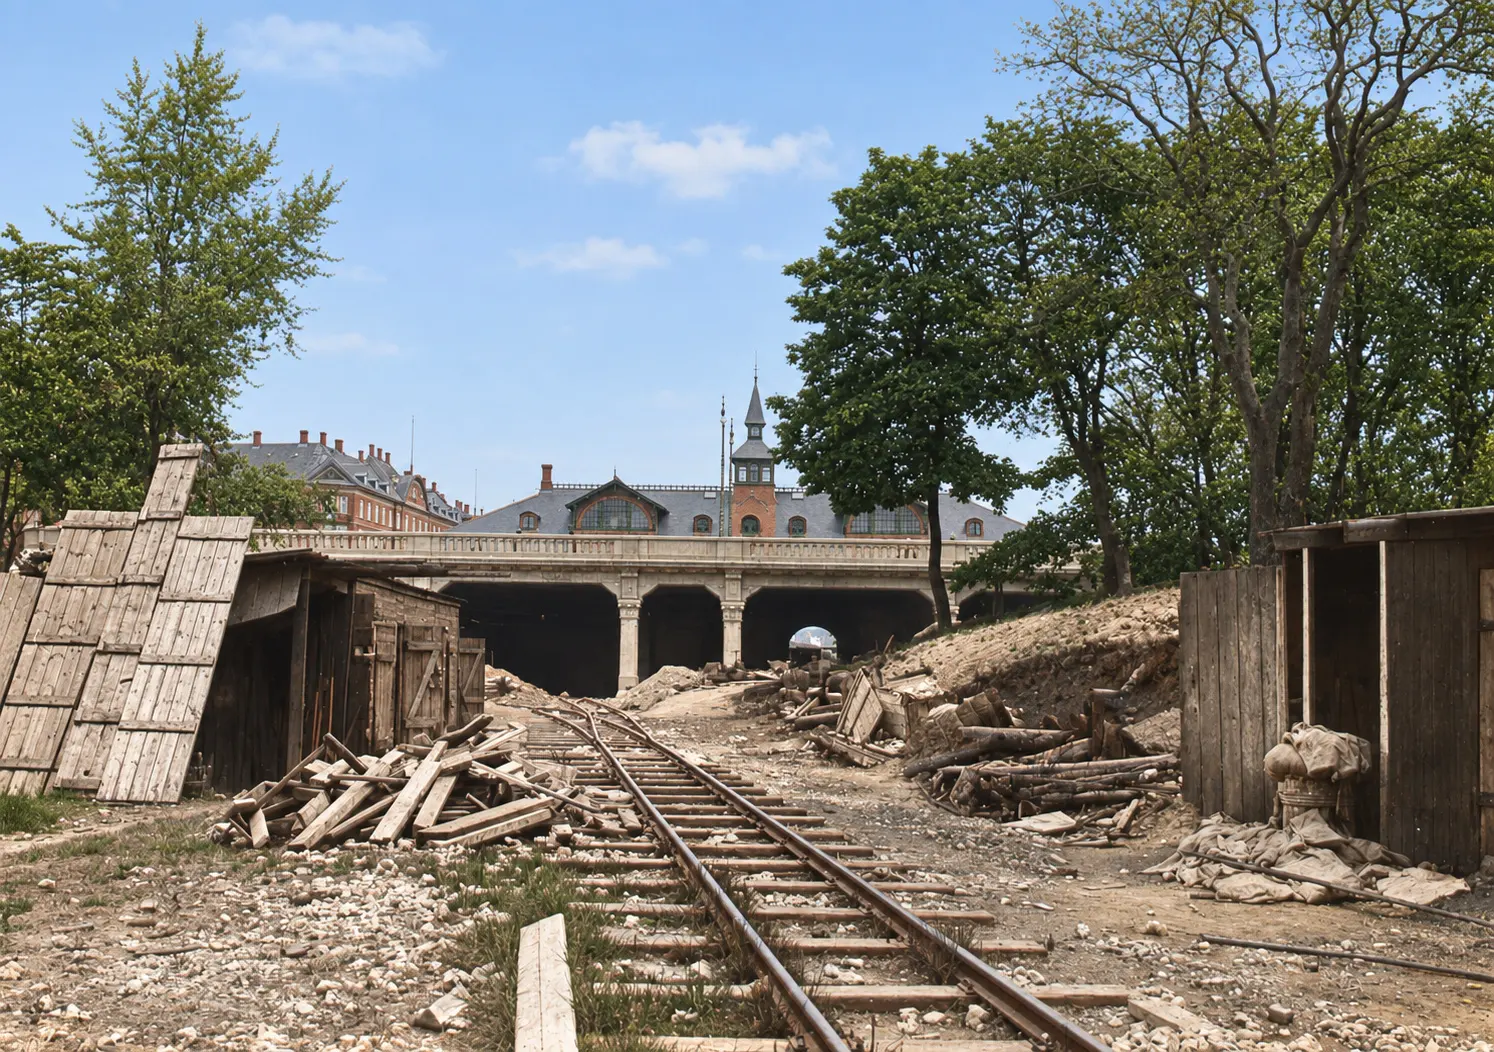
This photograph shows the cutting being dug, in 1912. In the background, behind the new bridge, you can see the station and its spire.
From then on, trains from the north could run straight through to the main station. The Coast Line no longer ended here. The "temporary" terminus had become a stop on the way.
Wenck was still chief architect when the line reached his station. He retired in 1921.
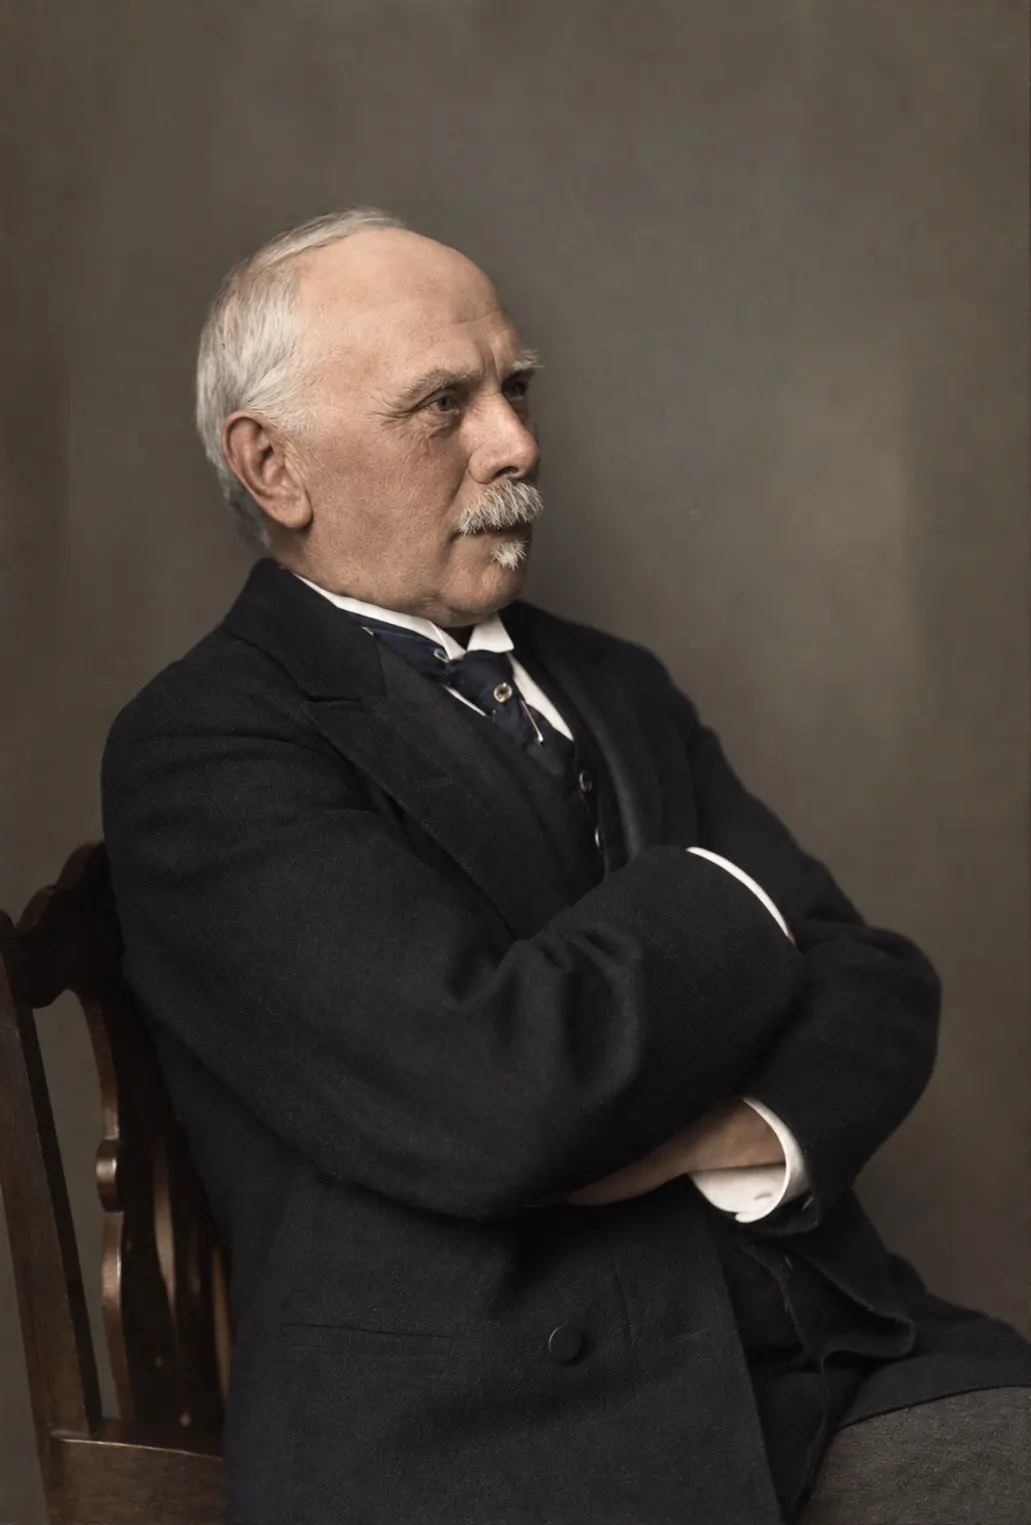
This is Wenck that year, the year he turned seventy. On the original print he signed his name.
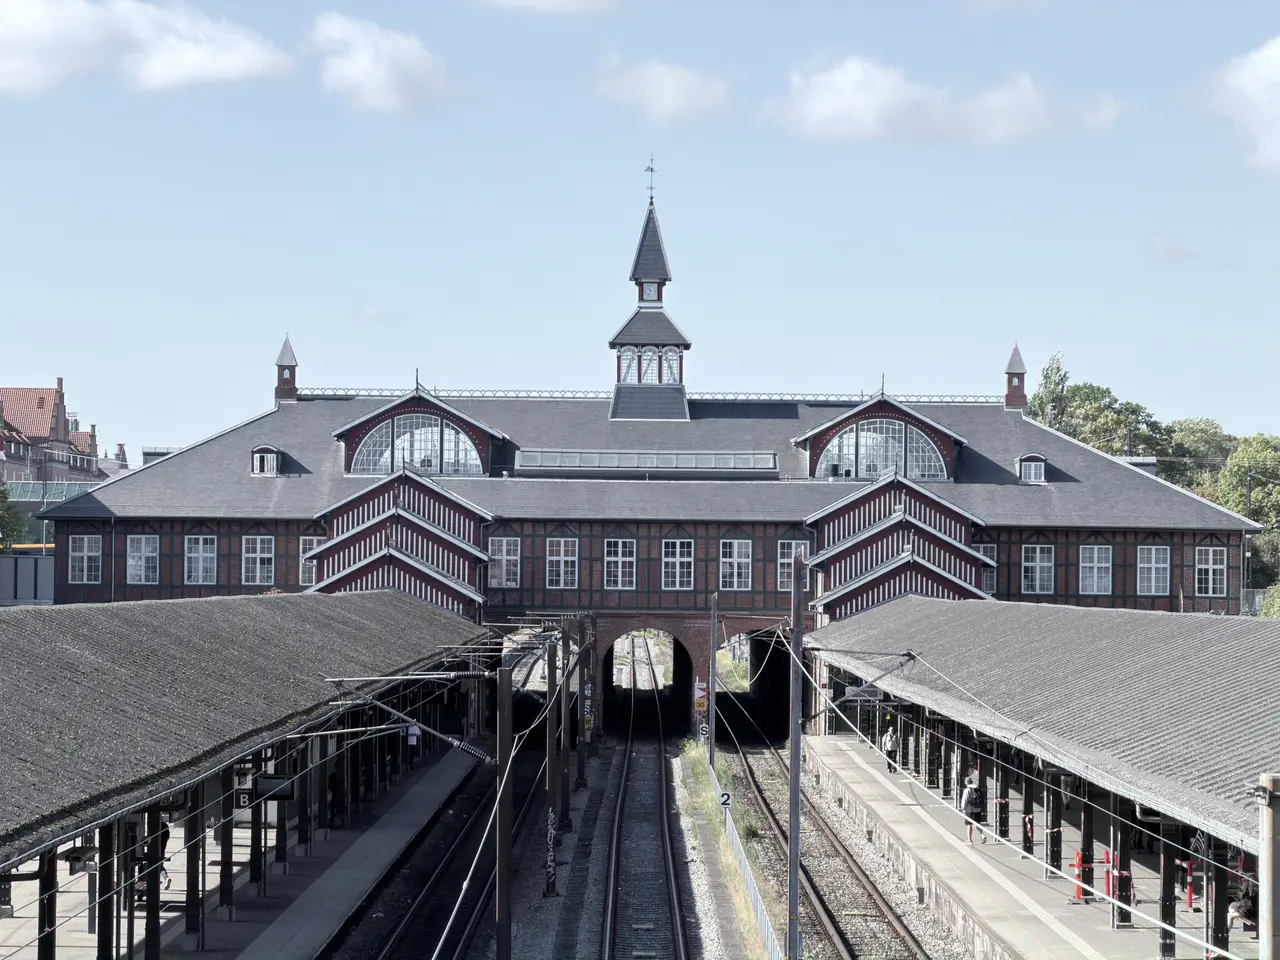
For the best view, go up onto Langelinie Bridge, which crosses the tracks just north of the station. From there you see the whole house end-on, with the trains running in underneath its middle.
Look for: the brick arch under the middle of the building, with the tracks running through it.
Neighbours and new lives
Come back up to Oslo Plads.
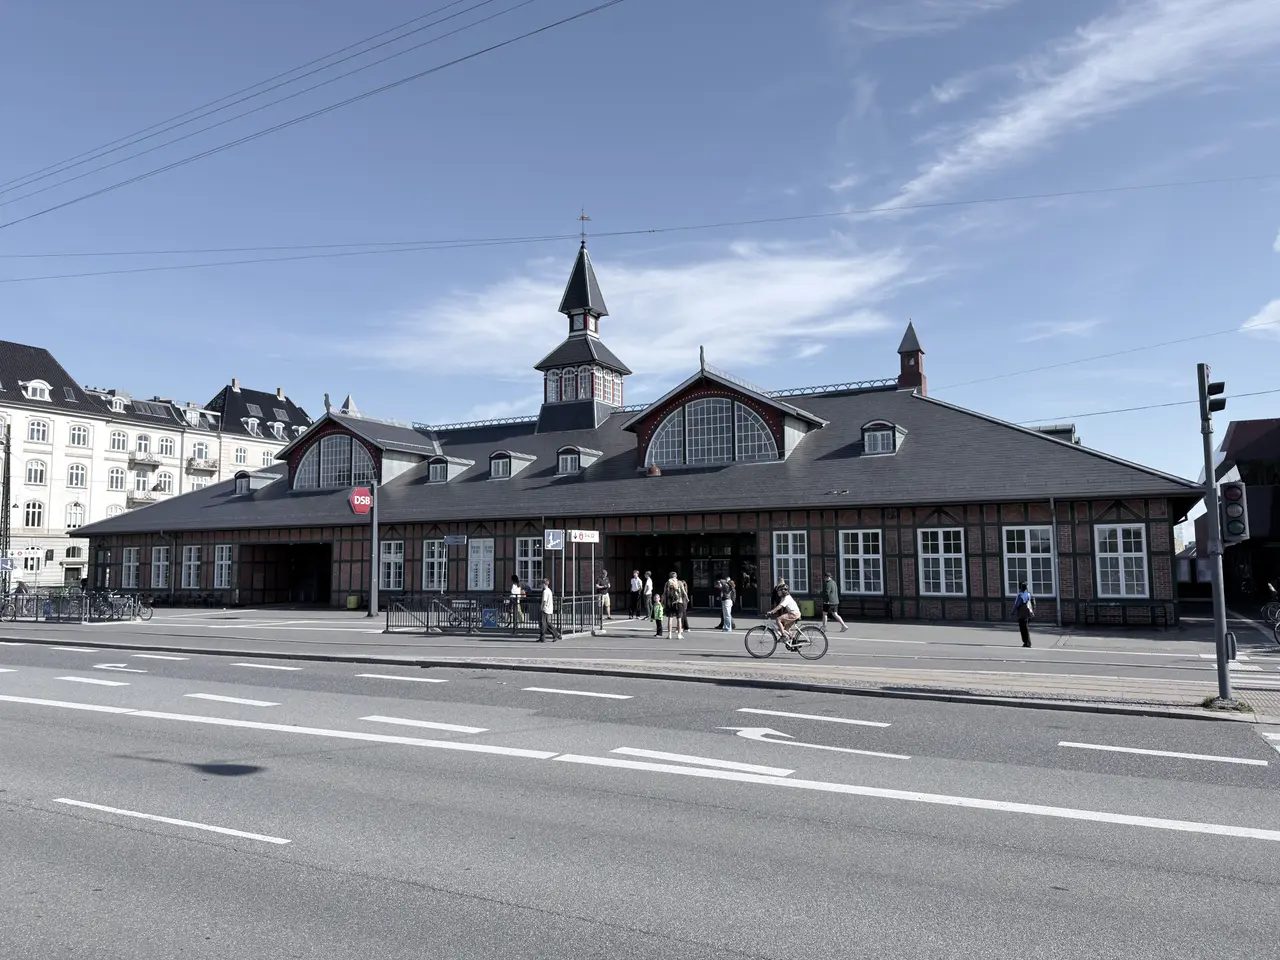
In 1934 the electric S-trains came, and the station took the name it has today: Østerport, after the old East Gate. For the new trains, Seest rebuilt the station. In his drawing, the open veranda along the street is closed in with windows and doors. That is how the front still looks.
In 1976–79 the station was restored and brought back towards how it first looked. A further restoration ended in 1984 with the spire put back. On 4 November 1992 it was listed by the state, together with its two platform canopies. That is the highest protection a Danish building can have.
Look around the square at its neighbours. Each arrived in a different decade, and each had to find its own way of standing beside the station.
In 2019 the metro opened under the square, with entrances in the square and in one of the station's gables. Beside the station, where a low shopping centre with a glass pyramid stood from 1991, an office building of 2021 by the same architects who restored the station, KHR, wears a screen of rust-red glass. A critic in Politiken found that the colour sits well with the station's brick.
Across the square stands another wooden building of the same years: the exhibition building of Den Frie, the artists' society, designed by the painter J.F. Willumsen. It was itself taken down and set up again here.
In 2023 a large painting on glass by the artist Tal R was put up inside the station. It is called "The journey begins here".
Look for: the line where the old station meets the newer buildings beside it.
Come in the afternoon
Cross the road again, back to where you started.
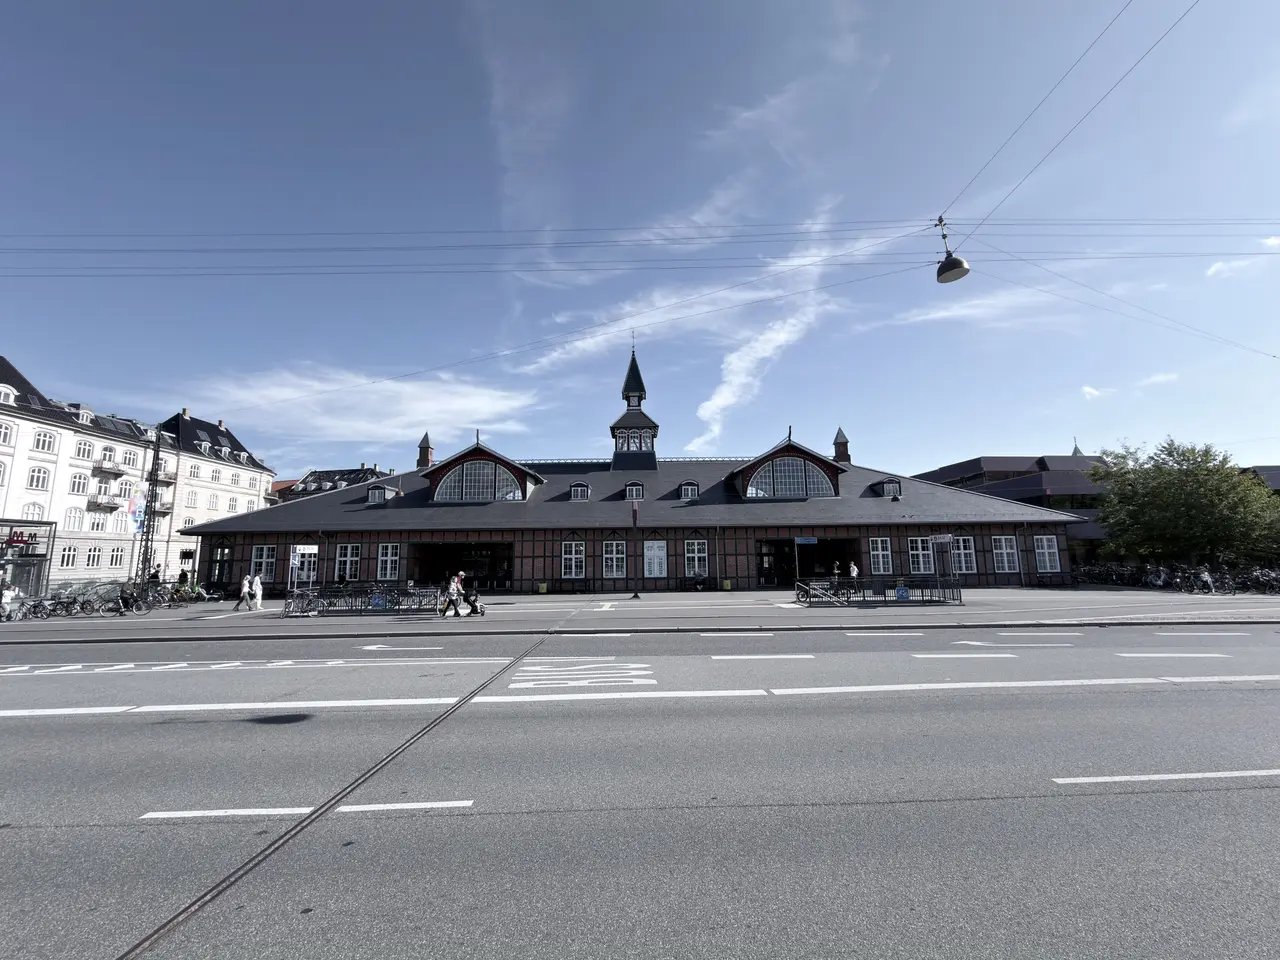
Come in the afternoon. That is when the sun falls on the street front, and the red brick and green timber are at their best.
So what has lasted?
The room under the building. The station was built as a temporary one. Wenck drew it with space for a railway that did not yet exist, and when the railway came, the station stayed.
The cheap materials. Brick and timber went up fast in 1896–97. They have also proved easy to mend. In the last restoration, a damaged gable was recorded, taken down, and built up again from the record. Walls were redone with wood, straw and plaster.
The colours. Swedish red and bottle green, first used on this line, came back on station after station. Under a hundred years of paint, they were still there to be found.
To us, as architects, this is the station's real lesson. A building does not need to be grand to last. It needs to be simple, well made, easy to repair, and drawn with one eye on what might come next. For a house today, that means plain materials you can mend one piece at a time, and a plan that leaves room for the next owner's needs. That is our reading, not a fact from the archive. You can test it against the walls.
One question is still open. Who decided, in the early 1920s, to take the spire down, and why? We have not found the reason written down.
Sources
- Danmarks Jernbanemuseum, Jernbanekilder (the railway museum's catalogue) — Heinrich Wenck, "Midlertidig Station paa Østerbro" ("Temporary station at Østerbro"), 1893, never built; Wenck, "Østerbro-Station", two sheets, March 1896, the building as built, with the museum's notes on the room for the main tracks under it; photographs dated 1916 and July 1924 — checked 12 October 2026
- Dagens Nyheder, 24 January 1897, p. 2, Den nye Østbanegaard ("The new East Station") — the yard begun October 1895; the moat; the raised street; the station expected to move; "not being built for eternity"; brick and timber frame; Wienberg, Monberg and Wenck; "rather pretty"; entered at the top floor — checked 12 October 2026
- Dagbladet (København), 29 July 1897, p. 1 — the State Railways' notice of the opening train on 1 August and public traffic from 2 August — checked 12 October 2026
- Morsø Folkeblad, 3 August 1897, p. 1, Med Kystbanen ("On the Coast Line") — the first train; the eastern glacis; "no more beautiful railway in Denmark" — checked 12 October 2026
- Viborg Stifts-Tidende, 10 November 1892, p. 1 — the Folketing debate of 9 November 1892 on Copenhagen's railways — checked 12 October 2026
- Social-Demokraten, 29 November 1917, p. 5, Boulevardbanens Indvielse ("The Boulevard line's inauguration") — the opening on Tuesday 27 November; the trial train "through the tunnel to Østerbro station"; six and a half minutes; half in tunnel; the earth used for new land; public traffic from Saturday 1 December — checked 12 October 2026
- All newspapers through Mediestream, Det Kgl. Bibliotek (the Royal Library), read from the page images
- Det Kgl. Bibliotek, K.T. Seest, Østerbro St. Ombygning ("Østerbro station, rebuilding"), drawing no. 4533, 13 August 1932 — the box in place of the spire; the veranda closed in; the entrances "To Klampenborg" and "To Helsingør". Still in copyright: described, not reproduced — checked 12 October 2026
- Det Kgl. Bibliotek, the Portrait Collection — Heinrich Wenck by Marius Christensen, 1903, and by Peter Elfelt, 1921, signed; N.C. Monberg by Marius Christensen, about 1900. Free of copyright — checked 12 October 2026
- FBB, the Danish Agency for Culture and Palaces, case 3100210 and building 3134041 — listed 4 November 1992 with its surroundings and the two platform canopies of 1914–15; the SAVE survey of 1991 — checked 12 October 2026
- Museum of Copenhagen, KBM 3834 Østerport Station, archaeological report — the East Gate — checked 12 October 2026
- Lex.dk, Heinrich Wenck, by Thomas Kappel — chief architect of the State Railways 1894–1921 — checked 12 October 2026
- Weilbachs Kunstnerleksikon (Weilbach's dictionary of Danish artists, lex.dk), Heinrich Wenck — born 10 March 1851; Østerport 1894–97, rebuilt 1923 by K.T. Seest — checked 13 October 2026
- Database of Modern Exhibitions, University of Vienna — Den Frie at Aborreparken from 1898 and at Oslo Plads from 1913 — checked 13 October 2026
- DK Arkitekter, Københavns Hovedbanegård, edition 2 (2026) — Swedish red and bottle green first used on the Coast Line — checked 12 October 2026
- Lex.dk, Bindingsværk ("timber framing"), by Jørgen Ganshorn and Søren Koch — clay infill from early times; town fronts required in solid masonry from the 1700s, all outer walls by the late 1800s; the revival around 1900 — checked 13 October 2026
- Bolius, Bliv klogere på bindingsværk ("Learn about timber framing") — brick panels; decoration on town timber framing; regional colours — checked 13 October 2026
- Bevar dit hus (bevardithus.dk) and Bygningsbevaring (bygningsbevaring.dk), guides to timber-framed houses — clay panels until about 1800; lime mortar without cement; lime and linseed oil; Strandgade 27 in Helsingør, 1577 — checked 13 October 2026
- Danske Jernbaner (danskejernbaner.dk), Østerport Station (Kk) — the names and their dates; the platform canopies 1914–15; the tower rebuilt 1984 — checked 12 October 2026
- DSB, press release 18 September 2019, Østerport Station — genskabt og smukkere end nogensinde ("recreated and more beautiful than ever"); Magasinet KBH, 19 September 2019 — the 2016–19 restoration — checked 12 October 2026
- KHR Architecture, project pages; Sweco, project page; Renover.dk; Hovedstadens (the slate roof and tower) — restoration details, paints and team — checked 12 October 2026
- Magasinet KBH, 10 March 2021, Østerport II — the office building at Oslo Plads 2 by KHR — checked 12 October 2026
- DSB, press release 12 December 2023 — Tal R, Rejsen begynder her ("The journey begins here") — checked 12 October 2026
- Danish Wikipedia, Østerport Station, N.C. Monberg — seeds only, checked 12 October 2026
- kbhbilleder, Museum of Copenhagen — records 291984, 292008, 292054, 250871, 292076, 289150, 202841 — checked 12 October 2026
- Seen on the building in DK Arkitekter's photographs, 2026 — the weathervane; the wooden beast; the striped gables; the arches over the tracks
- The archive photographs and portraits are restored. DK Arkitekter restored each one with an image model and checked it against the original. Their colour and finer detail are an interpretation, not historical evidence
- The aerial views are Skråfoto, the oblique aerial photographs of the Danish Agency for Climate Data (Klimadatastyrelsen), processed by DK Arkitekter with an image model for clear air and even light. They are presentation images, not survey photographs
- The drawings on the posters are Heinrich Wenck's own lines, taken unchanged from the railway museum's scans. DK Arkitekter cleaned the paper, lifted the handwritten labels, sums and archive marks, and added the colour with an image model. The colour is an interpretation
- Still unexplained: why the spire was taken down; what the two halls were for in 1897; where the chandeliers first hung
The drawings
Three of Heinrich Wenck's own drawings from the railway museum: the temporary station of 1893 that was never built, and the station of March 1896 that stands today. Every line and number is Wenck's own, taken from the scan. We cleaned the paper, lifted the labels and added the colour.
Drawing type
Showing 10 of 10
FACADE TO ØSTERBROGADE, 1893 · NEVER BUILT SIDE FACADE, 1893 · NEVER BUILT FACADE TO THE TRACKS, 1893 · NEVER BUILT FACADE TO THE STATION YARD, MARCH 1896 SECTION A–B, 1893 · NEVER BUILT CROSS-SECTION OF THE MAIN BUILDING, MARCH 1896 LONG SECTION THROUGH THE MAIN BUILDING, MARCH 1896 PLAN OF THE GROUND FLOOR, 1893 · NEVER BUILT PLAN OF THE BASEMENT, 1893 · NEVER BUILT DETAIL OF THE FACADE TO THE STATION YARD, MARCH 1896
Then
The archive photographs of the station from 1897 to 2007, in order of date. The portraits appear only beside their paragraphs.
Period
Showing 40 of 40
1897 · Østerport Station Street Facade 1901 · Østre Anlæg and Østbanegården 1905 · Østerport Station and Its Forecourt 1907 · Østerport Station Railway Yard 1908 · Østerport Station and Railway Approaches 1910 · Construction at Østerport Station 1911 · Østerport Station and Tramway 1911 · Construction Work at Østbanegården 1911 · Grønningen and Østbanegården 1912 · Rail Works at Østervold 1912 · Railway Works Along Østervold 1913 · Railway Works at Østervold 1913 · Engineers Inspect the Boulevard Railway Works 1913 · Boulevard Railway Works at Stokhusgade 1914 · Boulevard Line Construction at Sølvgade 1916 · Østerport Station Across the Tracks 1920 · Østerport Station Forecourt 1923 · Service Buildings at Østerport Station 1945 · Homecoming at Østerport Station 1948 · Østbanegården and the busy station square 1948 · Traffic Outside Østbanegården 1957 · Østbanegade Station Forecourt 1963 · Traffic and Trams at Oslo Plads 1964 · Oslo Plads beside Østerport Station 1964 · Oslo Plads beside Østerport Station 1972 · Train at Østerport Station 1974 · Train at Østerport Station Platform 1975 · S-train at Østerport Station 1975 · Trains and Platforms at Østerport 1991 · Østerport Station Exterior Overview 1991 · Glass Pyramid and Restored Station Tower 1991 · Shopping Passage Beneath a Glazed Roof 1991 · Terraced Stair Beside Østerport Station 1991 · Old Station and Shopping Centre Roofscape 2005 · Train and Platforms at Østerport Station 2005 · Street Façade and Market Stalls 2005 · Ticket Hall and Entrance Interior 2005 · Upper Hall Roof Structure 2005 · Historic Station Chandelier Detail 2007 · Østerport Station from Oslo Plads
From the air
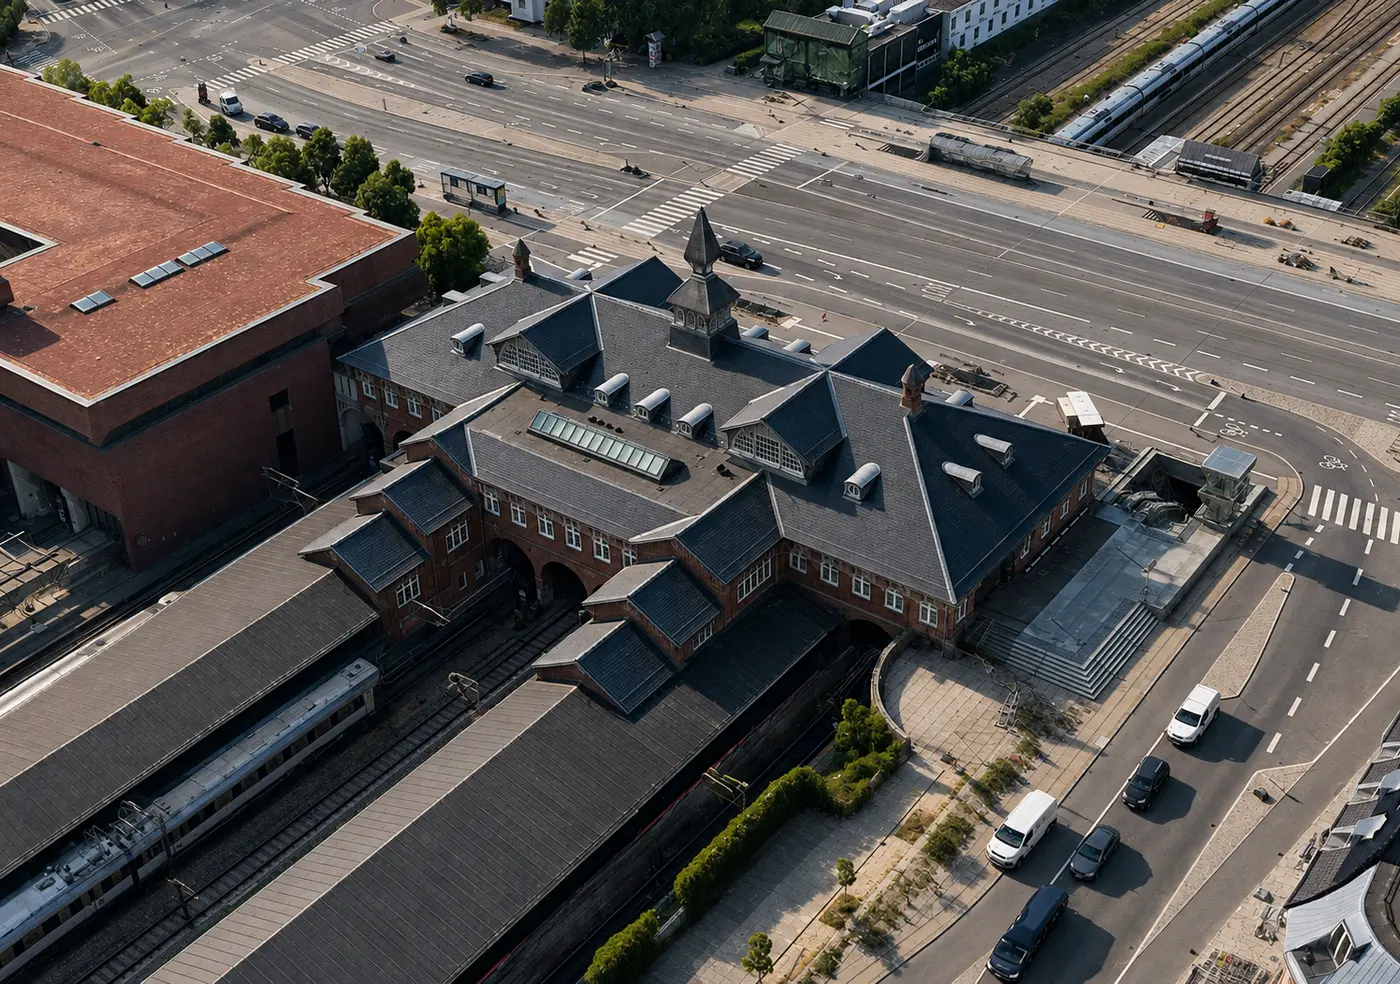
From the square the station looks like a low house. From the air you see the whole of it: the tracks in the old moat, the platform canopies, and the middle of the house standing over the tracks.
Aerial base material from Skråfoto, Klimadatastyrelsen, processed by DK Arkitekter.
Seen from almost directly above, the station's elongated roofs and platforms form a clear band between the railway corridor and the surrounding streets. Viewed high above the approaching tracks, the station forms a hinge between the compact city, extensive parkland and the waterfront. This elevated oblique view reveals the complex roof arrangement and the building's position between the broad city street and the railway corridor. From a high oblique viewpoint, the station appears as a low urban link between the broad city street and the extensive railway corridor. From a high oblique viewpoint, the station appears as a long strip beside the tracks, closely framed by the boulevard, residential blocks and surrounding greenery. The elevated view shows how the elongated station occupies the railway corridor between a major road and the surrounding residential neighbourhoods. From a high oblique viewpoint along the tracks, the station appears as the focal point of a long railway corridor bordered by dense city blocks and mature greenery. Seen from high above the tracks, the station building forms the transition between the long platforms and the broad city street beyond. From a high oblique viewpoint, the station anchors a long railway corridor enclosed by city streets, greenery and dense residential blocks. Seen from high above, the station’s complete roof composition is framed by its platforms, the local street and the major road junction beyond. From the southwest, the elevated view shows the full station complex forming a long band between dense residential blocks and the broad avenue. From a high oblique viewpoint, the station appears as the link between a dense residential district, major roads, the railway corridor and a wooded green space. From this high oblique viewpoint, the station sits between the platforms and the broad street network, with its wings, dormers and central roof tower clearly defining the complex. From a near-vertical aerial viewpoint, the frame reveals the complex roof geometry and the building's tight position between the railway platforms and the broad city street. This high oblique view shows how the main building, platforms and forecourt fit within the roads and rail infrastructure surrounding the station. From this steep aerial angle, the station's complex roof forms appear together within the narrow site between the railway and the broad road junction. From this elevated oblique viewpoint, the station appears as a low, elongated link between the broad street and the parallel platforms and tracks.
The gallery
Photographed in 2026 from Oslo Plads, in the halls, on the platforms and from the bridge north of the station.
Where
What you are looking at
What it is made of
Showing 32 of 125
Outside
The whole station building facing Oslo Plads
The whole station building facing Oslo Plads
The whole station building facing Oslo Plads
The whole station building facing Oslo Plads
The whole station building facing Oslo Plads
The style
The whole station building facing Oslo Plads
Timber frame with red brick infill
The colours of the woodwork, outside and in
Timber frame with red brick infill
Timber frame with red brick infill
Timber frame with red brick infill
Timber frame with red brick infill
Timber frame with red brick infill
Timber frame with red brick infill
The style
Flat cut-out wooden figures on gable tips and ridge ends
The style
The tower with clock and spire
The tower with clock and spire
The halls, the roof, the floors and the gable
Flat cut-out wooden figures on gable tips and ridge ends
Timber frame with red brick infill
Timber frame with red brick infill
The colours of the woodwork, outside and in
The colours of the woodwork, outside and in
The colours of the woodwork, outside and in
The halls, the roof, the floors and the gable
The weathervane on the spire
Do you own a house with a history?
We work on private homes in historic fabric — listed, worth preserving, and everything between. Start with a free property report: history, current status, local plan, and three costed scenarios.
Get your free property reportFollow the series
Hear about the next Heritage Study
We publish one study at a time — a building, its history, and what it teaches. Leave your email and we will tell you when the next one is ready.
We use the address only to tell you about new Heritage Studies. Never sold on, and you can ask to be removed at any time. Privacy policy