Heritage Study
Tivoli's Main Entrance
Vesterbrogade 3, Copenhagen. Richard Bergmann and Emil Blichfeldt, 1889–1890.
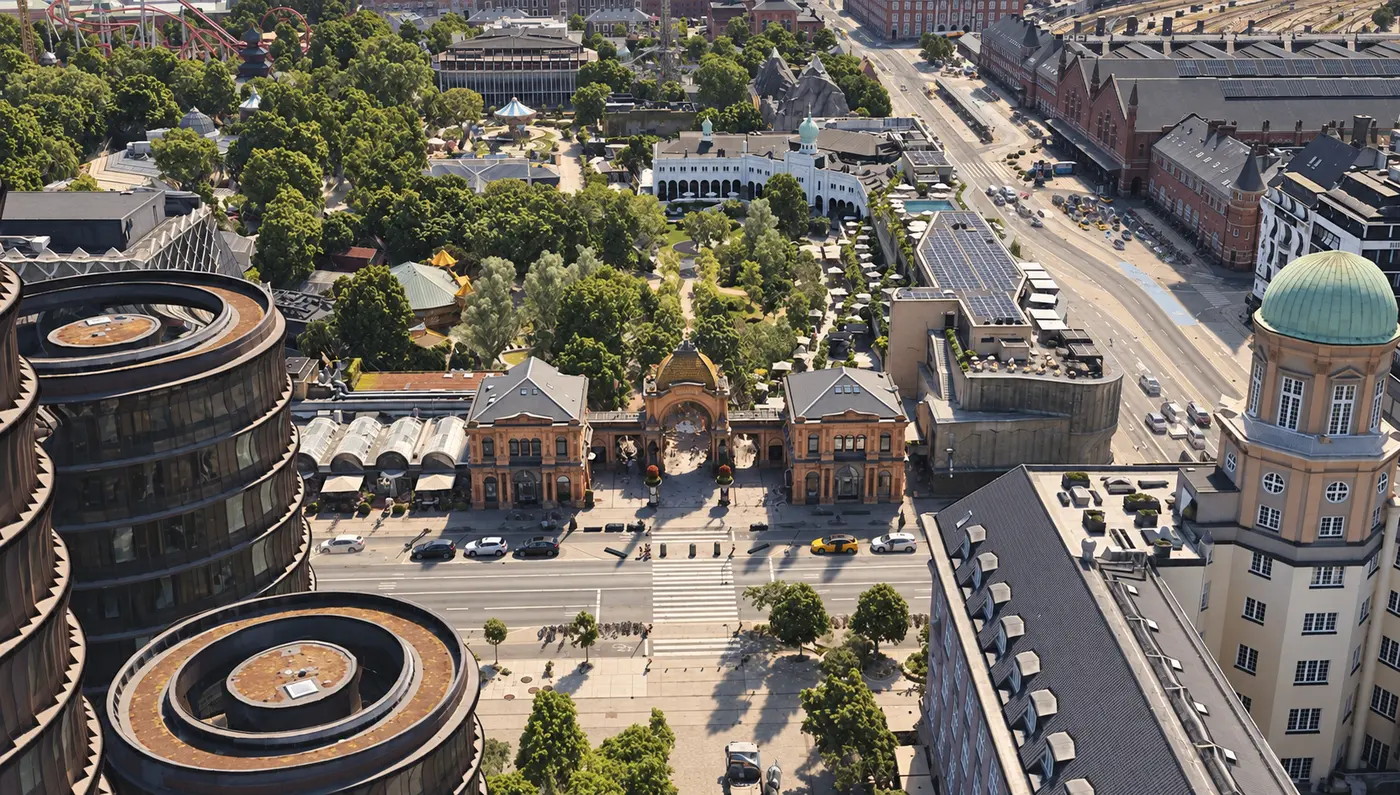
Aerial base material from Skråfoto, Klimadatastyrelsen, processed by DK Arkitekter.
The building in brief
- Built
- 1889–1890
- Architects
- Richard Bergmann (1860–1925) and Emil Blichfeldt (1849–1908)
- Client
- Tivoli's board
- The ground
- The City of Copenhagen's until 1992, when Tivoli bought it
- Opened
- The gate 10 May 1890 · the facade building 27 June 1890
- Style
- Historicism, Italian Renaissance revival
- Materials
- Red brick with terracotta from Frederiksholms Teglværker; glazed dome
- Earlier gates
- 1843–1879 · 1879–1889 (Moorish style)
- Owner today
- Tivoli A/S · Chr. Augustinus Fabrikker owns 57 %
- Protection
- Not listed
- Preservation value
- 1 of 9, the highest — the gate and both pavilions
- Award
- Europa Nostra diploma 1993, for the restoration
- Address
- Vesterbrogade 3, Copenhagen
Hear the study read aloud
Every chapter, start to finish · 25:20
Everyone photographs Tivoli's gate. Few look at what stands on either side of it. Those are two brick buildings full of shops. Tivoli built them in 1889–90 to pay the rent on ground it did not own. The gate between them was the one part meant to earn nothing. It became the picture of Tivoli.
Built to pay the rent
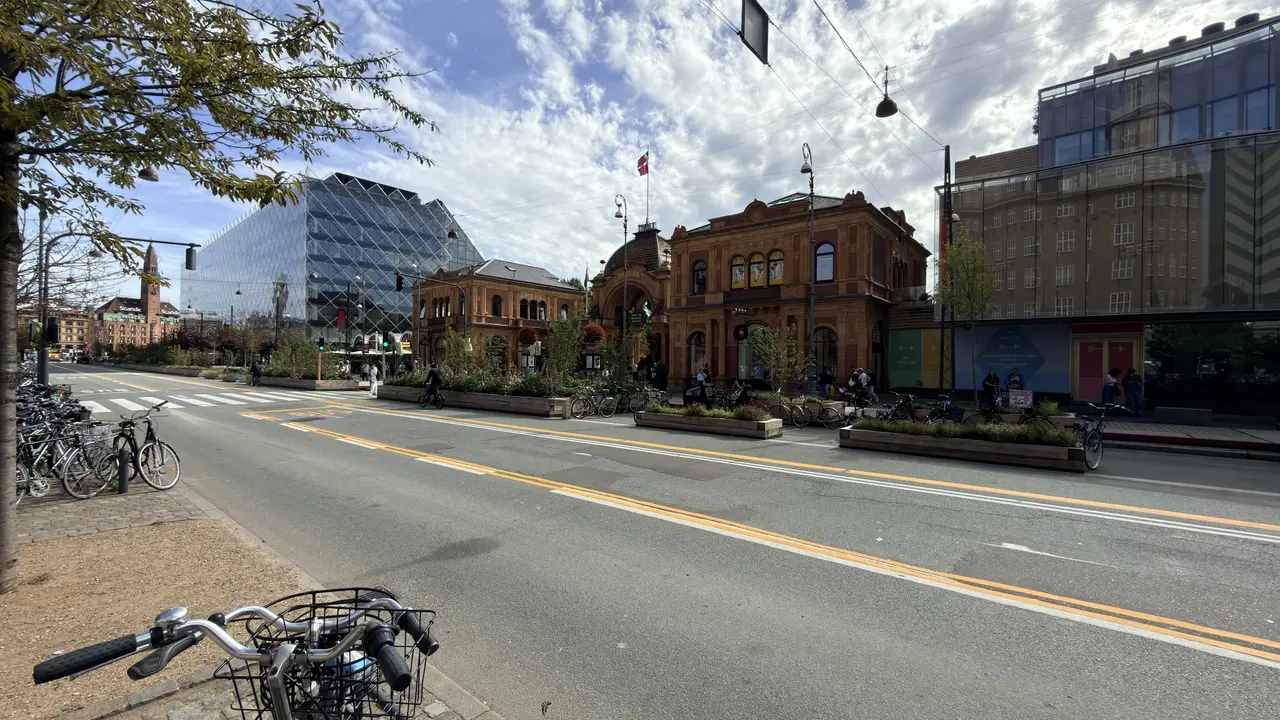
Stand across the road from Tivoli, on the Axeltorv side of Vesterbrogade. Look at the whole front.
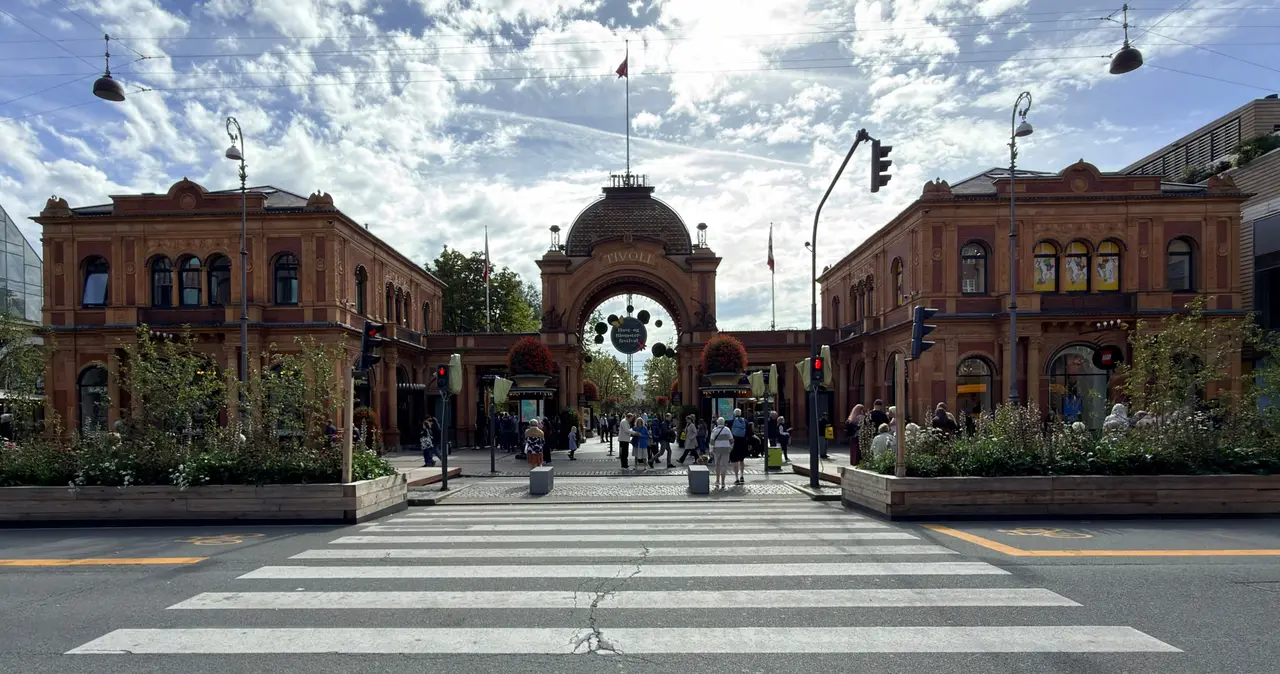
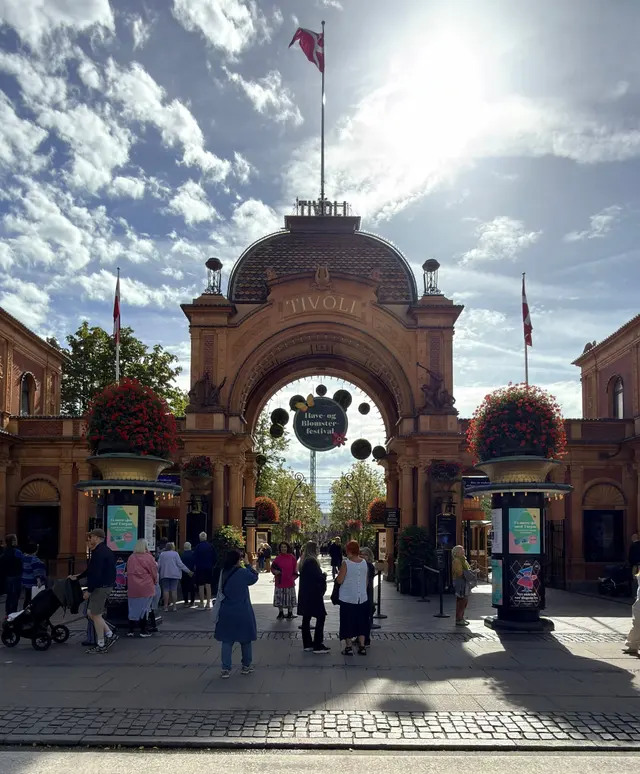
You see two brick buildings with shop windows. Between them, set back a little, is an arch with a coloured dome on top.
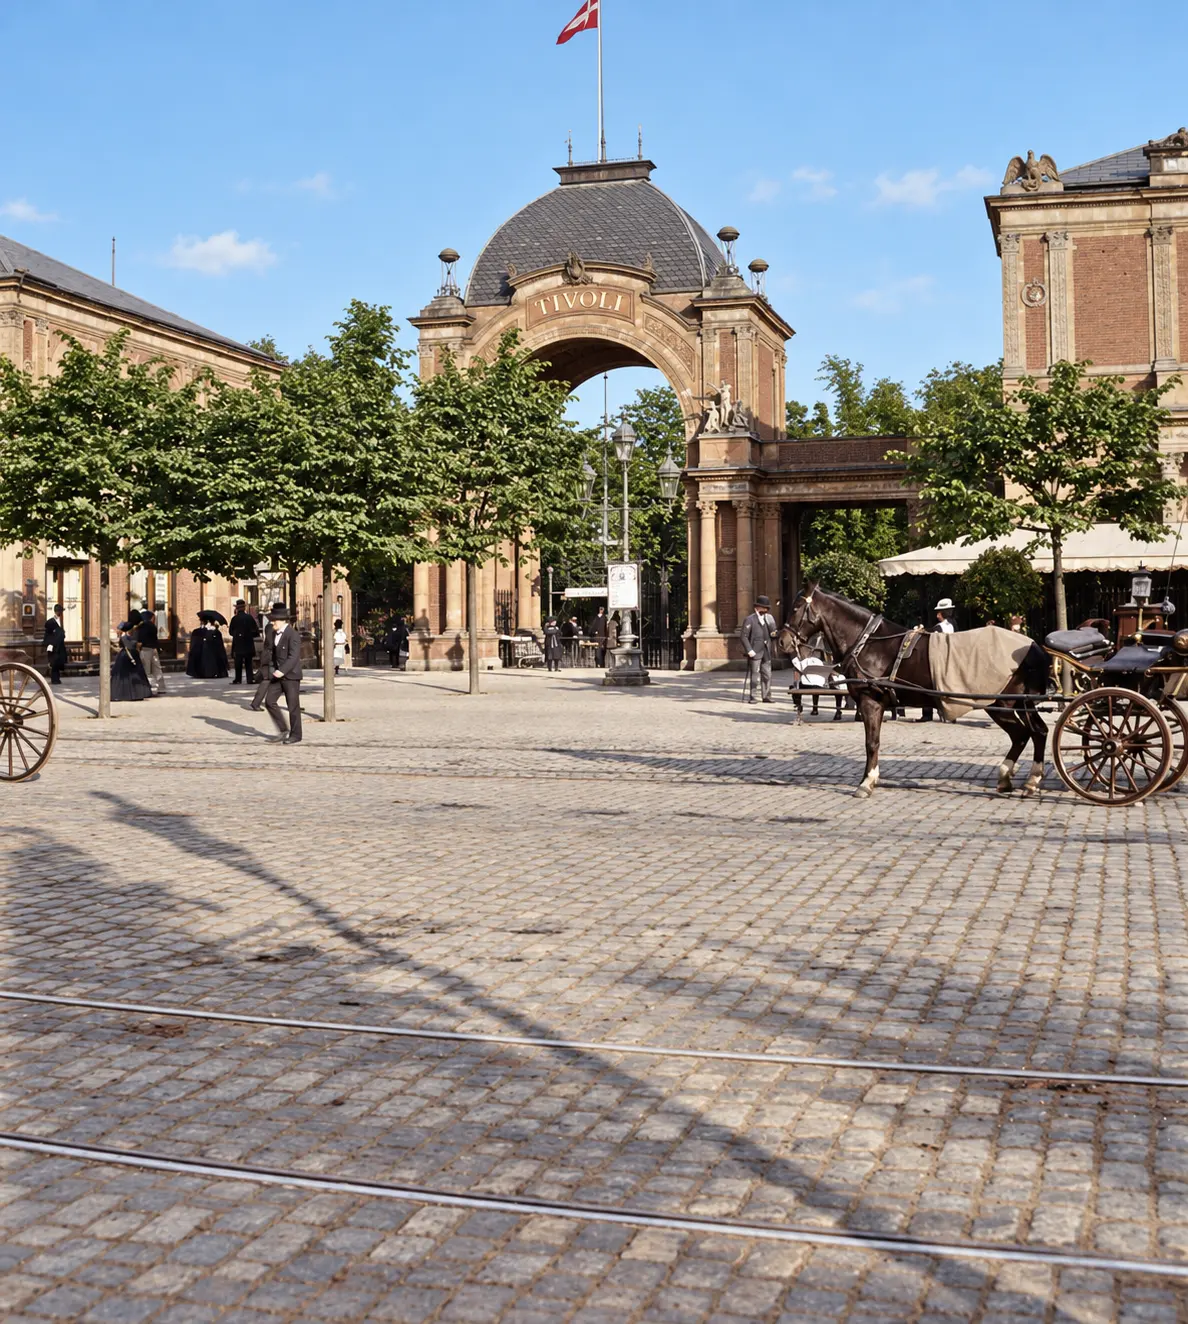
This is the same front in June 1897, seven years after it opened. The arch, the dome and the two buildings are already there. A horse cab waits at the kerb.
Most people photograph the arch. But the arch is the smallest part. It is also the only part that was not built to be rented out.
Here is the surprise. This front was built to pay a rent.
Tivoli did not own its ground. The city did. Tivoli only bought it in 1992.
In 1889 the city gave Tivoli a new lease. A friend of Tivoli explained the new rent in a newspaper. It came to four per cent a year of what the land was worth, he wrote. That is how a bank charges interest on a loan.
In Berlin, he went on, the city lets its pleasure garden have the land for almost nothing. Berlin thinks a garden is useful to a city. Copenhagen wanted interest.
That was a lot for a garden that was open only four months a year. The friend expected the new rent to cut the money paid to Tivoli's shareholders.
So Tivoli did what a tenant can do when the rent goes up. It found tenants of its own. It built two corner buildings full of shops, cafés and rooms to rent out. They could earn money all year, even in the eight months the garden was closed.
Between the two buildings, Tivoli put its gate.
Look for: the shop windows on both sides of the arch.
Most people photograph the arch. But the arch is the smallest part.
Three gates on one street
Now look at the arch itself. It is the third gate Tivoli has had on this street.
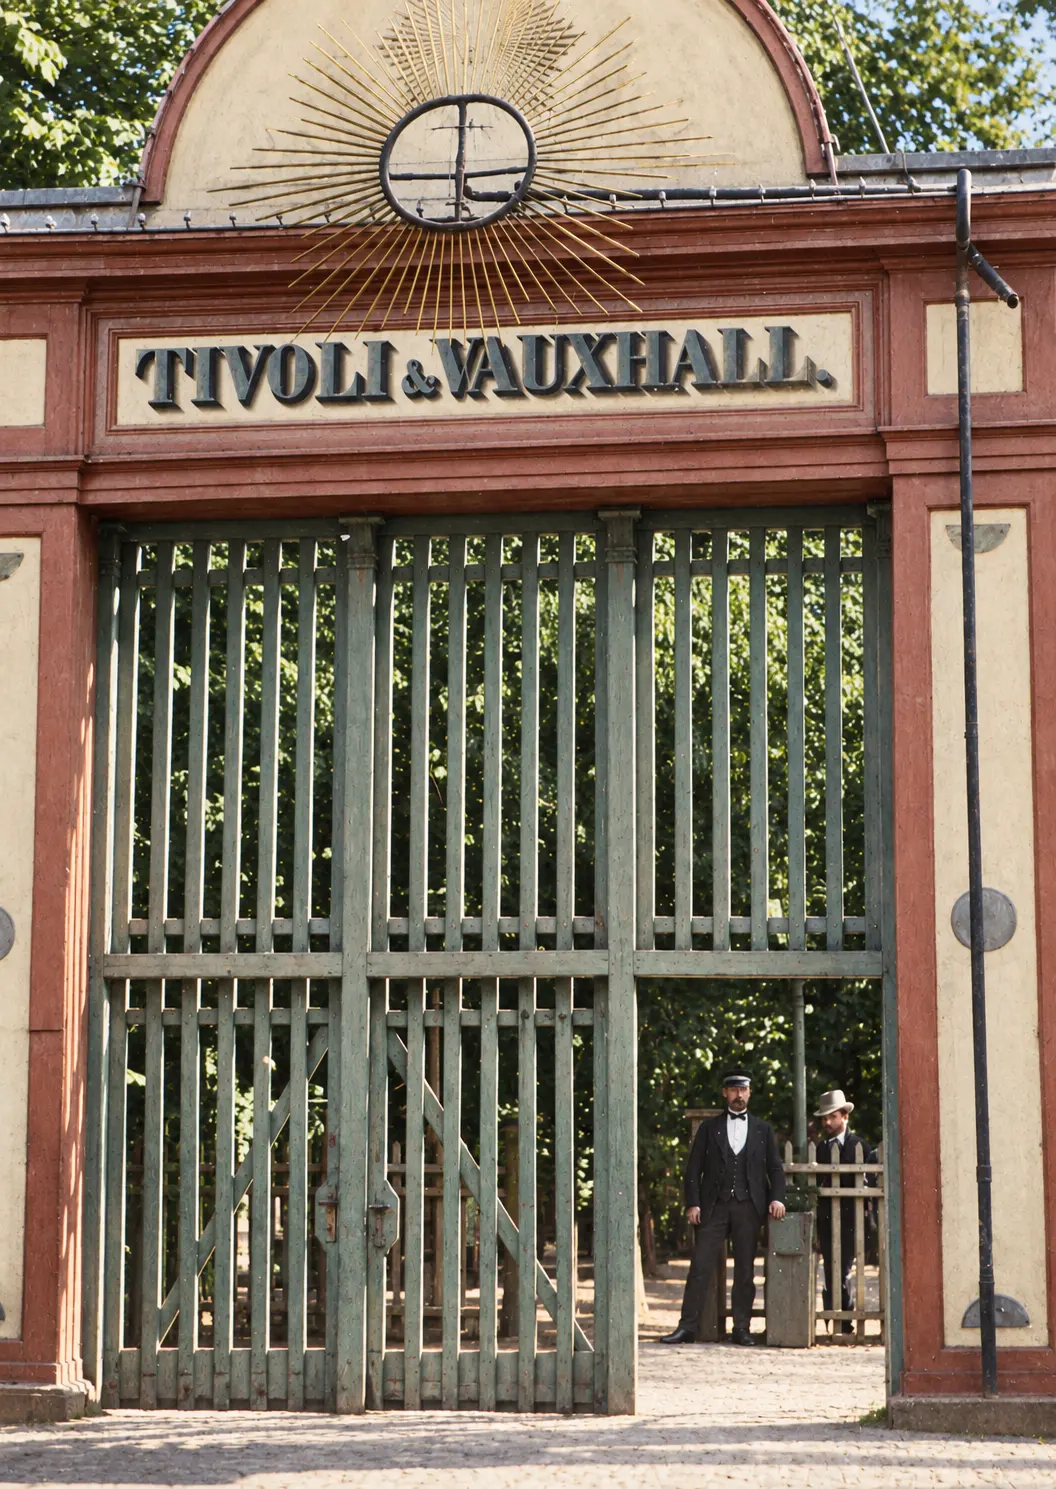
The first came with the garden in 1843, when Georg Carstensen opened it.
It was a gate of wooden bars. Over it was the name the garden opened with: Tivoli & Vauxhall. This photo is from around 1867.
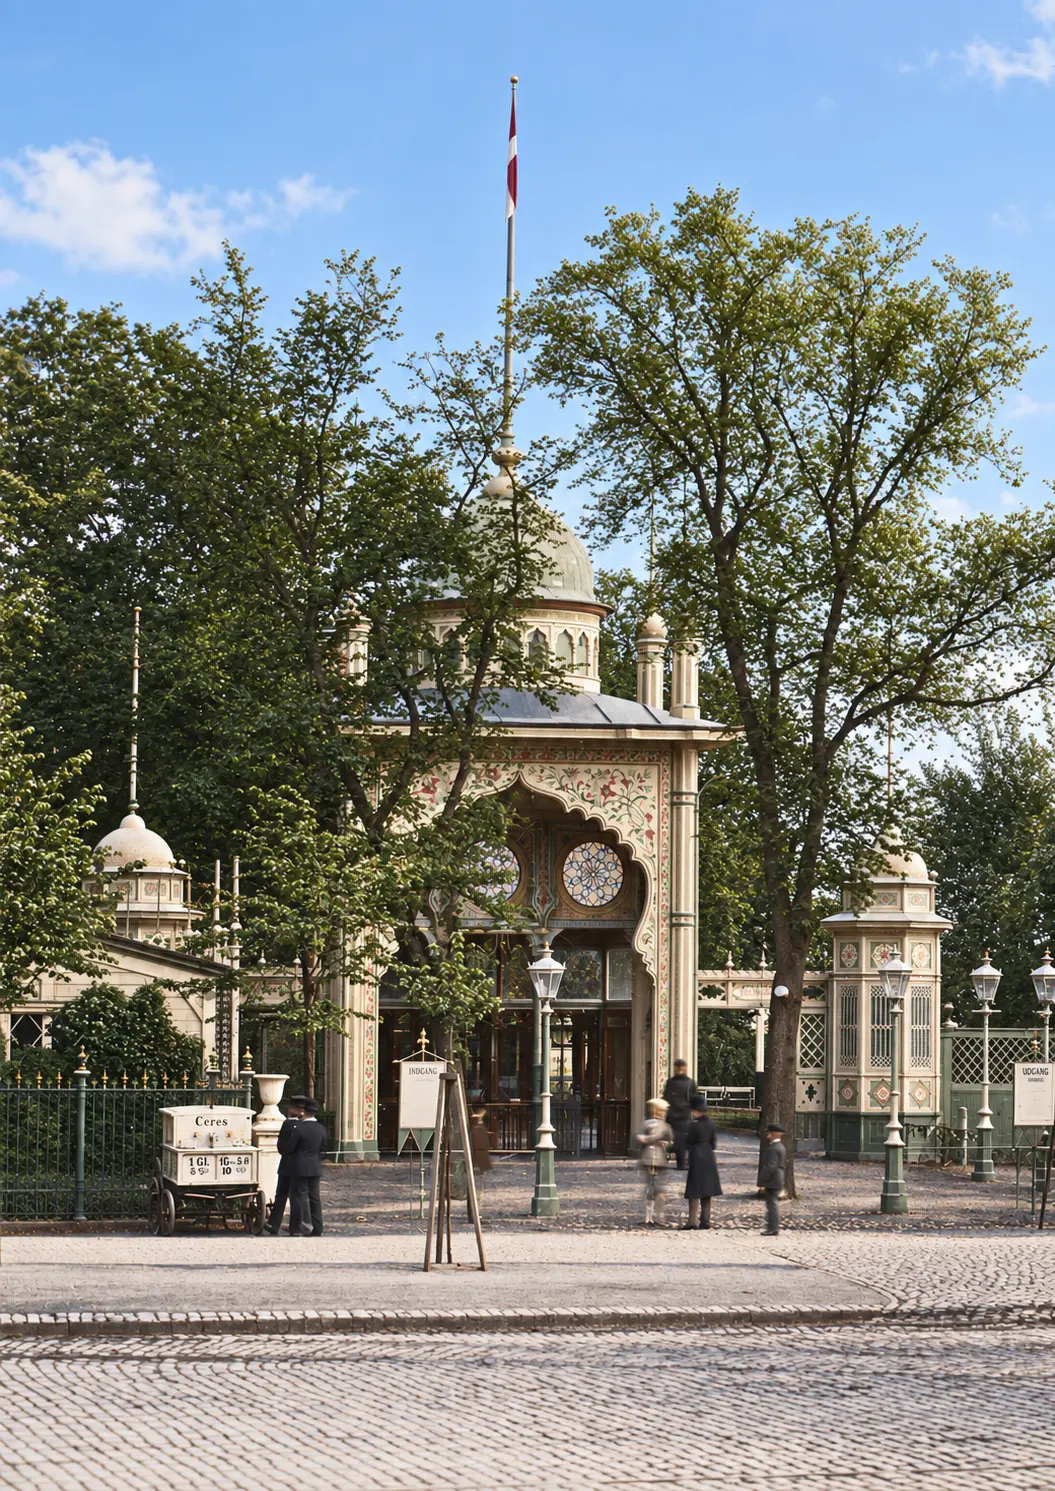
In 1879 a new gate took its place, in a Moorish style. It had a scalloped arch, two round windows and a small dome with a flag. Here it is around 1885, with a mineral-water cart in front.
The first gate stood for 36 years. The second stood for ten. This one has stood for more than 130.
It is made of red brick and fired clay, with arches and decoration borrowed from Italy. It was built to last, and it has.
Look for: the round arch. The gate before it had a scalloped one.
Before: a fence and "the Coffin"
Stay where you are. Notice how far forward the two buildings stand. They sit right at the edge of the pavement. That line tells you what was here before.
In 1888 Tivoli's front was not pretty. Its own chairman listed what was there: a plank fence, a wooden shed covered in tar paper, and a stand for cabs. The shed was Tivoli's office. Carters stopped at the cab stand to feed their horses.
On the street, to the left of the gate, stood a variety theatre. Everyone in Copenhagen called it "the Coffin".
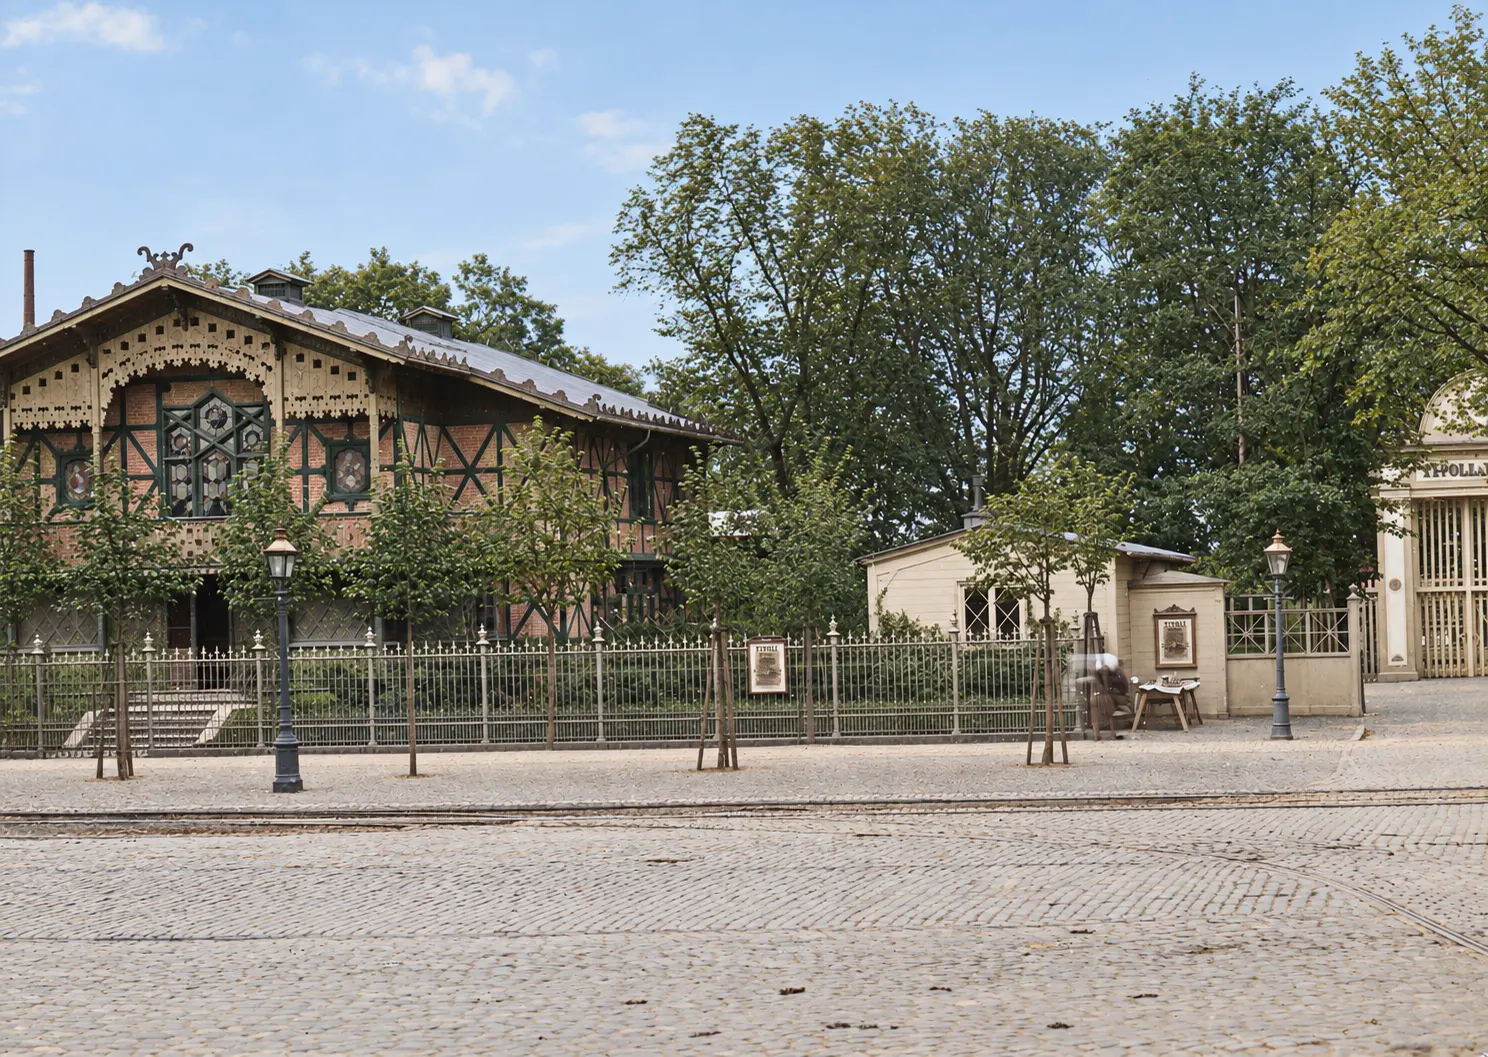
Here it is in 1872, on the left: a timber-framed building with carved eaves, behind an iron railing. Its upper floor was nicknamed "the Lid". The small white building beside it was Tivoli's office.
It had opened in the 1860s. At first it lost so much money that people gave it that nickname. The name stuck, even after a new manager made the theatre pay. In 1890 a newspaper said it would keep that name "until its death".
This was also the first thing visitors saw. Copenhagen's main railway station stood right across the road then, where the Palads cinema is today. A stranger stepping off the train looked straight at the Coffin. Across the road was also Tivoli's rival, the National, with its own variety hall.
In 1888 a newspaper said what was at stake. The new buildings would make the first part of the city that visitors see from the train look good.
Look for: the edge of the pavement, and how close the buildings come to it.
The winning plan: shops with a gate between
In 1888 Tivoli held a competition for a new front. The city owned the ground, so the city helped to judge. In July the prize went to two architects, Emil Blichfeldt and Richard Bergmann.
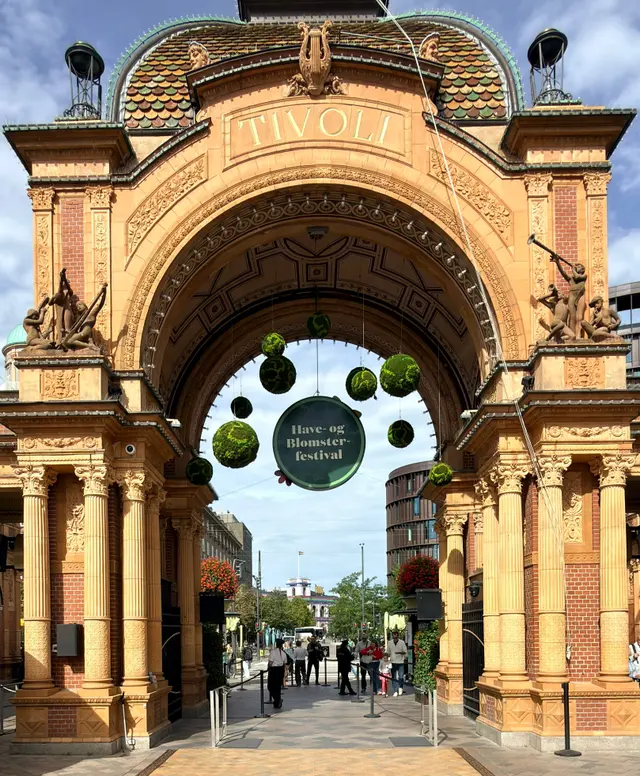
Two days later, a newspaper described their plan. A gate on thin columns, with a dome on top. A low row of arches on each side, joining the gate to a building. One building would stand in front of the Coffin and hide it. The other would hold shops, and a café at the corner by the gate.
The café was put there on purpose. People inside could sit by the window and watch the crowd walk into Tivoli. Maybe they would feel like following.
The plan also moved the whole front out to the pavement. That swallowed the cab stand.
Then nothing happened for a year. Building should have started in September 1888. It started in the autumn of 1889. In between, Tivoli and the city agreed the new lease. No newspaper says one waited for the other. But that is the order it happened in.
The walls are red brick. The decoration is terracotta. Terracotta is clay pressed into a shape and fired hard, like a brick.
The decoration alone had a big budget. One newspaper did not mind. After all, it wrote, this was to be the front of "the world's only real Tivoli".
The Moorish gate came down in 1889. The new one was about six metres wider. It opened for the summer season in May 1890.
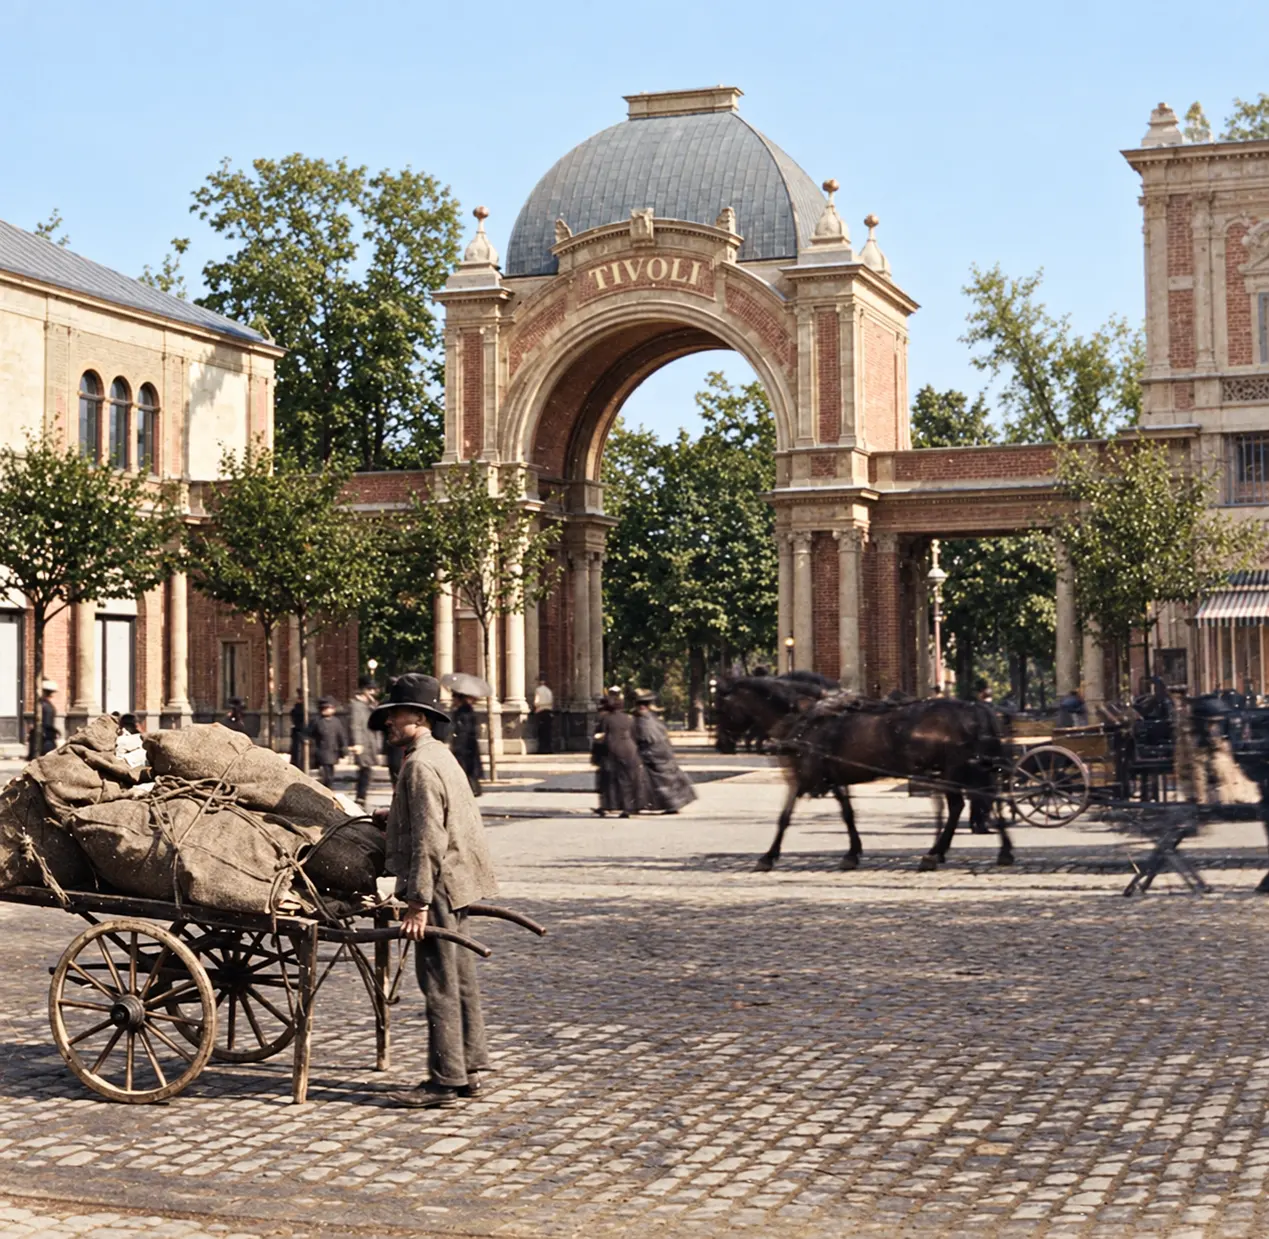
A photograph dated 1890 shows it brand new. A man with a handcart has stopped in front of it.
Look for: the dome. It was part of the plan from the very start.
Two architects and a Venice sketchbook
Now cross the road. Stand by the building on the left.
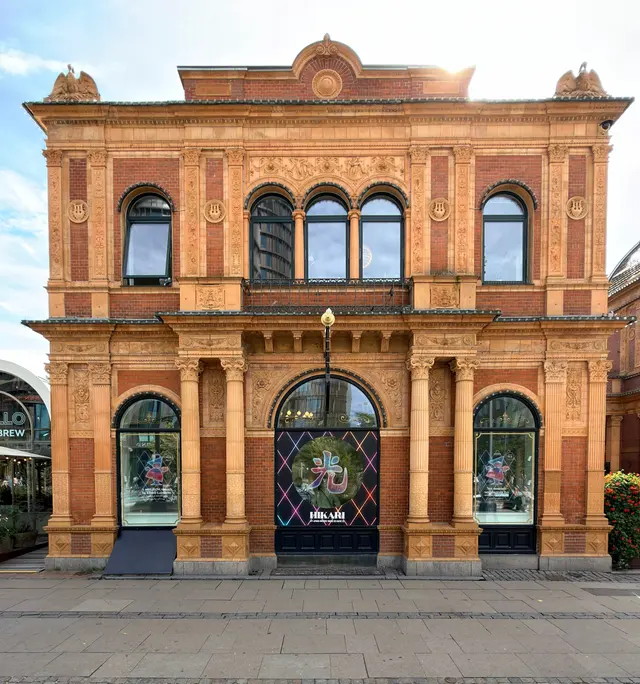
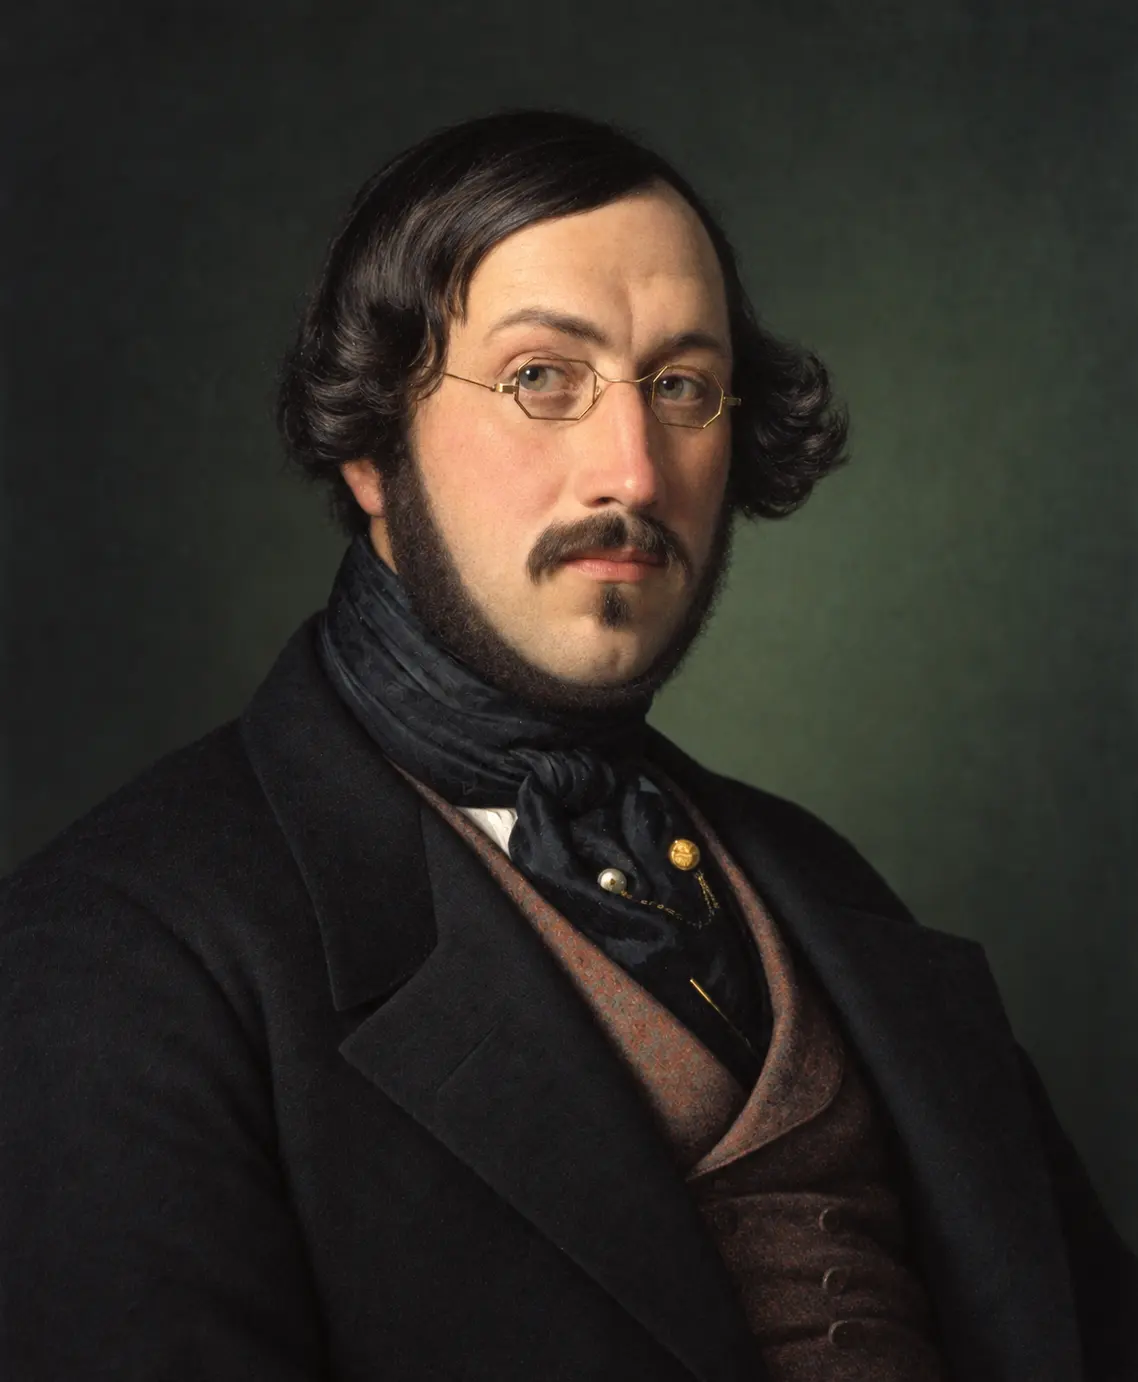
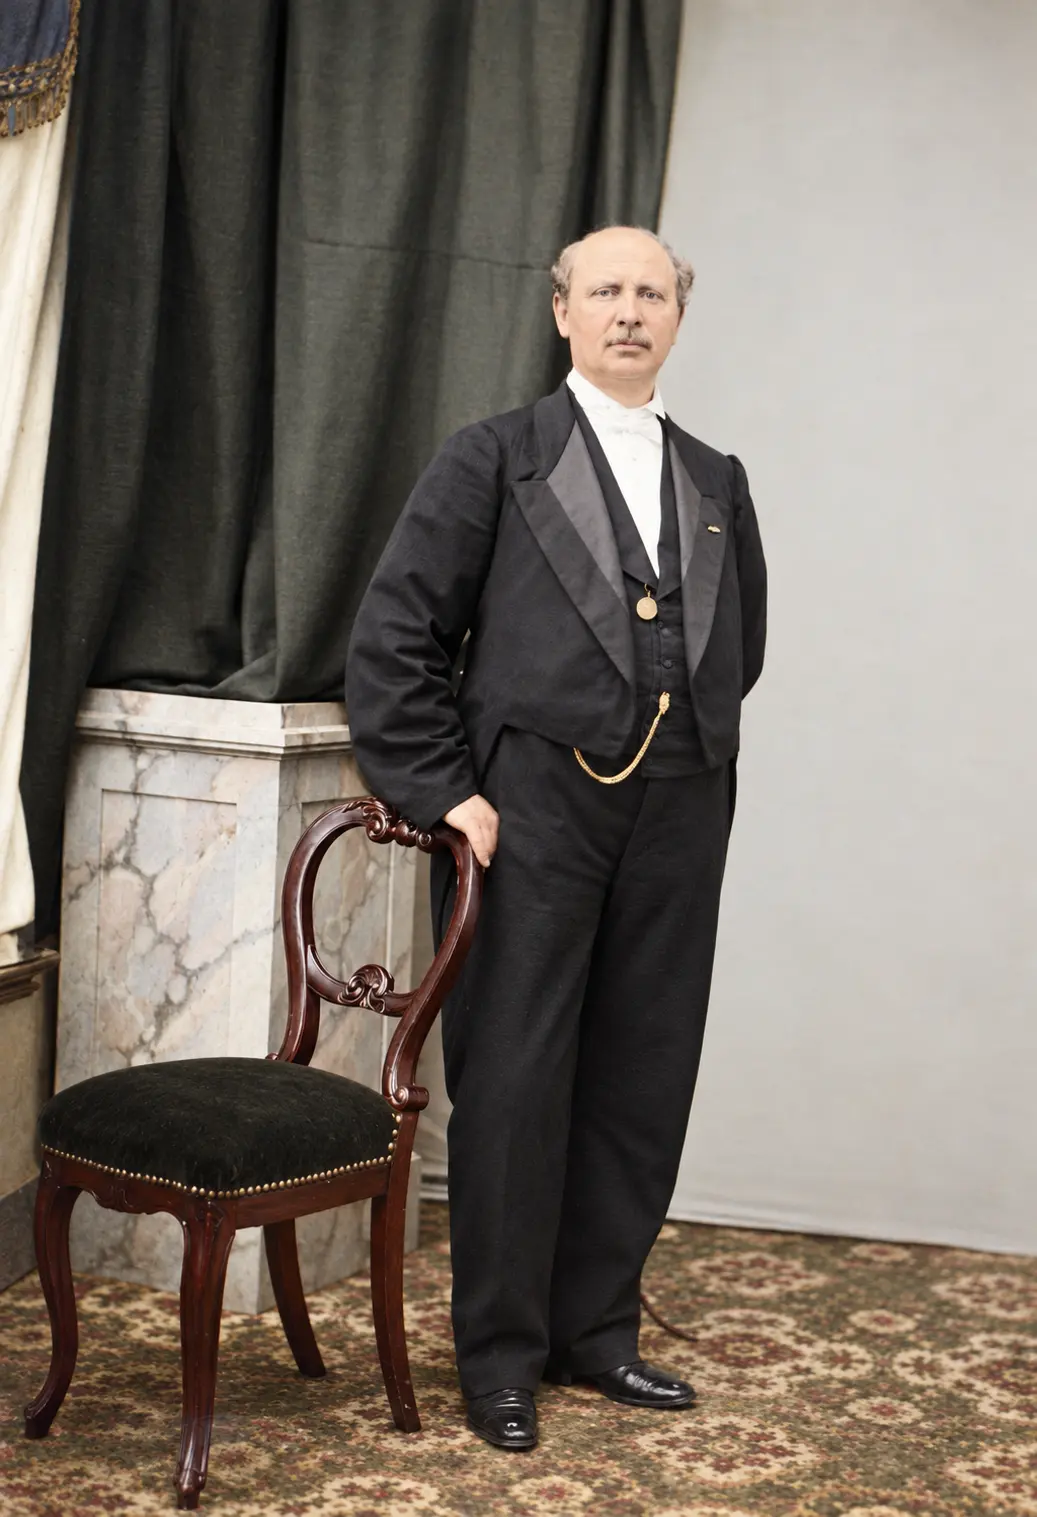
Emil Blichfeldt was 38 when he won. For years he had worked for Ferdinand Meldahl, the head of Denmark's Academy of Fine Arts. Together they built the houses around the Marble Church.
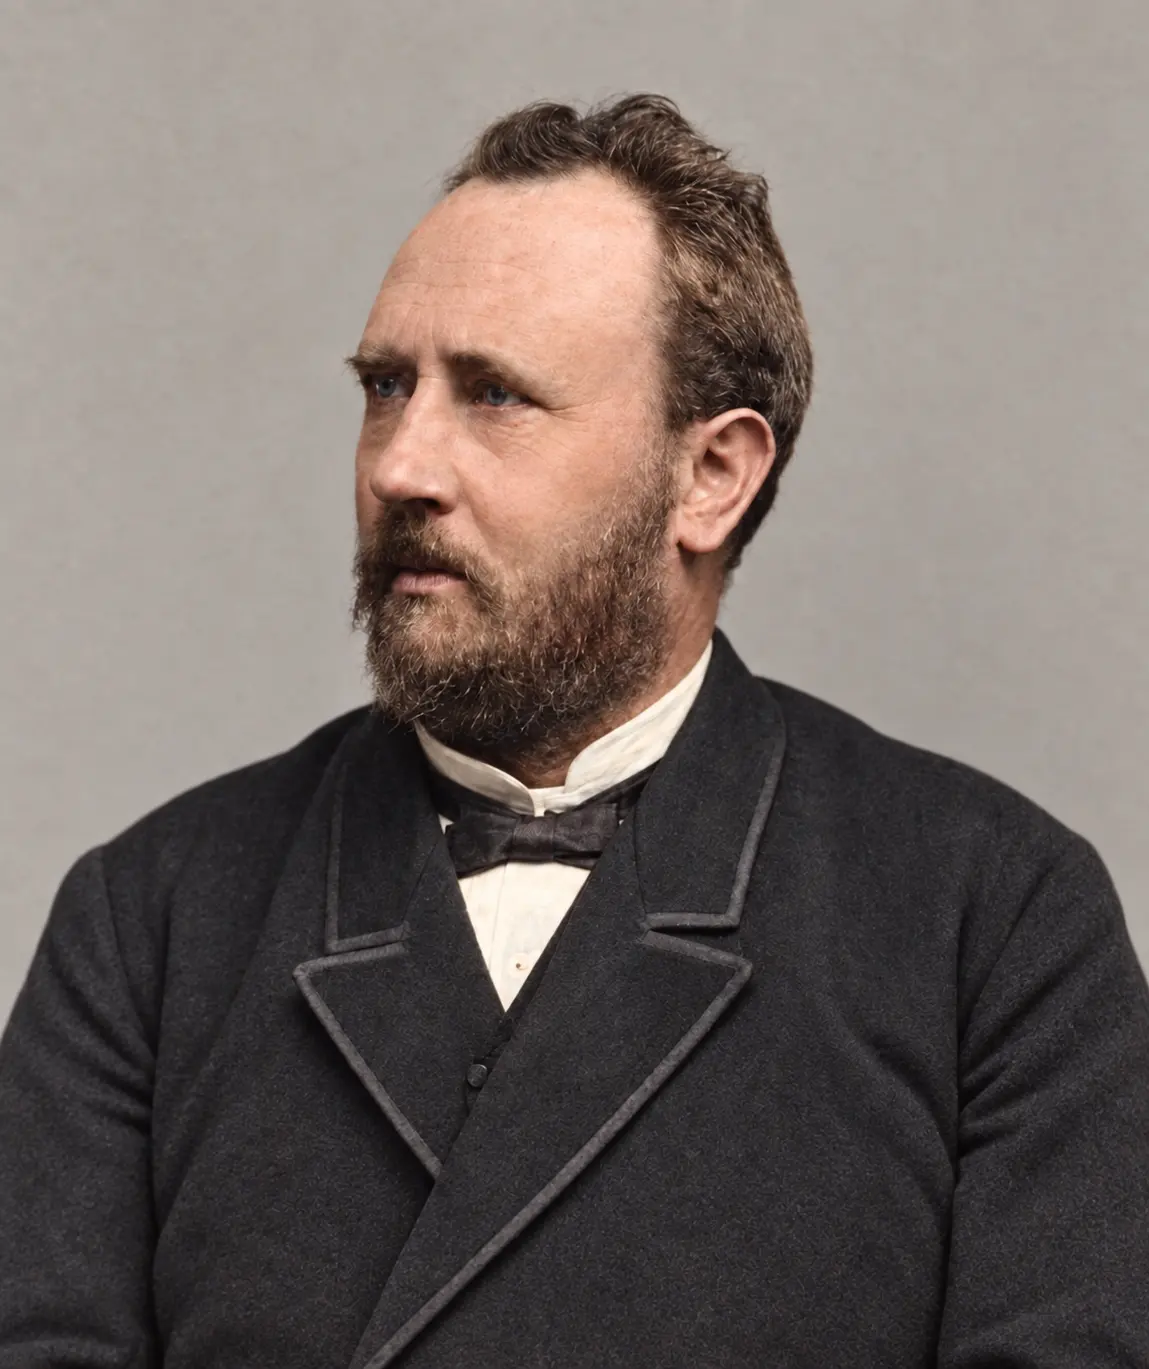
This is Blichfeldt, photographed before 1900 by Albert Schou. Remember that name.
In 1878 Blichfeldt won the Academy's big gold medal. The prize was a long trip. He spent four years in Italy.
The Royal Library keeps his drawings from Italy. We looked at three of them. None of them shows a building. All three show decoration.
In Venice, in 1881, he drew a curling leaf pattern from the marble of a church, at half its real size. In Verona he drew a panel in a church. In Florence he drew a ceiling.
Now look up at this building. Under the roof edge runs a band of raised decoration. The flat columns on the wall have patterned panels, and some hold a vase with leaves climbing out of it. Between the upper windows sit round medallions, each with a small lyre. On the roof corners sit swans with raised wings, made of the same clay.
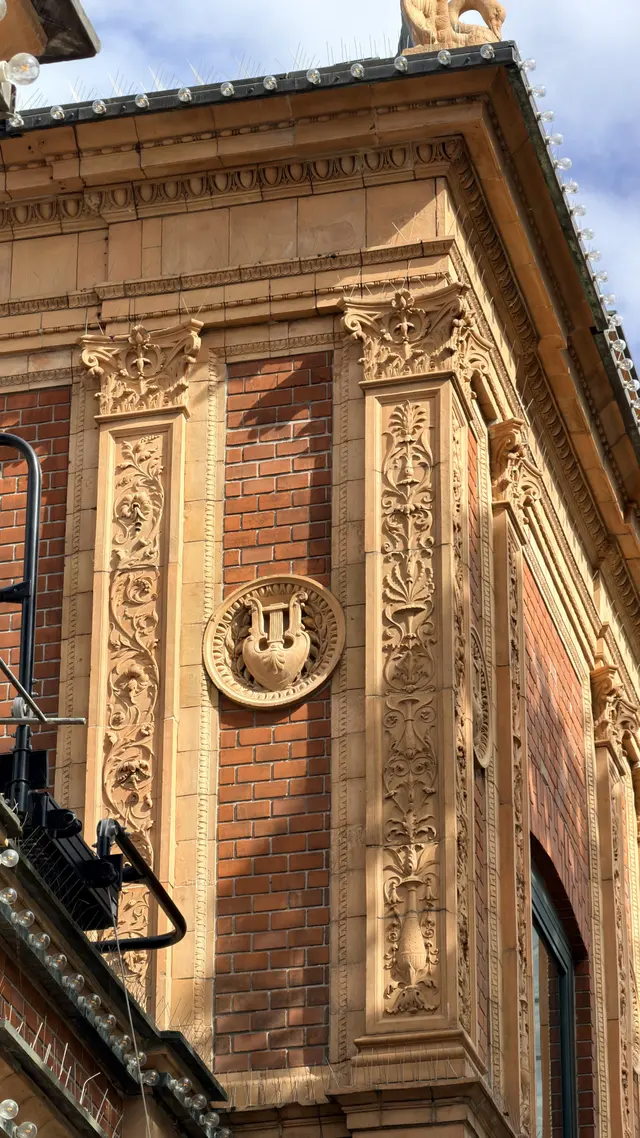
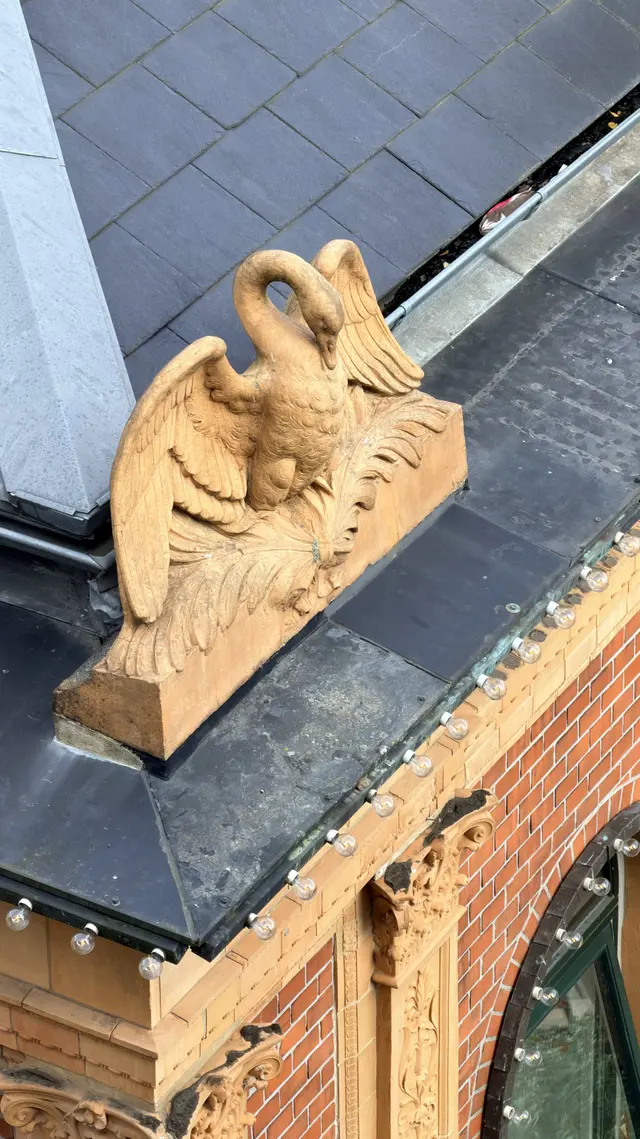
As architects, we think this is where those drawings ended up. It is the same patient kind of decoration, eight years later. Only now it is Danish clay, not Italian marble. No document proves this. It is our reading, and you can test it against the wall.
The second architect, Richard Bergmann, was 28. For ten years, on and off, he was Blichfeldt's assistant. He entered many competitions, and he often came second. Only one competition design of his own was ever built: a spa house by the sea at Marienlyst. We have not found a photograph of him.
Bergmann came back to Tivoli twice. He helped design the concert hall in 1902 and the Nimb building in 1909.
Blichfeldt's biographer says he never really made his name in Denmark. Yet the gate he helped design became the picture of Tivoli.
Look for: the band of raised decoration under the roof edge, and the swans above it.
The cigar shop that sold Tivoli tickets
Walk along the front towards the arch.
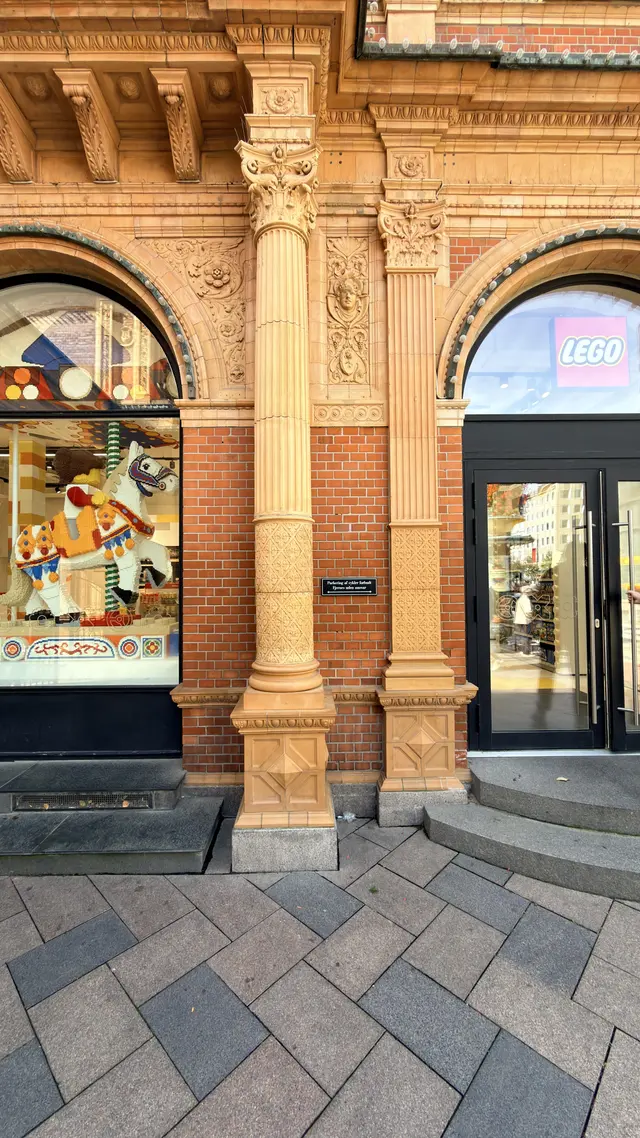
This building had two sides. The side facing the street was for rent. The side facing the garden held Tivoli's own offices.
When the building opened in June 1890, this side had a cake shop, a shop for men's clothes and a cigar shop. A photographer rented the floor above. It was Albert Schou, who took the portrait of Blichfeldt you have just seen.
The cigar shop shows how the whole building was meant to work.
Its owner, Theodor Rasbech, already had a shop across the road, in the National. That was Tivoli's rival. On opening day, Rasbech opened a second shop here, to the left of the entrance.
The new shop sold cigars. Customers could use its telephone for free. And it sold tickets to Tivoli over the counter, so people could skip the queue.
So the rival's cigar dealer was now selling Tivoli's tickets, inside Tivoli's own building. That was exactly the idea.
Look for: the shop windows with round tops on this side.
The clay band over the arch
Stop in front of the arch and look up.
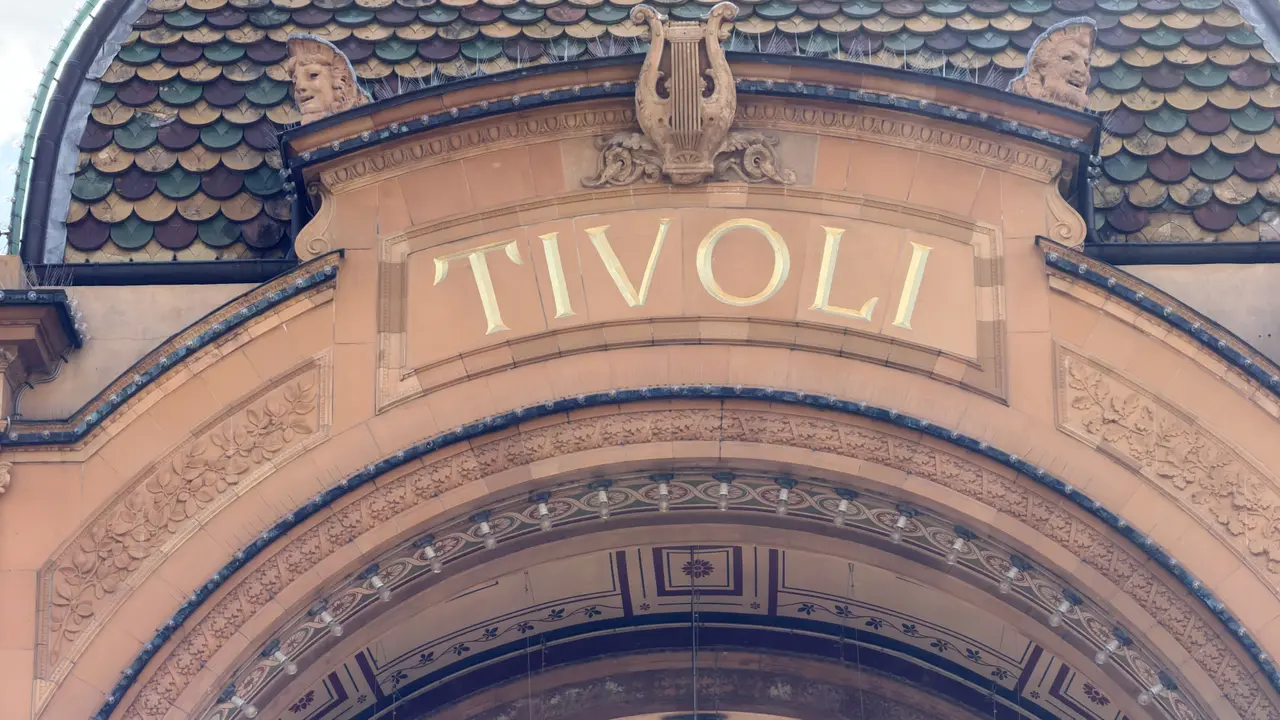
So the whole front is about music: lyres between the windows, swans on the roofs, a band over the arch.
Above the arch is one word: TIVOLI. There is no coat of arms. Like a shop, the building simply carries its name. Two smiling faces look down from where the arch meets the dome.
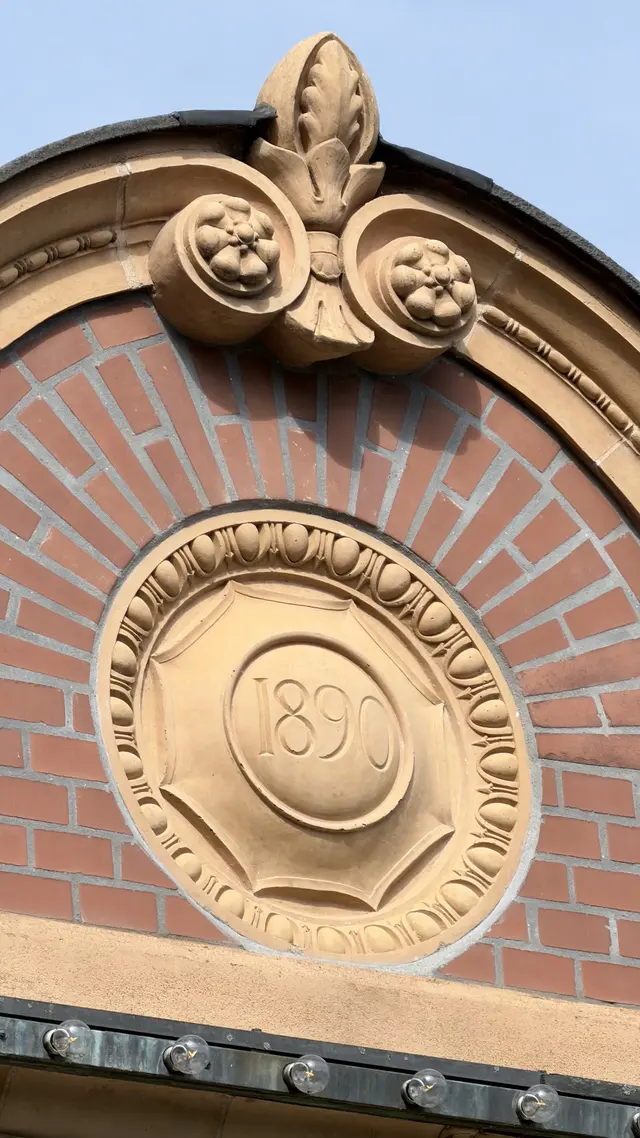
The building carries its year, too. Find the small gable in the middle of a roof. The round stone in it says 1890.
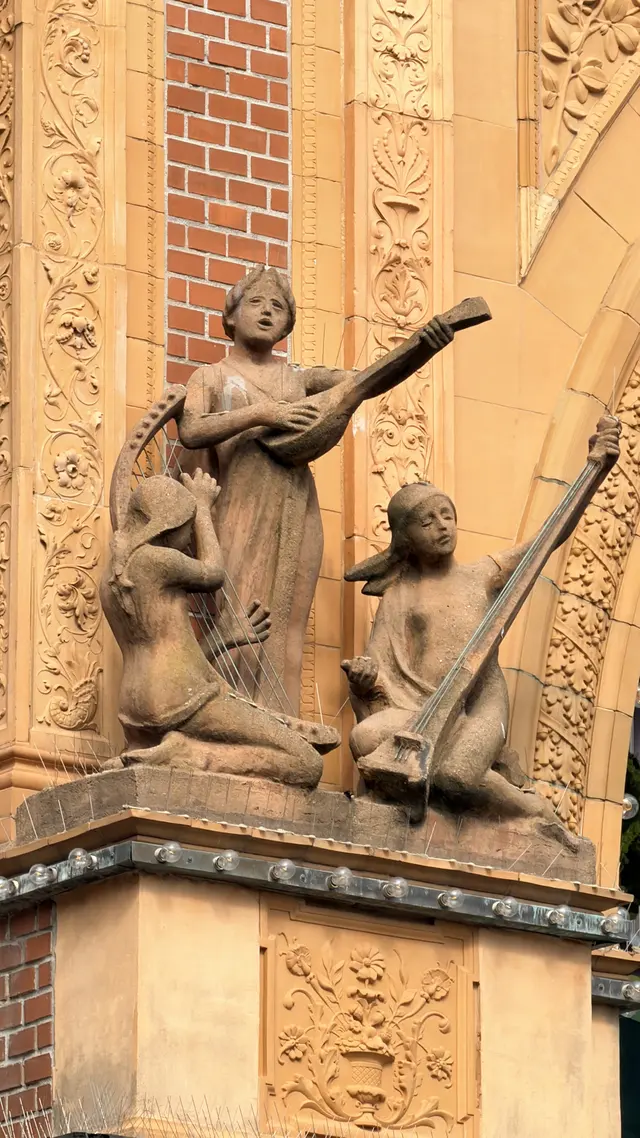
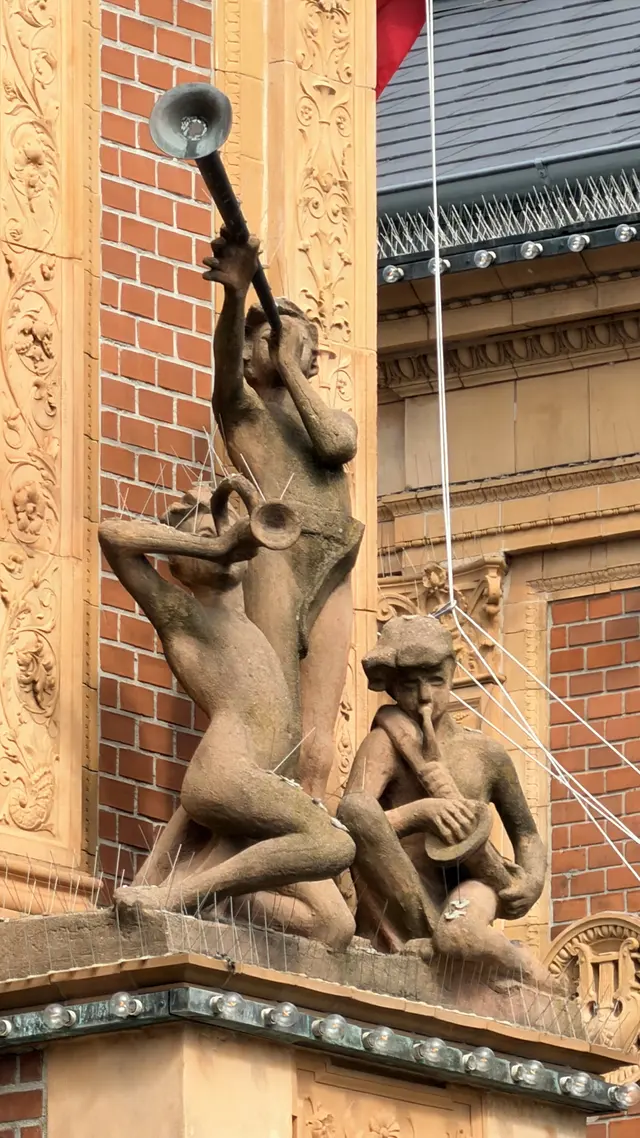
On each side of the arch sits a group of children made of fired clay. In 1890 a newspaper called them "groups of playing boys".
Look closely, and you see what they are playing. On the left, one child sings and plays a lute, and two more play a harp and a long-necked string instrument. On the right, one blows a long trumpet, one a curved horn and one a pipe. They are a band.
They arrived late. When the building opened in June 1890, the gate was finished except for them. Two months earlier, a reporter had seen them drying in a corner of the brickworks.
Nobody wrote down who made them.
Look for: the trumpet raised high on the right, and the harp on the left.
At the very top of the arch sits a bigger lyre. A lyre is a small harp. In Greek myth it was the instrument of Apollo, the god of music. The swan was his bird.
So the whole front is about music: lyres between the windows, swans on the roofs, a band over the arch. No document says the architects planned it that way. But music was part of Tivoli from the start. H.C. Lumbye led its orchestra from the first summer until 1872.
Remember the lyre. We will meet it again.
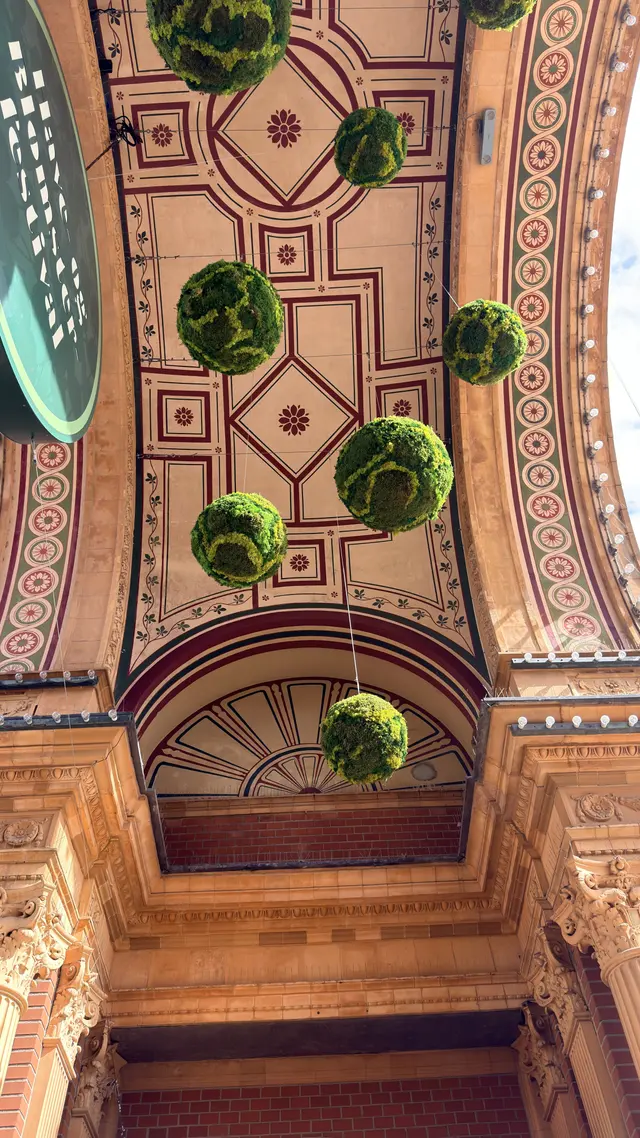
Then step under the arch. Look up first: the underside of the arch is painted in red, green and cream patterns.
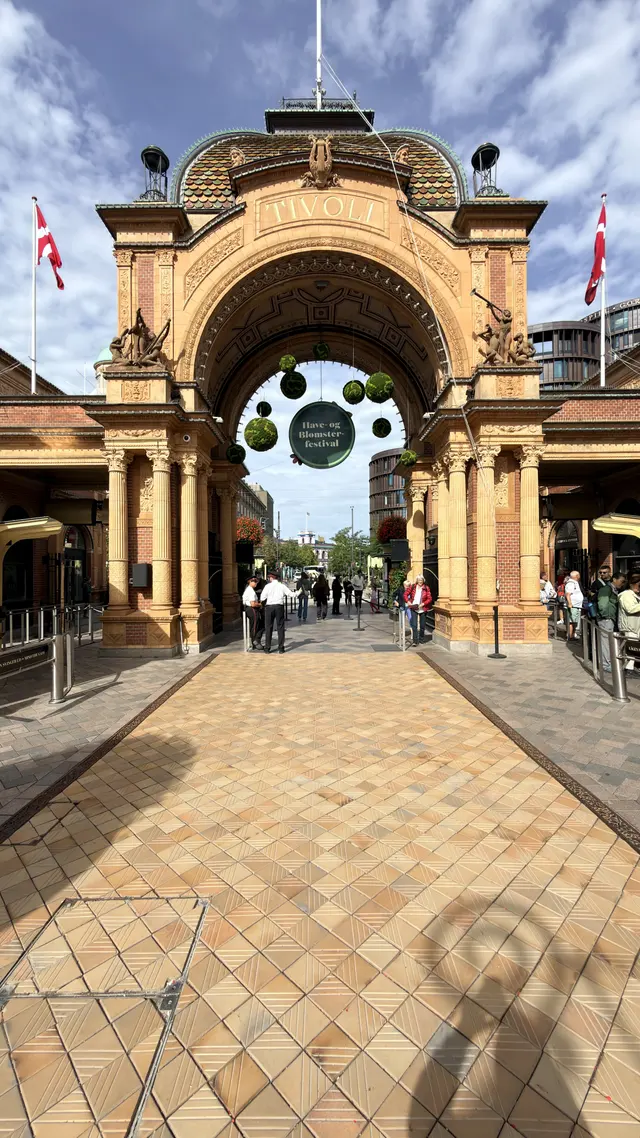
Then look down. In 1890 a newspaper said the floor under the gate would be laid in a pattern drawn by Blichfeldt. There is a pattern today, of yellow paving laid on the diagonal. Whether it is his, we do not know.
Three doors and a gas-lit glow
Before you go in, look at the smaller doors on each side of the arch.
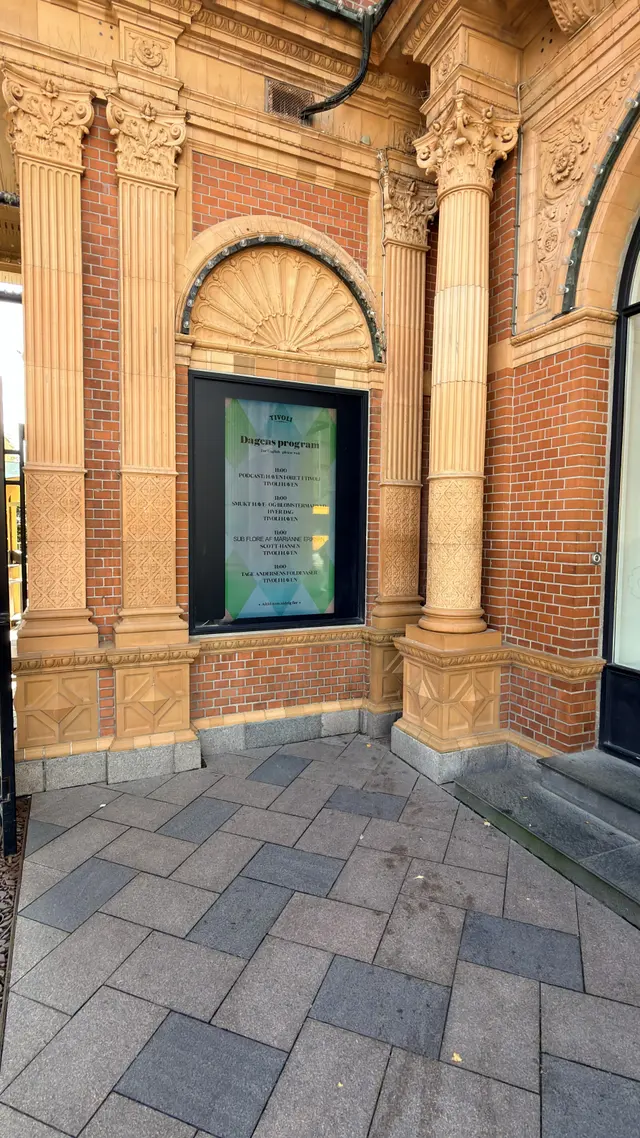
These openings are as old as the gate. The newspapers said one would be for Tivoli's staff and the other for season-ticket holders, just like at the old gate.
At night the gate looked different in 1890. There were no strings of light bulbs. Instead, many gas lamps lit the gate. Look up at its top corners: lanterns of copper and iron still stand there.
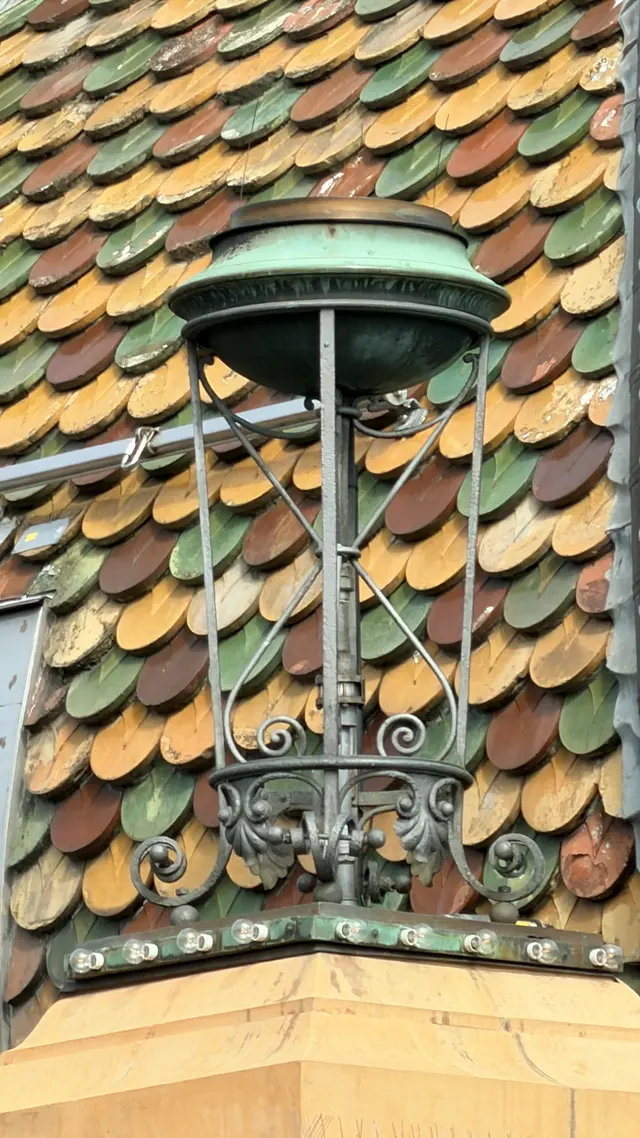
A letter from Copenhagen in June 1890 described the effect. The letter said the gate "positively glows in its strong red colour" once the gas is lit.
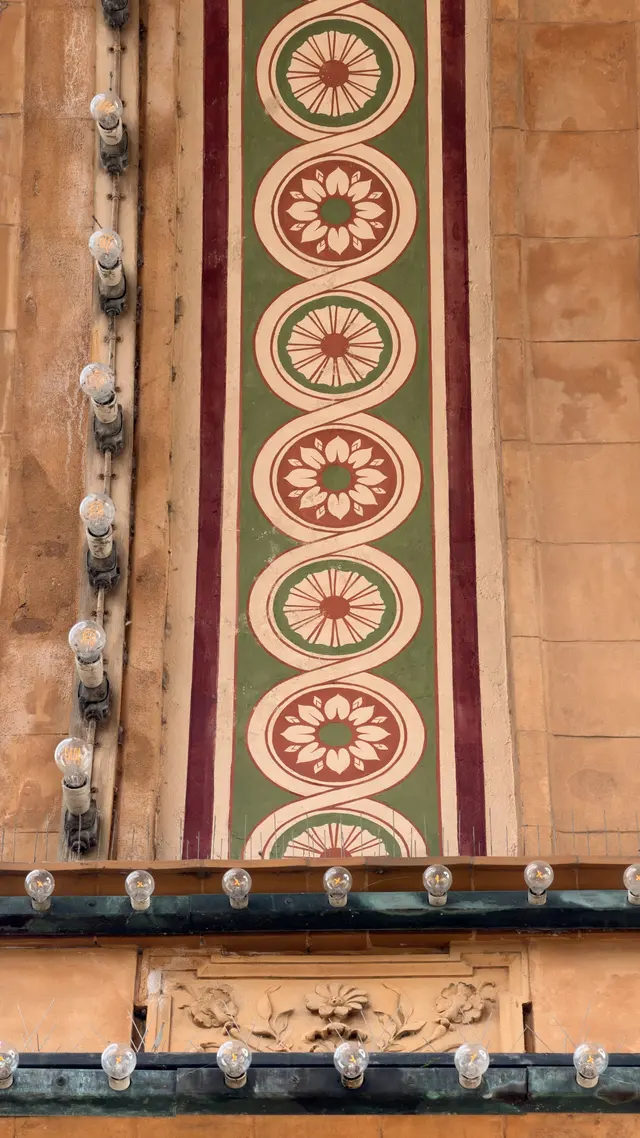
The light bulbs came later. A photograph from around 1900 shows none. A night photograph by Peter Elfelt, who died in 1931, shows the gate outlined in them.
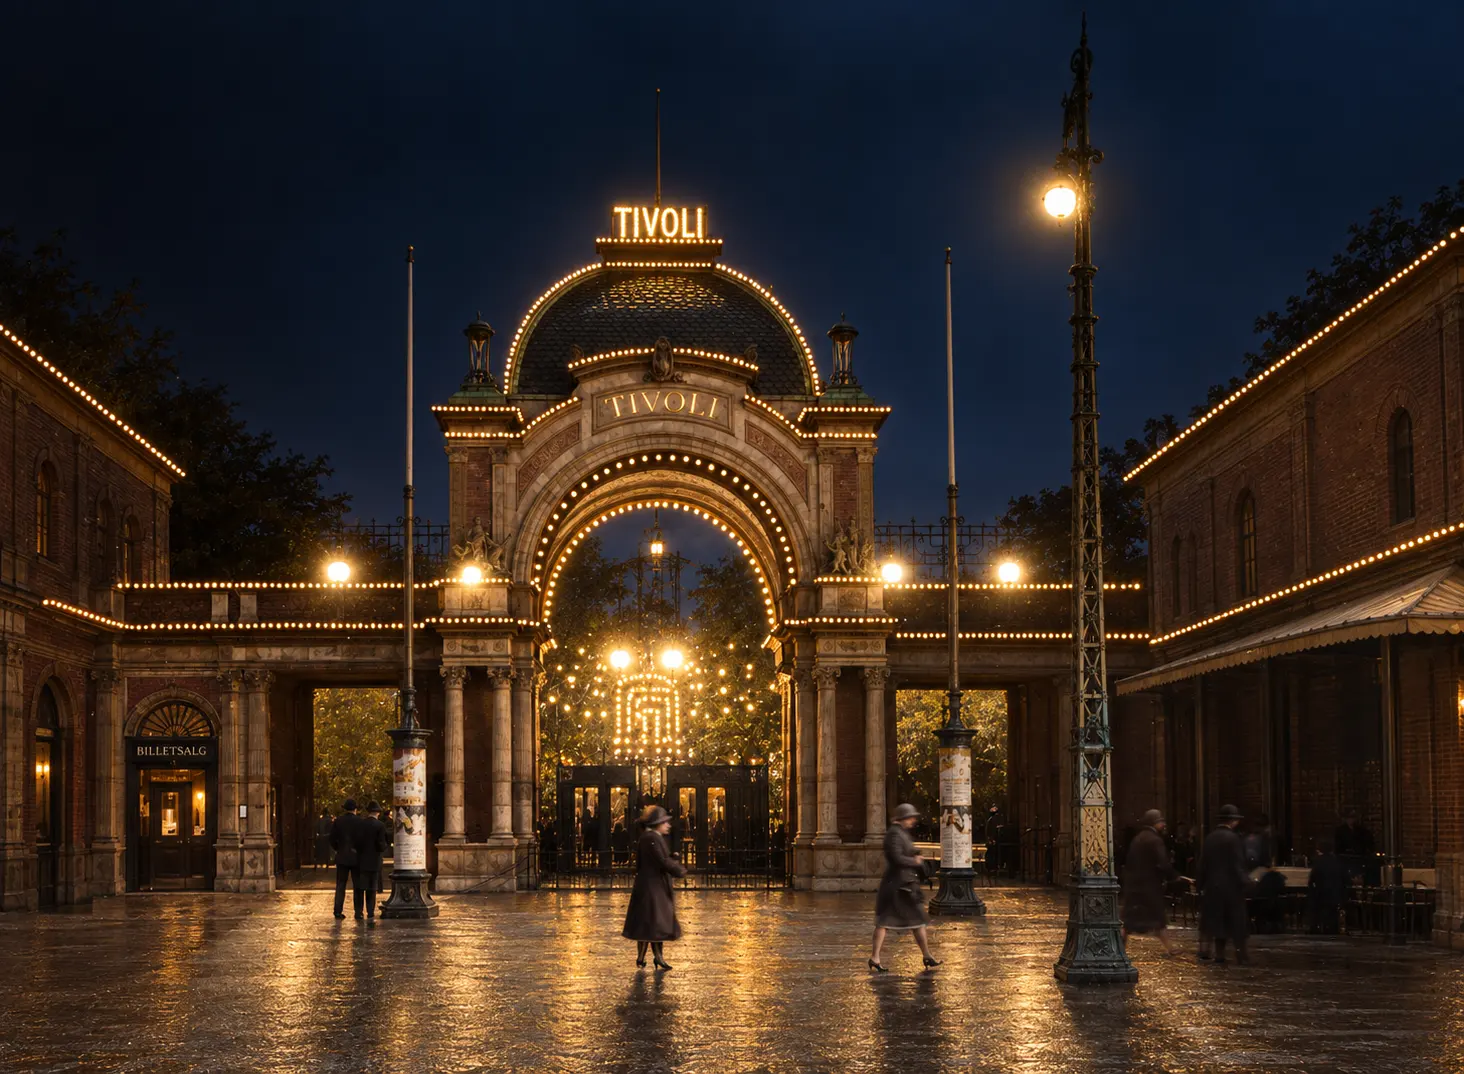
In that photograph, a sign over a door in the left-hand building says "ticket sales". The exact year the bulbs came, we have not found.
Look for: the small bulb holders along the edges of the arch.
Come at dusk to see the gate as most people know it. Come in daylight to see it as it was built.
The café that watched the crowd
Cross in front of the arch to the building on the right.
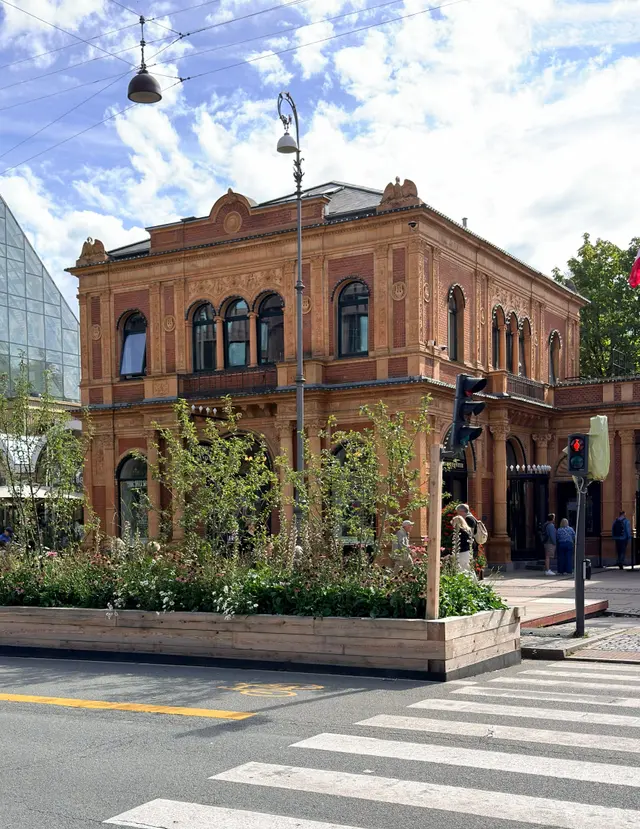
The corner nearest the gate is where the plan put the café. From here, guests could watch the crowd go in.
The crowd had its own show to watch. In May 1891 a balloon called Montebello went up from the garden. It took the Copenhagen press up on a trial trip. The view from 1,000 feet was reported as enchanting. In this photograph, the crowd fills the street in front of the gate. The balloon hangs high above the dome.
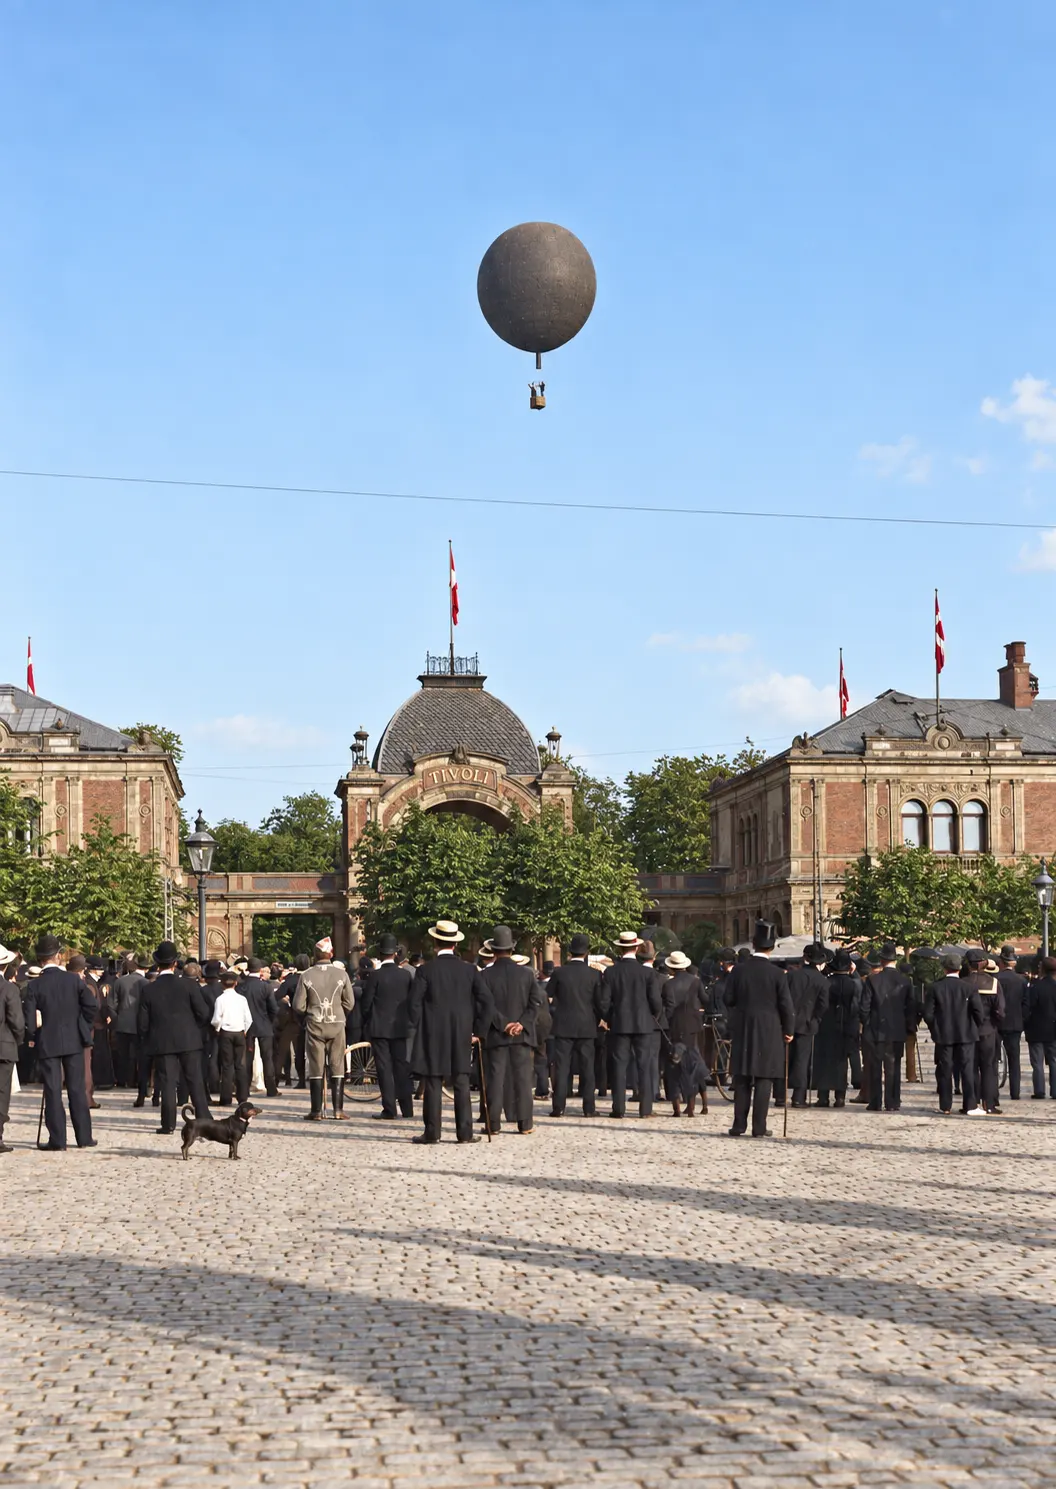
A café like this made the whole plan work. In December 1889, half a year before the building opened, Tivoli's chairman gave the shareholders some good news. A corner café was already rented out. Its rent alone would pay the interest on the whole building.
On opening day, the café by the gate belonged to the restaurant owner C. Wivel. The advert in the newspaper that morning said: "Tivoli Restaurant & Café (by the entrance to Tivoli)".
The chairman did not say which corner. But the idea is clear. One tenant's rent paid the interest on the whole front, and Tivoli got its gate.
Look for: the corner window closest to the arch.
Made at a brickworks by the harbour
Stand close to this wall. Close enough to see the joints between the pieces.
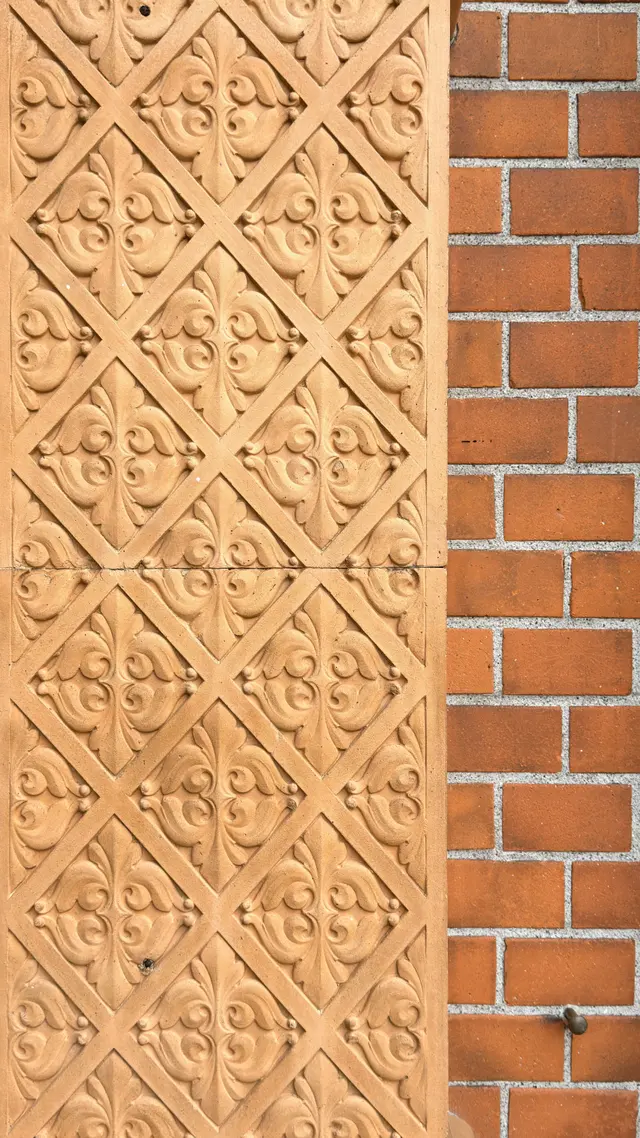
Everything here that is not plain brick is fired clay. The columns, the decorated bands, the band of children over the arch, the swans, the lyre. All of it came from one factory: the Frederiksholm brickworks, by the harbour south of the city.
In April 1890 a reporter visited the brickworks and described what went on there.
Clay came in on horse-drawn carts. Men at long tables beat the clay and pressed it into moulds of wood or plaster. A lift carried the wet pieces up to a warm loft to dry. Thousands of them stood on shelves in every colour. Then they went into one of eleven kilns.
In one corner lay a big lyre. It had broken as it came out of its mould, so it had to be made again. In another corner stood some red-yellow figures, "meant to decorate Tivoli's new gate".
Now look back at the top of the arch. There is the lyre. Most likely it is that same one, made a second time.
The newspaper that wrote about the opening said the clay was the whole point. The architects had long argued against cement plaster, which does not suit the Danish weather. With this building, they showed that clay made in Denmark could look much better than plaster.
The paper was honest, too. Two pieces had not come out in quite the same colour. Two pieces of the columns did not line up perfectly. "It is a first attempt," it said, "so perfection cannot be demanded."
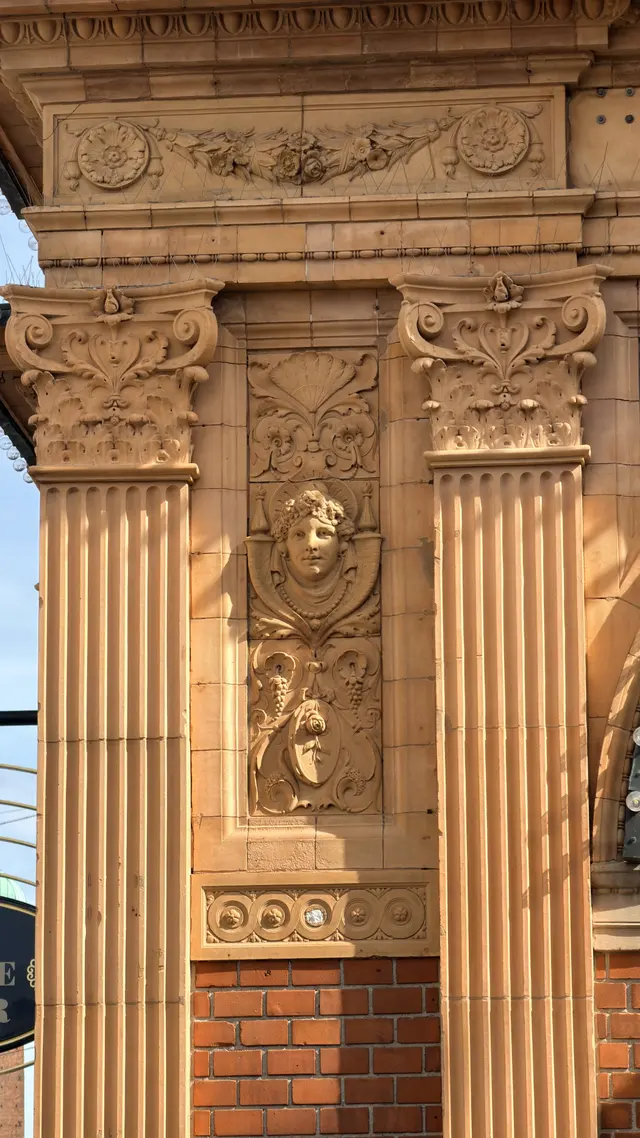
Look for: a column where two pieces meet, and pieces with a slightly different colour.
The paper even printed the name of every craftsman. Carl Køhler laid the bricks. F. C. Lund painted the decoration in Wivel's restaurant.
It is a first attempt, so perfection cannot be demanded.
The part that earned nothing
Walk on to the corner of Bernstorffsgade. Look back along the front, to the place where the old building meets the new one.
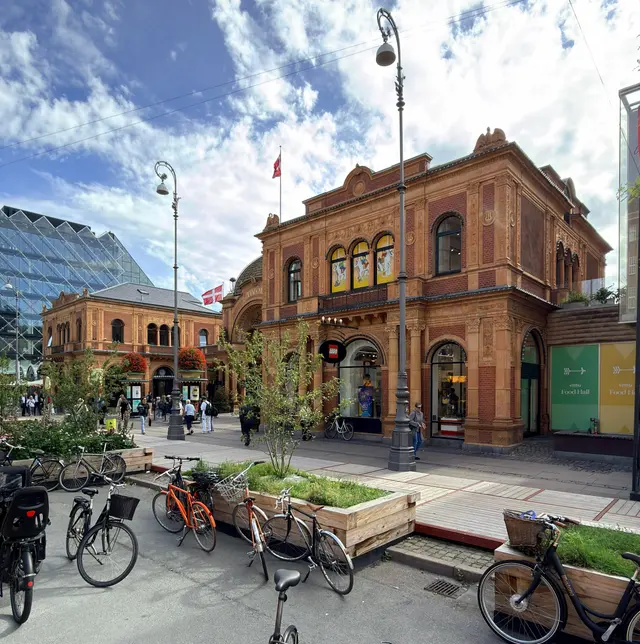
The gate earned no rent at all. Yet it is still here.
The two buildings you have seen were once part of a longer row. At this end, towards Bernstorffsgade, was Wivel's restaurant. From 1931 it was called Wivex.
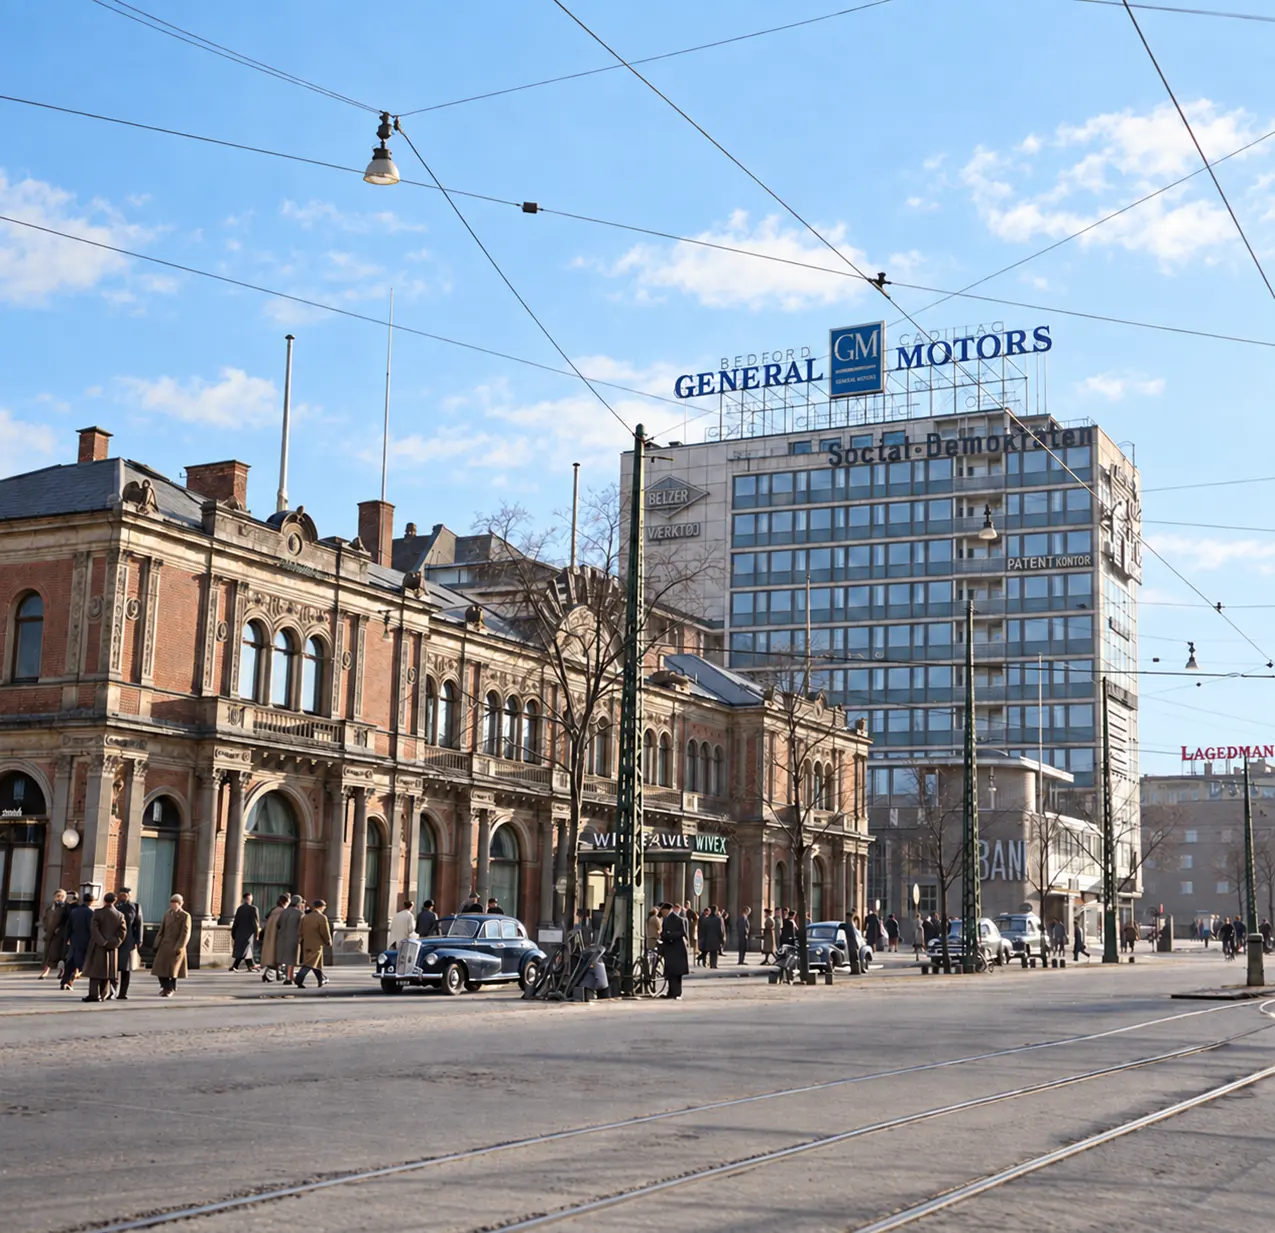
Here it is in March 1954, with the Wivex sign over the door, in the same style as the buildings you have seen.
At the other end of the row, behind the left-hand building, the Coffin lived on. In 1890 it got a real stage and an official name, Tivoli Varieté. In 1918 it became the Apollo Theatre.
The war reached both ends. In June 1944 a terror group run by the Germans set fire to Tivoli. It was revenge for a Danish sabotage attack two days before. Wivex was burned out during the occupation too. In January 1945 the Apollo was wrecked in another attack.
The restaurant was rebuilt and opened again in 1946. The theatre was never rebuilt. Wivex closed in 1964. Parts of both buildings came down in 1959 and 1964. In September 1969 the city let Tivoli pull down the rest, and the work ran into 1970. New buildings took their place. From 1976 to 1989 the corner building held a cinema, Tivoli Bio. In 2017 the corner got a new building again, the Tivoli Corner.
Look for: the line where the old brick meets the new building.
Here is the twist. The two ends of the row were built to earn money. They are gone. The gate earned no rent at all. Yet it is still here. It is on the old postcards. It is the picture everyone has of Tivoli.
Tivoli has taken good care of it. In 1993 a restoration of the entrance won a European heritage award. In the winter of 2021 the gate and both buildings were wrapped in scaffolding while the roofs and walls were repaired.
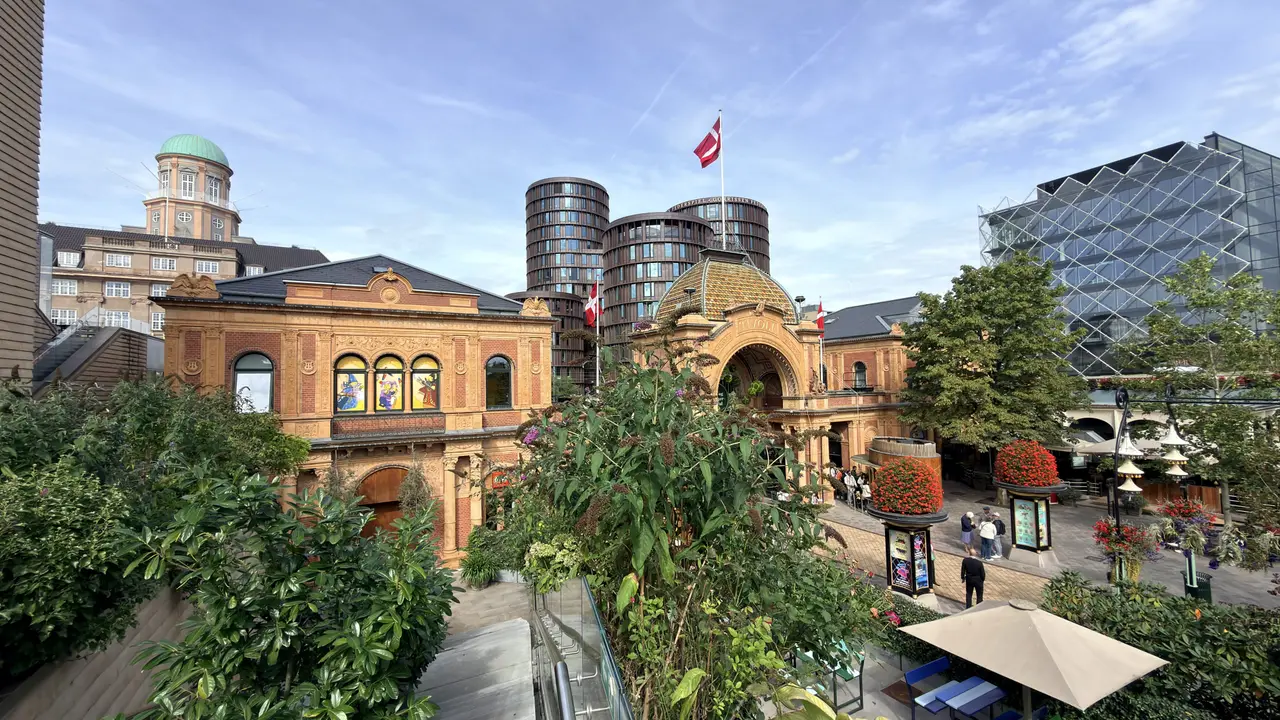
Now go through the gate with a ticket, and turn round. In 1890 a newspaper told its readers where to find the finest view. Sit on a sunny morning on a bench under the big trees, just inside the gate, it said. Then look back at the building. The red-yellow brick, the paper wrote, went beautifully with the fresh green of the grass and the young trees.
The gate is not protected by a state listing. In Tivoli, only the Pantomime Theatre and one garden by the lake are. The city counts most of Tivoli's old buildings as worth keeping.
Come back at dusk
Cross back over the road as the lights come on. Stand opposite the gate in the half hour after sunset. The bulbs are lit, and the sky still has colour.
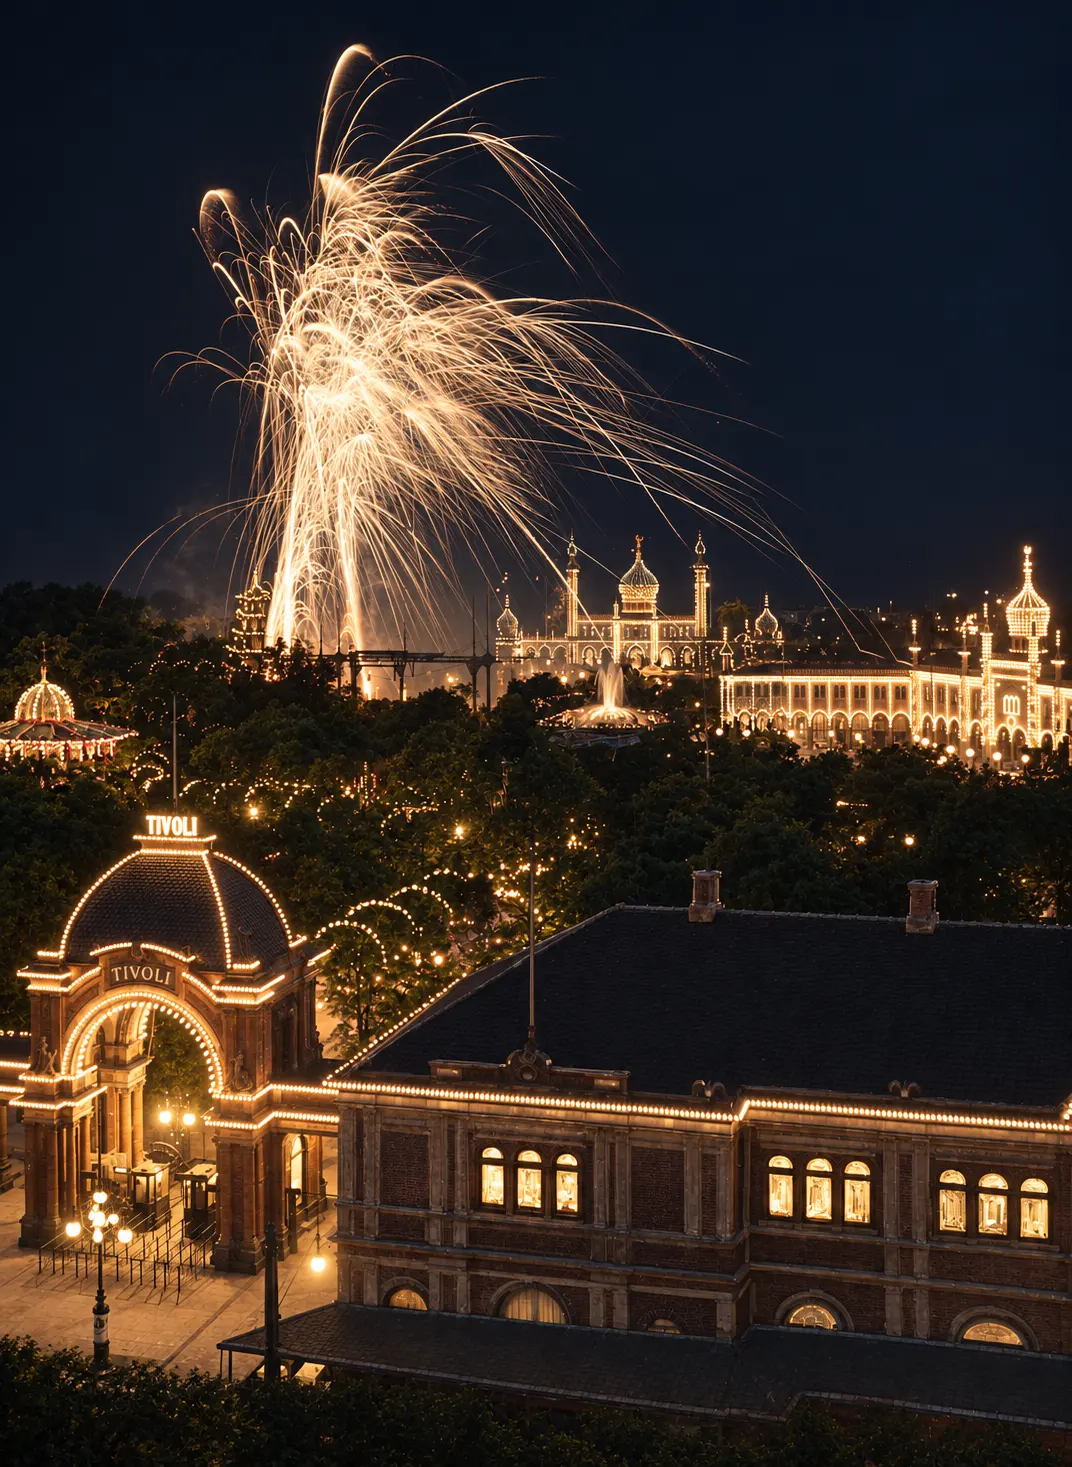
You can look at the gate for free at any time. To go through it, you need a ticket.
In 1889 the garden was open four months a year. Now it opens for Easter, summer, Halloween and Christmas. The first Christmas market was in 1994. The first Halloween was in 2006.
So what has lasted?
The clay. The architects bet that fired clay would last longer than plaster in the Danish weather. After more than a hundred and thirty winters, the building is still dressed in clay. For a house today, the lesson is simple. Clay pieces from a factory that can make them again are a better skin than plaster that can only be patched.
The shops. Tivoli bet that its entrance could be a row of shops and still look like a gate. The shops are still rented out. The garden still has its gate.
The dome. A glazed dome was an expensive extra on a gate. But it gives a low building a top you can see from far away. It still does.
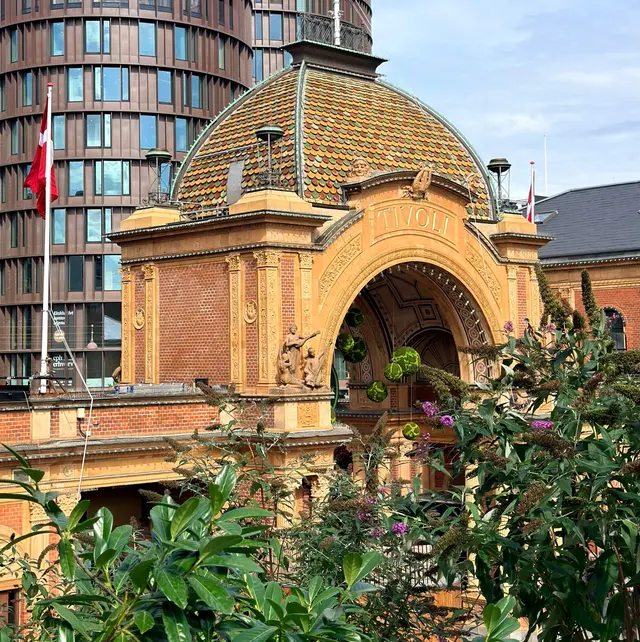
One question is still open. Who made the clay musicians over the arch? The only name on record is the factory. Their faces are the best clue we have.
Want to see more by the two architects? At Kongens Nytorv 26, Blichfeldt built offices for the Great Northern Telegraph Company and a bank. They went up from 1890 to 1894, right after this gate. For Bergmann, walk into Tivoli and stand in front of Nimb.
Sources
An appendix, outside the read. One line per source.
- Nationaltidende, 21 July 1888, p. 2 — the competition result and the jury — checked 22 September 2026
- Dagbladet (København), 22 July 1888, p. 2, Tivolis Fremtidsplaner ("Tivoli's plans for the future") — the winning plan, the café, the Coffin, the National — checked 21 September 2026
- Aalborg Stiftstidende, 11 July 1889, p. 2 — the go-ahead, red brick and Frederiksholm terracotta, "the world's only real Tivoli" — checked 24 September 2026
- København, 29 August 1889, p. 2 — a friend's letter on the new rent: four per cent of the land's value; Berlin's Kroll's Garden; the expected cut in the dividend — checked 21 September 2026
- Stubbekøbing Avis, 19 November 1889, p. 2 — the gate rebuilt about twenty feet wider; the staff and subscriber doors — checked 21 September 2026
- Dagens Nyheder, 8 December 1889, p. 2 — the chairman's report: the fence, the shed and the cab stand; the corner café's rent — checked 21 September 2026
- Kjøbenhavns Børs-Tidende, 18 April 1890, p. 2 — a visit to Frederiksholm brickworks: the moulds, the lyre, the figures — checked 22 September 2026
- København, 8 May 1890, p. 1 — the gate floor to Blichfeldt's pattern — checked 21 September 2026
- Dagens Nyheder, 10 June 1890, p. 2 — why the variety theatre was called the Coffin, and that it was new "in 1867 or thereabouts" — checked 21 September 2026
- Lolland-Falsters Stifts-Tidende, 19 June 1890, p. 2 — the gas-lit gate; the photographer upstairs — checked 22 September 2026
- Dagens Nyheder, 27 June 1890, p. 2, Tivolis Façade ("Tivoli's front") — the opening: the tenants, the clay and its faults, the craftsmen, the boys still to come, the view from the benches inside — checked 22 September 2026
- Nationaltidende, 27 June 1890, p. 1 — the opening adverts of Theodor Rasbech and C. Wivel — checked 24 September 2026
- All newspapers through Mediestream, Det Kgl. Bibliotek (the Royal Library), read from the page images
- Weilbachs Kunstnerleksikon (lex.dk) — Emil Blichfeldt; Richard Bergmann, with the entrance partly pulled down in 1959 and 1964 — checked 22 September 2026
- The Royal Library, architecture collection — Blichfeldt's drawings, Venice 1881 (ark_54656ag), Verona 1881 (ark_54659m), Florence 1880 (ark_54658u) — checked 22 September 2026
- Dansk Biografisk Leksikon (lex.dk) — F. Meldahl — checked 22 September 2026
- Trap Danmark and Den Store Danske (lex.dk) — Tivoli: the ground, the city's ownership to 1992, the 1890 front, 1944 — checked 21 September 2026
- Den Store Danske (lex.dk), Apollo Teatret, by Erik Hvidt and Elin Rask — the Coffin's upper floor called the Lid; Tivoli Varieté from 1890; the Apollo Theatre from 1918; the fire of 19 January 1945 — checked 29 September 2026
- Danish Wikipedia, Wivex and Apolloteatret — Carl Christian Wivel; the name Wivex from 1931; reopened 1946, closed 1964 — seed, checked 29 September 2026
- TV 2, 24 June 2014, 70 år i nat: Hemmelig specialgruppe brændte Tivoli ("70 years tonight: a secret special group burned Tivoli") — the attack of 24–25 June 1944 and its motive — checked 29 September 2026
- English Wikipedia, Tivoli Gardens — the first name, Tivoli & Vauxhall; H.C. Lumbye, music director 1843–1872 — seed, checked 29 September 2026
- Den Store Danske (lex.dk), Apollon and svaner (symbolik) — the lyre as Apollo's instrument; the swan as his bird — checked 29 September 2026
- Den Store Danske (lex.dk), Tivoli — the first Christmas market in 1994; the first Halloween in 2006 — checked 29 September 2026
- Biografmuseet (biografmuseet.dk), Tivoli Bio — the cinema in the corner building, 1 May 1976 to 30 April 1989 — checked 29 September 2026
- Kjøge Avis, 13 May 1891, p. 2 — the balloon Montebello's trial trip from Tivoli for the Copenhagen press; the view from 1,000 feet — checked 29 September 2026
- Mediestream, a search for the balloon with Tivoli, 1889–1912 — over 400 mentions in 1891, a handful most years to 1898 — searched 29 September 2026
- Library of Congress, photochrom print no. 6391 of the Detroit Publishing Co., about 1890–1900 (LC-DIG-ppmsc-05758) — for the album — checked 29 September 2026
- Wikimedia Commons: Wilhelm Marstrand's portrait of Georg Carstensen, 1844; H.C. Lumbye, before 1874; and, for the album, Willem van de Poll, March 1954 (CC0); K.W. Gullers for SAS, 1957 (Nordiska museet, CC BY-SA 4.0); Roger Wollstadt, 1963, Anidaat, 1978, and Infrogmation, 1996 (CC BY-SA) — checked 29 September 2026
- Seen on the building in DK Arkitekter's photographs, September 2026 — the musicians, the swans, the two faces, the stone dated 1890, the painted arch, the corner lanterns, the paving under the gate
- The archive photographs are restored. DK Arkitekter restored each one with an image model and checked it against the original. Their colour and finer detail are an interpretation, not historical evidence. The portrait of Georg Carstensen is a photographic reconstruction of Wilhelm Marstrand's painting of 1844
- The aerial views are Skråfoto, the oblique aerial photographs of the Danish Agency for Climate Data (Klimadatastyrelsen), processed by DK Arkitekter with an image model for clear air and even light. They are presentation images, not survey photographs
- The drawings on the posters are the architects' own lines, taken unchanged from the city's scans. DK Arkitekter cleaned the paper, lifted the handwritten labels and archive marks, and added the colour with an image model. The colour is an interpretation, except on the 1865 plans of the Coffin, whose red walls are the original's
- FBB, the Danish Agency for Culture and Palaces — no listed building at the entrance; the Pantomime Theatre, listed 1979; the Parterre Garden, listed 2014 — checked 22 September 2026
- City of Copenhagen, building committee, 6 April 2005 — Tivoli's older buildings treated as worth preserving — checked 22 September 2026
- City of Copenhagen, open data, the SAVE register (fredede_bygninger_save) — the gate and both pavilions, all of 1890, preservation value 1 of 9, not listed — checked 30 September 2026
- European Heritage Awards archive — the 1993 award — checked 22 September 2026
- Solrød Stilladser, case Tivoli København — the 2021 roof and facade works — checked 22 September 2026
- kbhbilleder, Museum of Copenhagen, public domain: record 322771, the first gate, about 1867, "built 1843, demolished 1879"; record 322736, the gate "built 1879, demolished 1889, Moorish style", about 1885; record 322759, the Coffin and the office, 1872 (all by Oluf W. Jørgensen) — checked 29 September 2026
- kbhbilleder, Museum of Copenhagen, public domain, dated by period rather than year (the museum's range, or ours where it gives none): record 257185, the balloon at the gate, Fritz Theodor Benzen, 1890s, dated by the balloon; record 333108, the gate at night, Peter Elfelt, 1920s, dated by the dress and Elfelt's death in 1931; and, for the album, record 322784, the first gate, 1860s; records 270285 and 332550, Frederik Riise, about 1900; record 284291, Riise, from Axeltorv, 1890–1905; record 261415, Benzen, 1900–1910; record 333199, the gate at night with fireworks, Carl Ernst Hannuss, early 1900s — checked 29 September 2026
- Wikimedia Commons: Peter L. Petersen (Elfelt), stereo card dated June 1897; P. L. Fangel, stereo card dated 1890 (Registration of Danish Stereoviews); Albert Schou, portrait of Emil Blichfeldt, before 1900 (the Royal Library); Willem van de Poll, Restaurant Wivex, March 1954 (CC0) — checked 29 September 2026
- kbhbilleder — postcards of the entrance, 1900–1950 — checked 22 September 2026
- Tivoli A/S, tivoli.dk — the seasons — checked 22 September 2026
- Last verified 24 September 2026; wording rechecked against the register, and the archive material added, 29 September 2026
- City of Copenhagen, building archive (FilArkiv 101), eleven building cases for the entrance, filed 1867–2021 — the drawings of the Coffin (1865–66), the Moorish gate (1879) and the front of 1889–90; the Engineer Corps' letter on the Coffin's height, 13 February 1866; case VV 6421, the city's permit of 3 September 1969 to pull down the buildings of Wivex and the Apollo Theatre, with the inspector's log into 1970 — read 29 September 2026
- Not yet read: the city council's minutes for 1888–90
- Still unexplained: who made the two groups of clay musicians; the year electric bulbs replaced the gas (between about 1900 and 1931); whether the dome's tiles, the gate floor, the painted arch and the corner lanterns are from 1890; whether the gate ever stood on the line of Farimagsgade, as the 1888 plan intended; who drew the gates of 1843 and 1879
The drawings
Fifteen drawings from the city's building cases, 1865 to 1934: the entrances before this gate, the gate and its front of 1889–90, and what changed after. Every line and number is the architects' own, taken from the scan. We cleaned the paper, lifted the labels and added the colour.
Drawing type
Showing 15 of 15
THE NEW PAVILION BY THE ENTRANCE THE EARLIER DRAWING, 1879 AS IT WAS BUILT, 1879 TO VESTERBROGADE, 12 AUGUST 1889 TO VESTERBROGADE AND THE PANOPTIKON THE FRONT BUILDING FACING THE GARDEN, 1894 A PROGRAMME KIOSK AT THE MAIN ENTRANCE, 1920 KÜHN'S DESIGN FOR A NEW ENTRANCE, 1934 A SECTION THROUGH THE GATE SECTION THROUGH THE TERRACE, MARCH 1904 TIVOLI'S CORNER TOWARD VESTERBRO THE SINGERS' STAND UPSTAIRS GROUND FLOOR AND FIRST FLOOR THE FRONT BUILDING'S GROUND FLOOR, MARCH 1904 COLUMNS, ARCHES AND ORNAMENT
Then
The archive photographs of the building from the 1860s to 1996, in order of date — including the ones in the walk. The portraits appear only beside their paragraphs. Where no year can be proven, a photograph is dated by its period — never by a guessed year.
Period
Showing 20 of 20
1860–1869 · The first gate dressed for a garden show, with a modest ticket office on the right. ca 1872 · The Coffin, the office and the old gate ca 1890–1905 · From a window high over Axeltorv ca 1890 · The new gate in its first year 1891–1898 · The balloon Montebello over the gate 1897 · The whole front, June 1897 ca ca 1900–1910 · The gate in daily use 1900–1930 · The gate and the garden at night, with fireworks 1920–1931 · The gate at night, outlined in bulbs 1954 · March 1954 1954 · The Wivex end of the row, March 1954 1957 · A publicity photograph for Scandinavian Airlines 1963 · The front in colour, 26 August 1963 1978 · 14 September 1978 1996 · July 1996, three years after the restoration of the entrance that won a European heritage award.
From the air
Eight views from above. From the street the gate is the centre of the front. From the air it is the smallest roof in the row, with the garden spread out behind it.
Aerial base material from Skråfoto, Klimadatastyrelsen, processed by DK Arkitekter.
From straight above, the plan is easy to read Closer, the joins show Seen above Axeltorv, the gate is the smallest part of the front From this angle the dome rises above the row From the garden, the row shows its other face Big trees still stand just inside the gate Close from above, the gate is the smallest roof in the row When the gate opened in 1890, the railway station stood right across the road
The gallery
Photographed in September 2026 from the street, in the gateway and from inside the garden.
Where
What you are looking at
What it is made of
Showing 32 of 43
From the street
The whole Vesterbrogade frontage
The whole Vesterbrogade frontage
The whole Vesterbrogade frontage
The present gate is the third on this stretch of Vesterbrogade
The present gate is the third on this stretch of Vesterbrogade
The dome over the gate, which the press in November 1889 said would be built of glazed bricks
The present gate is the third on this stretch of Vesterbrogade
The word TIVOLI in the frieze of the arch over the gate, and the flag on the lantern above the dome
A terracotta swan with raised wings, its neck bent over a palm frond, on the roof corners of the pavilions
The lyre over the name on the arch
A terracotta lyre at the apex of the arch, above the word TIVOLI, its foot breaking into the dome's edge
The corner to the right of the gate, nearest the station, let to the restaurateur Wivel before the building was finished
A pleasure garden's entrance built as commercial property
Red brick with piers, pilasters, fluted columns and figures in fired clay from Frederiksholm's brickworks
The arcades on slender columns, the tripartite round-arched windows on the pavilions' first floor, the fluted column, the dome with its lantern
A terracotta lyre at the apex of the arch, above the word TIVOLI, its foot breaking into the dome's edge
Electric light in the facade building from 1890, installed by Holger & Otto Cohn, the firm that had built Copenhagen's first electric central station in Store Kongensgade 26
A terracotta swan with raised wings, its neck bent over a palm frond, on the roof corners of the pavilions
A terracotta swan with raised wings, its neck bent over a palm frond, on the roof corners of the pavilions
The arcades on slender columns, the tripartite round-arched windows on the pavilions' first floor, the fluted column, the dome with its lantern
The arcades on slender columns, the tripartite round-arched windows on the pavilions' first floor, the fluted column, the dome with its lantern
The arcades on slender columns, the tripartite round-arched windows on the pavilions' first floor, the fluted column, the dome with its lantern
The brickworks at Kongens Enghave that supplied the red brick, the terracotta and the gate's figures
The arcades on slender columns, the tripartite round-arched windows on the pavilions' first floor, the fluted column, the dome with its lantern
A terracotta swan with raised wings, its neck bent over a palm frond, on the roof corners of the pavilions
The arcades on slender columns, the tripartite round-arched windows on the pavilions' first floor, the fluted column, the dome with its lantern
Master mason Carl Køhler
In the gateway
An entrance for staff and one for subscribers on each side of the arch, as at the old gate
The underside of the arch is painted in red, green and cream
Red brick with piers, pilasters, fluted columns and figures in fired clay from Frederiksholm's brickworks
The underside of the arch is painted in red, green and cream
The underside of the arch is painted in red, green and cream
Do you own a house with a history?
We work on private homes in historic fabric — listed, worth preserving, and everything between. Start with a free property report: history, current status, local plan, and three costed scenarios.
Get your free property reportFollow the series
Hear about the next Heritage Study
We publish one study at a time — a building, its history, and what it teaches. Leave your email and we will tell you when the next one is ready.
We use the address only to tell you about new Heritage Studies. Never sold on, and you can ask to be removed at any time. Privacy policy