House types · About 1910–1940, and the 1950s
The master builder's villa
The master builder's villa is a solid, brick-built family house. Most were built from about 1910 to 1940, and a plainer version followed in the 1950s. Here is how to recognise one, what is worth keeping, and what to know before you extend or renovate.
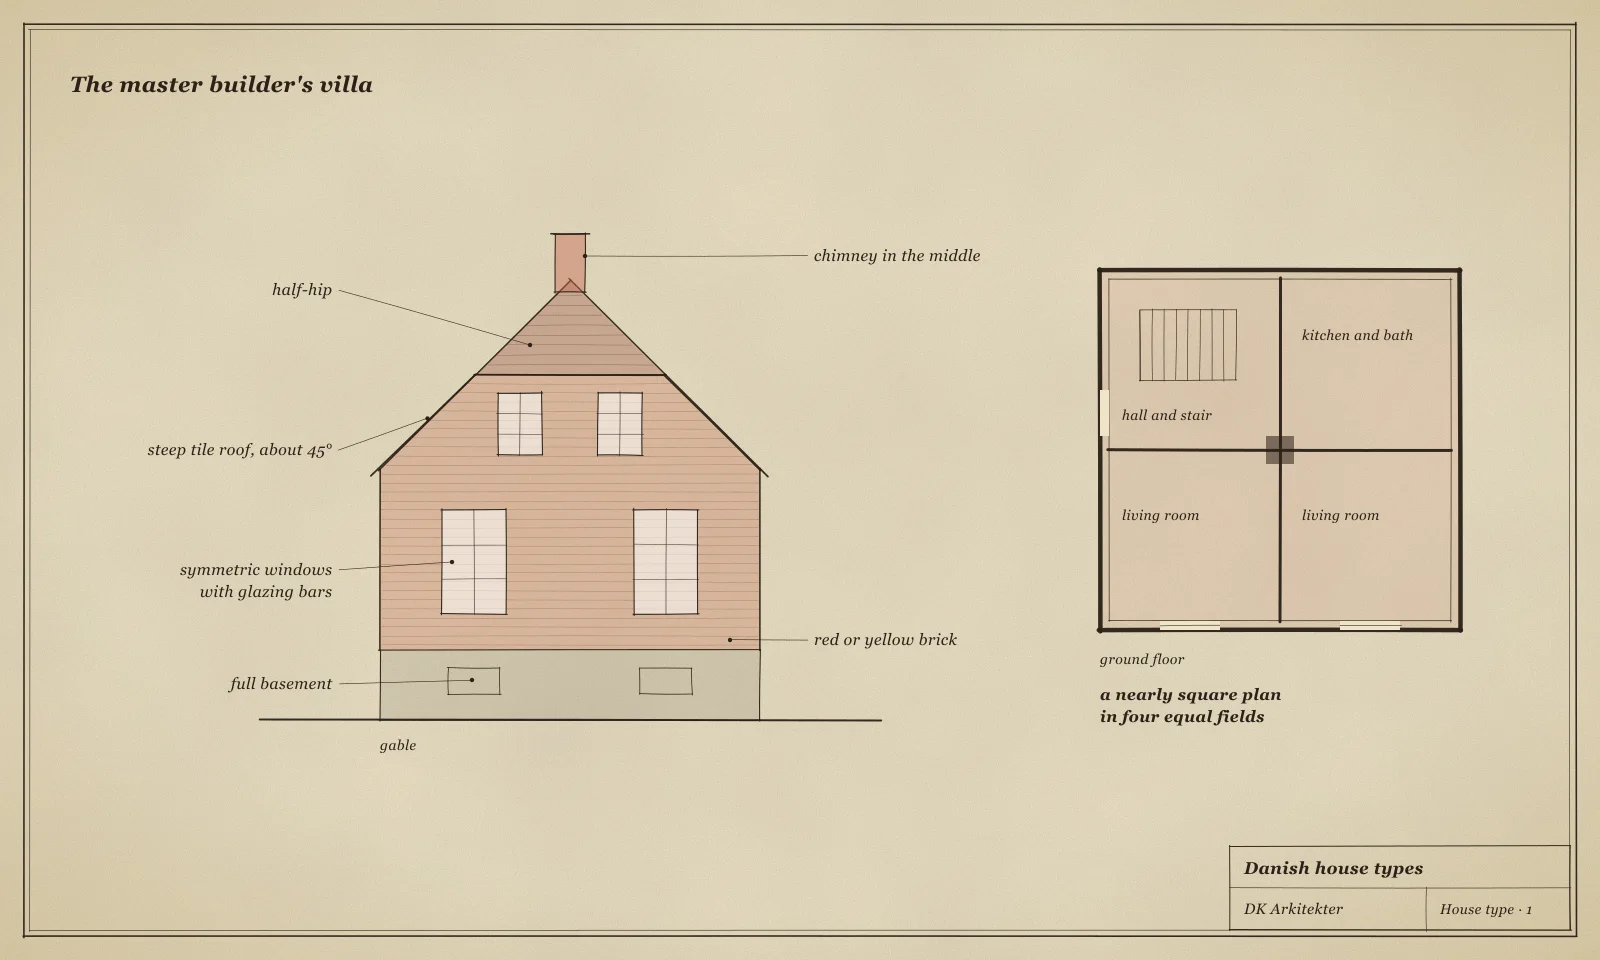
What is a master builder's villa?
The name is not a style. It is a term for solid brick houses from a particular period. Many of the builders were master bricklayers, and some built for themselves. The houses were built by the traditional craft methods of the time, and usually without an architect.
The 1950s version is a transitional form between the classic villa of the 1920s and the detached suburban house of the 1960s and 70s. It often has a marked roof overhang.
How do you recognise one?
Not every house has all of it, but most have most of it:
- A nearly square plan, in one and a half or two storeys.
- A full basement, built for fuel and stores.
- A steep red tile roof, often half-hipped at the gables.
- Facades of red or yellow brick.
- White-painted timber windows, often with glazing bars and set symmetrically.
- A chimney in the middle of the house. It was heated with coal and coke in stoves.
- A ground floor in four parts: hall and stair, kitchen and bath, and two equal living rooms.
What is worth keeping?
What lasts: the brick house, the steep tile roof and the windows. The look and placing of the windows matter a great deal to the whole.
If the original heartwood windows are still there, they are worth maintaining. They have a single pane, but with secondary glazing they can come close to modern energy windows.
If the roof is re-laid, tile or slate suits the house. Concrete tiles, fibre-cement sheets and black glazed tiles do not.
The facade should be kept. If the house has been altered over the years, it may be worth looking into whether to bring it back towards its original look.
Where can you extend?
The house was built as one whole, with many load-bearing walls. That makes it hard to add an extension that looks natural without harming the solid masonry.
Often it starts with using the house better: joining small rooms, opening the kitchen to a living room, or bringing the loft into use.
When you do extend, a smaller volume in a different material often works best — slate, zinc or glass, for example. Then the original house stays clear.
The municipality can often supply the house's old drawings. They are a good place to start.
What usually fails?
When renovating a master builder's villa, the weak points are the same in most houses:
- The basement. Damp is common once the basement is used and heated. Do not close the walls in with linings or plastic paint. Use vapour-open paint and ventilate. For serious damp, it may be necessary to dig out and insulate from outside, with a perimeter drain.
- The walls. The houses have cavity walls, and the cavity is usually wide enough for cavity insulation to work. Old fill may have settled.
- The roof. Roofs were often laid without an underlay, with mortar pointed between the tiles. That pointing needs regular inspection. If the whole roof is re-laid, its insulation must meet the standard for a new house.
- The joints. If they are badly worn, the wall can be repointed in full or in part.
- The installations. Old cloth-insulated wiring can short-circuit, and a leaking drain can cause water damage.
Full renovation Repointing brickwork Lime mortar or cement mortar
Shall we look at your house?
Start with the free property report. It brings together the history, local plan and building rights for your address, and you have it within 2 working days.
Get your free report